






Address
10662 139 Highway, Argonne T-WI, WI
Price
$ 279,000
Property Attributes
- ID#50205046
- TypeSingle Family
- Listing Status Active
- CountyFOREST-WI
- CityArgonne T-WI
- AreaRoss T-WI
- NeighborhoodPopple River Acres
- Zip54511
- StyleRanch,Conventional Frame
- Year Built2017
- Taxes$ 2369
- Price$ 279,000
- Bedrooms3
- Full Bathrooms2
- Half Bathrooms0
- Sqr Footage945
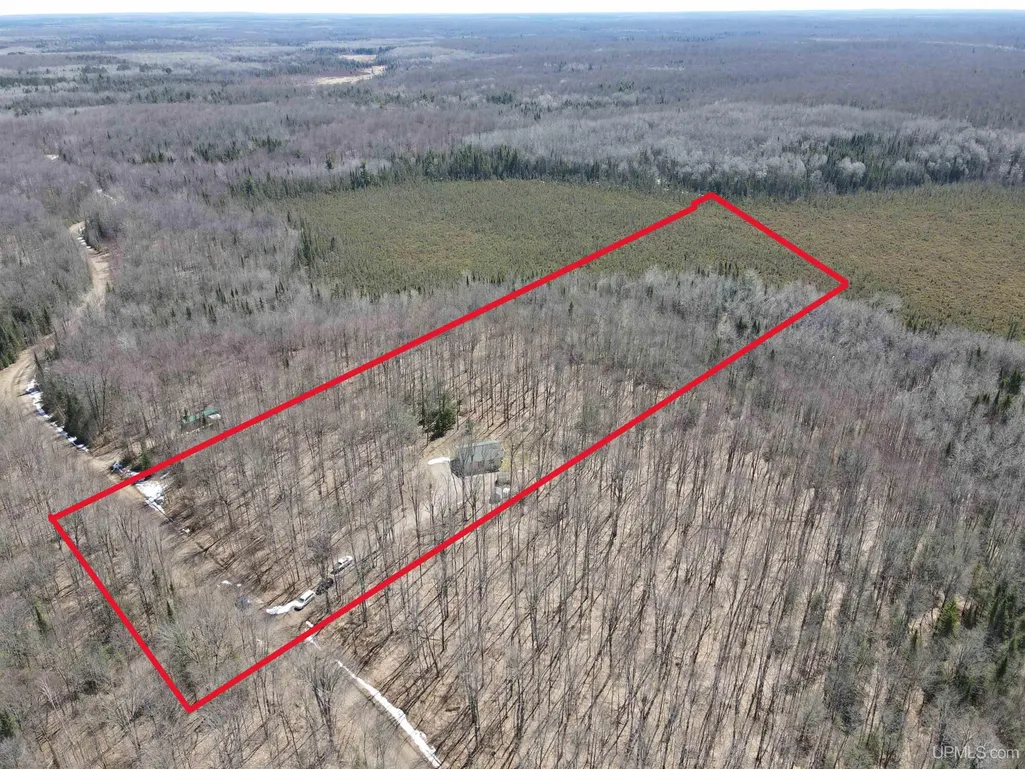
- Lot Size8.37 Acres
Data Source:
MiRealSource (MIRS)
Property Description
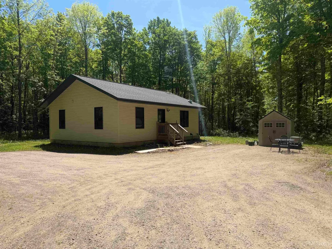
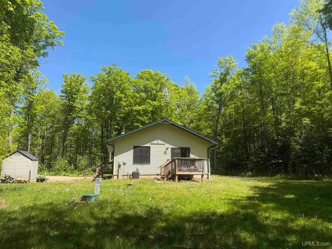
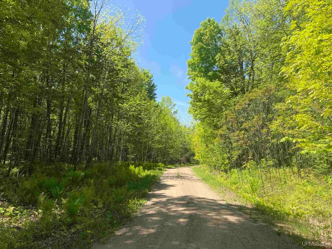
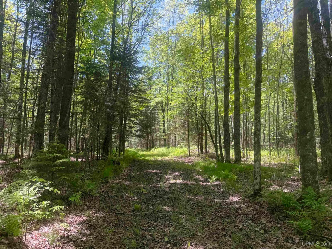
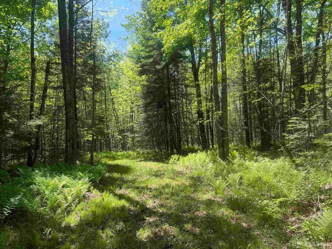
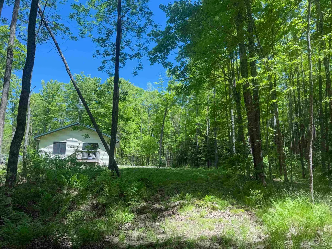
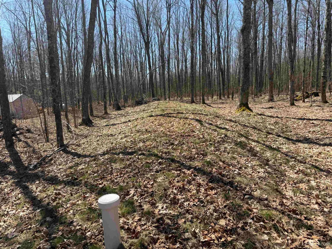
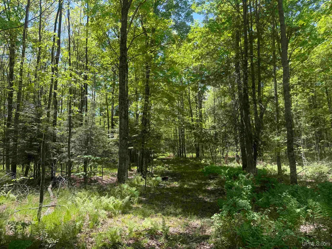
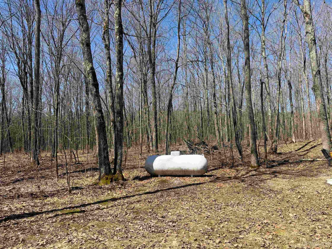
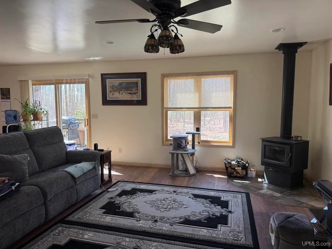
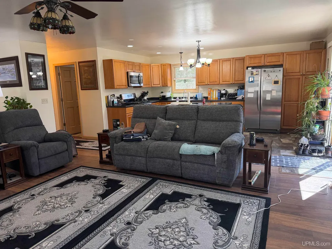
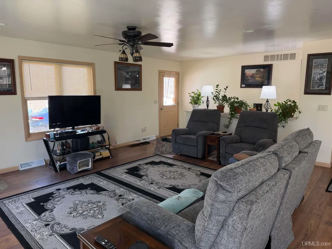
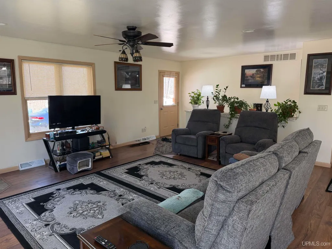
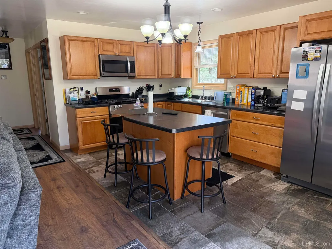
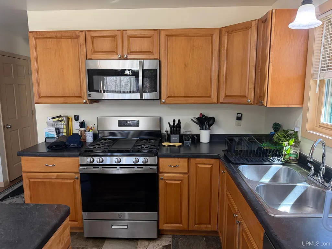
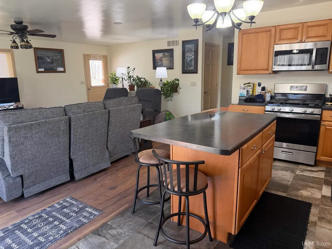
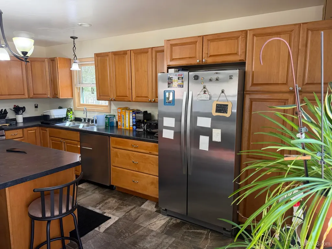
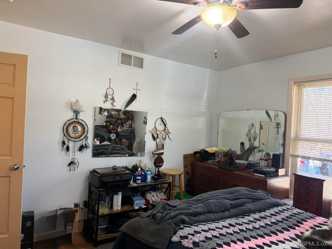
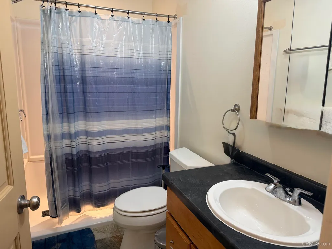
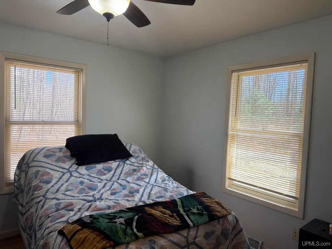
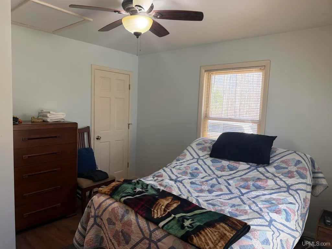
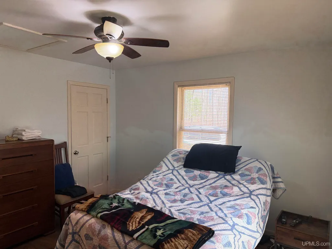
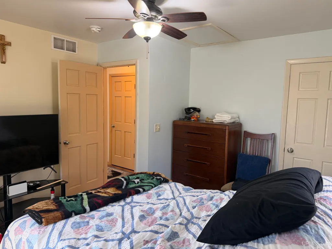
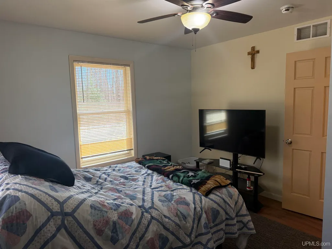
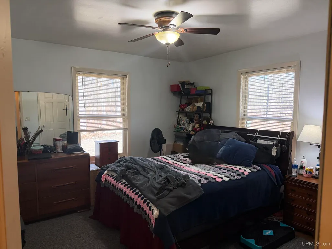
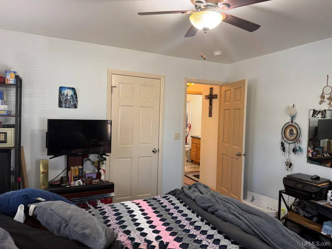
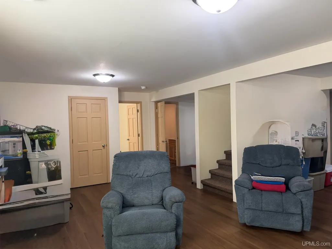
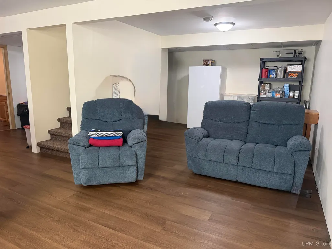
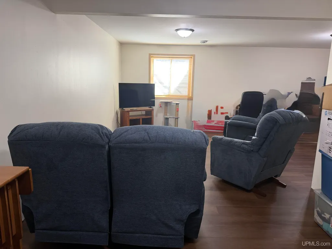
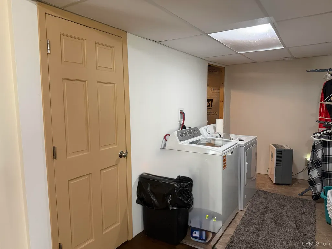
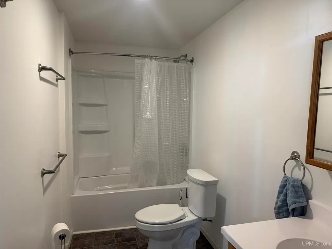
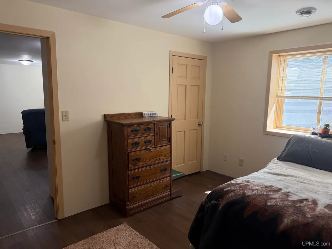
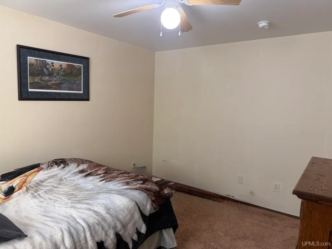
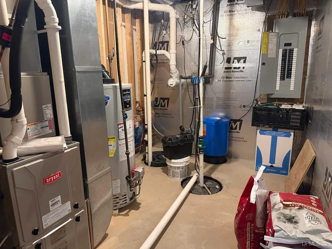
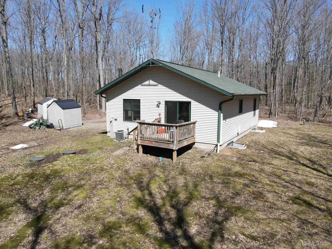
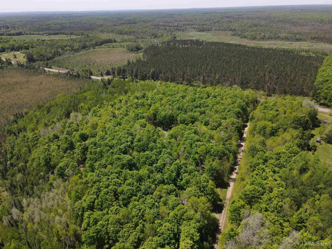
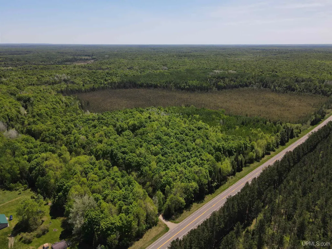
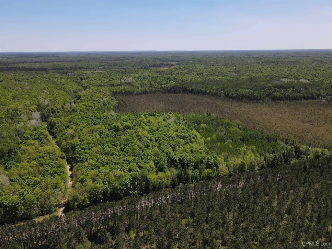
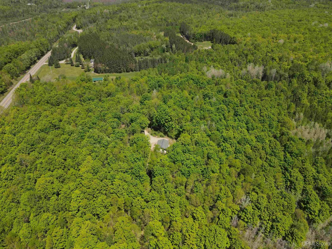
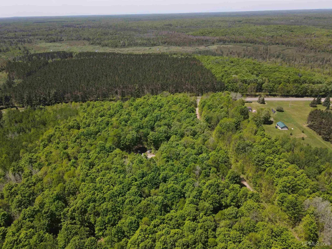
This beautifully maintained 3 bedroom, 2 bath ranch home offers the perfect blend of modern comfort, and peaceful country living. The main floor greets you with a spacious living room, great natural light, and an open concept to the kitchen which offers a functional layout, and large island. You'll find comfort on the warm Summer days with central air when relaxing inside, and the patio door leads to a nice deck facing the woods for enjoying peaceful country living, and frequent visits from all types of wildlife when enjoying the outdoors. There are 2 bedrooms, and one full bath off the other side of the kitchen as well as a large hallway closet. The fully finished basement offers a comfortable living area with another closet off the living room as well as a bedroom, full bath, laundry area, and utility room with 200 amp service. All this sits on 8+ Acres with great access and privacy. Not to mention the property borders the Chequamegon National Forest giving you extra room to explore. Popular nearby spots include Pine Lake for boating, the scenic Nicolet State Trail, and the Bear Caves. Privacy with great access, and modern construction awaits you! Property boundary lines illustrated on photos are approximate.
| Price History | |
|---|---|
| 4/22/2026 | Listed $279,000 |
General Features
| Heating | Forced Air |
|---|---|
| Cooling | Ceiling Fan(s),Central A/C |
| Possession | At Close |
| Fireplaces | Free Standing Fireplace |
| Water | Private Well |
| Appliances | Dishwasher,Microwave,Range/Oven,Refrigerator |
| Status | Active |
| Full Baths | 2 |
| Bathrooms | 2 |
| Year Built | 2017 |
| Parking | 3 or More Spaces |
| Subdivision | Popple River Acres |
| Water Heater | Propane Hot Water |
| Style | Ranch,Conventional Frame |
| County | Forest-WI |
| Class | RESIDENTIAL |
| Type | Single Family |
| Ownership | Private |
| Associated Document Count | 5 |
| Electric | 200+ Amp Service |
| Status | Active |
| Zoning | Residential |
| Subdivision | WI |
| Sale/Rent | For Sale |
| Utilities | Cable Available,Electricity Connected,Phone Available,Propane,Water Connected,Propane Tank Owned |
| HOA Fee Includes | HOA,Snow Removal |
| Manufactured Y/N | No |
| ROOMS | First Floor Bedroom,Living Room,Lower Level Laundry,Basement Full Bath,First Flr Full Bathroom |
| Structure Style | 1 Story |
| Subj to Short Sale Apprvl | No |
| Area | Ross T-WI |
| Primary City | ARGONNE |
| Directions | From Laona,go 15 Miles to Right on Hwy 139 to property on Right |
| City | Argonne T-WI |
| School District | Laona School District-WI |
| VIEW | Rural View |
| Lease Y/N | No |
| Originating MLS | Upper Peninsula Assoc of Realtor |
| Source MLS | MI Real Source |
| Financial Terms | Cash,Conventional,Conventional Blend |
| Legal Description | THE E 285' OF THE W 570' OF THE NW SW AKA LOT 2 OF POPPLE RIVER ACRES PLAT OF SURVEY MFL WITHDRAWAL ORDER #21 361 1999 EFF DATE 1/1/2015 MFL TRANSFER ORDER#21 36 1999 EFF DATE 6/13/2014 PLAT OF SURVEY |
| DOM | 156 |
| Postal Code | 54511 |
| Price Per Sq Ft Total AG | 295.24 |
| Internet Remarks | Listing Agent: PETER SEIFERT Broker: FIRST WEBER,INC: This beautifully maintained 3 bedroom,2 bath ranch home offers the perfect blend of modern comfort |
| Public Remarks | This beautifully maintained 3 bedroom,2 bath ranch home offers the perfect blend of modern comfort,and peaceful country living. The main floor greets you with a spacious living room |
Interior Features
| Interior Amenities | Cable/Internet Avail.,Sump Pump |
|---|---|
| Basement | Egress/Daylight Windows,Finished,Full,Sump Pump |
| Bedroom 3 Level | Lower |
| Bedroom 1 Level | Main |
| Bedroom 2 Level | Main |
| Bedroom 2 Width | 12 |
| Bedroom 3 Width | 13 |
| Bedroom 2 Length | 12 |
| Bedroom 3 Length | 10 |
| Beds | 3 |
| Fireplace? | Yes |
| Bedroom 1 Length | 12 |
| Bedroom 1 Width | 12 |
| Below Grade SqFt | 917 |
| Above Grade SqFt | 945 |
| Basement Y/N | Yes |
| Fireplaces Total | 1 |
| Total SqFt Finished | 1774 |
Exterior Features
| Exterior | Vinyl Siding |
|---|---|
| Exterior Amenities | Deck |
| Frontage | 285 |
| Lot Size Area | 8.37 |
| Pool (Y/N) | No |
| Lot Dimensions | Irregular |
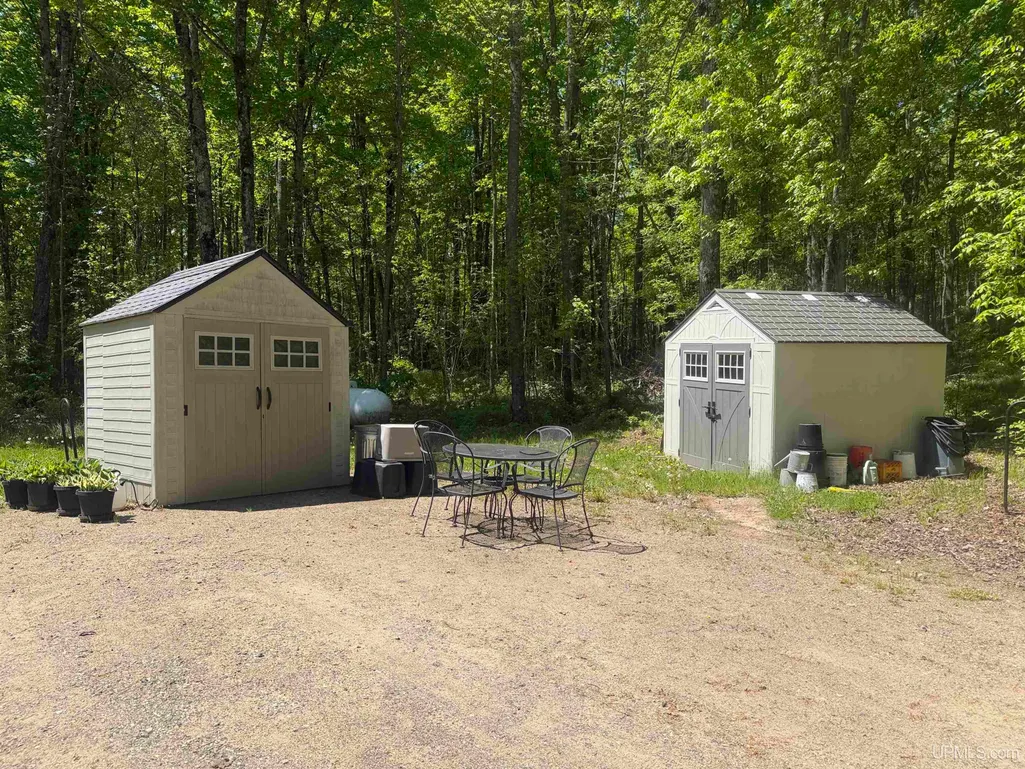
| OUT BUILDINGS | Shed |
| Water Features | None |
| Roads | Access,Year Round |
| FOUNDATION TYPE | Basement |
| SEWER/SEPTIC | Septic |
| Waterfront Y/N | No |
| Garage Y/N | No |
| Frontage Type | Road |
Amenities
- Foreclosure
- Views
- Short Sale
- New Construction
- Adult 55+
- Lease To Own
- No HOA Fees
- Furnished
- Primary On Main
- Air Conditioning
- Seller Finance
- Green
- Fixer Upper
- Horse
- Golf
- Fireplace
- Deck
- Garage
- Basement
- Pool
Property vs Single Family Average in 54511
Price
Taxes
Year Built
Visits
 IDX provided courtesy of Realcomp II Ltd., via REMAX First and The Originating MLS(found above), © 2026 Realcomp II Ltd. Shareholders. The information being provided is for consumers personal, non-commercial use and may not be used for any purpose other than to identify prospective properties consumers may be interested in purchasing.
 Provided through IDX via MiRealSource. Courtesy of MiRealSource Shareholder. Copyright MiRealSource.
The information published and disseminated by MiRealSource is communicated verbatim, without change by MiRealSource, as filed with MiRealSource by its members. The accuracy of all information, regardless of source, is not guaranteed or warranted. All information should be independently verified.
Copyright 2026 MiRealSource. All rights reserved. The information provided hereby constitutes proprietary
Provided through IDX via MiRealSource. Courtesy of MiRealSource Shareholder. Copyright MiRealSource.
The information published and disseminated by MiRealSource is communicated verbatim, without change by MiRealSource, as filed with MiRealSource by its members. The accuracy of all information, regardless of source, is not guaranteed or warranted. All information should be independently verified.
Copyright 2026 MiRealSource. All rights reserved. The information provided hereby constitutes proprietary
