





Address
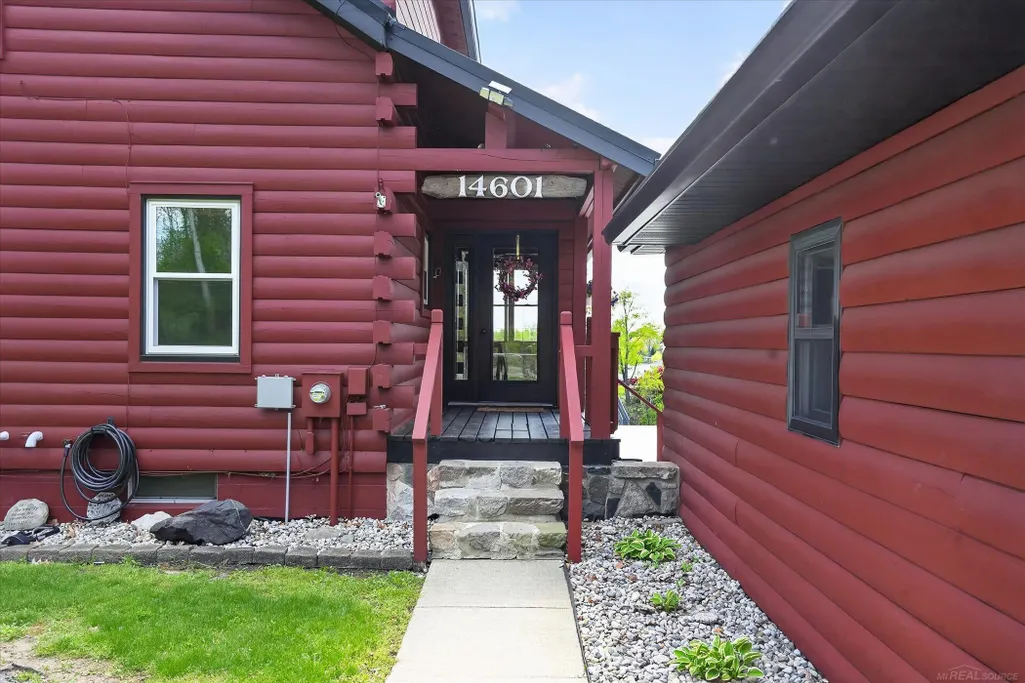
14601 Brookhurst Drive, Cement City, MI
Price
$ 557,900
Property Attributes
- ID#50207426
- TypeSingle Family
- Listing Status Active
- CountyHILLSDALE
- CityCement City
- AreaSomerset Twp
- NeighborhoodLake Somerset - Somerset Heights
- Zip49233
- StyleRanch
- Year Built1987
- Taxes$ 2378
- Price$ 557,900
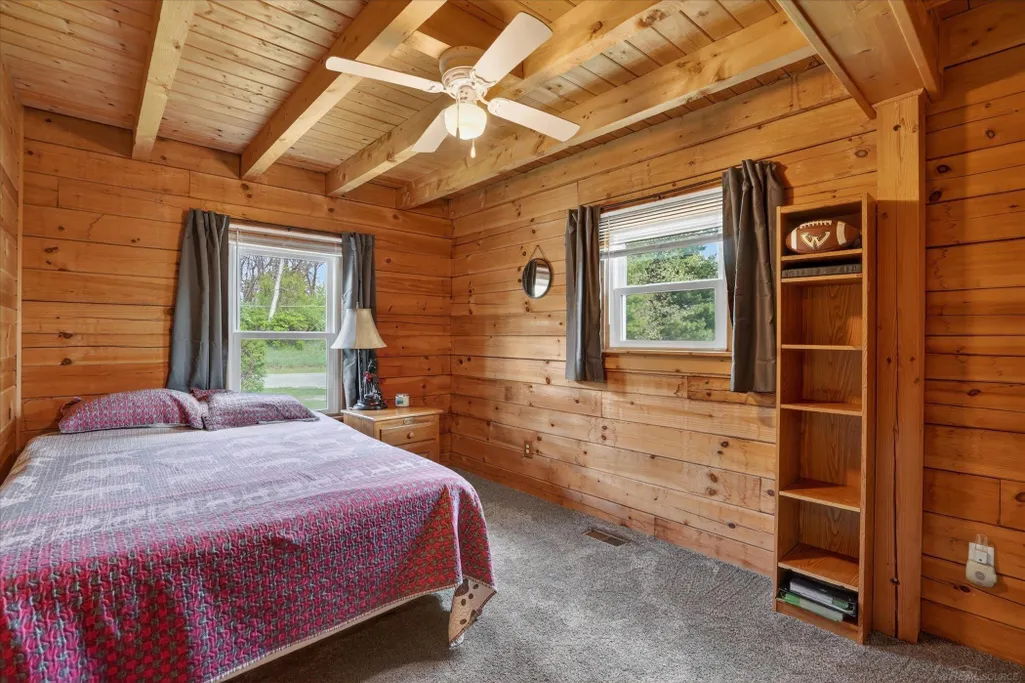
- Bedrooms3
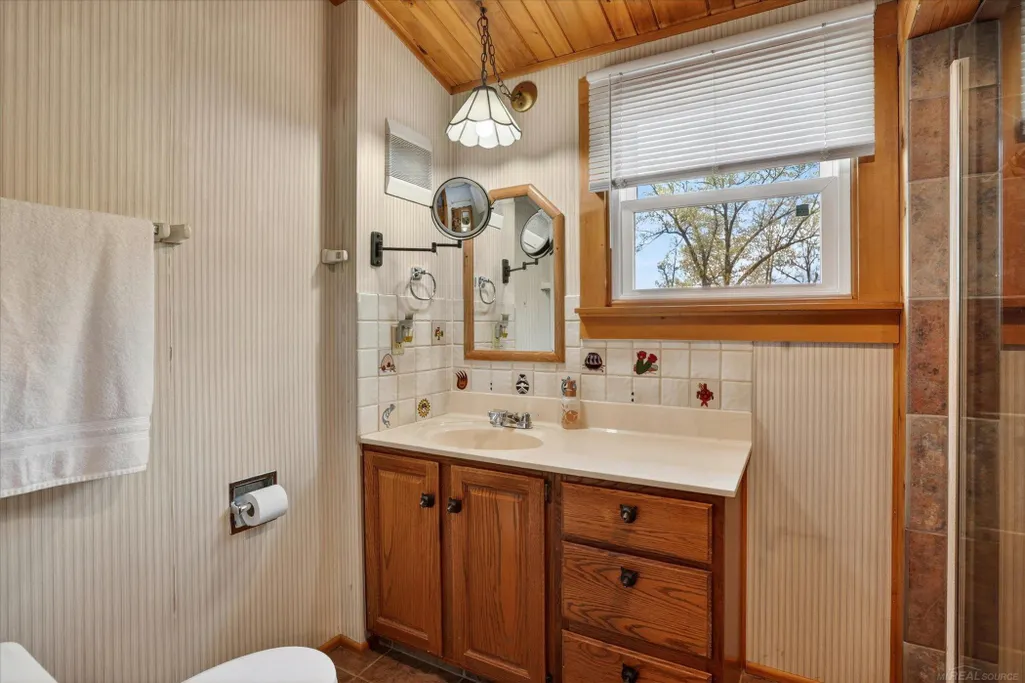
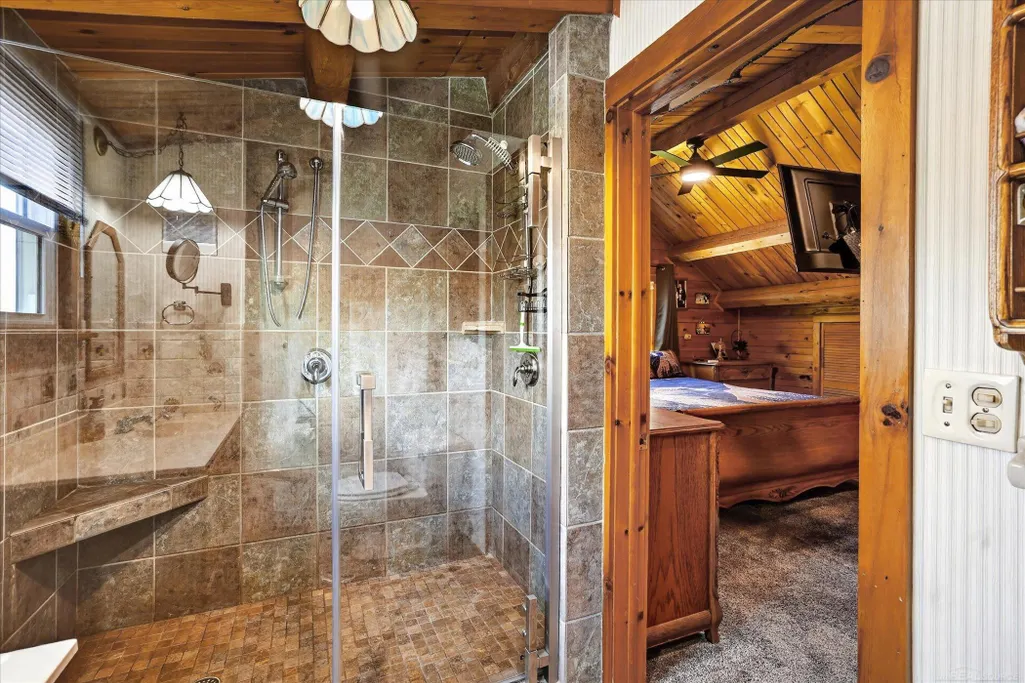
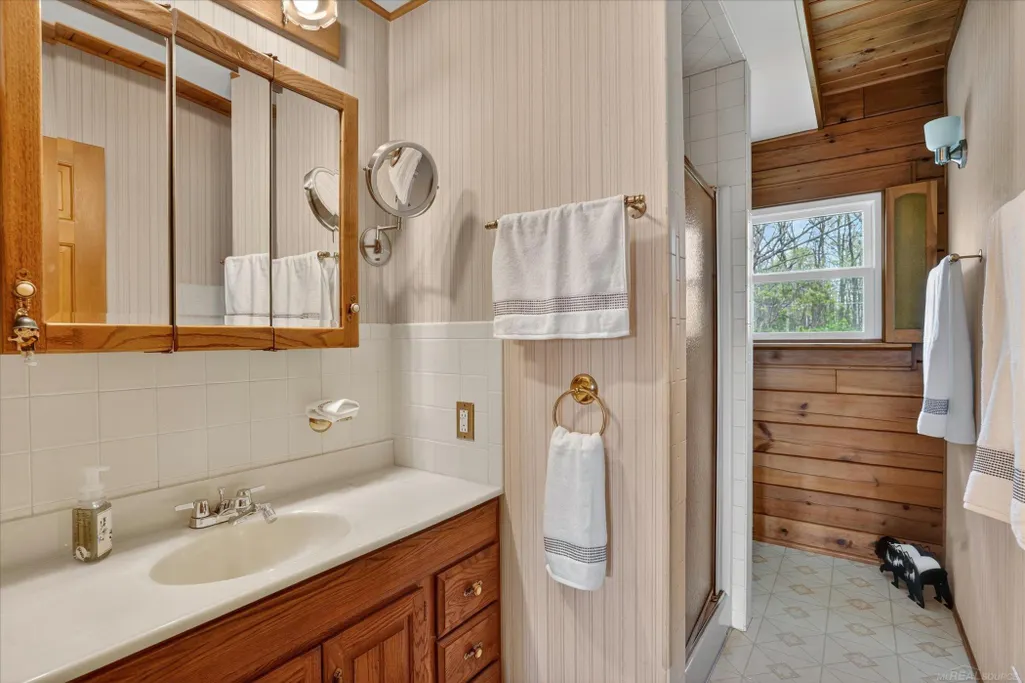
- Full Bathrooms2
- Half Bathrooms1
- Sqr Footage1170
- Lot Size0.21 Acres
Data Source:
MiRealSource (MIRS)
Property Description
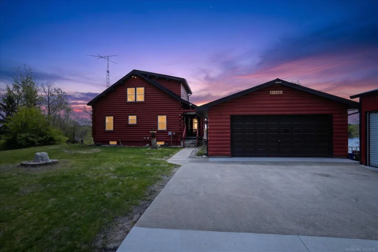
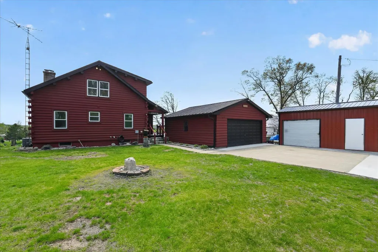
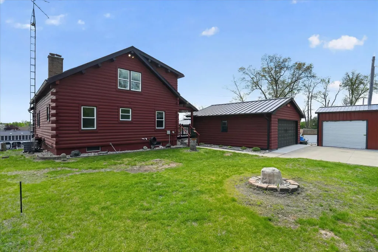
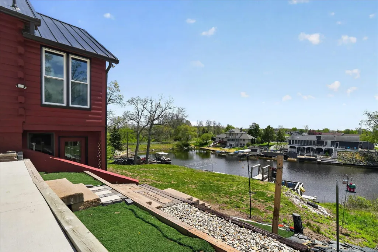
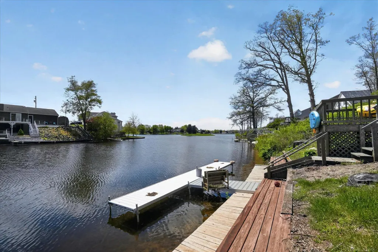
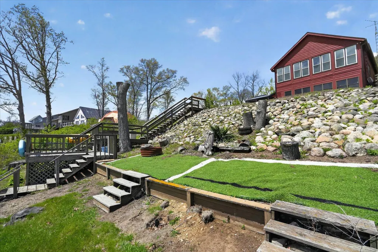
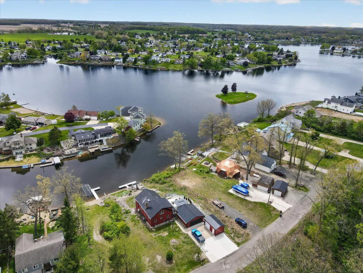
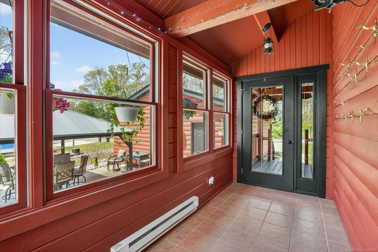
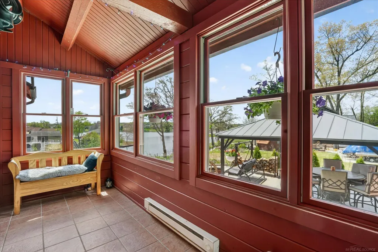
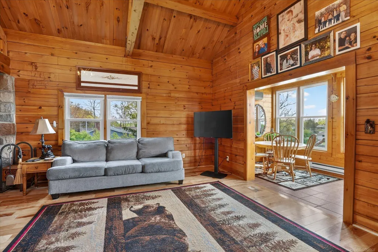
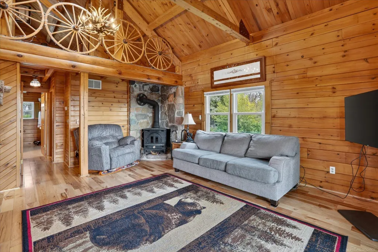
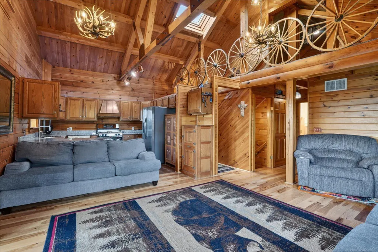
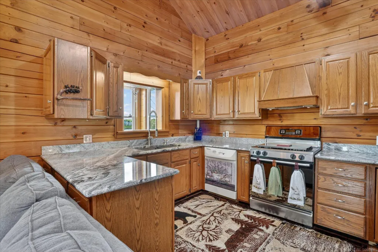
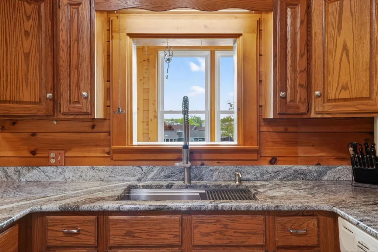
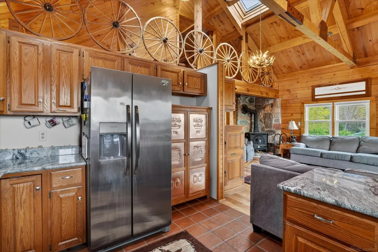
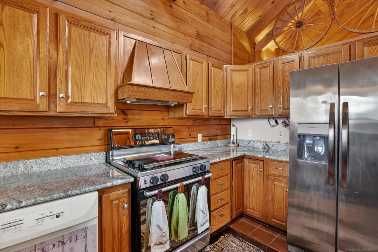
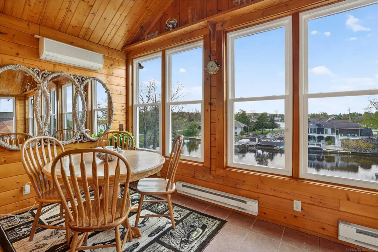
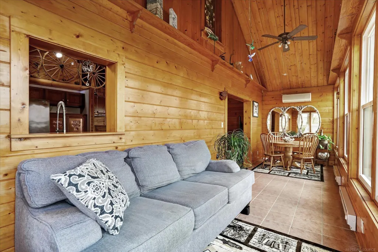
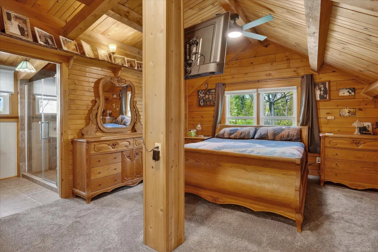
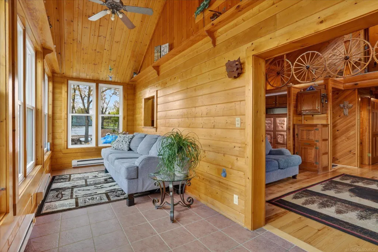
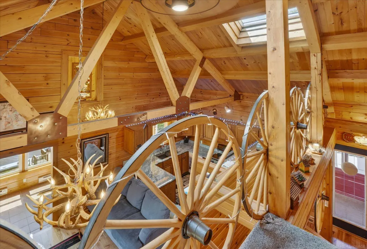
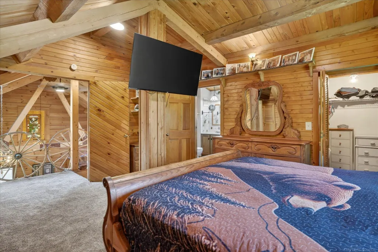
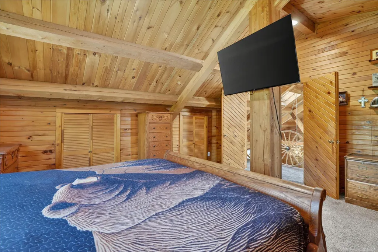
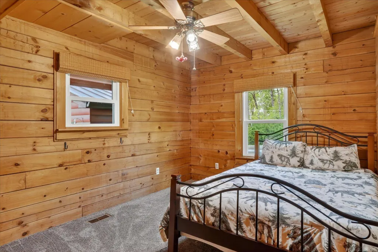
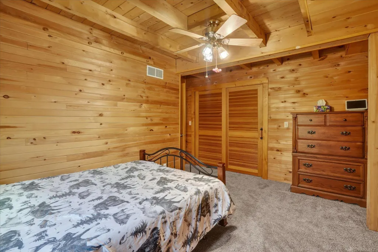
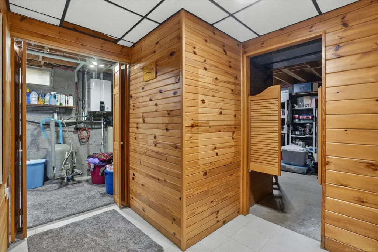
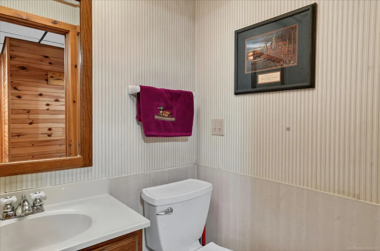
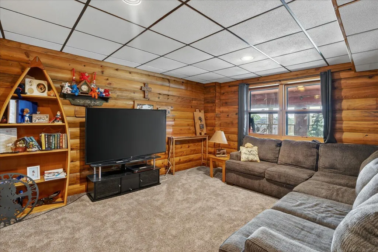
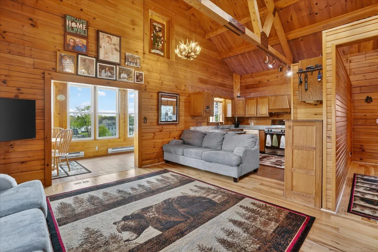
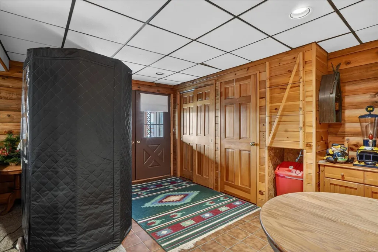
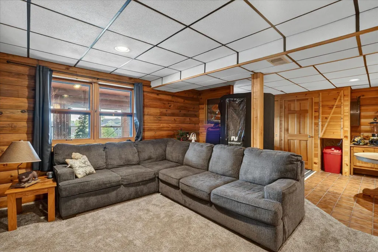
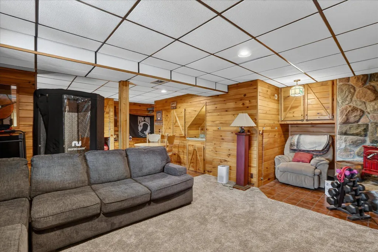
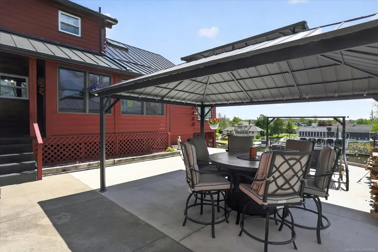
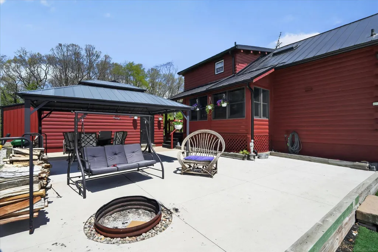
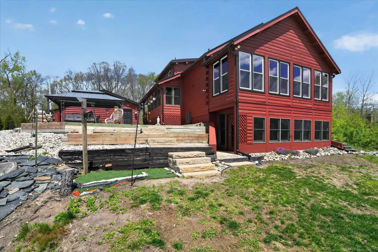
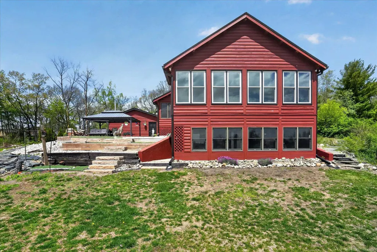
Experience the ultimate "Up North" lifestyle in this stunning log-sided retreat situated on the pristine shores of all-sports Somerset Lake. This home radiates rustic charm, highlighted by soaring vaulted ceilings, natural light-filled skylights, and beautiful knotty pine walls that create a warm, inviting atmosphere throughout the main living areas. The heart of the home is the updated kitchen, which features elegant granite countertops, classic wood cabinetry, and a stainless steel range, all while staying connected to the living space for easy entertaining. The thoughtful layout features a private upper-level loft dedicated to the primary suite, while the finished walkout basement expands your living space with a large recreation room and convenient half bath. No detail has been overlooked regarding maintenance and peace of mind, as the home boasts a new roof, furnace, AC, and water tank, along with a freshly repainted exterior treated with specialized bug protection. Your lakeside summers are ready to begin immediately with the included dock, gazebo, and all appliances. Whether you are enjoying the panoramic water views from the expansive sunroom or launching the boat for an afternoon on the lake, this property offers the perfect blend of cozy cabin warmth and modern mechanical reliability. From the high-end upgrades to the tranquil waterâs edge, your year-round vacation starts the moment you turn the key.
| Price History | |
|---|---|
| 5/13/2026 | Listed $599,900 |
| 7/8/2026 | 7$558,000 |
| 8/27/2026 | 1$557,900 |
General Features
| Heating | Forced Air |
|---|---|
| Kitchen Level | Main |
| Cooling | Central A/C |
| Possession | Close Plus 31-60 Days |
| Fireplaces | Wood Burning |
| Garage | Detached Garage |
| Water | Private Well |
| Appliances | Dishwasher,Dryer,Freezer,Microwave,Range/Oven,Refrigerator,Washer,Water Softener - Owned |
| Status | Active |
| Full Baths | 2 |
| Half Baths | 1 |
| Bathrooms | 3 |
| Year Built | 1987 |
| Pets Allowed | Yes |
| Subdivision | Lake Somerset - Somerset Heights |
| Style | Ranch |
| County | Hillsdale |
| Class | RESIDENTIAL |
| Type | Single Family |
| Ownership | Private |
| Association Name | Lake Somerset Property Owners Association |
| Associated Document Count | 3 |
| Status | Active |
| Subdivision | MI |
| Sale/Rent | For Sale |
| Manufactured Y/N | No |
| Fee Amount | 17 |
| Fee Schedule | Monthly |
| Structure Style | 1 1/2 Story |
| Subj to Short Sale Apprvl | No |
| Area | Somerset Twp (30015) |
| Primary City | Cement City |
| Virtual Tour | https://youtu.be/4vzz8b7UclM |
| City | Cement City |
| School District | Addison Community Schools |
| Pet Restrictions Y/N | No |
| Lease Y/N | No |
| Originating MLS | MiRealSource |
| Source MLS | MI Real Source |
| Financial Terms | Cash,Conventional,FHA,VA |
| Legal Description | LOT 139 LAKE SOMERSET - SOMERSET HEIGHTS |
| DOM | 134 |
| Postal Code | 49233 |
| Price Per Sq Ft Total AG | 476.84 |
| Public Remarks | Experience the ultimate Up North lifestyle in this stunning log-sided retreat situated on the pristine shores of all-sports Somerset Lake. This home radiates rustic charm |
Interior Features
| Interior Amenities | Cathedral/Vaulted Ceiling,Skylights |
|---|---|
| Living Room Level | Main |
| Basement | Finished,Walk Out |
| Bedroom 3 Level | Upper |
| Bedroom 1 Level | Main |
| Bedroom 2 Level | Main |
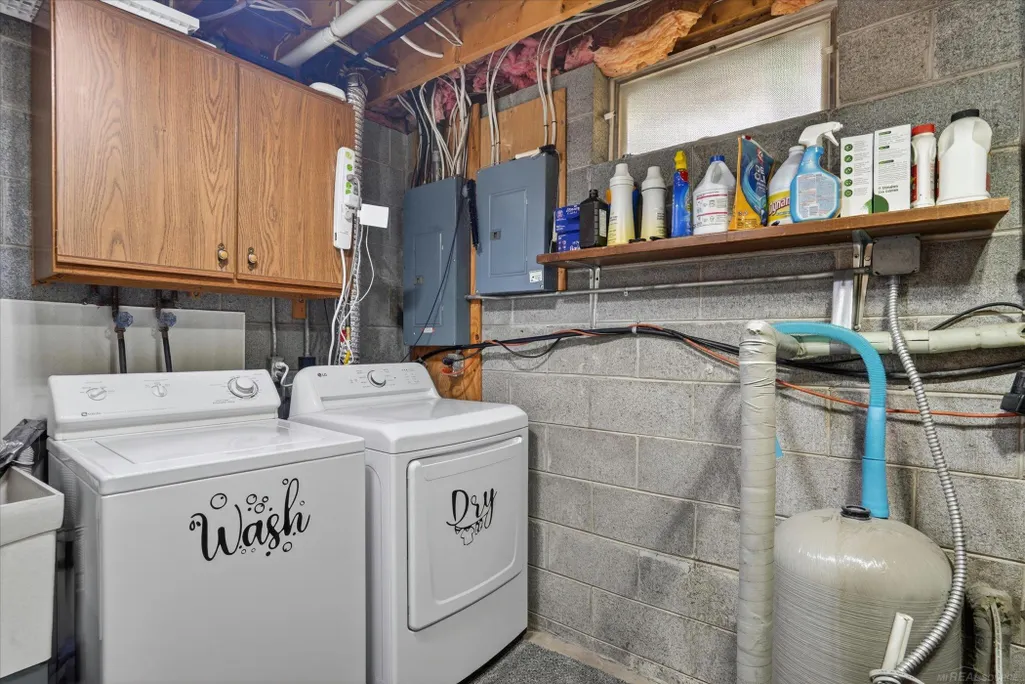
| Laundry Room Level | Basement |
| Kitchen Length | 12 |
| Laundry Room Width | 12 |
| Living Room Length | 18 |
| Bedroom 2 Width | 12 |
| Bedroom 3 Width | 14 |
| Laundry Room Length | 10 |
| Bedroom 2 Length | 14 |
| Living Room Width | 15 |
| Bedroom 3 Length | 16 |
| Kitchen Width | 10 |
| Beds | 3 |
| Fireplace? | Yes |
| Bedroom 1 Length | 14 |
| Bedroom 1 Width | 9 |
| Below Grade SqFt | 1170 |
| Above Grade SqFt | 1170 |
| Basement Y/N | Yes |
| Sun/FLA Room Length | 8 |
| Sun/FLA Room Level | Main |
| Sun/FLA Room Width | 25 |
| Fireplaces Total | 2 |
| Total SqFt Finished | 2014 |
| Bathroom 1 Length | 10 |
| Bathroom 1 Width | 6 |
| Bathroom 2 Length | 10 |
| Bathroom 2 Width | 6 |
Exterior Features
| Exterior | Wood |
|---|---|
| Exterior Amenities | Patio |
| Frontage | 57 |
| Lot Size Area | 0.21 |
| Pool (Y/N) | No |
| Lot Dimensions | 57x150x76x153 |
| OUT BUILDINGS | Gazebo,Shed |
| Garage # of Car | 2 |
| Water Features | All Sports Lake,Dock/Pier Facility |
| FOUNDATION TYPE | Basement |
| SEWER/SEPTIC | Septic |
| Waterfront Y/N | Yes |
| Garage Y/N | Yes |
| Frontage Type | Water |
Amenities
- Foreclosure
- Views
- Short Sale
- New Construction
- Adult 55+
- Lease To Own
- No HOA Fees
- Furnished
- Primary On Main
- Air Conditioning
- Seller Finance
- Green
- Fixer Upper
- Horse
- Golf
- Fireplace
- Deck
- Garage
- Basement
- Pool
Property vs Single Family Average in 49233
Price
Taxes
Year Built
Visits
 IDX provided courtesy of Realcomp II Ltd., via REMAX First and The Originating MLS(found above), © 2026 Realcomp II Ltd. Shareholders. The information being provided is for consumers personal, non-commercial use and may not be used for any purpose other than to identify prospective properties consumers may be interested in purchasing.
 Provided through IDX via MiRealSource. Courtesy of MiRealSource Shareholder. Copyright MiRealSource.
The information published and disseminated by MiRealSource is communicated verbatim, without change by MiRealSource, as filed with MiRealSource by its members. The accuracy of all information, regardless of source, is not guaranteed or warranted. All information should be independently verified.
Copyright 2026 MiRealSource. All rights reserved. The information provided hereby constitutes proprietary
Provided through IDX via MiRealSource. Courtesy of MiRealSource Shareholder. Copyright MiRealSource.
The information published and disseminated by MiRealSource is communicated verbatim, without change by MiRealSource, as filed with MiRealSource by its members. The accuracy of all information, regardless of source, is not guaranteed or warranted. All information should be independently verified.
Copyright 2026 MiRealSource. All rights reserved. The information provided hereby constitutes proprietary
