









Address
505 Southwest Street, Ironwood, MI
Price
$ 214,900
Property Attributes
- ID#50210112
- TypeSingle Family
- Listing Status Active
- CountyGOGEBIC
- CityIronwood
- AreaIronwood
- NeighborhoodJessieville
- Zip49938
- StyleTraditional
- Year Built1930
- Taxes$ 2061
- Price$ 214,900
- Bedrooms5
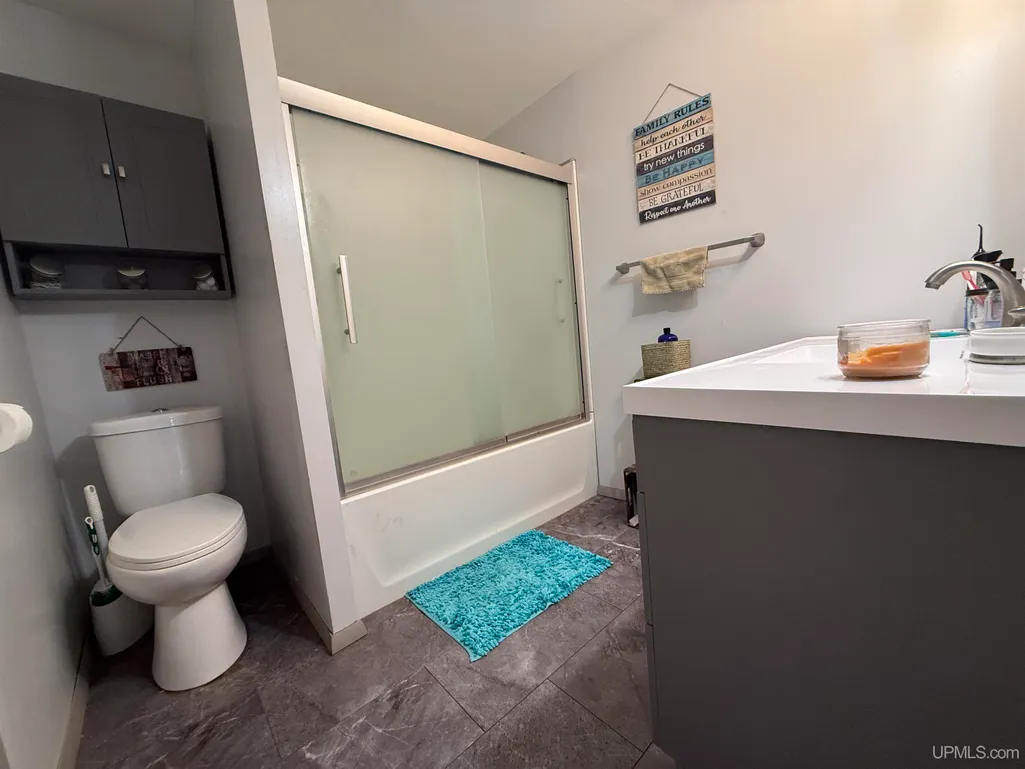
- Full Bathrooms1
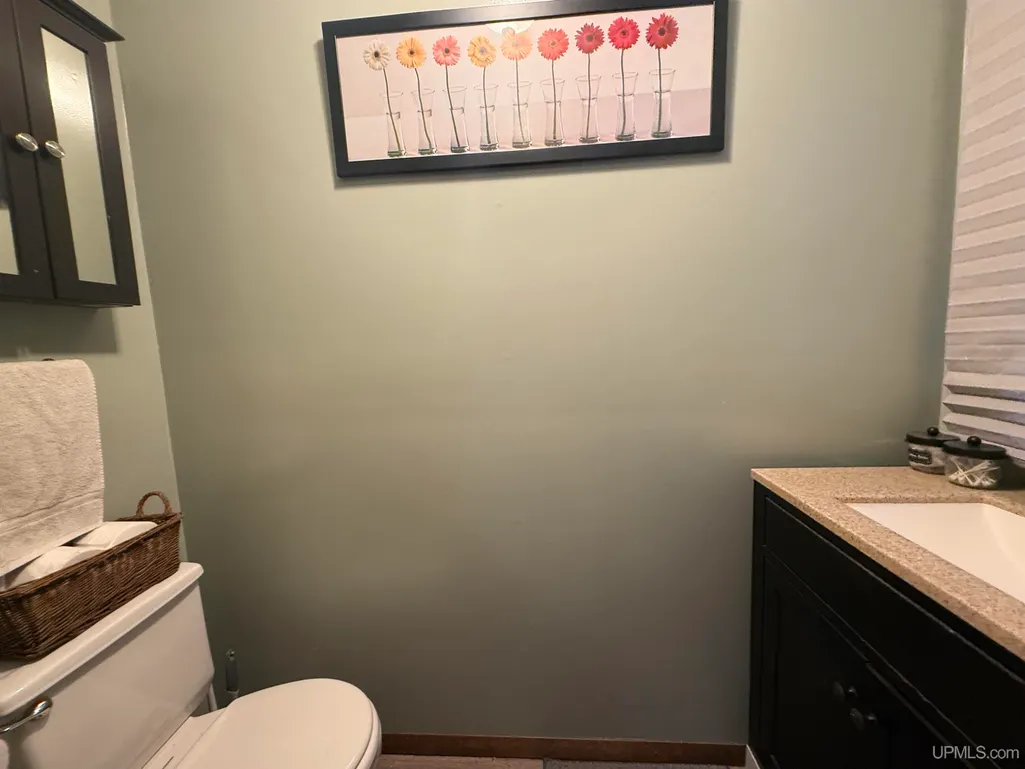
- Half Bathrooms1
- Sqr Footage1820
- Lot Size0.84 Acres
Data Source:
MiRealSource (MIRS)
Property Description
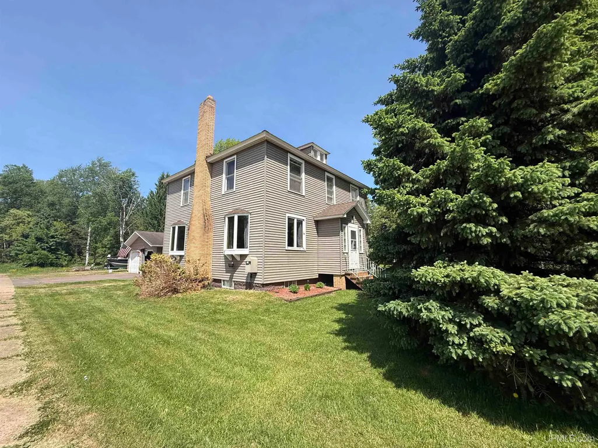
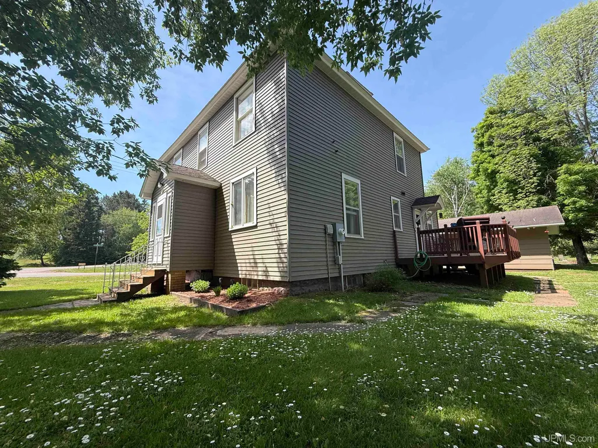
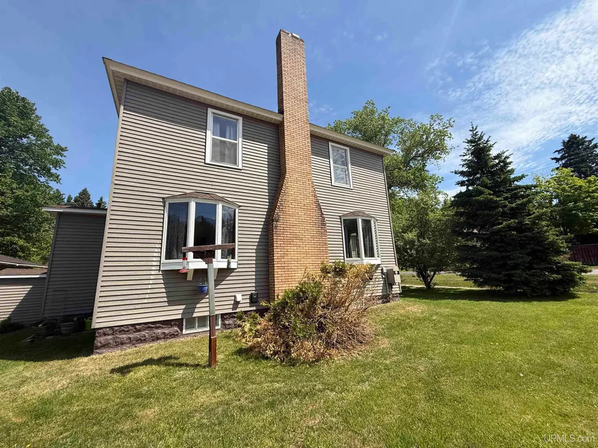
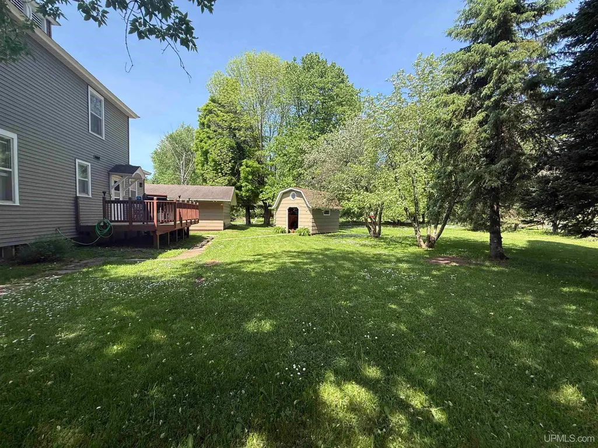
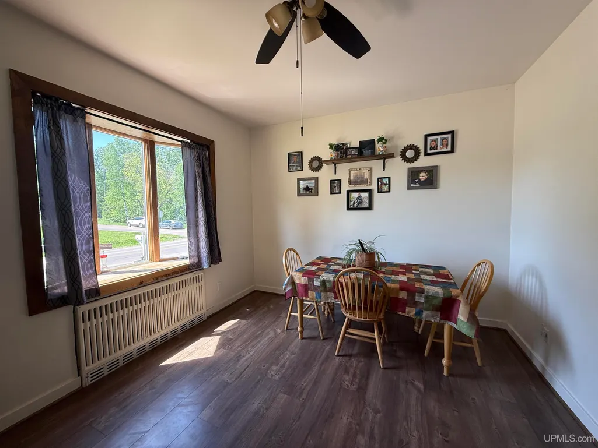
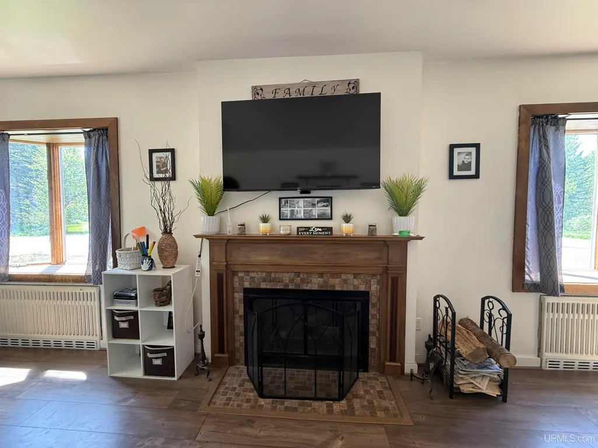
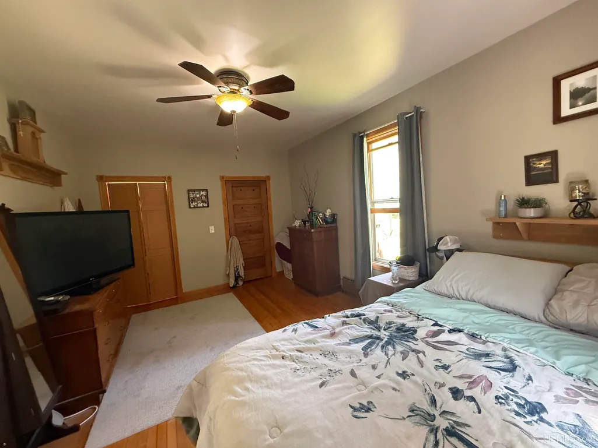
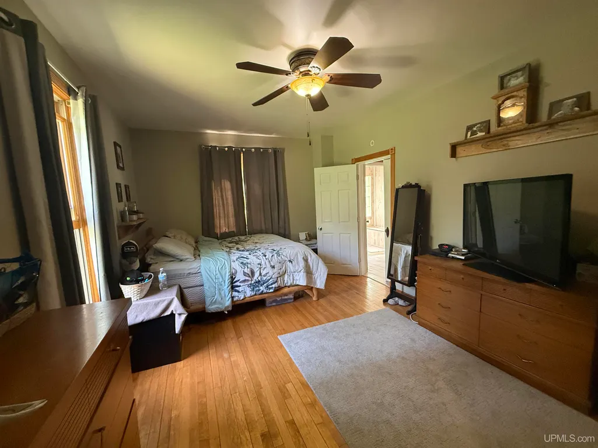
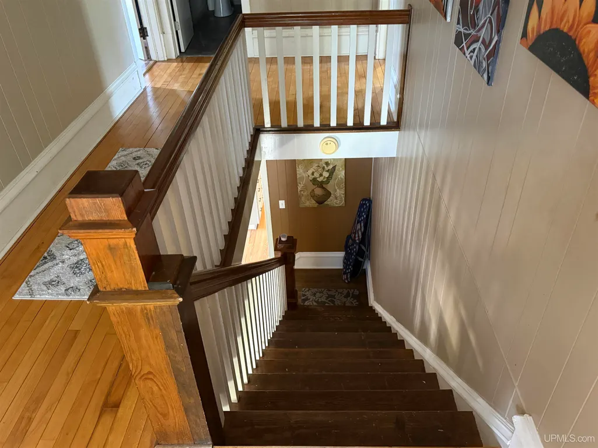
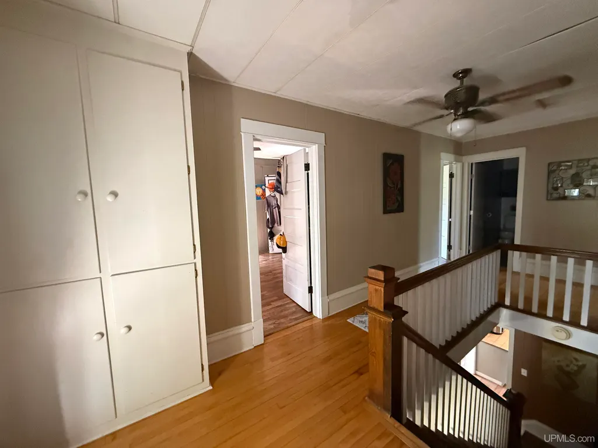
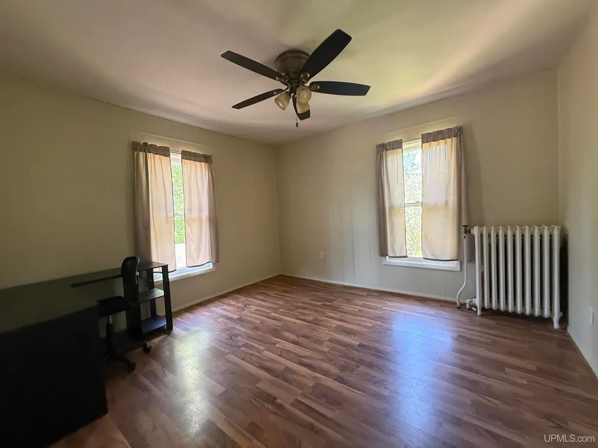
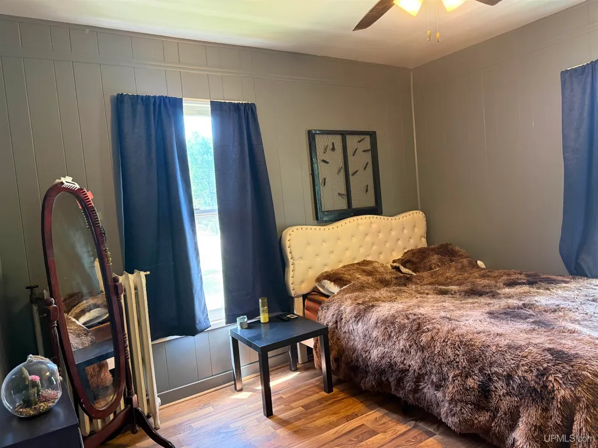
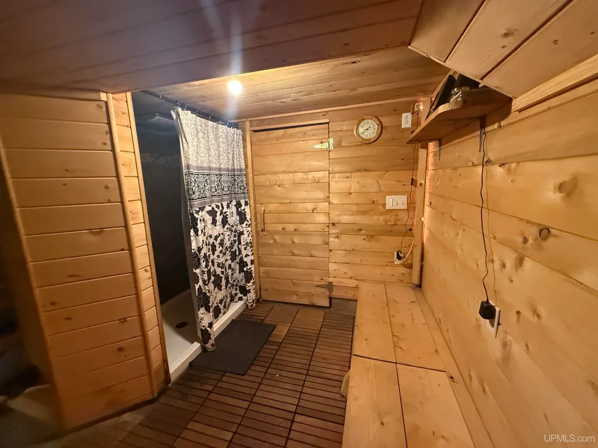
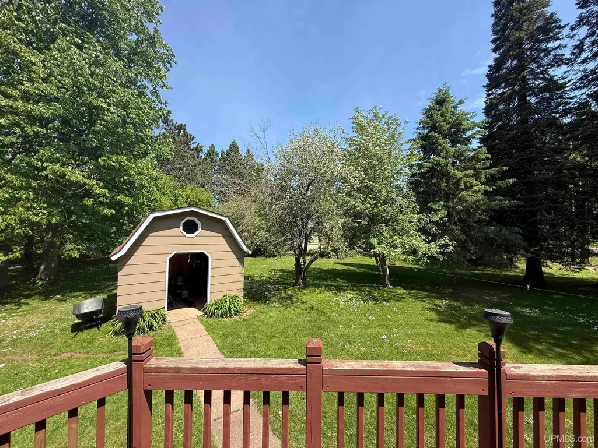
Welcome to your stunning new home! This beautiful, classic residence boasts 5 bedrooms and is situated on a generous corner lot, offering both space and room to move. With an abundance of natural light and an array of modern amenities, this property is perfect for families and entertainers alike. Enjoy the inviting atmosphere created by the large windows that fill the home with natural light. There are five well-appointed bedrooms that provide ample space for family, guests, or a home office. Unwind in the nice sized saunaâperfect for relaxation after a long day. Beautiful hardwood floors flow throughout the main living areas, adding warmth and character to the home. Storage and parking in the oversized two-car garage. The property features two sheds, one equipped with power, perfect for a workshop or additional storage. A large attic offers endless possibilities for storage or a potential bonus room.
| Price History | |
|---|---|
| 6/4/2026 | Listed $224,900 |
| 8/5/2026 | 5$214,900 |
General Features
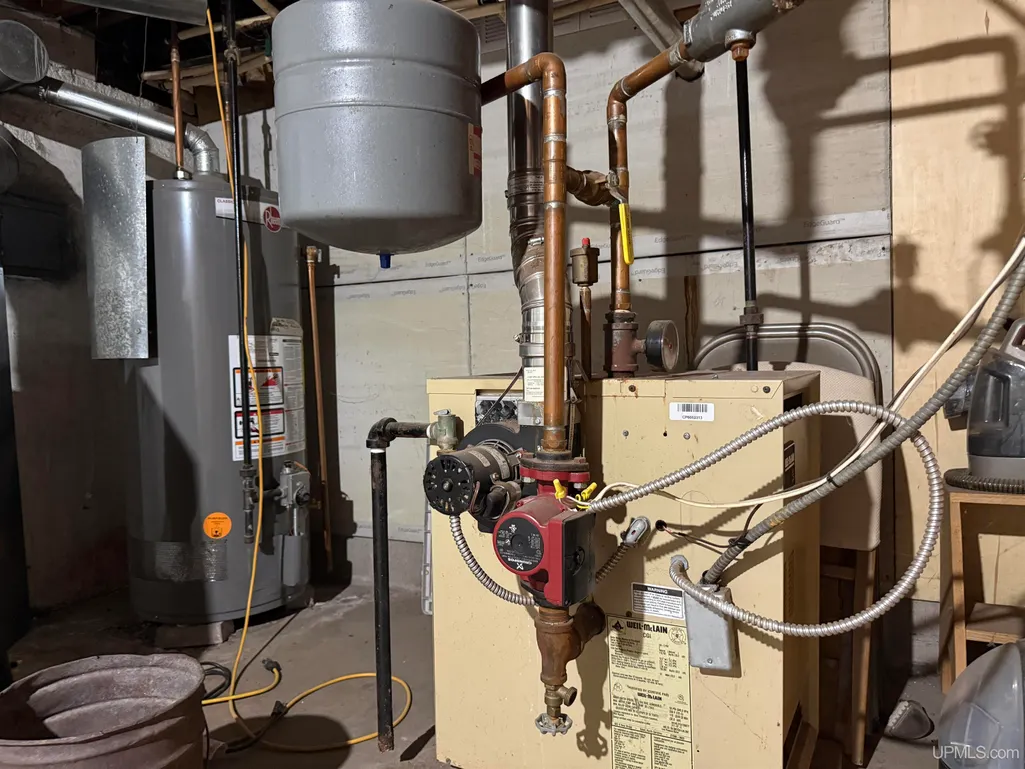
| Heating | Boiler |
|---|---|
| Cooling | Ceiling Fan(s) |
| Possession | At Close |
| Fireplaces | LivRoom Fireplace,Wood Burning |
| Garage | Detached Garage |
| Water | Public Water at Street |
| Appliances | Dishwasher,Dryer,Microwave,Range/Oven,Refrigerator,Washer |
| Status | Active |
| Full Baths | 1 |
| Half Baths | 1 |
| Bathrooms | 2 |
| Year Built | 1930 |
| Subdivision | Jessieville |
| Water Heater | Gas |
| Style | Traditional |
| County | Gogebic |
| Class | RESIDENTIAL |
| Type | Single Family |
| Ownership | Private |
| New Construction Y/N | No |
| Associated Document Count | 1 |
| Status | Active |
| Zoning | Residential |
| Subdivision | MI |
| Sale/Rent | For Sale |
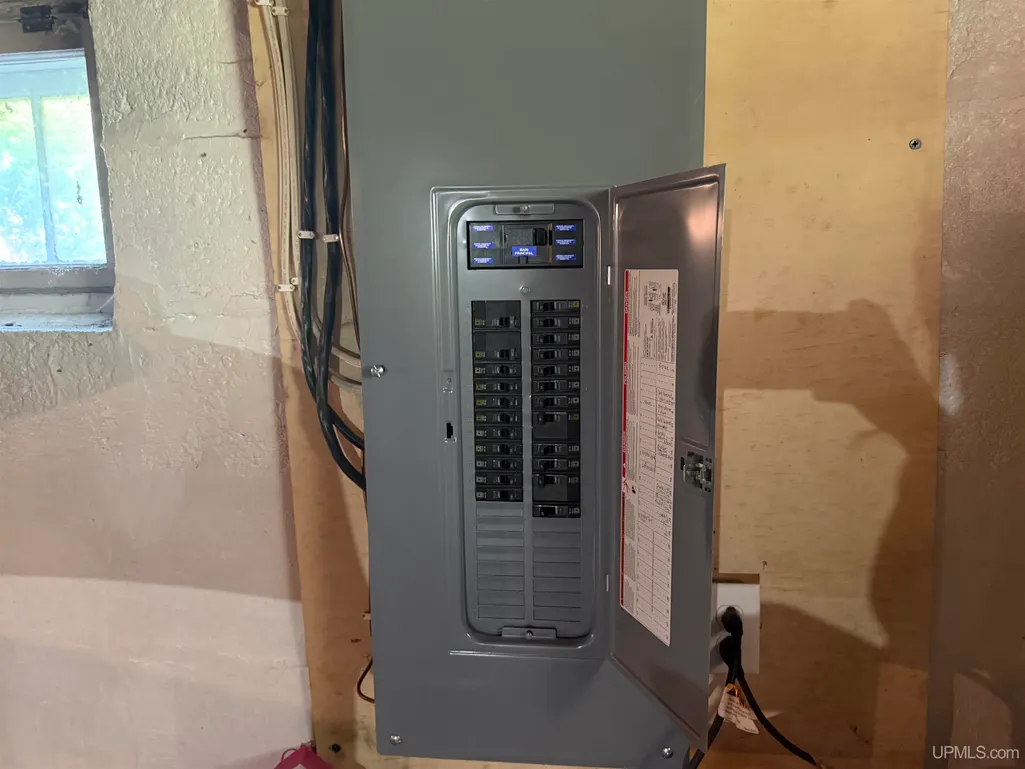
| Utilities | Electricity Connected,Natural Gas Connected,Sewer Connected,Water Connected |
| Manufactured Y/N | No |
| ROOMS | First Floor Bedroom,Eat-In Kitchen |
| Structure Style | 2 Story |
| Subj to Short Sale Apprvl | No |
| Area | Ironwood (27006) |
| Primary City | Ironwood |
| Directions | From US 2,head South on Easy St which then turns into Bonnie. Turn Right onto Southwest. |
| City | Ironwood |
| School District | Ironwood Area Schools |
| Lease Y/N | No |
| Originating MLS | Upper Peninsula Assoc of Realtor |
| Source MLS | MI Real Source |
| Financial Terms | Cash,Conventional,FHA,VA |
| DOM | 105 |
| Postal Code | 49938 |
| Price Per Sq Ft Total AG | 118.08 |
| Internet Remarks | Listing Agent: WENDY ROUTHEAUX Broker: SILVER PROPERTIES-EXP REALTY: Welcome to your stunning new home! This beautiful,classic residence boasts 5 bedrooms and is situated on a generous corner lot |
| Public Remarks | Welcome to your stunning new home! This beautiful,classic residence boasts 5 bedrooms and is situated on a generous corner lot |
Interior Features
| Interior Amenities | 9 ft + Ceilings,Hardwood Floors,Sump Pump |
|---|---|
| Basement | Block,Full,Sump Pump |
| Bedroom 3 Level | Second |
| Bedroom 1 Level | Main |
| Bedroom 2 Level | Second |
| Bedroom 4 Width | 11 |
| Bedroom 2 Width | 12 |
| Bedroom 3 Width | 13 |
| Bedroom 4 Length | 12 |
| Bedroom 2 Length | 11 |
| Bedroom 3 Length | 11 |
| Bedroom 5 Length | 12 |
| Beds | 5 |
| Fireplace? | Yes |
| Bedroom 5 Width | 11 |
| Bedroom 1 Length | 11 |
| Bedroom 1 Width | 16 |
| Below Grade SqFt | 980 |
| Above Grade SqFt | 1820 |
| Basement Y/N | Yes |
| Fireplaces Total | 1 |
| Total SqFt Finished | 1820 |
Exterior Features
| Exterior | Vinyl Siding |
|---|---|
| Exterior Amenities | Deck |
| Frontage | 156 |
| Garage Dimensions | 24x40 |
| Lot Size Area | 0.84 |
| Pool (Y/N) | No |
| Lot Dimensions | 156x234 |
| OUT BUILDINGS | Shed |
| Garage # of Car | 2 |
| Water Features | None |
| Roads | City/County,Year Round |
| FOUNDATION TYPE | Basement |
| SEWER/SEPTIC | Public At Street |
| Waterfront Y/N | No |
| Garage Y/N | Yes |
| Frontage Type | Road |
Amenities
- Foreclosure
- Views
- Short Sale
- New Construction
- Adult 55+
- Lease To Own
- No HOA Fees
- Furnished
- Primary On Main
- Air Conditioning
- Seller Finance
- Green
- Fixer Upper
- Horse
- Golf
- Fireplace
- Deck
- Garage
- Basement
- Pool
Property vs Single Family Average in 49938
Price
Taxes
Year Built
Visits
 IDX provided courtesy of Realcomp II Ltd., via REMAX First and The Originating MLS(found above), © 2026 Realcomp II Ltd. Shareholders. The information being provided is for consumers personal, non-commercial use and may not be used for any purpose other than to identify prospective properties consumers may be interested in purchasing.
 Provided through IDX via MiRealSource. Courtesy of MiRealSource Shareholder. Copyright MiRealSource.
The information published and disseminated by MiRealSource is communicated verbatim, without change by MiRealSource, as filed with MiRealSource by its members. The accuracy of all information, regardless of source, is not guaranteed or warranted. All information should be independently verified.
Copyright 2026 MiRealSource. All rights reserved. The information provided hereby constitutes proprietary
Provided through IDX via MiRealSource. Courtesy of MiRealSource Shareholder. Copyright MiRealSource.
The information published and disseminated by MiRealSource is communicated verbatim, without change by MiRealSource, as filed with MiRealSource by its members. The accuracy of all information, regardless of source, is not guaranteed or warranted. All information should be independently verified.
Copyright 2026 MiRealSource. All rights reserved. The information provided hereby constitutes proprietary
