



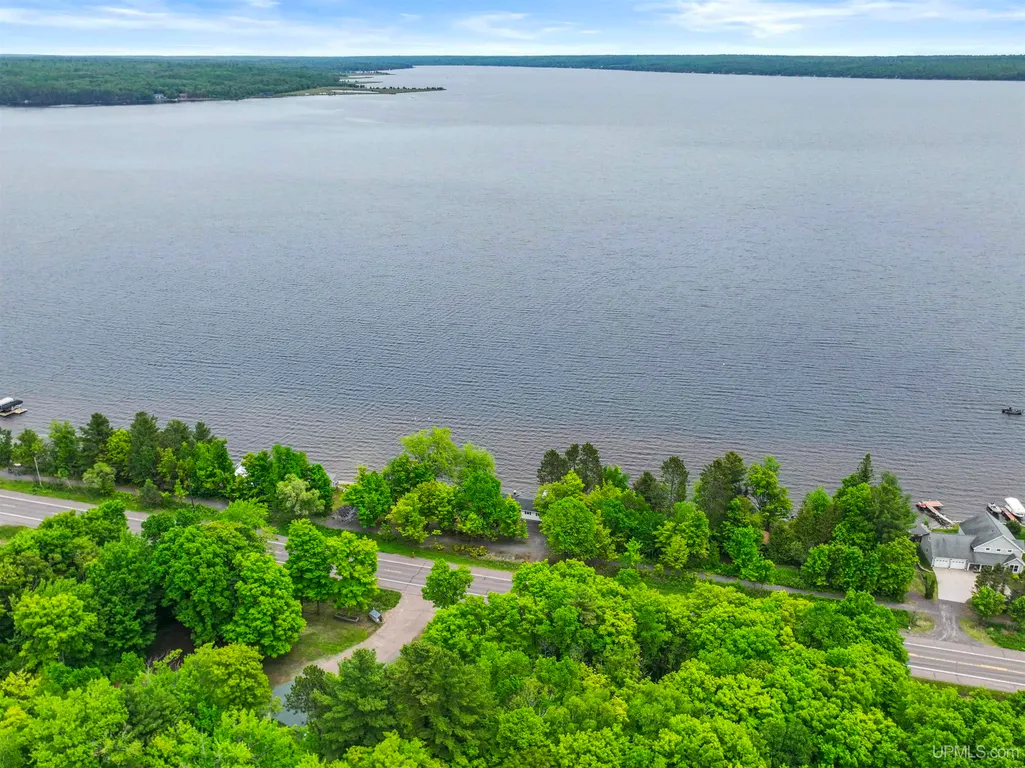
Address
45725 Us 41 Highway, Chassell, MI
Price
$ 189,000
Property Attributes
- ID#50211679
- TypeSingle Family
- Listing Status Active
- CountyHOUGHTON
- CityChassell
- AreaPortage Twp
- NeighborhoodChassell
- Zip49916
- StyleRanch
- Year Built1960
- Price$ 189,000
- Bedrooms2
- Full Bathrooms1
- Half Bathrooms0
- Sqr Footage936
- Lot Size1.2 Acres
Data Source:
MiRealSource (MIRS)
Property Description
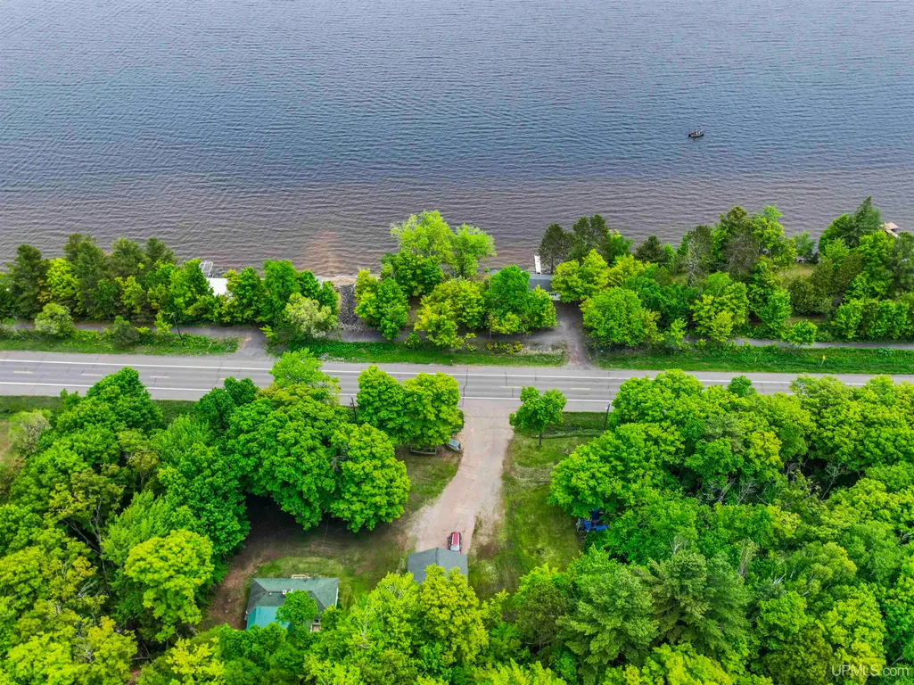
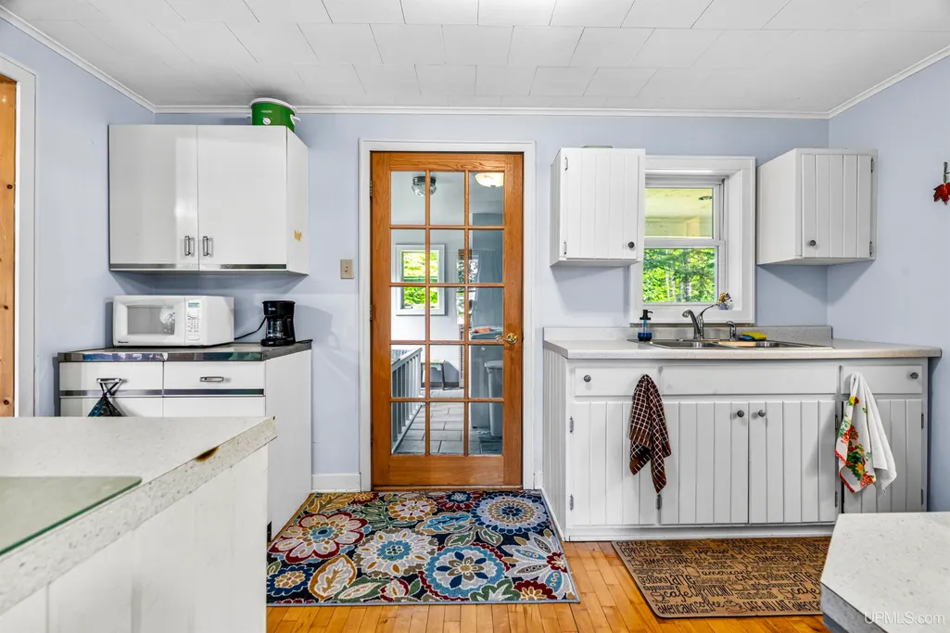
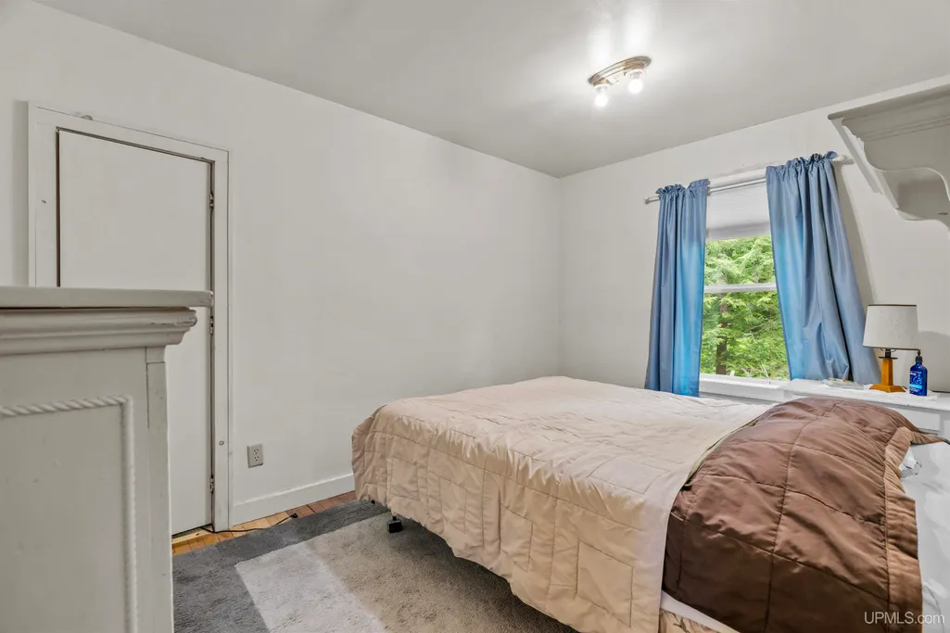
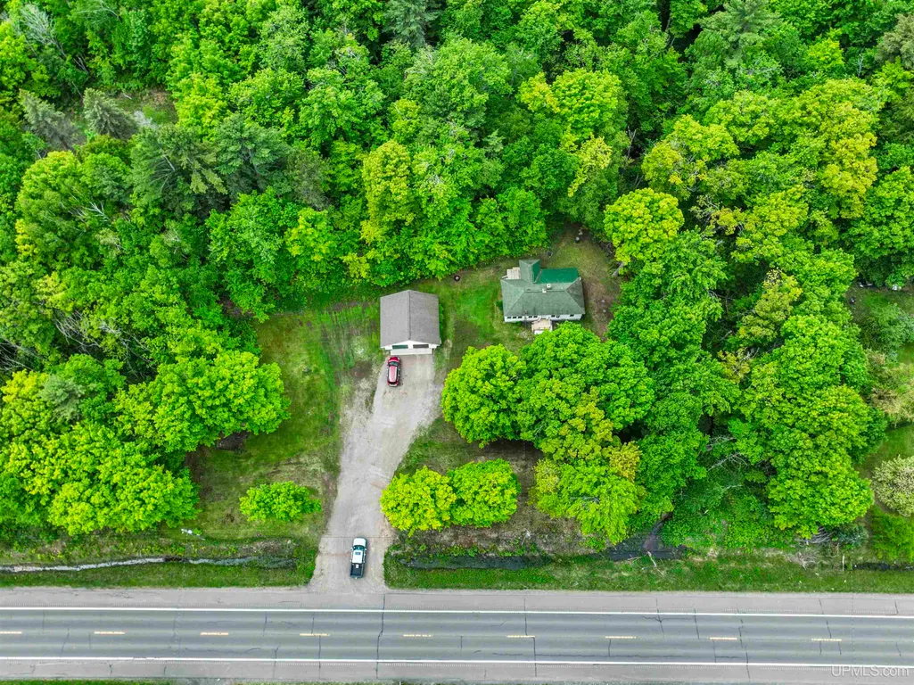
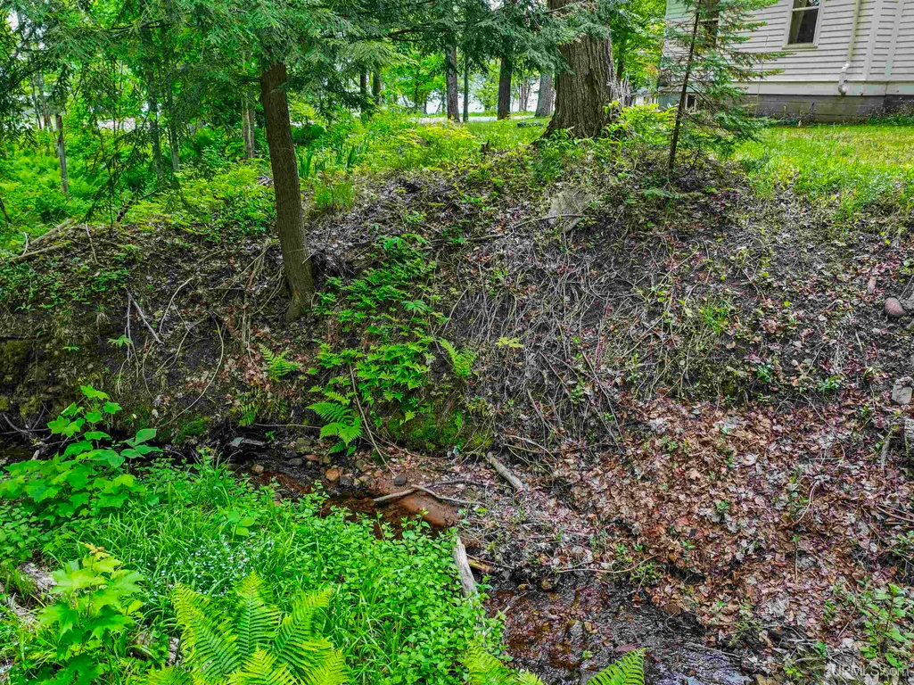
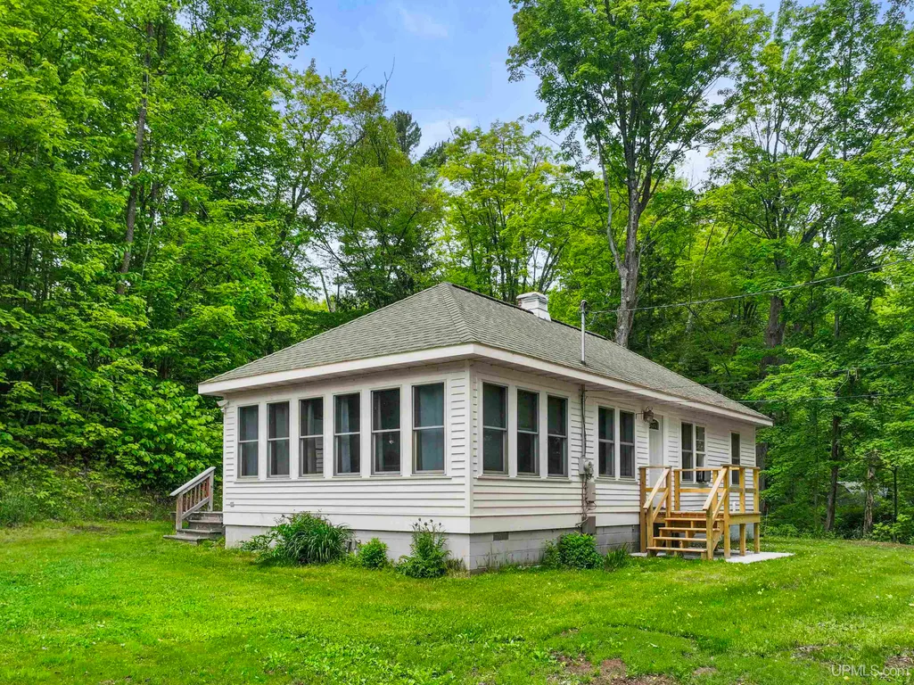
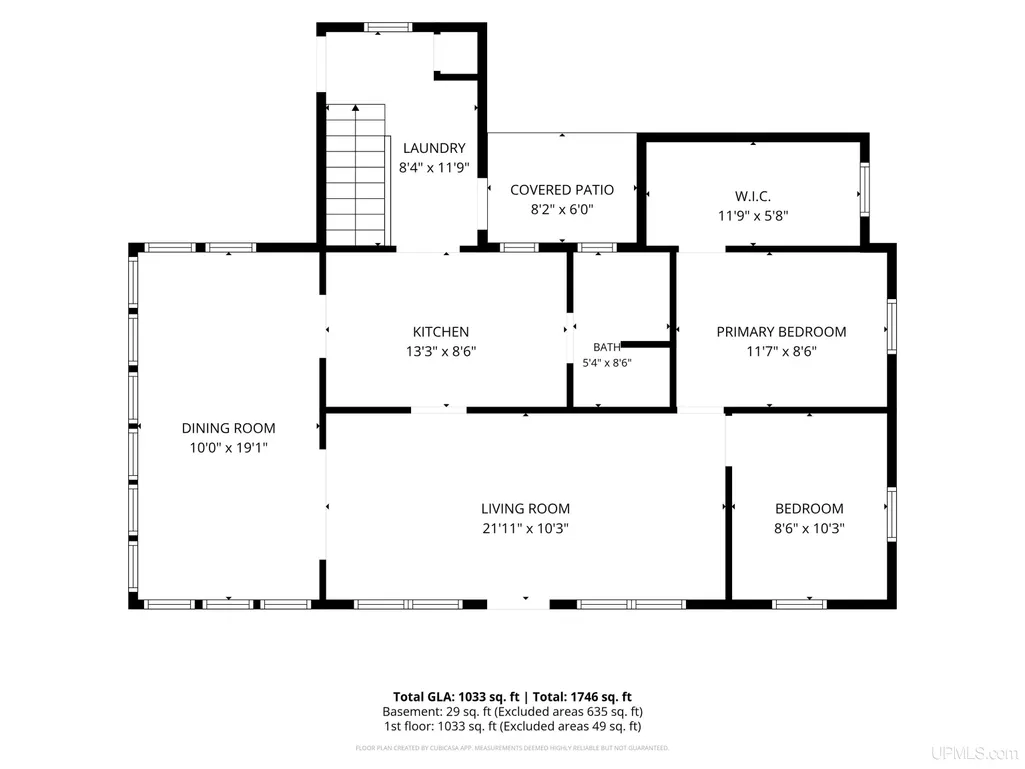
This is a charming one-level home. Attractive location, only minutes to Nara Park for ski/hike/bike trails and minutes from Portage Golf Course. Relaxing view of Portage Lake across the road. A stream is near or on the boundary of the property; a survey would be needed to determine this. Maple floors throughout most of the house. Nice, tall basement, easy to walk around without any ducking. Brand new furnace as of June 2026. New septic system in 2025. Public trail across the road for non-motorized traffic, great for walking, biking. Oversized 26x28 garage built around 2009. The house is estimated to have been built around 1960. Charming style of the home. Tons of natural light inside. Mature trees throughout the yard. The master bedroom has a large walk-in closet. Great home for one craving charm, simplicity, and easy maintenance! Check out the 3-D virtual tour and video tour!
| Price History | |
|---|---|
| 6/17/2026 | Listed $239,000 |
| 7/15/2026 | 13$209,000 |
| 8/26/2026 | 10$189,000 |
General Features
| Heating | Forced Air |
|---|---|
| Kitchen Level | First |
| Cooling | None |
| Possession | At Close |
| Garage | Detached Garage,Electric in Garage,Gar Door Opener |
| Water | Private Well,Drilled Well |
| Appliances | Dryer,Microwave,Range/Oven,Refrigerator,Washer |
| Status | Active |
| Full Baths | 1 |
| Bathrooms | 1 |
| Year Built | 1960 |
| Parking | Garage |
| Subdivision | Chassell |
| Water Heater | Gas |
| Style | Ranch |
| County | Houghton |
| Class | RESIDENTIAL |
| Type | Single Family |
| Ownership | Private |
| New Construction Y/N | No |
| Associated Document Count | 8 |
| Electric | 100 Amp Service |
| Status | Keep Showing-Contgcy Appl |
| Zoning | Residential |
| Subdivision | MI |
| Sale/Rent | For Sale |
| Status Detail | 1 |
| Contingency | Financing |
| Utilities | Cable Available,Electricity Connected,Natural Gas Connected,Internet Spectrum |
| Manufactured Y/N | No |
| ROOMS | Entry,First Floor Bedroom,First Floor Laundry,Living Room,Primary Bedroom,Primary Bathroom,First Flr Full Bathroom,Formal Dining Room |
| Structure Style | 1 Story |
| Subj to Short Sale Apprvl | No |
| Home Warranty Y/N | No |
| ACCESSIBILITY FEATURES | Main Floor Laundry |
| Area | Portage Twp (31024) |
| Primary City | Chassell |
| Virtual Tour | https://view.ricoh360.com/a3d0eca6-d008-4f99-a5d5-4162621526f4 |
| Directions | From US-41 S/Townsend Drive in Houghton,drive 3.8 miles. The property will be on your right. |
| City | Chassell |
| School District | Houghton-Portage Twp Schools |
| VIEW | Canal View |
| Lease Y/N | No |
| Originating MLS | Upper Peninsula Assoc of Realtor |
| Source MLS | MI Real Source |
| Financial Terms | Cash,Conventional,Conventional Blend |
| Legal Description | SEC 17 T54N R33W PART OF GOV'T LOT 2 D/F,FROM THE W 1/4 POST OF SEC 17 GO S 89 DEG 59' E ALONG THE CL OF ABOVE SEC 17 |
| DOM | 100 |
| Postal Code | 49916 |
| Price Per Sq Ft Total AG | 201.92 |
| Internet Remarks | Listing Agent: ADAM TAIVALKOSKI Broker: SAVU REALTY: This is a charming one-level home. Attractive location |
| Public Remarks | This is a charming one-level home. Attractive location |
Interior Features
| Interior Amenities | Hardwood Floors,Walk-In Closet |
|---|---|
| Dining Room Level | First |
| Living Room Level | First |
| Basement | Block,Full,Interior Access,Unfinished |
| Bedroom 1 Level | First |
| Bedroom 2 Level | First |
| Laundry Room Level | First |
| Kitchen Length | 13 |
| Laundry Room Width | 7 |
| Living Room Length | 21 |
| Bedroom 2 Width | 7 |
| Laundry Room Length | 11 |
| Dining Room Width | 9 |
| Bedroom 2 Length | 9 |
| Living Room Width | 10 |
| Dining Room Length | 18 |
| Kitchen Width | 7 |
| Beds | 2 |
| Fireplace? | No |
| Total Rooms | 7 |
| Bedroom 1 Length | 7 |
| Bedroom 1 Width | 10 |
| Below Grade SqFt | 640 |
| Above Grade SqFt | 936 |
| Bath Descriptions | Not Applicable |
| Basement Y/N | Yes |
| Bedroom 2 Floor Covering | Wood |
| Kitchen Floor Covering | Wood |
| Total SqFt Finished | 936 |
| Bathroom 1 Length | 7 |
| Bathroom 1 Width | 5 |
Exterior Features
| Exterior | Vinyl Siding |
|---|---|
| Exterior Amenities | Deck |
| Frontage | 318 |
| Garage Dimensions | 26x28 |
| Lot Size Area | 1.2 |
| Pool (Y/N) | No |
| Lot Dimensions | Irregular |
| OUT BUILDINGS | Garage(s) |
| Garage # of Car | 2 |
| Water Features | None |
| Roads | City/County,Paved Street,Year Round |
| FOUNDATION TYPE | Basement,Crawl |
| SEWER/SEPTIC | Septic |
| Waterfront Y/N | No |
| Garage Y/N | Yes |
| Frontage Type | Road |
Amenities
- Foreclosure
- Views
- Short Sale
- New Construction
- Adult 55+
- Lease To Own
- No HOA Fees
- Furnished
- Primary On Main
- Air Conditioning
- Seller Finance
- Green
- Fixer Upper
- Horse
- Golf
- Fireplace
- Deck
- Garage
- Basement
- Pool
Property vs Single Family Average in 49916
Price
Year Built
Visits
 IDX provided courtesy of Realcomp II Ltd., via REMAX First and The Originating MLS(found above), © 2026 Realcomp II Ltd. Shareholders. The information being provided is for consumers personal, non-commercial use and may not be used for any purpose other than to identify prospective properties consumers may be interested in purchasing.
 Provided through IDX via MiRealSource. Courtesy of MiRealSource Shareholder. Copyright MiRealSource.
The information published and disseminated by MiRealSource is communicated verbatim, without change by MiRealSource, as filed with MiRealSource by its members. The accuracy of all information, regardless of source, is not guaranteed or warranted. All information should be independently verified.
Copyright 2026 MiRealSource. All rights reserved. The information provided hereby constitutes proprietary
Provided through IDX via MiRealSource. Courtesy of MiRealSource Shareholder. Copyright MiRealSource.
The information published and disseminated by MiRealSource is communicated verbatim, without change by MiRealSource, as filed with MiRealSource by its members. The accuracy of all information, regardless of source, is not guaranteed or warranted. All information should be independently verified.
Copyright 2026 MiRealSource. All rights reserved. The information provided hereby constitutes proprietary
