













Address
6655 Cedarhurst Drive, Lake, MI
Price
$ 280,000
Property Attributes
- ID#50213036
- TypeSingle Family
- Listing Status Active
- CountyCLARE
- CityLake
- AreaFreeman Twp
- NeighborhoodBirchwood Height
- Zip48632
- StyleChalet
- Year Built1998
- Taxes$ 2274
- Price$ 280,000
- Bedrooms3
- Full Bathrooms2
- Half Bathrooms0
- Sqr Footage2106
- Lot Size1.04 Acres
Data Source:
MiRealSource (MIRS)
Property Description
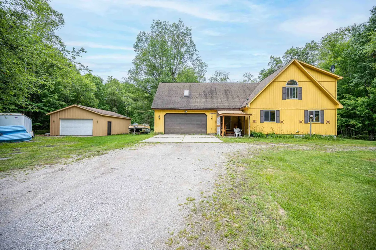
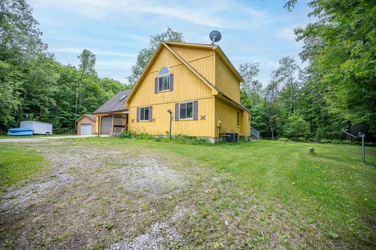
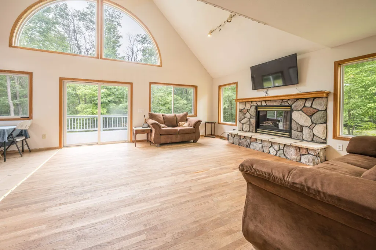
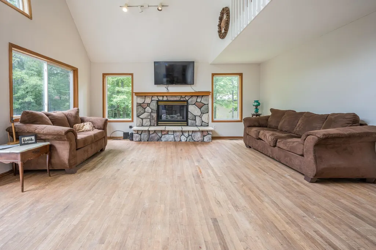
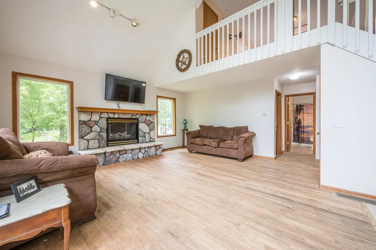
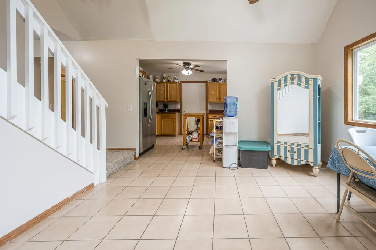
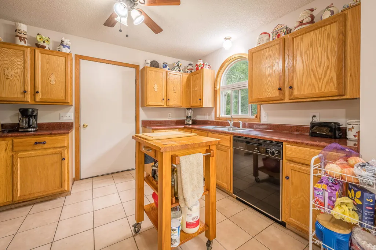
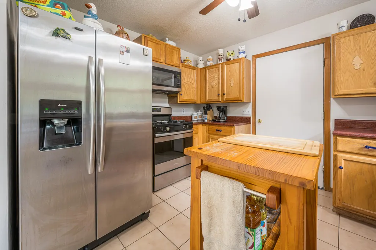
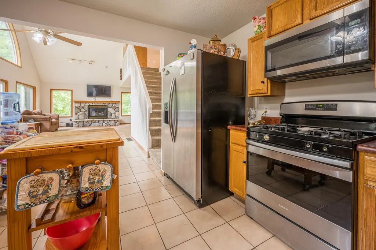
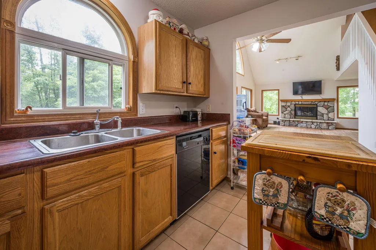
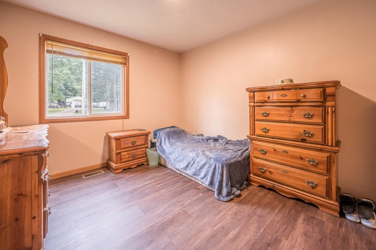
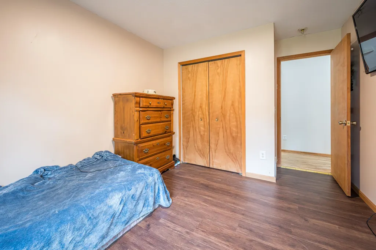
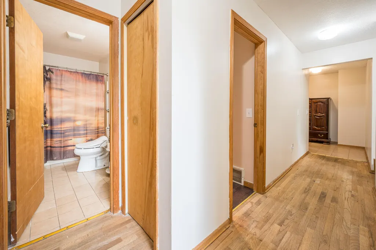
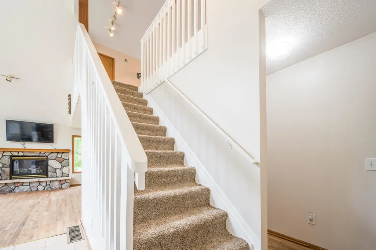
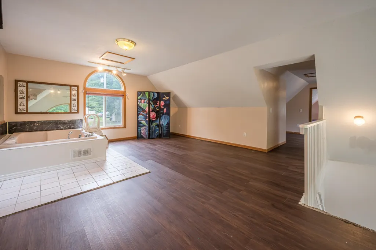
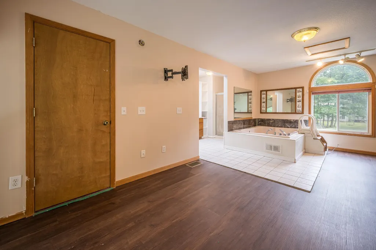
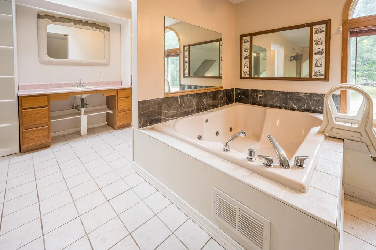
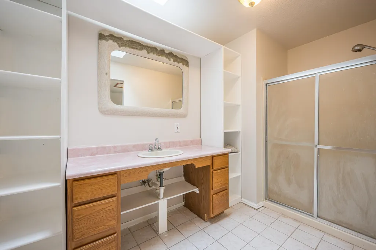
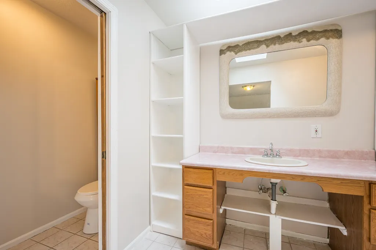
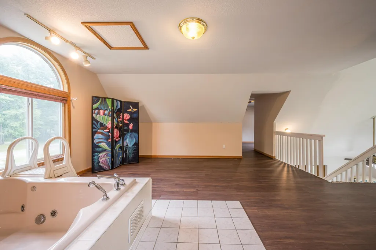
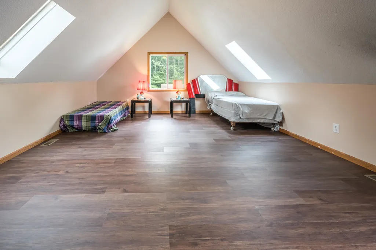
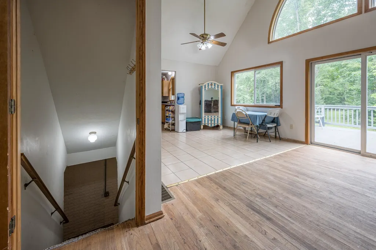
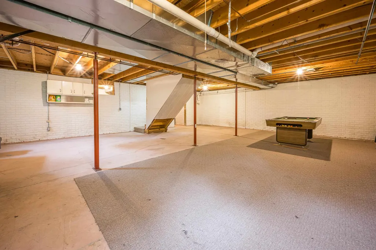
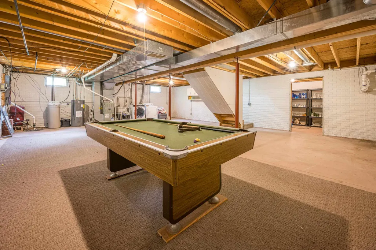
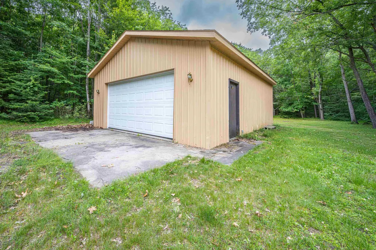
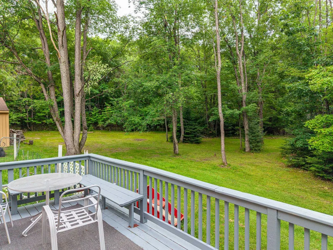
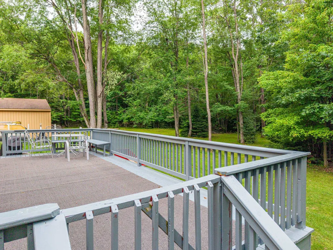
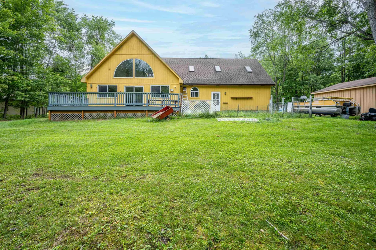
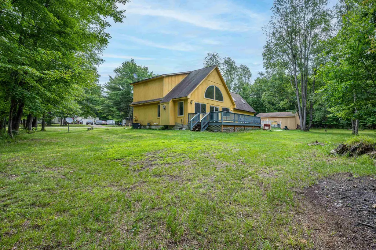
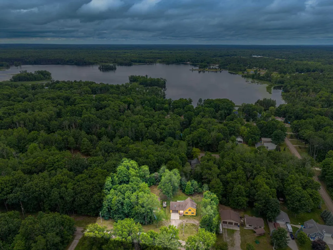
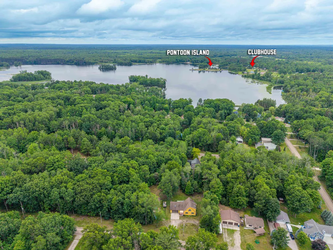
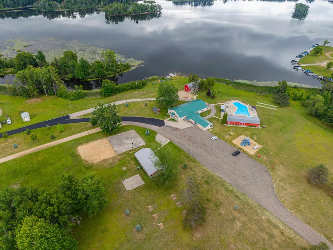
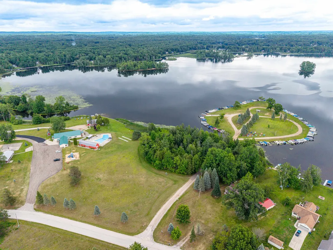
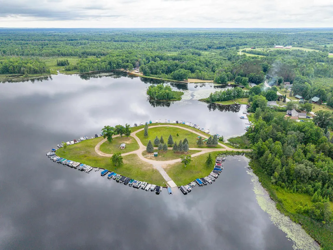
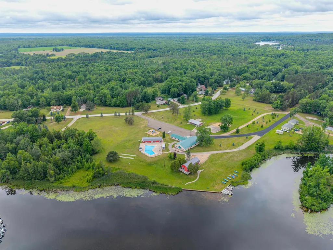
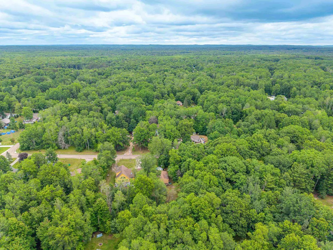
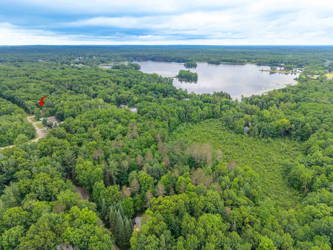
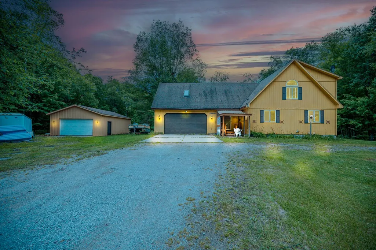
Welcome home to this inviting 2,100 sq. ft., 3-bedroom, 2-bath home designed for comfortable living and entertaining. The spacious open floor plan features soaring cathedral ceilings, oversized windows that fill the home with natural light, and a cozy fireplace that creates the perfect gathering space. A full basement, bonus rooms, and whole-house generator provide the flexibility and peace of mind today's buyers are looking for. Situated on four lots that make it a just over an acre, the property offers a 20' x 20' attached garage and an additional 20' x 24' detached garage, giving you plenty of room for vehicles, recreational toys, hobbies, and storage. Located in the desirable Lake of the Pines community, you'll enjoy access to private Doc and Tom Lake, a 323-acre all-sports lake ideal for fishing, kayaking, paddleboarding, boating, and swimming at two sandy beach areas. Guests can take advantage of the private campground featuring 30- and 50-amp electrical hookups, three rustic shelters, a large pavilion, and a dog run for four-legged visitors. The community also offers outstanding amenities including a small golf course, tennis, pickleball, basketball, bocce ball, sand volleyball, and a full calendar of social events that make Lake of the Pines a wonderful place to call home. Whether you're relaxing on the deck, entertaining family and friends, or enjoying everything this vibrant community has to offer, this property is the perfect place to experience the Up North lifestyle.
| Price History | |
|---|---|
| 6/27/2026 | Listed $309,000 |
| 9/18/2026 | 10$280,000 |
General Features
| Heating | Forced Air |
|---|---|
| Kitchen Level | Main |
| Cooling | Ceiling Fan(s) |
| Possession | Close Plus 16-29 Days |
| Fireplaces | Gas Fireplace,LivRoom Fireplace |
| Garage | Additional Garage(s),Attached Garage,Detached Garage |
| Water | Private Well |
| Appliances | Dryer,Microwave,Range/Oven,Refrigerator,Washer,Water Softener - Owned |
| Status | Active |
| Full Baths | 2 |
| Bathrooms | 2 |
| Year Built | 1998 |
| Parking | 3 or More Spaces |
| Subdivision | Birchwood Height |
| Water Heater | Gas |
| Style | Chalet |
| County | Clare |
| Class | RESIDENTIAL |
| Type | Single Family |
| Ownership | Private |
| Association Name | Lake of the Pines |
| Associated Document Count | 4 |
| Electric | Generator Included |
| Status | Active |
| Zoning | Residential |
| Subdivision | MI |
| Sale/Rent | For Sale |
| Utilities | Electricity Connected,Natural Gas Connected,Water Connected |
| HOA Fee Includes | Club House Included,Community Pool,HOA |
| Manufactured Y/N | No |
| ROOMS | Family Room,First Floor Bedroom,First Floor Laundry,First Flr Primary Bedroom,Great Room,Living Room,Loft,Unfinished Room,Primary Bedroom,Primary Bathroom,Bonus Room,Second Flr Full Bathroom |
| Fee Amount | 500 |
| Fee Schedule | Yearly |
| Structure Style | 1 1/2 Story |
| Subj to Short Sale Apprvl | No |
| Area | Freeman Twp (18003) |
| Primary City | Lake |
| City | Lake |
| School District | Farwell Area Schools |
| VIEW | Rural View |
| Lease Y/N | No |
| Originating MLS | Clare Gladwin Board of REALTORS |
| Source MLS | MI Real Source |
| Financial Terms | Cash,Conventional |
| Legal Description | T18N R6W SEC 24 6655 CEDARHURST LOTS 240 - 241 - 242 - 243 BIRCHWOOD HEIGHTS. FROM 240-00 & 241-00 & 242-00 & 243-00 2006 COMBINE |
| DOM | 84 |
| Postal Code | 48632 |
| Price Per Sq Ft Total AG | 132.95 |
| Internet Remarks | Listing Agent: RUTH DEFOY Broker: HARRISON REALTY INC.: Welcome home to this inviting 2,100 sq. ft.,3-bedroom |
| Public Remarks | Welcome home to this inviting 2,100 sq. ft.,3-bedroom,2-bath home designed for comfortable living and entertaining. The spacious open floor plan features soaring cathedral ceilings |
Interior Features
| Interior Amenities | 9 ft + Ceilings,Bay Window,Cathedral/Vaulted Ceiling,Ceramic Floors,Hardwood Floors,Skylights,Spa/Jetted Tub,Walk-In Closet |
|---|---|
| Family Room Level | Lower |
| Dining Room Level | Main |
| Living Room Level | Main |
| Basement | Poured,Unfinished |
| Bedroom 3 Level | Upper |
| Bedroom 1 Level | Main |
| Bedroom 2 Level | Main |
| Kitchen Length | 10 |
| Family Room Length | 27 |
| Family Room Width | 32 |
| Living Room Length | 16 |
| Bedroom 2 Width | 16 |
| Bedroom 3 Width | 21 |
| Dining Room Width | 15 |
| Bedroom 2 Length | 12 |
| Living Room Width | 18 |
| Bedroom 3 Length | 15 |
| Dining Room Length | 12 |
| Kitchen Width | 12 |
| Beds | 3 |
| Fireplace? | Yes |
| Total Rooms | 11 |
| Bedroom 1 Length | 10 |
| Bedroom 1 Width | 13 |
| Below Grade SqFt | 1070 |
| Above Grade SqFt | 2106 |
| Bath Descriptions | Whirlpool/Hot Tub |
| Basement Y/N | Yes |
| Sitting Room Length | 21 |
| Sitting Room Level | Upper |
| Sitting Room Width | 22 |
| Fireplaces Total | 1 |
| Total SqFt Finished | 3176 |
| Bathroom 1 Length | 5 |
| Bathroom 1 Width | 10 |
| Bathroom 2 Length | 6 |
| Bathroom 2 Width | 14 |
Exterior Features
| Exterior | Wood |
|---|---|
| Exterior Amenities | Deck |
| Frontage | 187 |
| Lot Size Area | 1.04 |
| Pool (Y/N) | Yes |
| Lot Dimensions | 187x175x157x50x39x175x83 |
| OUT BUILDINGS | Garage(s),Second Garage |
| Garage # of Car | 3 |
| Water Features | Lake/River Access |
| Roads | Gravel |
| FOUNDATION TYPE | Basement |
| SEWER/SEPTIC | Septic |
| Waterfront Y/N | No |
| Garage Y/N | Yes |
| Frontage Type | Road |
Amenities
- Foreclosure
- Views
- Short Sale
- New Construction
- Adult 55+
- Lease To Own
- No HOA Fees
- Furnished
- Primary On Main
- Air Conditioning
- Seller Finance
- Green
- Fixer Upper
- Horse
- Golf
- Fireplace
- Deck
- Garage
- Basement
- Pool
Property vs Single Family Average in 48632
Price
Taxes
Year Built
Visits
 IDX provided courtesy of Realcomp II Ltd., via REMAX First and The Originating MLS(found above), © 2026 Realcomp II Ltd. Shareholders. The information being provided is for consumers personal, non-commercial use and may not be used for any purpose other than to identify prospective properties consumers may be interested in purchasing.
 Provided through IDX via MiRealSource. Courtesy of MiRealSource Shareholder. Copyright MiRealSource.
The information published and disseminated by MiRealSource is communicated verbatim, without change by MiRealSource, as filed with MiRealSource by its members. The accuracy of all information, regardless of source, is not guaranteed or warranted. All information should be independently verified.
Copyright 2026 MiRealSource. All rights reserved. The information provided hereby constitutes proprietary
Provided through IDX via MiRealSource. Courtesy of MiRealSource Shareholder. Copyright MiRealSource.
The information published and disseminated by MiRealSource is communicated verbatim, without change by MiRealSource, as filed with MiRealSource by its members. The accuracy of all information, regardless of source, is not guaranteed or warranted. All information should be independently verified.
Copyright 2026 MiRealSource. All rights reserved. The information provided hereby constitutes proprietary
