
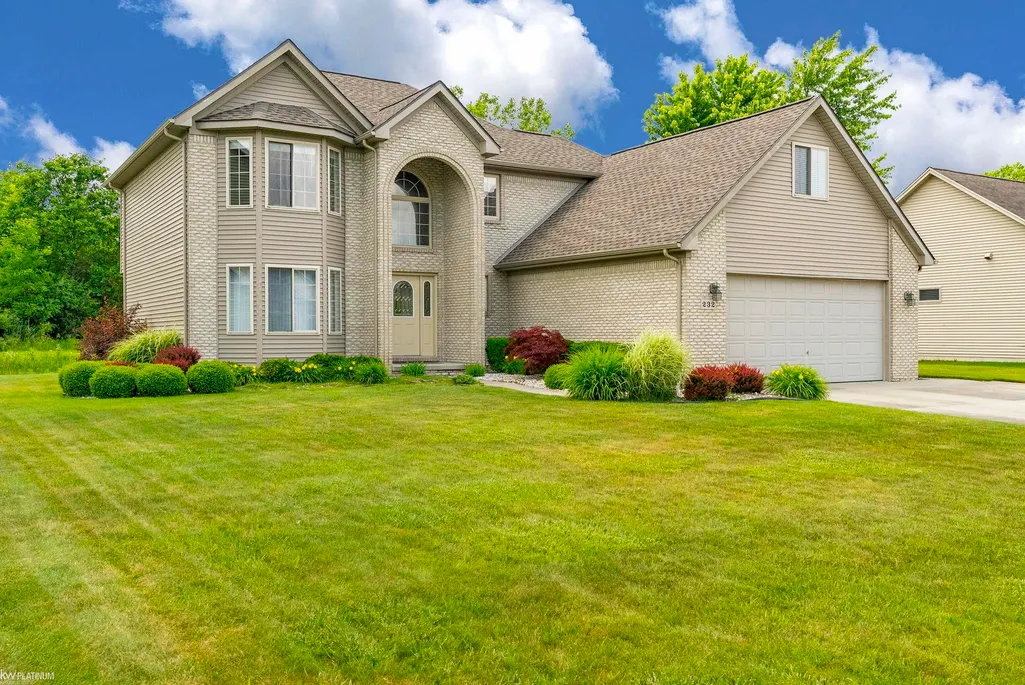
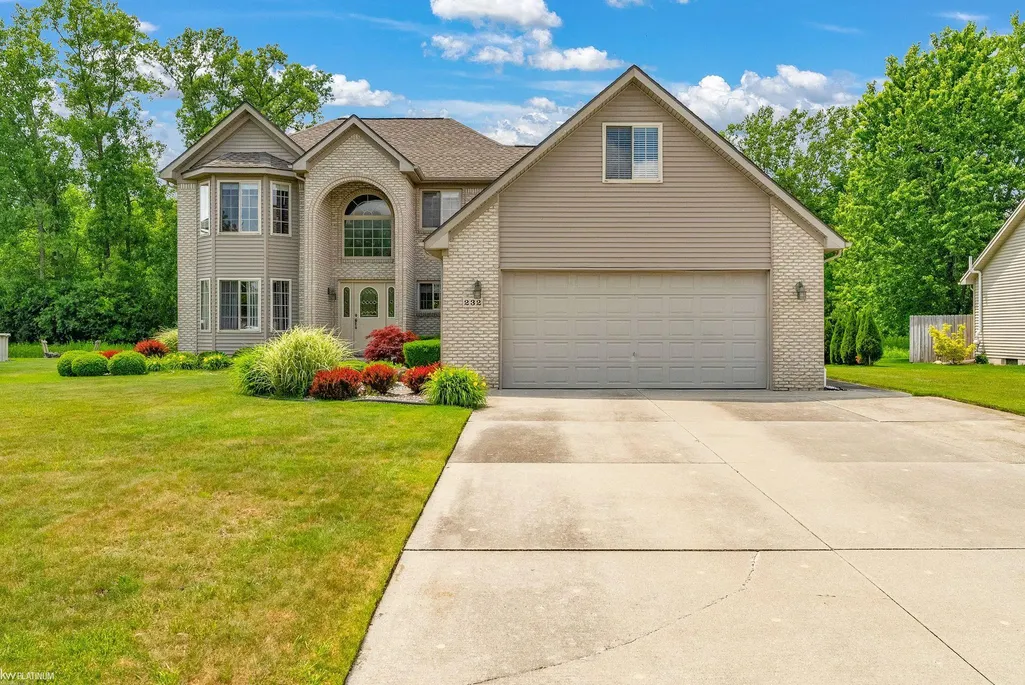

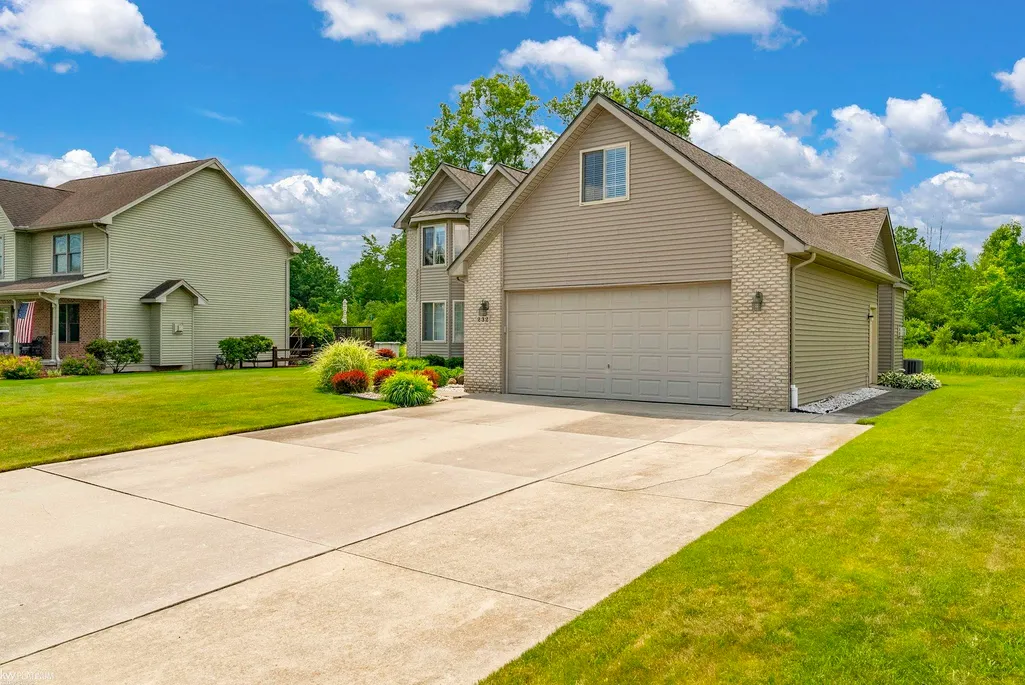
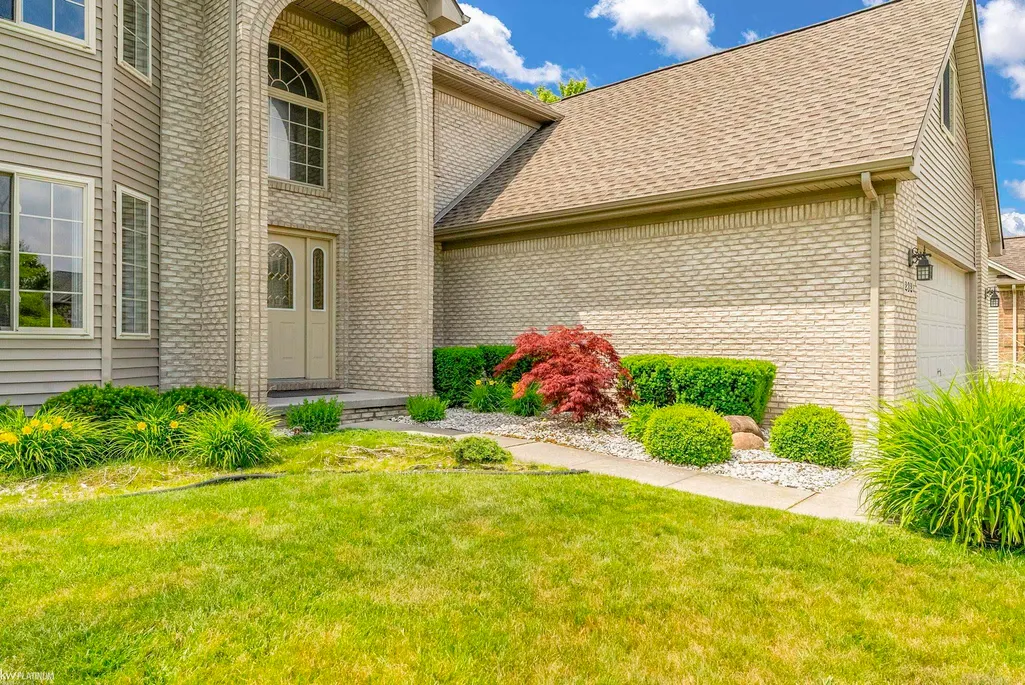









Address
232 Liberty Avenue, Marysville, MI
Price
$ 389,900
Property Attributes
- ID#50213087
- TypeSingle Family
- Listing Status Active
- CountySAINT CLAIR
- CityMarysville
- AreaMarysville
- NeighborhoodPresidential Estates Condo 7
- Zip48040
- StyleColonial
- Year Built2003
- Taxes$ 6885
- Price$ 389,900
- Bedrooms3
- Full Bathrooms2
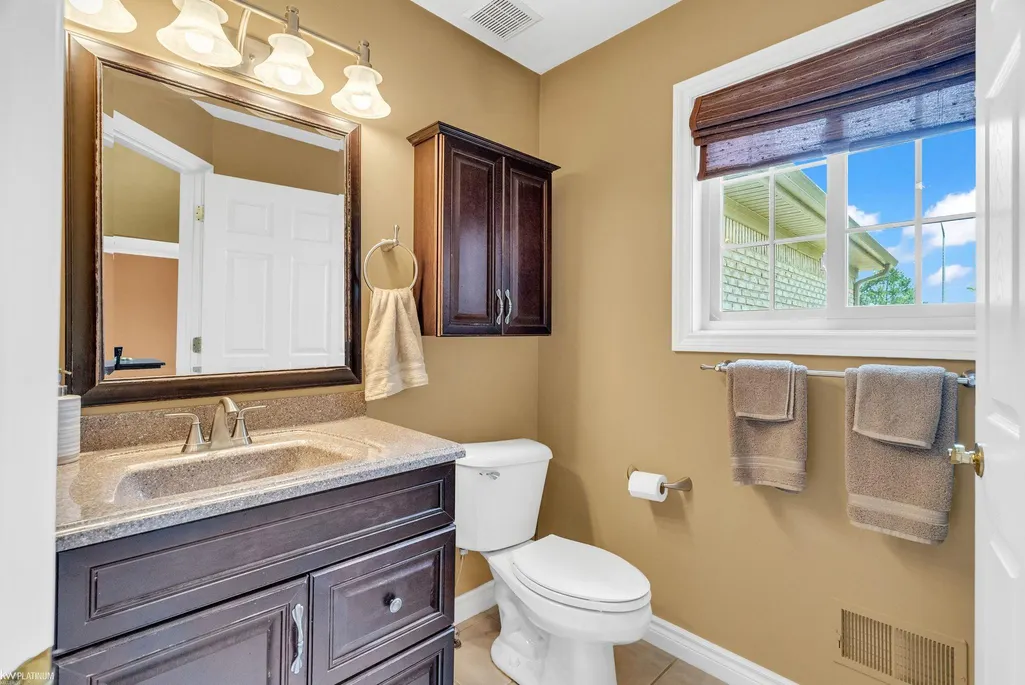
- Half Bathrooms1
- Sqr Footage2452
- Lot Size0.28 Acres
Data Source:
MiRealSource (MIRS)
Property Description
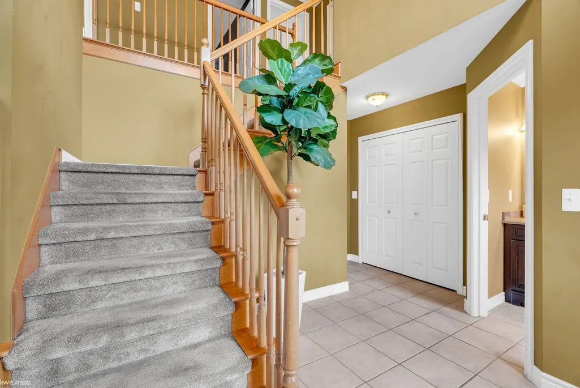
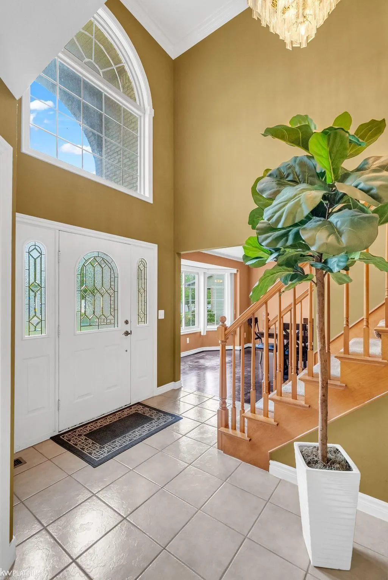
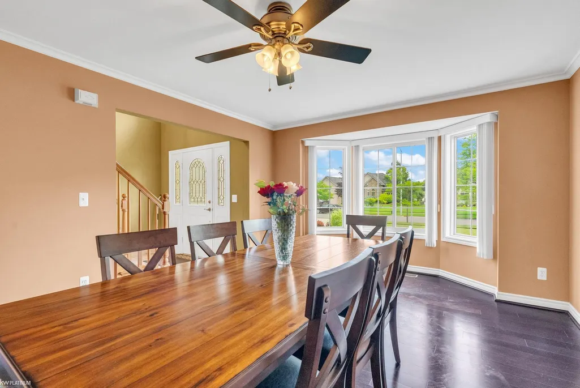
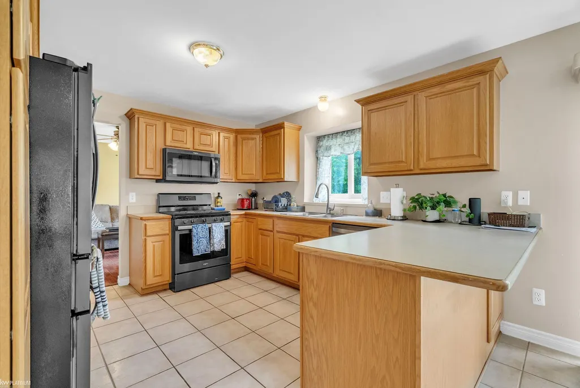
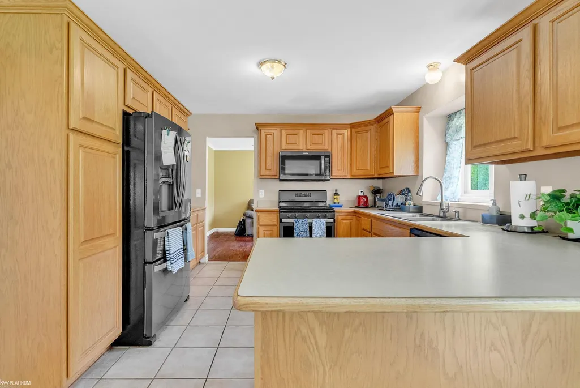
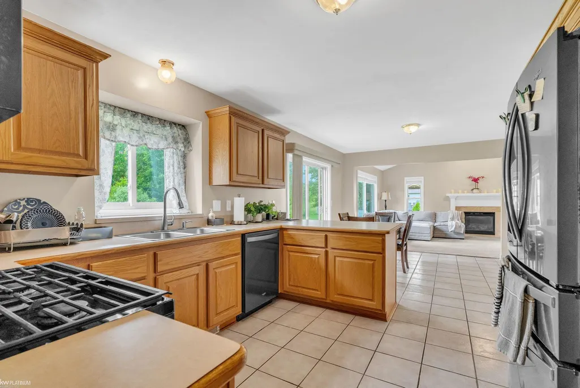
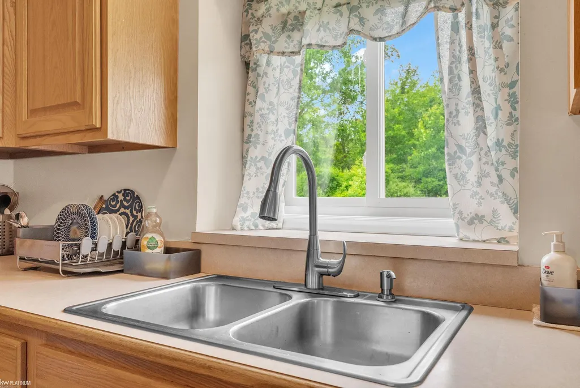
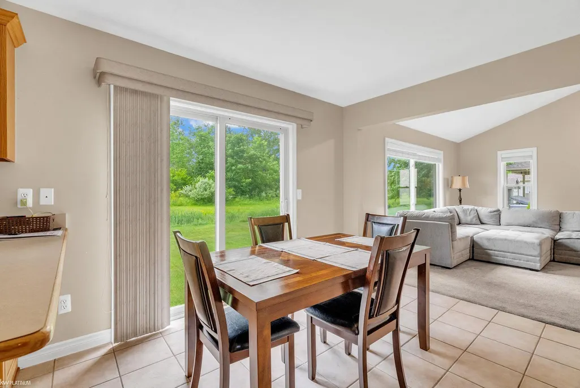
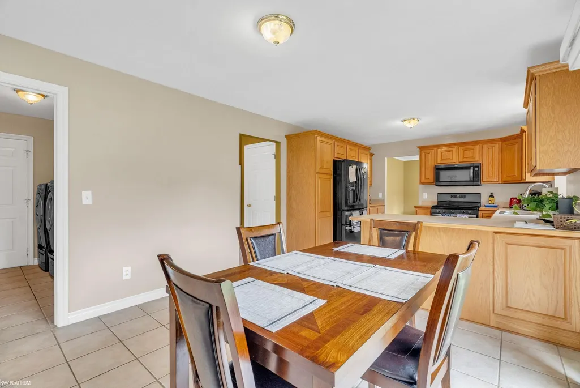
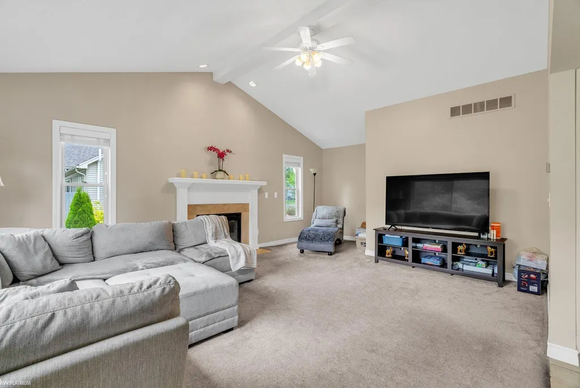
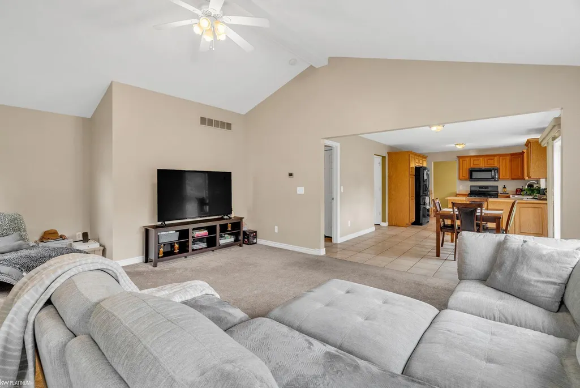
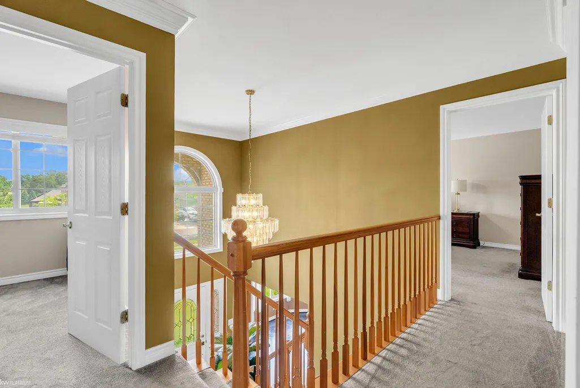
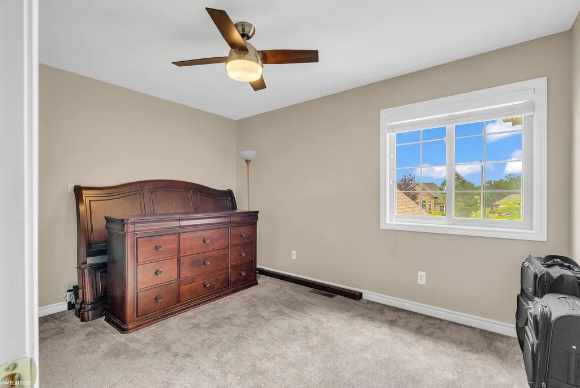
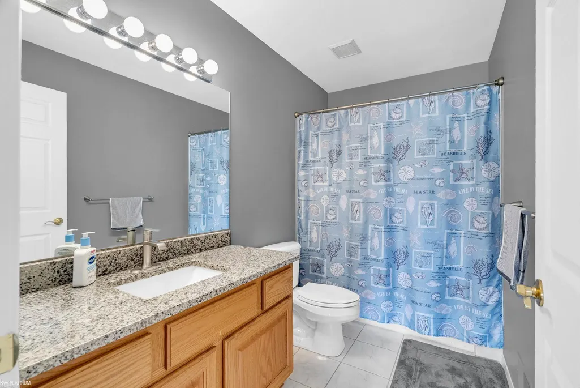
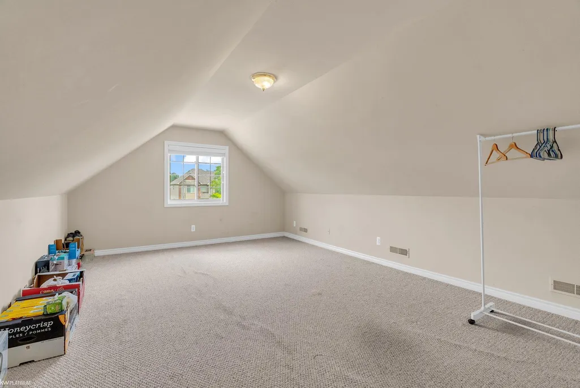
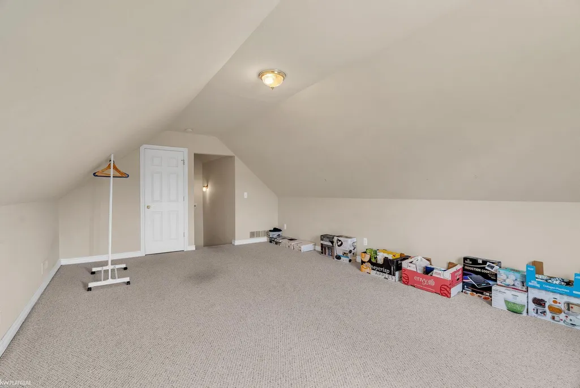
Welcome to this exceptional 3-bedroom, 2.5-bath home nestled in the highly desired Presidential Estates Subdivision. Thoughtfully designed with comfort, style, and functionality in mind, this beautiful residence offers spacious living areas and a versatile floor plan perfect for both relaxed everyday living and elegant entertaining. From the moment you step inside, youâll appreciate the inviting atmosphere, generous room sizes, and the warmth this home provides. The well-appointed layout creates seamless flow between living spaces, offering the ideal backdrop for creating lasting memories with family and friends. Enjoy close proximity to top-rated schools, shopping, dining, parks, and all the amenities needed for todayâs lifestyle. A rare opportunity to own a beautiful home in a welcoming community â schedule your private showing today and experience all this property has to offer!
| Price History | |
|---|---|
| 6/27/2026 | Listed $449,900 |
| 7/14/2026 | 5$429,900 |
| 8/4/2026 | 5$409,900 |
| 8/18/2026 | 3$399,900 |
| 9/11/2026 | 3$389,900 |
General Features
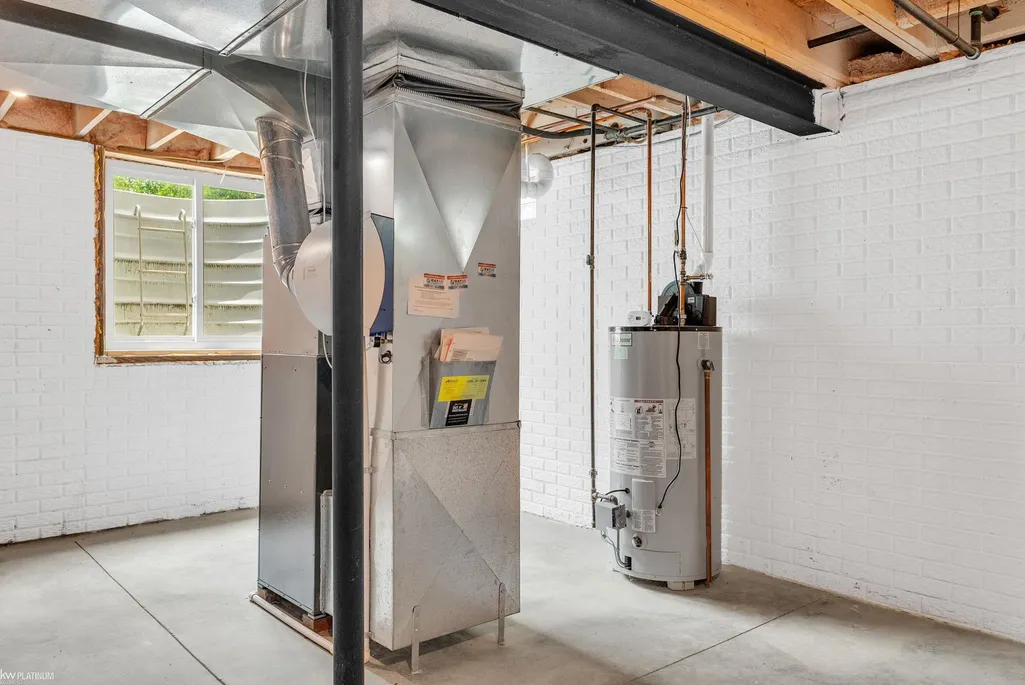
| Heating | Forced Air,Humidifier |
|---|---|
| Kitchen Level | First |
| Cooling | Central A/C |
| Possession | Close Plus 6-15 Days |
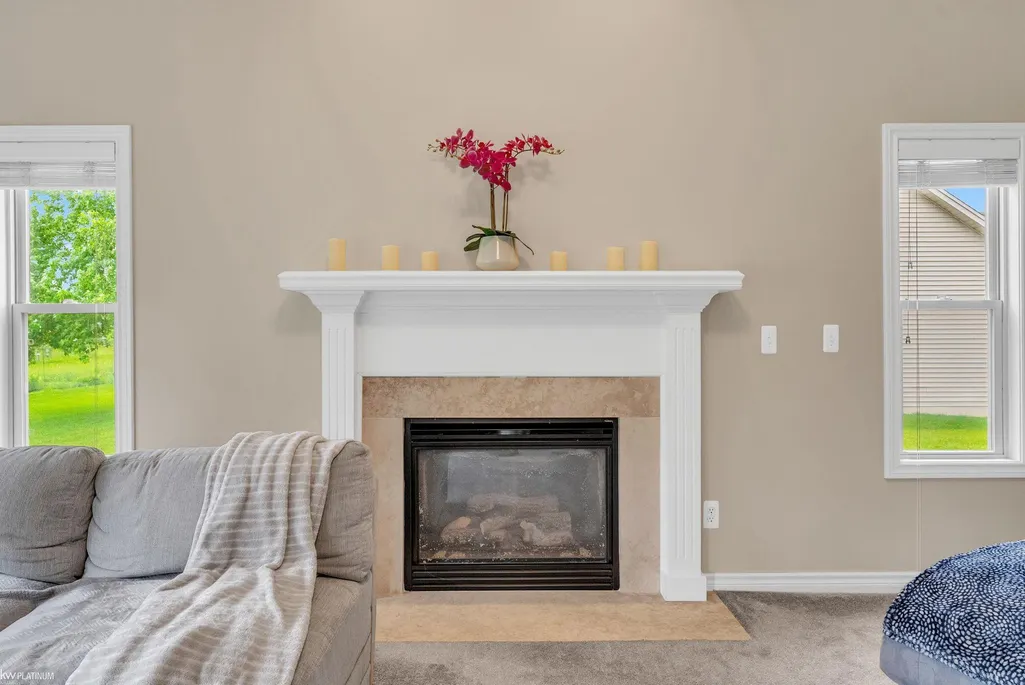
| Fireplaces | Gas Fireplace |
| Garage | Gar Door Opener |
| Water | Public Water |
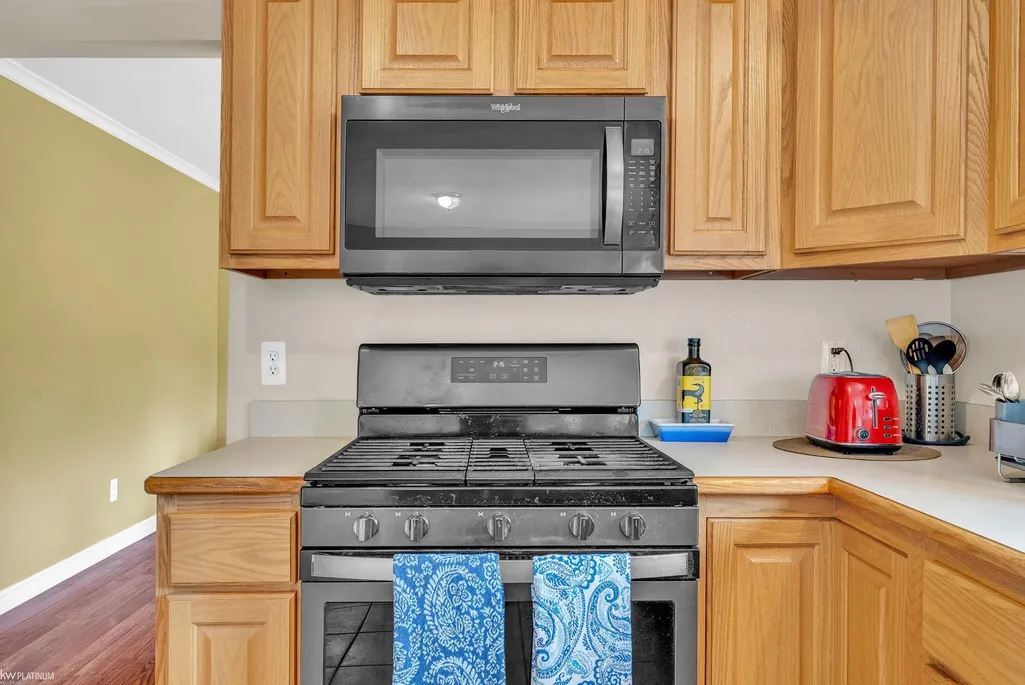
| Appliances | Dishwasher,Disposal,Dryer,Humidifier,Microwave,Range/Oven,Refrigerator,Washer |
| Status | Active |
| Full Baths | 2 |
| Half Baths | 1 |
| Bathrooms | 3 |
| Year Built | 2003 |
| Subdivision | Presidential Estates Condo 7 |
| Water Heater | Gas |
| Style | Colonial |
| County | St. Clair |
| Class | RESIDENTIAL |
| Type | Single Family |
| Ownership | Private |
| Associated Document Count | 1 |
| Status | Active |
| Subdivision | MI |
| Sale/Rent | For Sale |
| Manufactured Y/N | No |
| Structure Style | 2 Story |
| Subj to Short Sale Apprvl | No |
| Area | Marysville (74023) |
| Primary City | Marysville |
| Directions | Enter S off of Ravenswood Rd |
| City | Marysville |
| School District | Marysville Public School Distric |
| Lease Y/N | No |
| Originating MLS | MiRealSource |
| Source MLS | MI Real Source |
| Financial Terms | Cash,Conventional,FHA,VA |
| Legal Description | UNIT 201 PRESIDENTIAL ESTATES NO 7 ST CLAIR COUNTY CONDOMINIUM PLAN NO 184 MASTER DEED RECORDED IN LIBER 2876 PAGES 919 TO 944 |
| DOM | 82 |
| Postal Code | 48040 |
| Price Per Sq Ft Total AG | 159.01 |
| Internet Remarks | Listing Agent: Roman Torrez Broker: KW Platinum Port Huron: Welcome to this exceptional 3-bedroom |
| Public Remarks | Welcome to this exceptional 3-bedroom,2.5-bath home nestled in the highly desired Presidential Estates Subdivision. Thoughtfully designed with comfort,style,and functionality in mind |
Interior Features
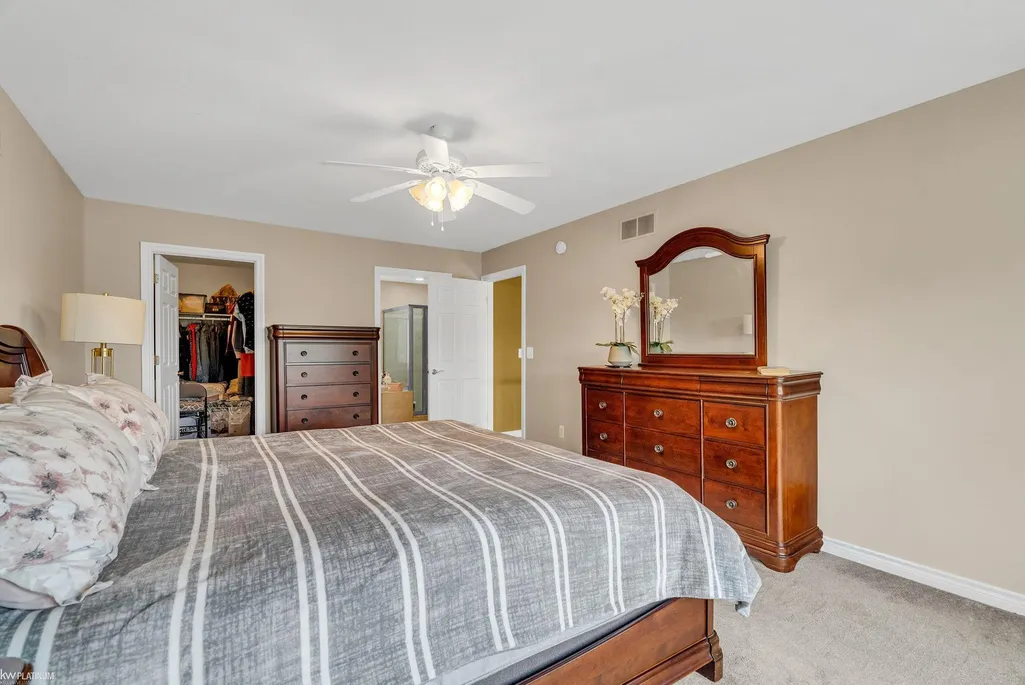
| Interior Amenities | Walk-In Closet |
|---|---|
| Family Room Level | First |
| Dining Room Level | First |
| Living Room Level | First |
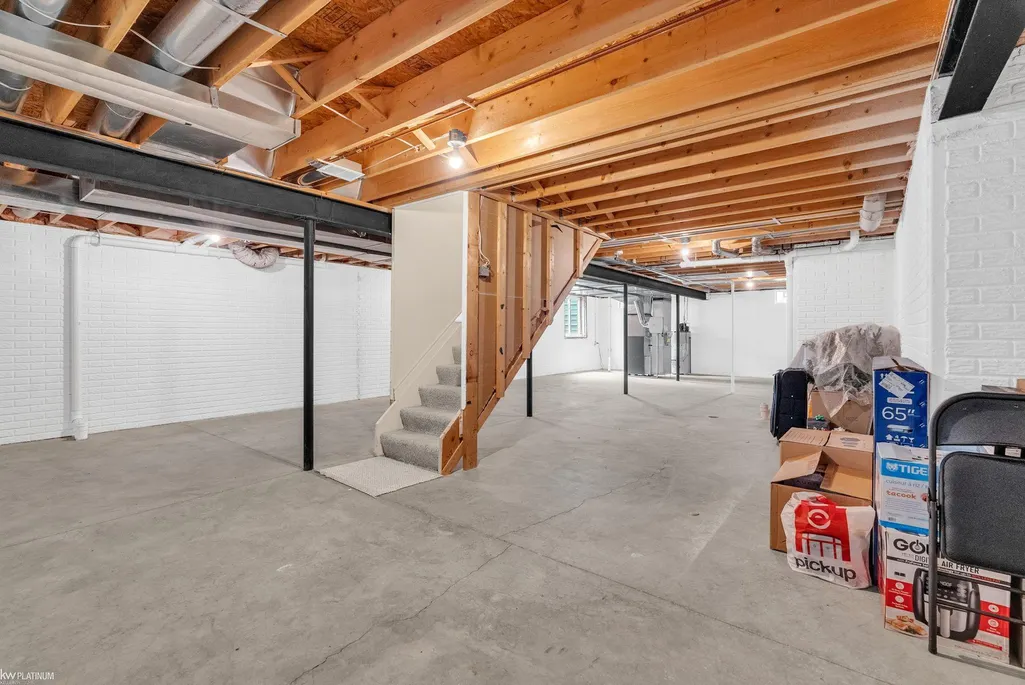
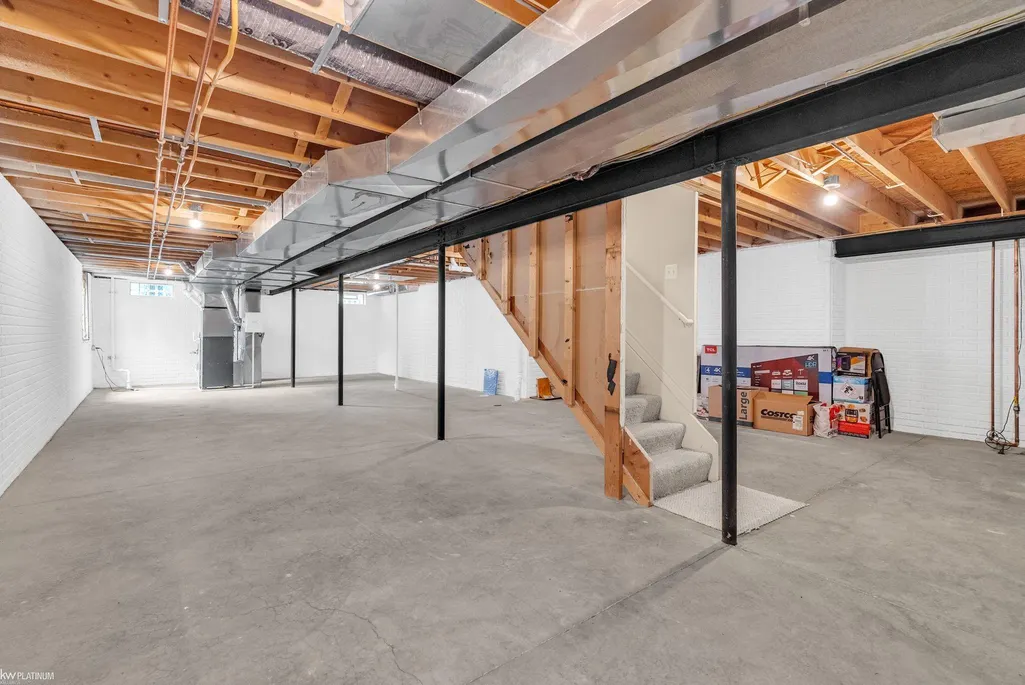
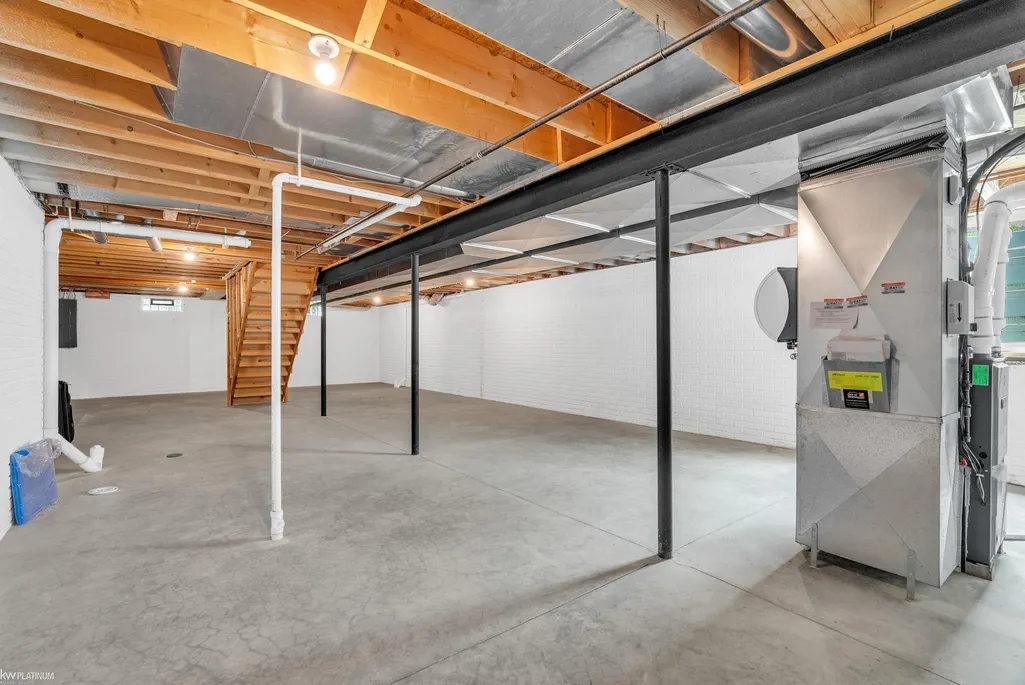
| Basement | Block |
| Bedroom 3 Level | Second |
| Bedroom 1 Level | Second |
| Bedroom 2 Level | Second |
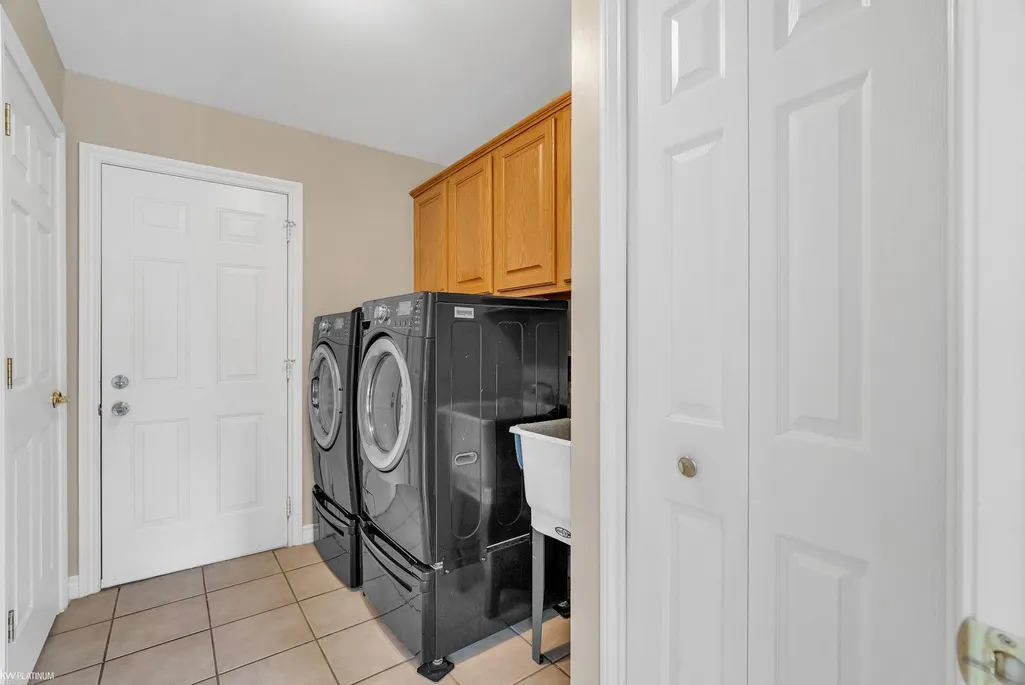
| Laundry Room Level | First |
| Kitchen Length | 10 |
| Family Room Length | 15 |
| Laundry Room Width | 10 |
| Family Room Width | 22 |
| Living Room Length | 12 |
| Bedroom 2 Width | 11 |
| Bedroom 3 Width | 11 |
| Laundry Room Length | 7 |
| Dining Room Width | 9 |
| Bedroom 2 Length | 13 |
| Living Room Width | 16 |
| Bedroom 3 Length | 13 |
| Dining Room Length | 13 |
| Kitchen Width | 12 |
| Beds | 3 |
| Fireplace? | Yes |
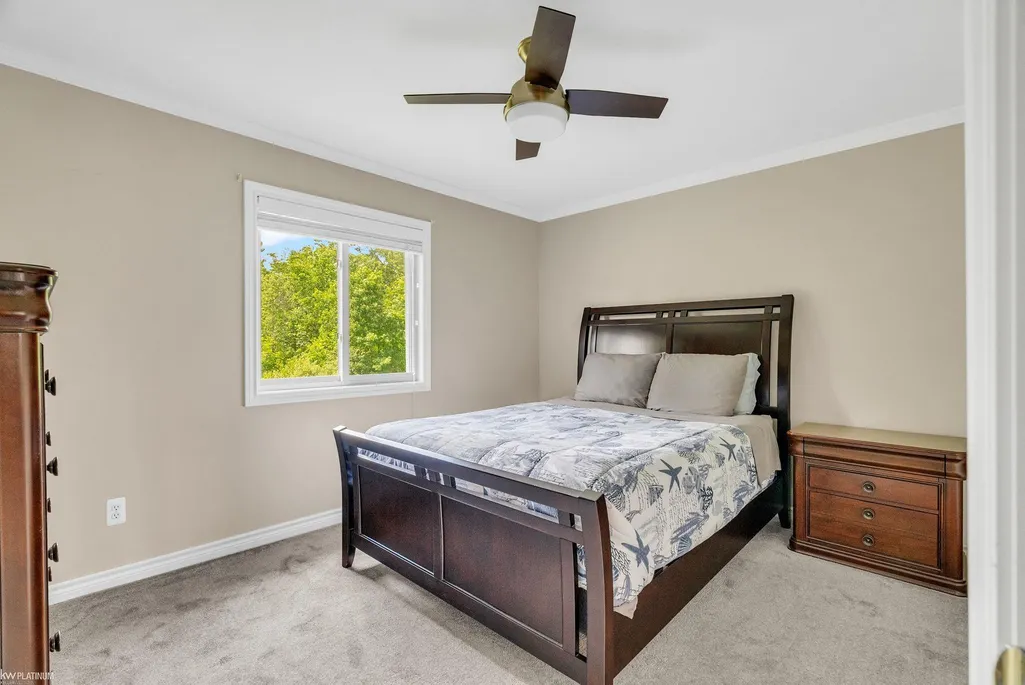
| Bedroom 1 Length | 21 |
| Bedroom 1 Width | 13 |
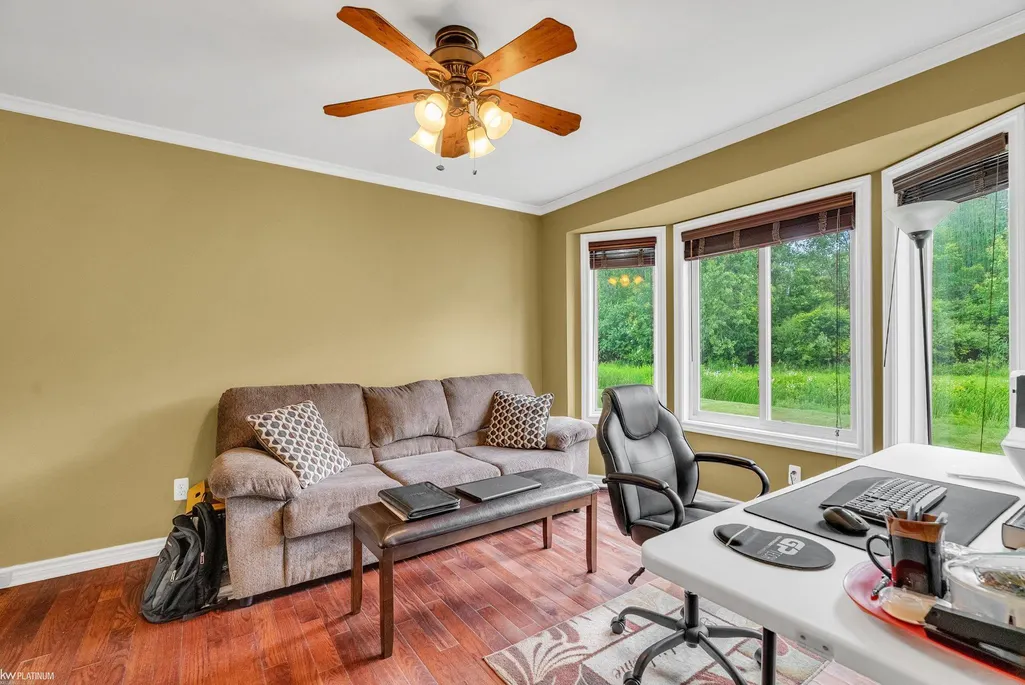
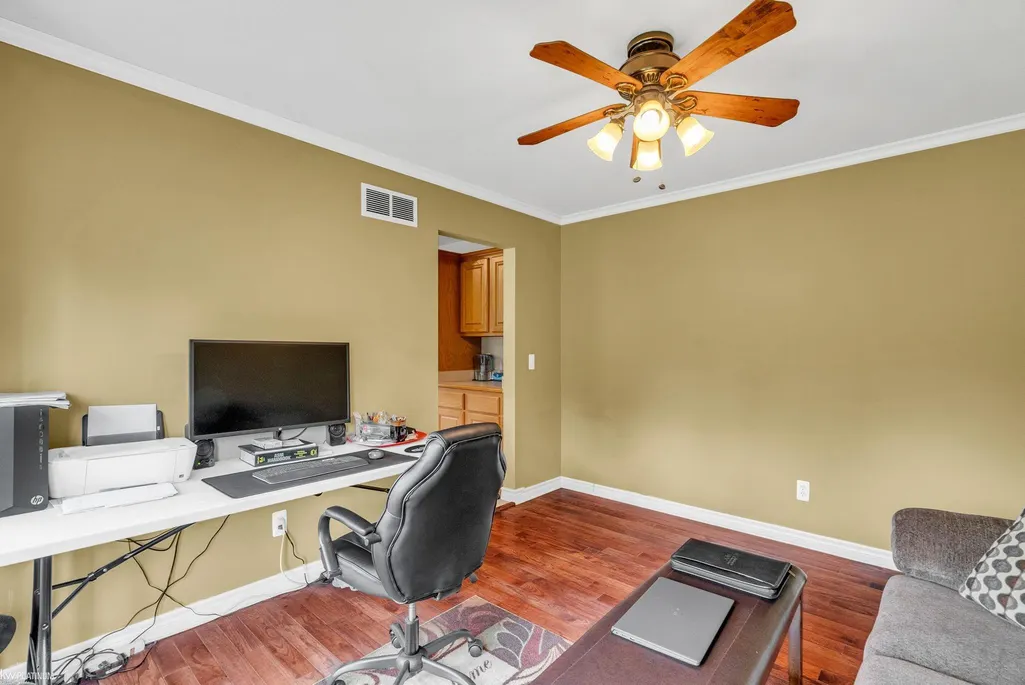
| Office Length | 14 |
| Office Width | 22 |
| Below Grade SqFt | 1234 |
| Above Grade SqFt | 2452 |
| Basement Y/N | Yes |
| Library/Den Length | 11 |
| Library/Den Level | First |
| Library/Den Width | 13 |
| Fireplaces Total | 1 |
| Total SqFt Finished | 2452 |
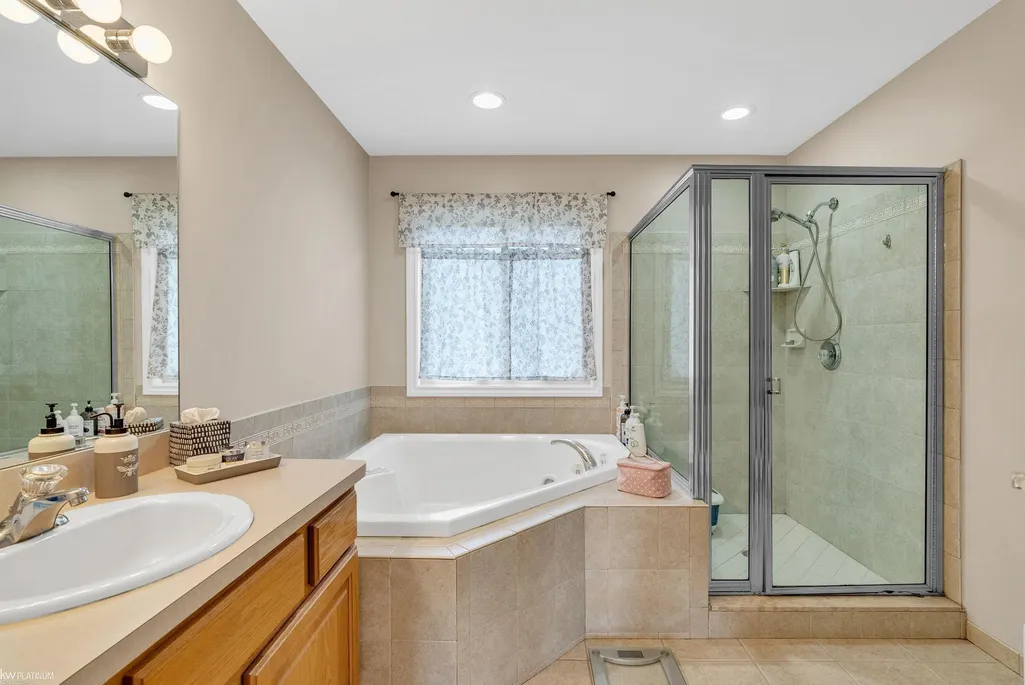
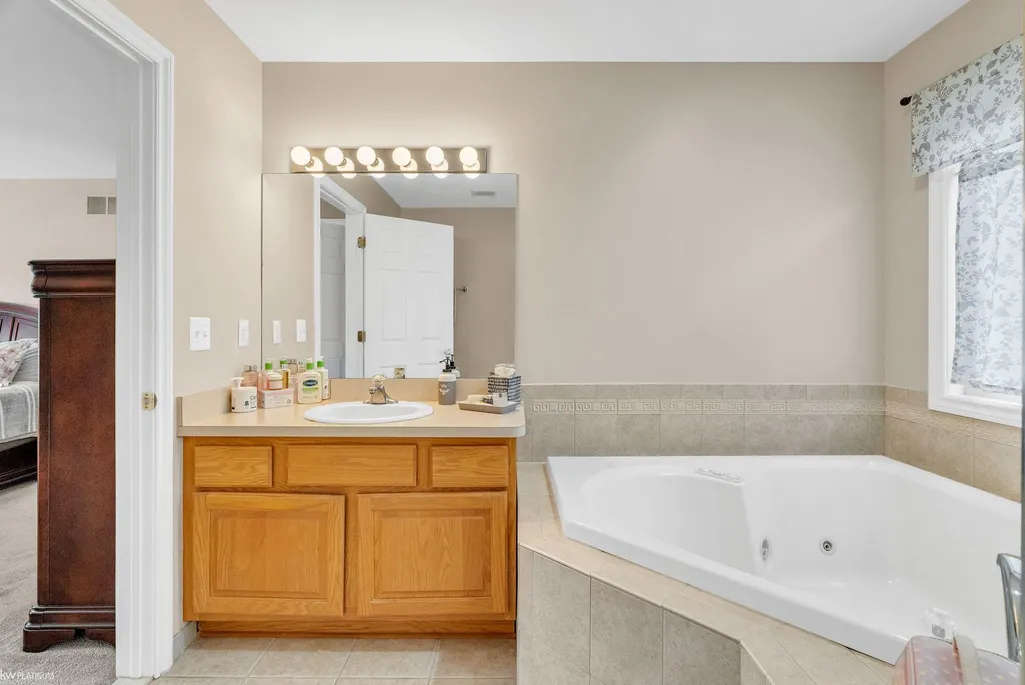
| Bathroom 1 Length | 9 |
| Bathroom 1 Width | 10 |
| Bathroom 2 Length | 6 |
| Bathroom 2 Width | 10 |
Exterior Features
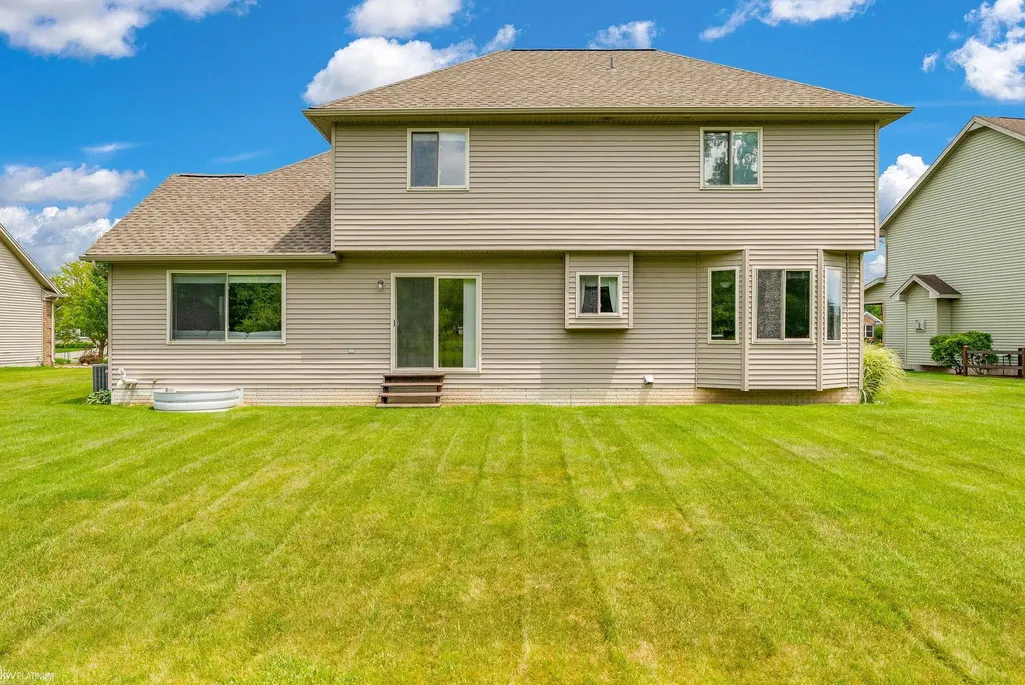
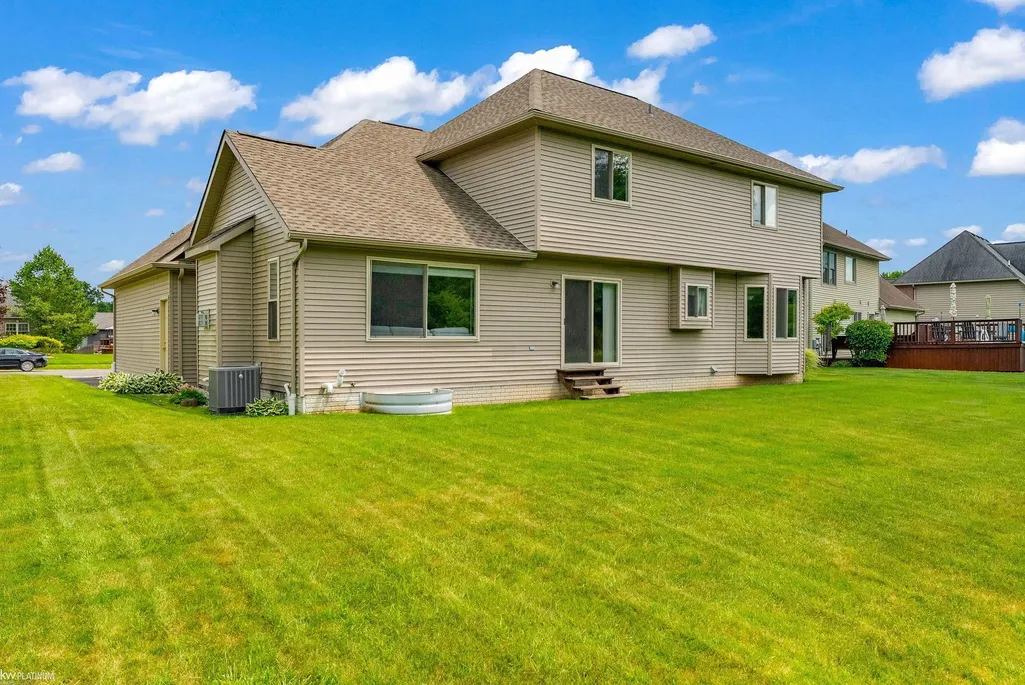
| Exterior | Brick,Vinyl Siding |
|---|---|
| Exterior Amenities | Porch |
| Frontage | 90 |
| Lot Size Area | 0.28 |
| Pool (Y/N) | No |
| Lot Dimensions | 90x135 |
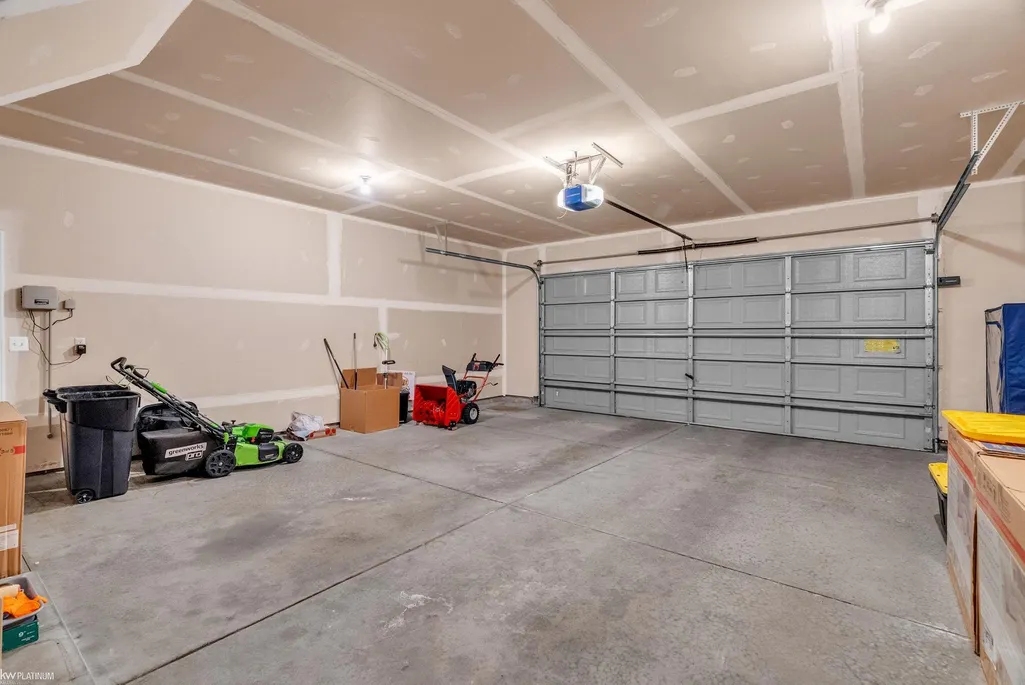
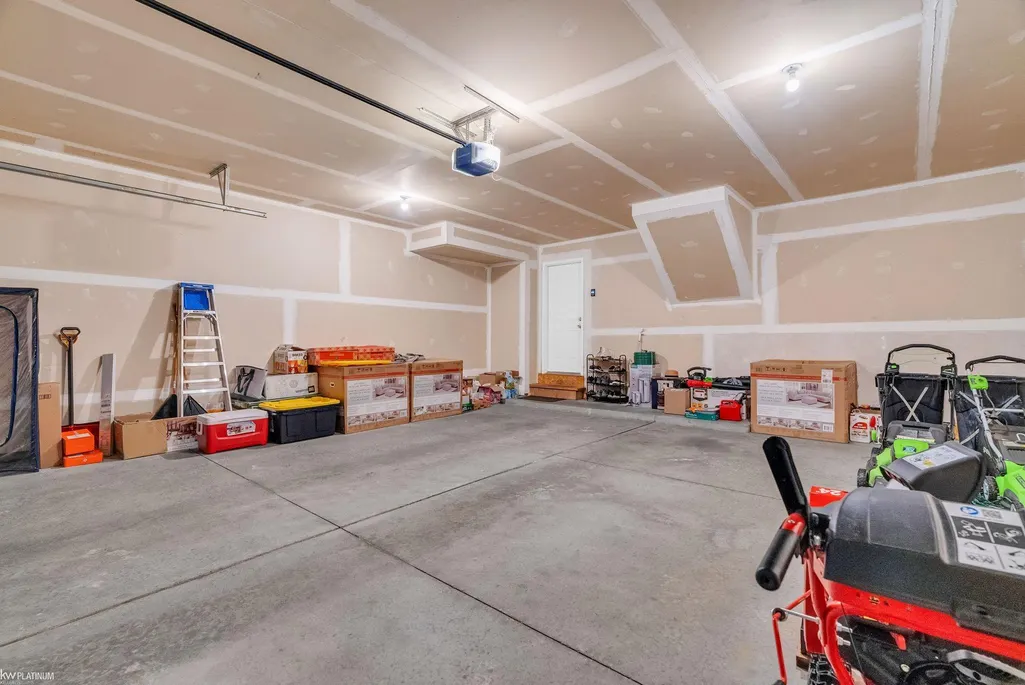
| Garage # of Car | 2 |
| Roads | City/County,Curbed,Paved Street |
| FOUNDATION TYPE | Basement |
| SEWER/SEPTIC | Public At Street |
| Waterfront Y/N | No |
| Garage Y/N | Yes |
| Frontage Type | Road |
Amenities
- Foreclosure
- Views
- Short Sale
- New Construction
- Adult 55+
- Lease To Own
- No HOA Fees
- Furnished
- Primary On Main
- Air Conditioning
- Seller Finance
- Green
- Fixer Upper
- Horse
- Golf
- Fireplace
- Deck
- Garage
- Basement
- Pool
Property vs Single Family Average in 48040
Price
Taxes
Year Built
Visits
 IDX provided courtesy of Realcomp II Ltd., via REMAX First and The Originating MLS(found above), © 2026 Realcomp II Ltd. Shareholders. The information being provided is for consumers personal, non-commercial use and may not be used for any purpose other than to identify prospective properties consumers may be interested in purchasing.
 Provided through IDX via MiRealSource. Courtesy of MiRealSource Shareholder. Copyright MiRealSource.
The information published and disseminated by MiRealSource is communicated verbatim, without change by MiRealSource, as filed with MiRealSource by its members. The accuracy of all information, regardless of source, is not guaranteed or warranted. All information should be independently verified.
Copyright 2026 MiRealSource. All rights reserved. The information provided hereby constitutes proprietary
Provided through IDX via MiRealSource. Courtesy of MiRealSource Shareholder. Copyright MiRealSource.
The information published and disseminated by MiRealSource is communicated verbatim, without change by MiRealSource, as filed with MiRealSource by its members. The accuracy of all information, regardless of source, is not guaranteed or warranted. All information should be independently verified.
Copyright 2026 MiRealSource. All rights reserved. The information provided hereby constitutes proprietary
