












Address
28197 Roan Drive, Warren, MI
Price
$ 219,900
Property Attributes
- ID#50214027
- TypeSingle Family
- Listing Status Active
- CountyMACOMB
- CityWarren
- AreaWarren
- NeighborhoodPros Woods
- Zip48093
- StyleRanch
- Year Built1955
- Taxes$ 3206
- Price$ 219,900
- Bedrooms3
- Full Bathrooms1
- Half Bathrooms0
- Sqr Footage1270
- Lot Size0.23 Acres
Data Source:
MiRealSource (MIRS)
Property Description
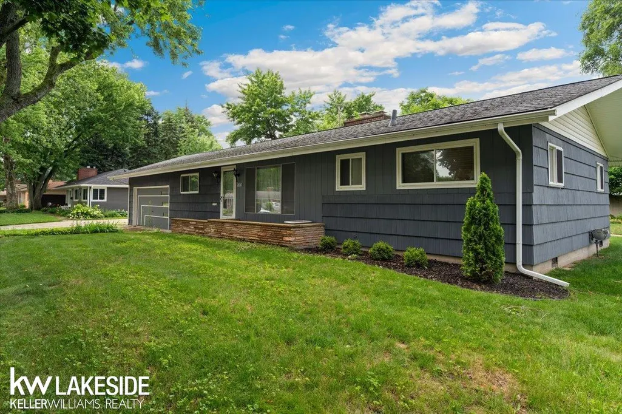
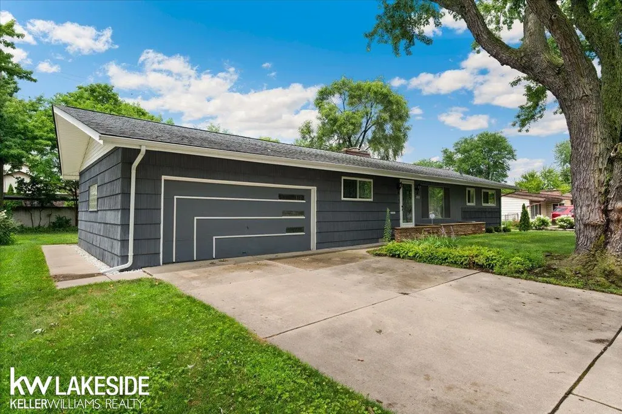
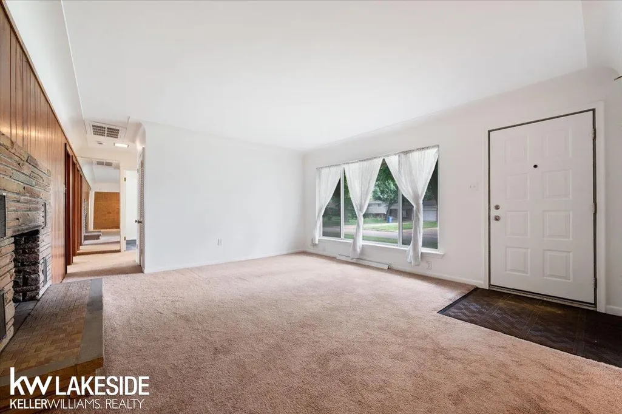
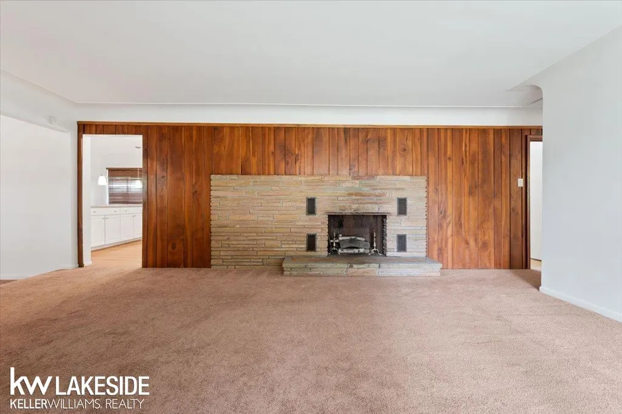
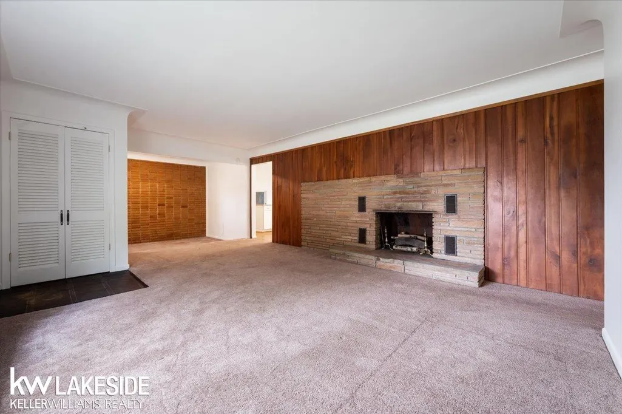
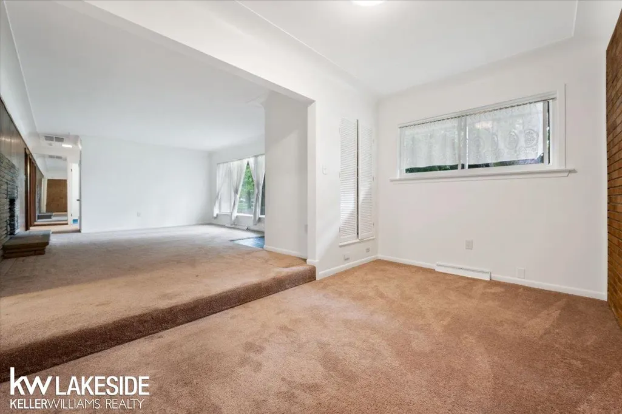
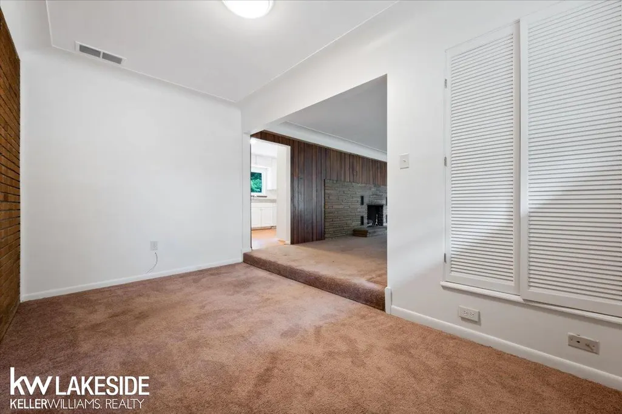
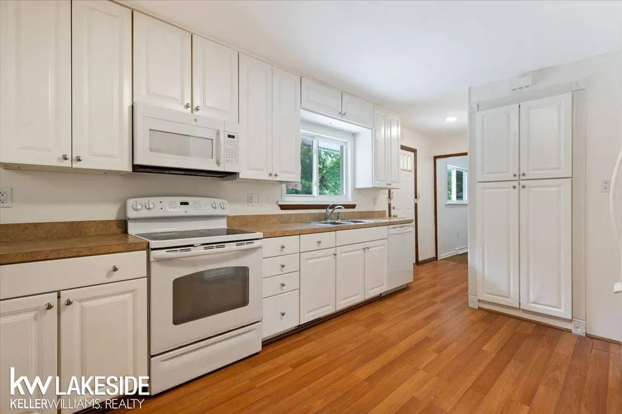
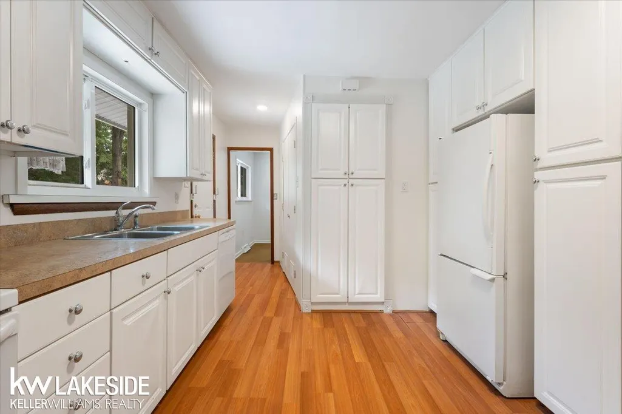
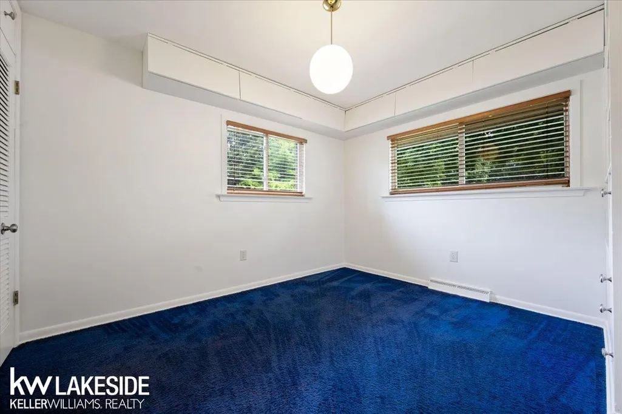
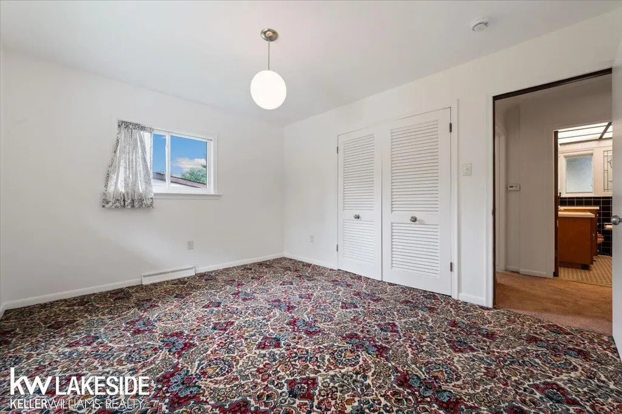
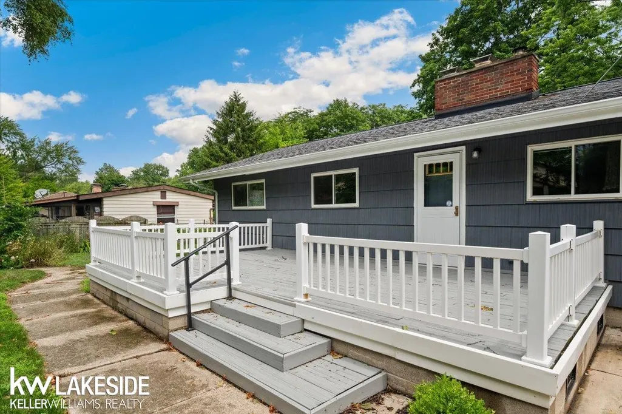
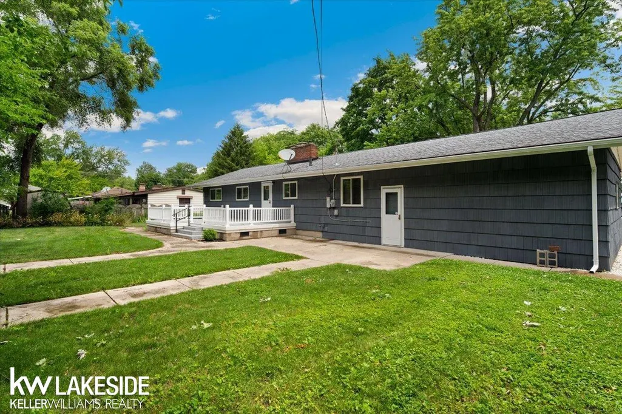
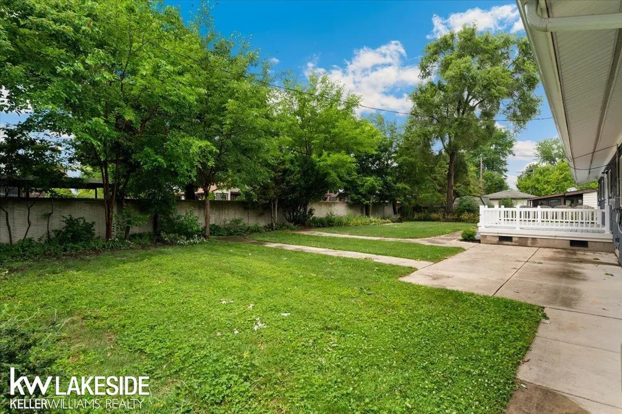
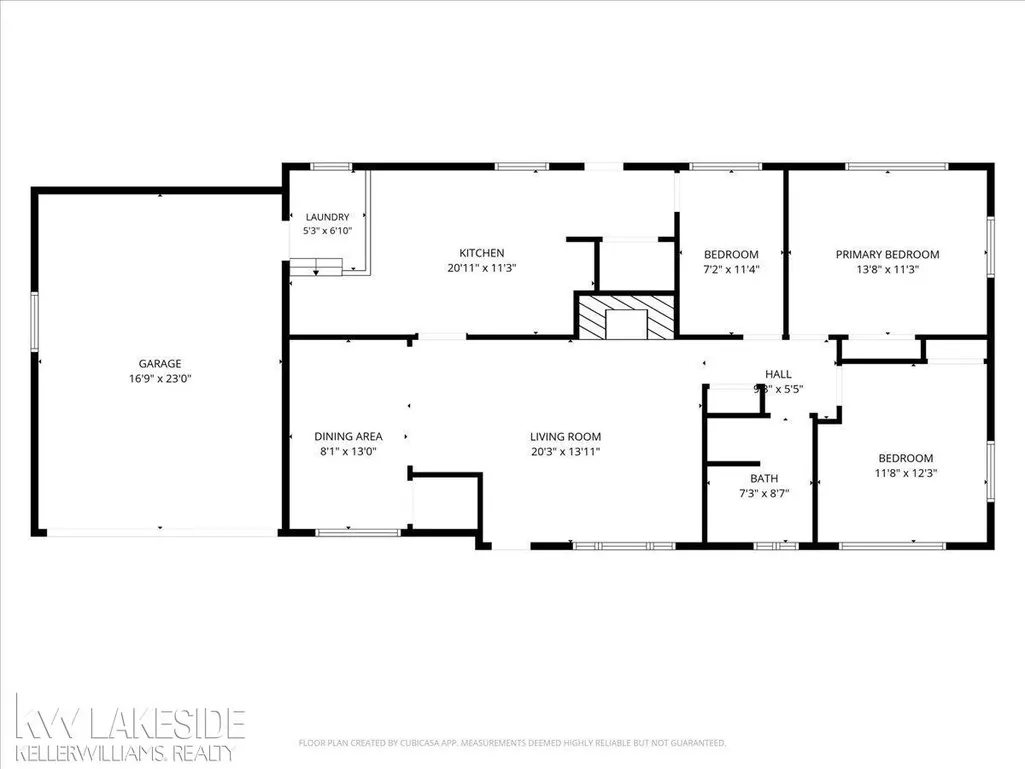
Priced to Sell! Price Reduced! Ranch Style 3-Bedroom~Open Space Floor Plan Perfectly Blends Comfort with Functionality! Kitchen Offers Generous Amount of White Cabinetry and Counter Space! Large Pantry! Appliances Included: Dishwasher,Stove,Built-in Microwave and Refrigerator! First Floor Laundry Area with Washer & Dryer Included! Inside You Will Find Thoughtfully Designed Smart Storage Closets with Built-in Drawers Freeing up Floor Space Maximizing Every Square Inch of Space! Beautiful Natural Fireplace & Cherry Wood Wall Makes this the Heart of this Spacious Living Room! Dining Room Separated Space Delivers Character With Natural Brick Exposed!Brand New UpGraded Electrical Throughout Home! The Attached 2- Car Garage with Extra Tall Ceilings(10ft) ~Once Catering to Car Hoists! Massive Built-in Workbench and Abundant Storage Ready for Any Project! Backyard Retreat with an Expansive Well Maintained Deck with Railing! Relax and Entertain in This Spacious Yard! Lot Size(100x100) Trane Furnace & Central Air! Crawl Foundation~Solid Footing with Concrete Block! Keys at Close! Move in Ready!
| Price History | |
|---|---|
| 7/7/2026 | Listed $229,900 |
| 7/18/2026 | 3$224,900 |
| 9/1/2026 | 3$219,900 |
General Features
| Heating | Forced Air |
|---|---|
| Kitchen Level | First |
| Cooling | Central A/C |
| Possession | Close Plus 1 Day |
| Fireplaces | LivRoom Fireplace,Natural Fireplace |
| Garage | Attached Garage,Electric in Garage,Gar Door Opener,Workshop |
| Water | Public Water |
| Appliances | Dishwasher,Dryer,Microwave,Range/Oven,Refrigerator,Washer |
| Status | Active |
| Full Baths | 1 |
| Bathrooms | 1 |
| Year Built | 1955 |
| Subdivision | PROS WOODS |
| Water Heater | Gas |
| Style | Ranch |
| County | Macomb |
| Class | RESIDENTIAL |
| Type | Single Family |
| Ownership | Private |
| Associated Document Count | 2 |
| Status | Active |
| Zoning | Residential |
| Subdivision | MI |
| Sale/Rent | For Sale |
| Manufactured Y/N | No |
| ROOMS | First Floor Bedroom,First Floor Laundry,Living Room,Utility/Laundry Room,First Flr Full Bathroom,Breakfast Nook/Room,Pantry |
| Structure Style | 1 Story |
| Subj to Short Sale Apprvl | No |
| Area | Warren (50023) |
| Primary City | Warren |
| Directions | MARTIN RD / 12 MILE RD |
| City | Warren |
| School District | Warren Woods Public Schools |
| Lease Y/N | No |
| Originating MLS | MiRealSource |
| Source MLS | MI Real Source |
| Financial Terms | Cash,Conventional |
| Legal Description | PROS WOODS SUBDIVISION LOT 46 L.27 P.31 |
| DOM | 72 |
| Postal Code | 48093 |
| Price Per Sq Ft Total AG | 173.15 |
Interior Features
| Dining Room Level | First |
|---|---|
| Living Room Level | First |
| Basement | None (Basement) |
| Bedroom 3 Level | First |
| Bedroom 1 Level | First |
| Bedroom 2 Level | First |
| Laundry Room Level | First |
| Kitchen Length | 25 |
| Laundry Room Width | 5 |
| Living Room Length | 20 |
| Bedroom 2 Width | 11 |
| Bedroom 3 Width | 7 |
| Laundry Room Length | 4 |
| Dining Room Width | 8 |
| Bedroom 2 Length | 13 |
| Living Room Width | 13 |
| Bedroom 3 Length | 11 |
| Dining Room Length | 14 |
| Kitchen Width | 10 |
| Beds | 3 |
| Fireplace? | Yes |
| Bedroom 1 Length | 12 |
| Bedroom 1 Width | 10 |
| Above Grade SqFt | 1270 |
| Basement Y/N | No |
| Fireplaces Total | 1 |
| Total SqFt Finished | 1270 |
| Bathroom 1 Length | 8 |
| Bathroom 1 Width | 7 |
Exterior Features
| Exterior | Cedar,Vinyl Siding |
|---|---|
| Exterior Amenities | Deck,Porch,Sidewalks |
| Frontage | 100 |
| Lot Size Area | 0.23 |
| Pool (Y/N) | No |
| Lot Dimensions | 100X100 |
| Garage # of Car | 2.5 |
| Roads | Paved Street |
| FOUNDATION TYPE | Crawl |
| SEWER/SEPTIC | Public Sanitary |
| Waterfront Y/N | No |
| Garage Y/N | Yes |
| Frontage Type | Road |
Amenities
- Foreclosure
- Views
- Short Sale
- New Construction
- Adult 55+
- Lease To Own
- No HOA Fees
- Furnished
- Primary On Main
- Air Conditioning
- Seller Finance
- Green
- Fixer Upper
- Horse
- Golf
- Fireplace
- Deck
- Garage
- Basement
- Pool
Property vs Single Family Average in 48093
Price
Taxes
Year Built
Visits
 IDX provided courtesy of Realcomp II Ltd., via REMAX First and The Originating MLS(found above), © 2026 Realcomp II Ltd. Shareholders. The information being provided is for consumers personal, non-commercial use and may not be used for any purpose other than to identify prospective properties consumers may be interested in purchasing.
 Provided through IDX via MiRealSource. Courtesy of MiRealSource Shareholder. Copyright MiRealSource.
The information published and disseminated by MiRealSource is communicated verbatim, without change by MiRealSource, as filed with MiRealSource by its members. The accuracy of all information, regardless of source, is not guaranteed or warranted. All information should be independently verified.
Copyright 2026 MiRealSource. All rights reserved. The information provided hereby constitutes proprietary
Provided through IDX via MiRealSource. Courtesy of MiRealSource Shareholder. Copyright MiRealSource.
The information published and disseminated by MiRealSource is communicated verbatim, without change by MiRealSource, as filed with MiRealSource by its members. The accuracy of all information, regardless of source, is not guaranteed or warranted. All information should be independently verified.
Copyright 2026 MiRealSource. All rights reserved. The information provided hereby constitutes proprietary
