

















Address
190 Lakeview Avenue, Grosse Pointe Farms, MI
Price
$ 625,000
Property Attributes
- ID#50214249
- TypeSingle Family
- Listing Status Active
- CountyWAYNE
- CityGrosse Pointe Farms
- AreaGrosse Pointe Farms
- NeighborhoodCharles G Moran Sub
- Zip48236
- StyleBungalow,Colonial
- Year Built1900
- Taxes$ 4916
- Price$ 625,000
- Bedrooms4
- Full Bathrooms3
- Half Bathrooms0
- Sqr Footage2400
- Lot Size0.16 Acres
Data Source:
MiRealSource (MIRS)
Property Description
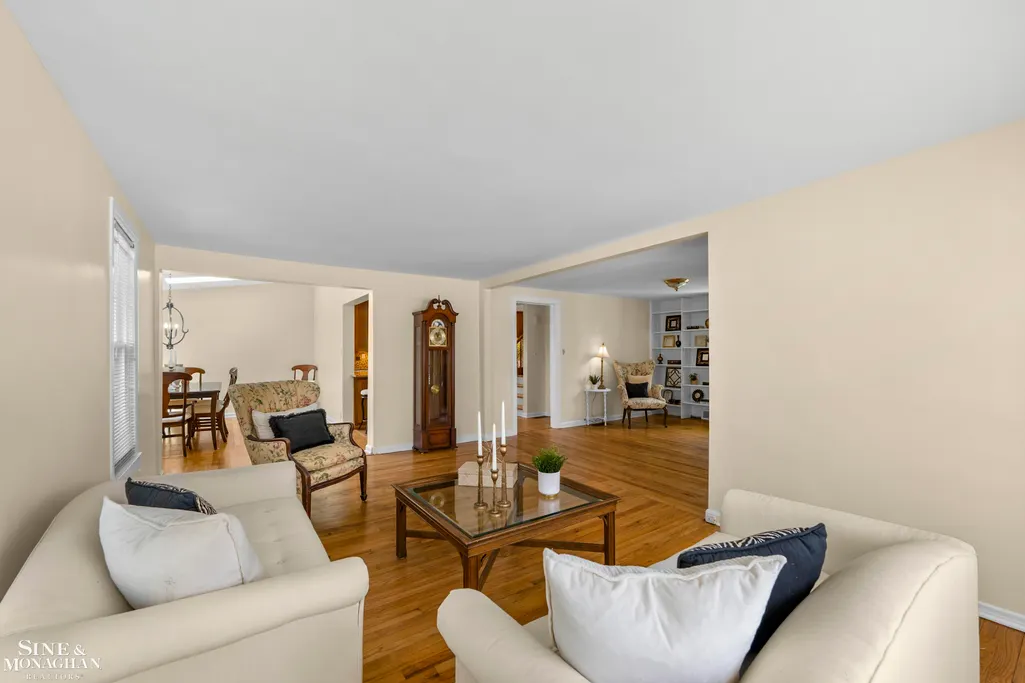
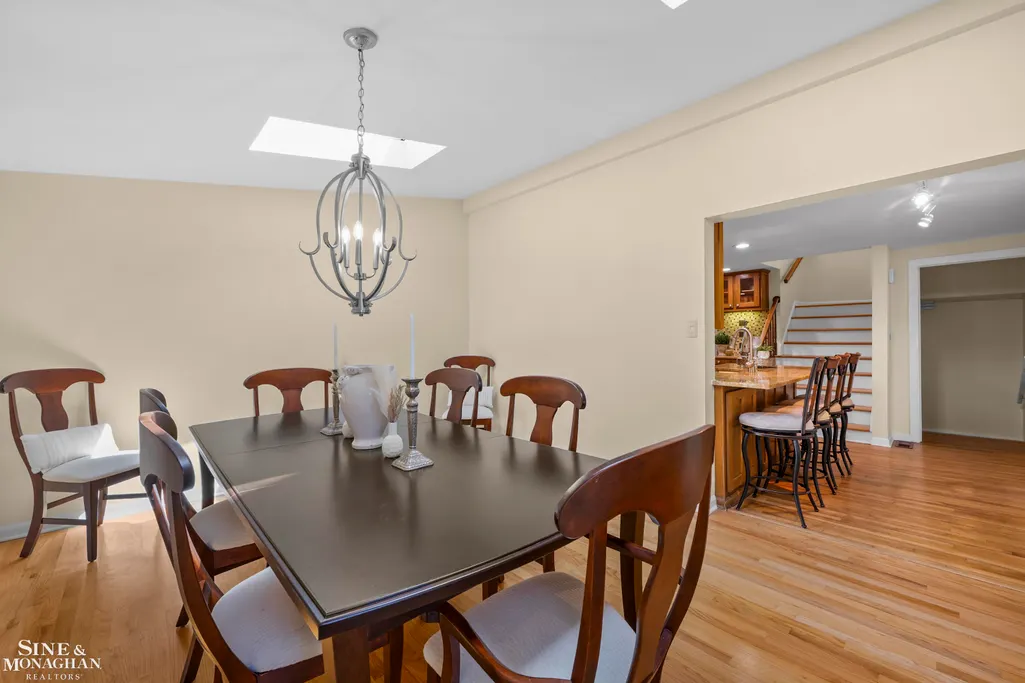
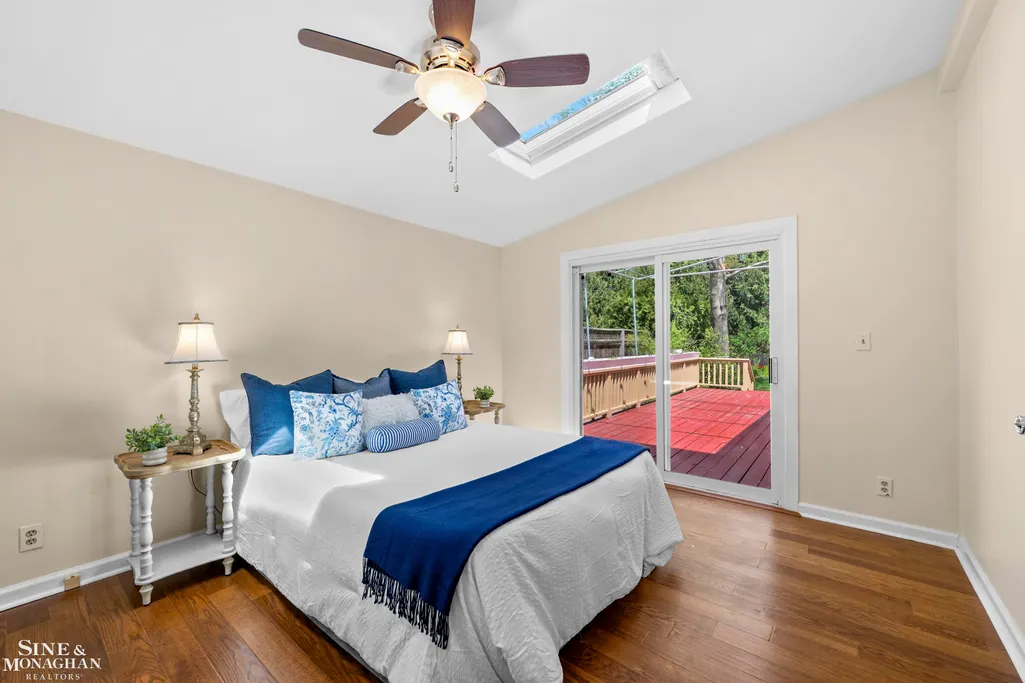
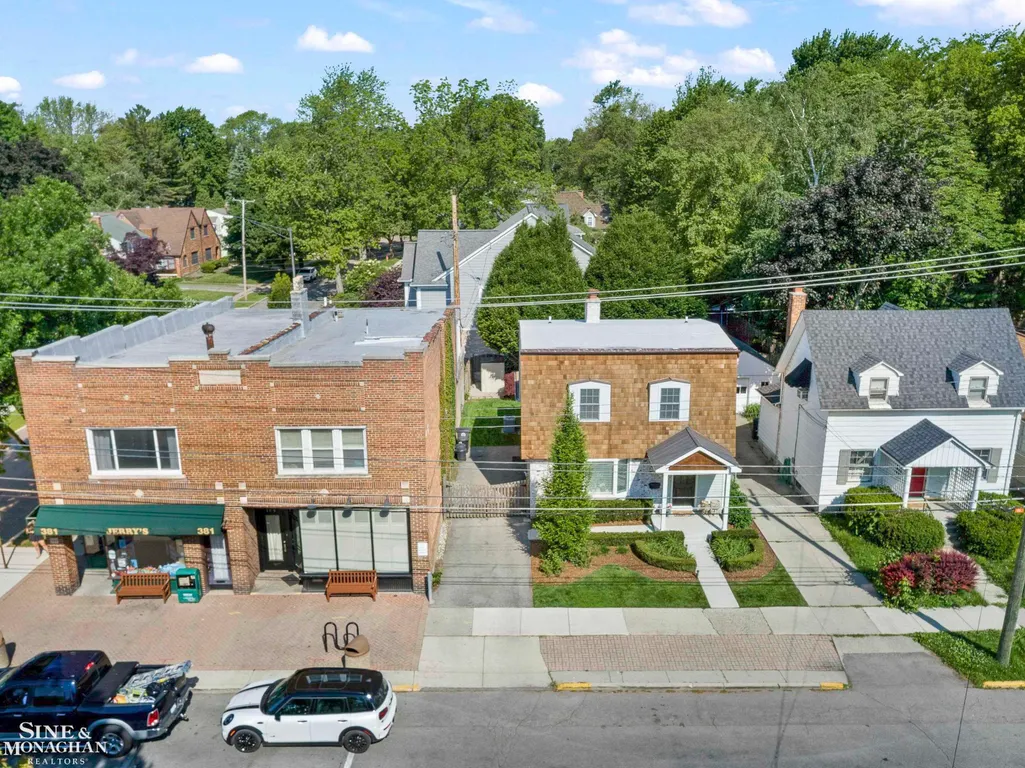
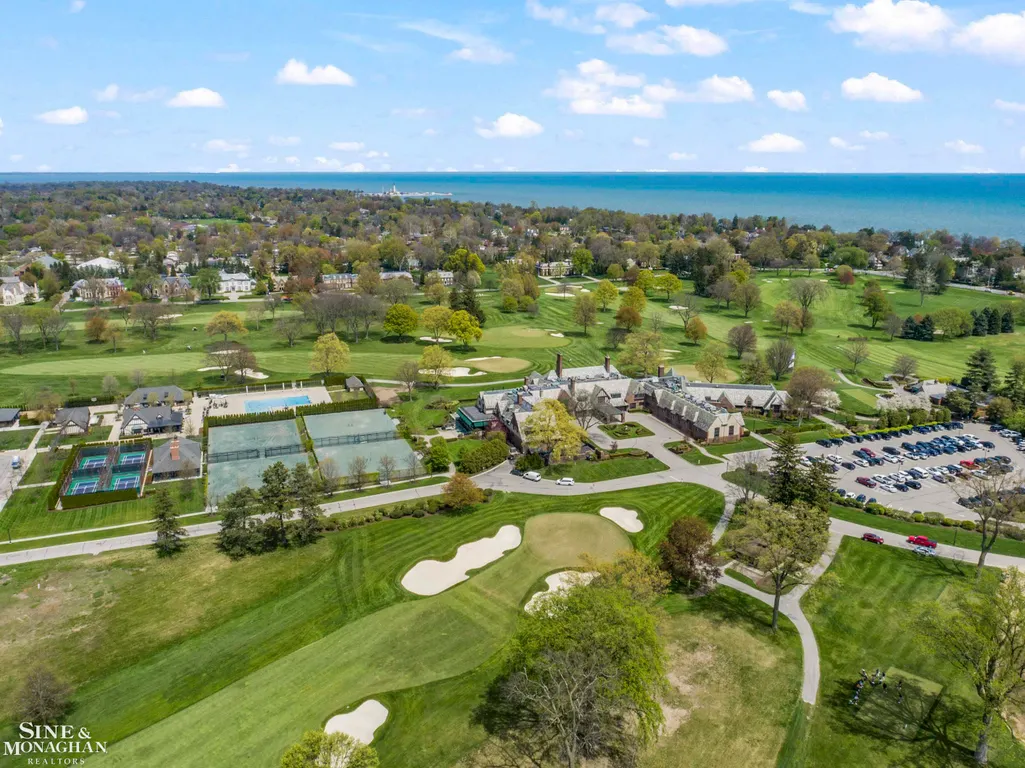
Refined cottage living in one of Grosse Pointe Farmsâ most coveted locations â just moments from Lake Shore Drive, the Farms Pier, Country Club of Detroit, top-rated schools, and neighborhood staples like Jerryâs. This is the kind of home that doesnât try too hardâand doesnât need to. A gracious front entry offers functionality and style with space for everyday living. Inside, natural light fills the living room, where built-ins and clean lines create a setting that feels both tailored and relaxed. The flow is effortless. A formal dining room sits just off the kitchen, ideal for intimate dinners or larger gatherings. The kitchen itself is well-appointed with generous counter space, abundant cabinetry, and casual seatingâdesigned to keep conversation close while still delivering on function. Then the home opens up. A vaulted family room anchors the rear of the home, defined by soaring ceilings, a striking exposed brick fireplace, and a wall of glass that draws your eye straight to the outdoors. Above, a Romeo & Juliet balcony from the second-floor primary suite overlooks the space below - adding just the right architectural detail and connection between levels. Step outside to a spacious deck overlooking a beautifully layered, garden-inspired yard. Private, mature, and thoughtfully landscaped, it feels curated rather than maintained. Flexibility is built in with both a first-floor primary option and a second-floor primary retreat, offering versatility without compromise.
| Price History | |
|---|---|
| 7/9/2026 | Listed $625,000 |
General Features
| Heating | Forced Air |
|---|---|
| Kitchen Level | Entry |
| Cooling | Central A/C |
| Possession | At Close |
| Fireplaces | FamRoom Fireplace |
| Garage | Detached Garage |
| Water | Public Water at Street |
| Status | Active |
| Full Baths | 3 |
| Bathrooms | 3 |
| Year Built | 1900 |
| Subdivision | Charles G Moran Sub |
| Water Heater | Gas |
| Style | Bungalow,Colonial |
| County | Wayne |
| Class | RESIDENTIAL |
| Type | Single Family |
| Ownership | Private |
| Associated Document Count | 2 |
| Status | Active |
| Subdivision | MI |
| Sale/Rent | For Sale |
| Manufactured Y/N | No |
| ROOMS | Entry,Family Room,First Floor Bedroom,First Flr Primary Bedroom,Living Room,Primary Bedroom,First Flr Full Bathroom,Primary Bdrm Suite,Second Flr Full Bathroom,Eat-In Kitchen,Formal Dining Room |
| Structure Style | 2 Story |
| Subj to Short Sale Apprvl | No |
| Area | Grosse Pointe Farms (82334) |
| Primary City | Grosse Pointe Farms |
| City | Grosse Pointe Farms |
| School District | Grosse Pointe Public Schools |
| Lease Y/N | No |
| Originating MLS | MiRealSource |
| Source MLS | MI Real Source |
| Financial Terms | Cash,Conventional,FHA,VA |
| Legal Description | FMH 40B LOT 40 EXC NLY 134.50 FT THEREOF CHARLES G. MORANS SUB PC 123 P11 P85 WCR |
| DOM | 70 |
| Postal Code | 48236 |
| Price Per Sq Ft Total AG | 260.42 |
| Internet Remarks | Listing Agent: Shana Sine Cameron Broker: Sine & Monaghan LLC: Refined cottage living in one of Grosse Pointe Farmsâ most coveted locations â just moments from Lake Shore Drive,the Farms Pier |
| Public Remarks | Refined cottage living in one of Grosse Pointe Farmsâ most coveted locations â just moments from Lake Shore Drive,the Farms Pier,Country Club of Detroit,top-rated schools |
Interior Features
| Interior Amenities | Hardwood Floors |
|---|---|
| Family Room Level | Entry |
| Dining Room Level | Entry |
| Living Room Level | Entry |
| Basement | Partially Finished |
| Bedroom 3 Level | Second |
| Bedroom 1 Level | Entry |
| Bedroom 2 Level | Second |
| Kitchen Length | 15 |
| Family Room Length | 20 |
| Family Room Width | 13 |
| Living Room Length | 25 |
| Bedroom 4 Width | 11 |
| Bedroom 2 Width | 13 |
| Bedroom 3 Width | 12 |
| Dining Room Width | 12 |
| Bedroom 4 Length | 15 |
| Bedroom 2 Length | 16 |
| Living Room Width | 20 |
| Bedroom 3 Length | 14 |
| Dining Room Length | 15 |
| Kitchen Width | 13 |
| Beds | 4 |
| Fireplace? | Yes |
| Total Rooms | 10 |
| Bedroom 1 Length | 14 |
| Bedroom 1 Width | 12 |
| Below Grade SqFt | 920 |
| Above Grade SqFt | 2400 |
| Basement Y/N | Yes |
| Fireplaces Total | 1 |
| Total SqFt Finished | 2900 |
| Bathroom 1 Length | 12 |
| Bathroom 1 Width | 8 |
| Bathroom 2 Length | 8 |
| Bathroom 2 Width | 4 |
| Bathroom 3 Length | 6 |
| Bathroom 3 Width | 7 |
Exterior Features
| Exterior | Vinyl Siding |
|---|---|
| Exterior Amenities | Deck,Fenced Yard |
| Frontage | 50 |
| Lot Size Area | 0.16 |
| Pool (Y/N) | No |
| Lot Dimensions | 50x143 |
| Garage # of Car | 1 |
| Roads | Paved Street |
| FOUNDATION TYPE | Basement,Crawl |
| SEWER/SEPTIC | Public At Street |
| Waterfront Y/N | No |
| Garage Y/N | Yes |
| Frontage Type | Road |
Amenities
- Foreclosure
- Views
- Short Sale
- New Construction
- Adult 55+
- Lease To Own
- No HOA Fees
- Furnished
- Primary On Main
- Air Conditioning
- Seller Finance
- Green
- Fixer Upper
- Horse
- Golf
- Fireplace
- Deck
- Garage
- Basement
- Pool
Property vs Single Family Average in 48236
Price
Taxes
Year Built
Visits
 IDX provided courtesy of Realcomp II Ltd., via REMAX First and The Originating MLS(found above), © 2026 Realcomp II Ltd. Shareholders. The information being provided is for consumers personal, non-commercial use and may not be used for any purpose other than to identify prospective properties consumers may be interested in purchasing.
 Provided through IDX via MiRealSource. Courtesy of MiRealSource Shareholder. Copyright MiRealSource.
The information published and disseminated by MiRealSource is communicated verbatim, without change by MiRealSource, as filed with MiRealSource by its members. The accuracy of all information, regardless of source, is not guaranteed or warranted. All information should be independently verified.
Copyright 2026 MiRealSource. All rights reserved. The information provided hereby constitutes proprietary
Provided through IDX via MiRealSource. Courtesy of MiRealSource Shareholder. Copyright MiRealSource.
The information published and disseminated by MiRealSource is communicated verbatim, without change by MiRealSource, as filed with MiRealSource by its members. The accuracy of all information, regardless of source, is not guaranteed or warranted. All information should be independently verified.
Copyright 2026 MiRealSource. All rights reserved. The information provided hereby constitutes proprietary
