



Address
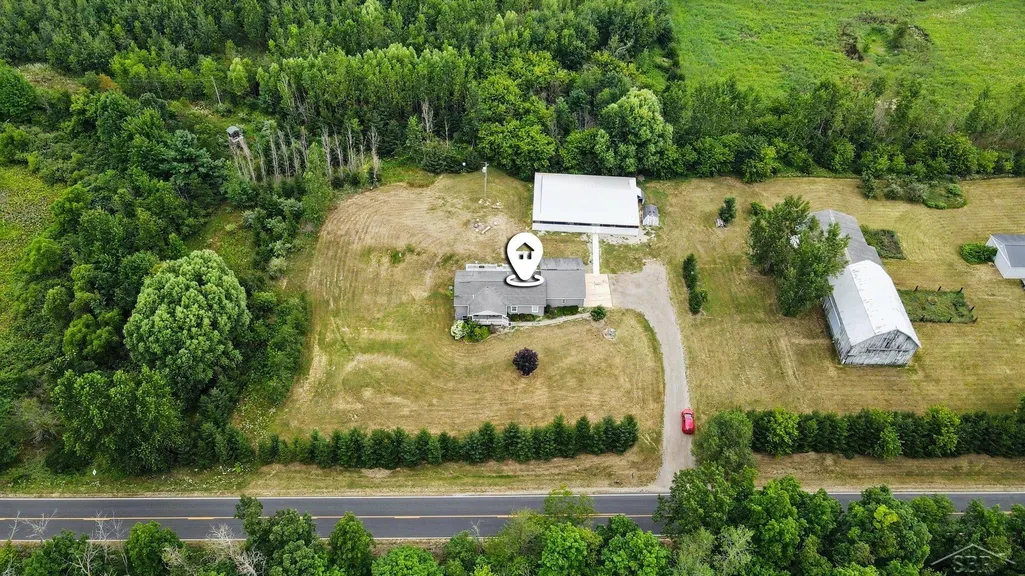
628 W Fenwick Road, Fenwick, MI
Price
$ 564,900
Property Attributes
- ID#50216400
- TypeSingle Family
- Listing Status Active
- CountyMONTCALM
- CityFenwick
- AreaFenwick
- Zip48834
- StyleRanch
- Year Built2011
- Taxes$ 4027
- Price$ 564,900
- Bedrooms6
- Full Bathrooms3
- Half Bathrooms0
- Sqr Footage1350
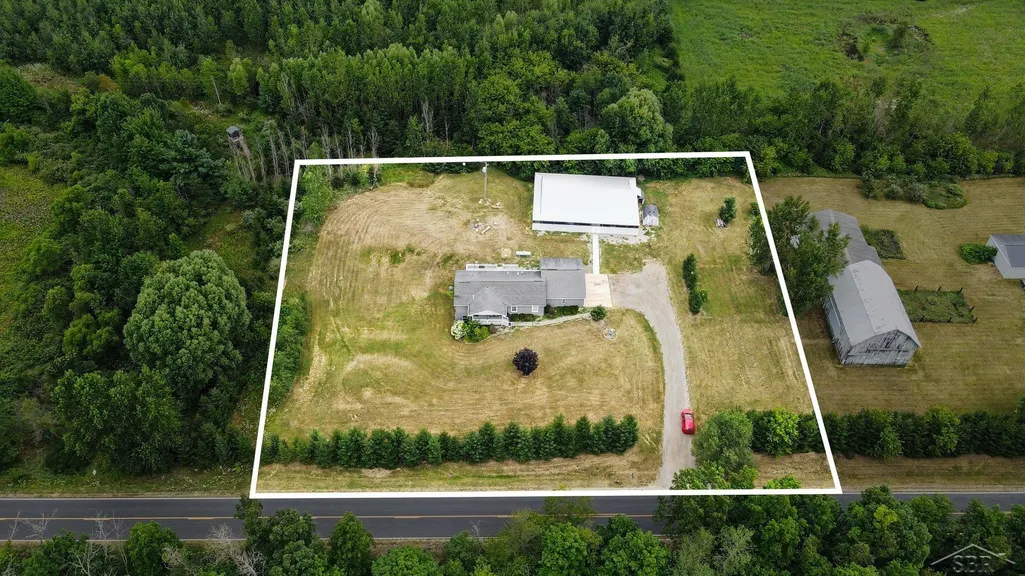
- Lot Size2.06 Acres
Data Source:
MiRealSource (MIRS)
Property Description
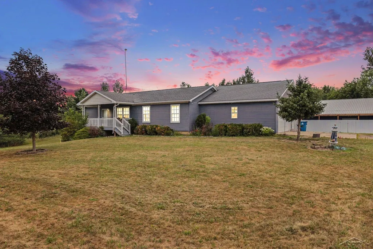
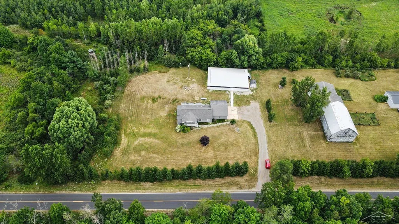
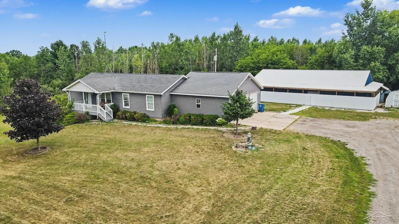
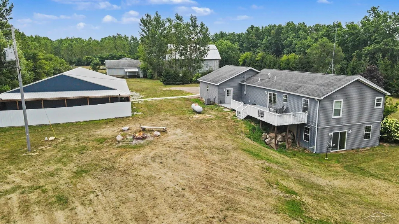
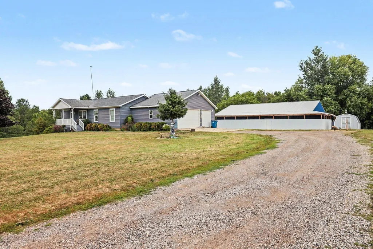
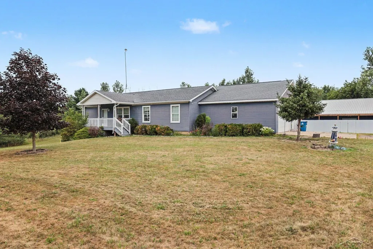
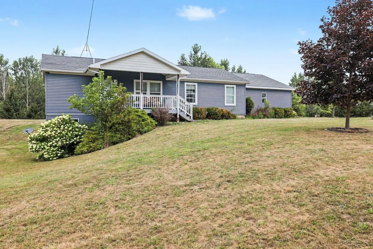
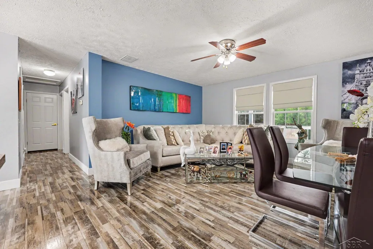
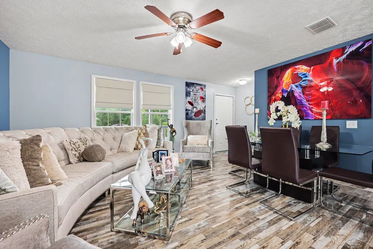
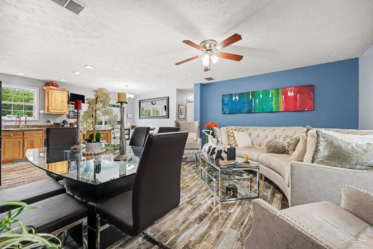
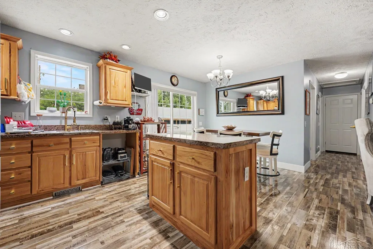
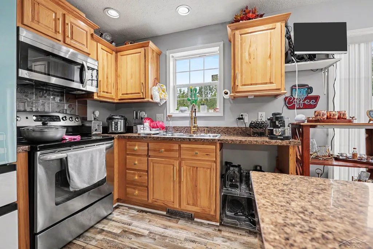
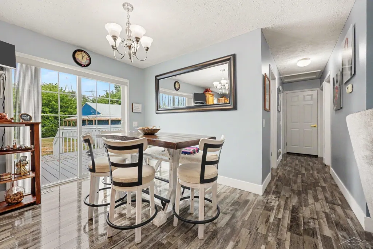
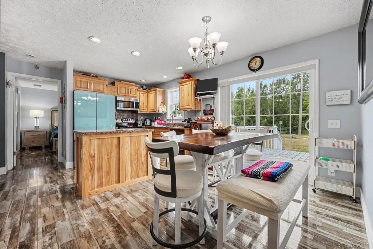
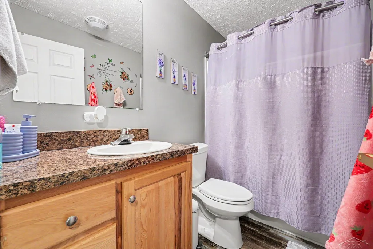
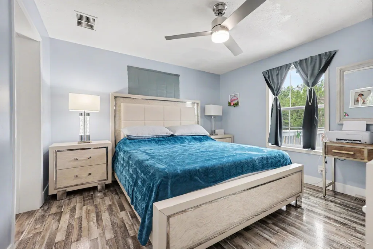
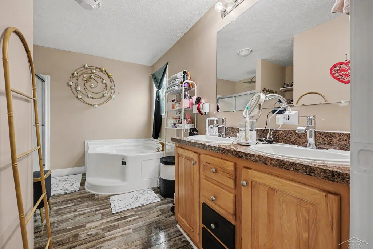
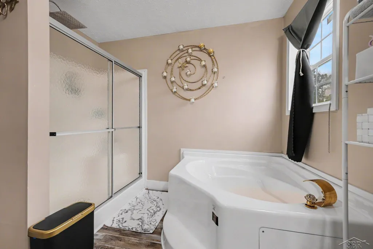
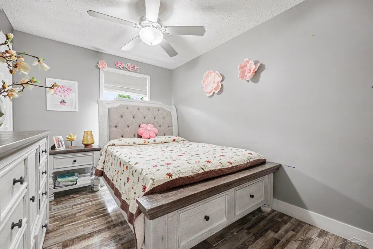
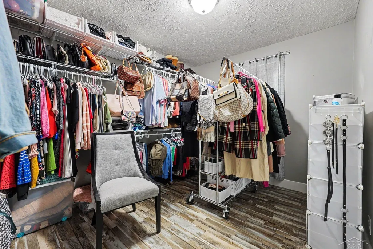
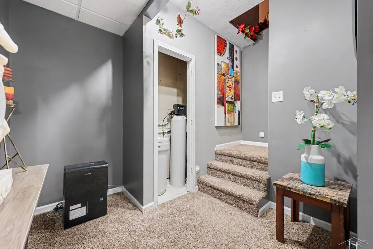
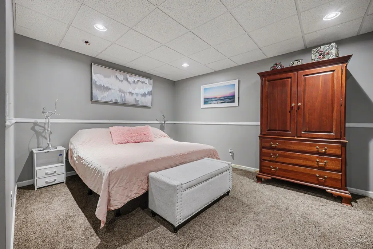
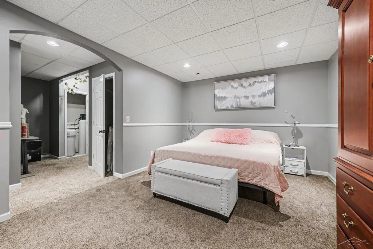
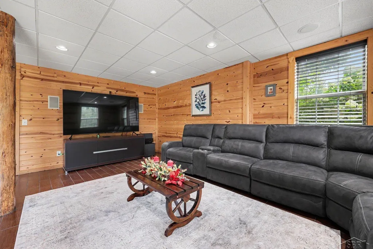
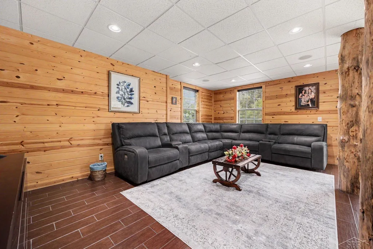
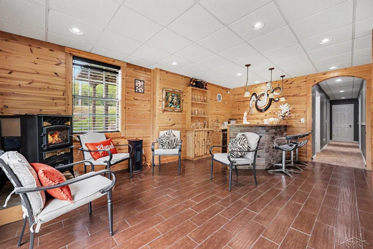
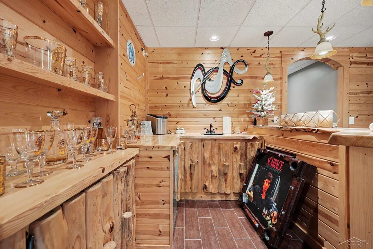
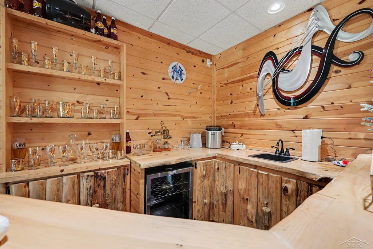
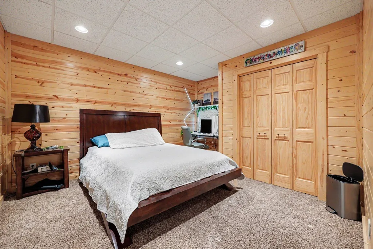
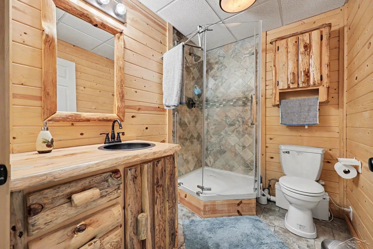
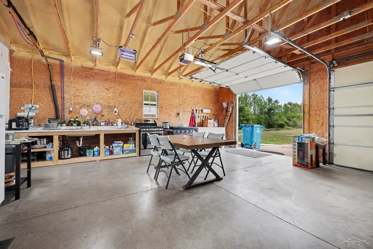
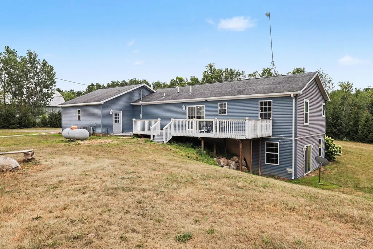
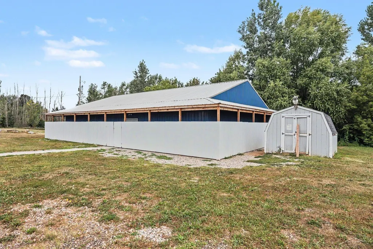
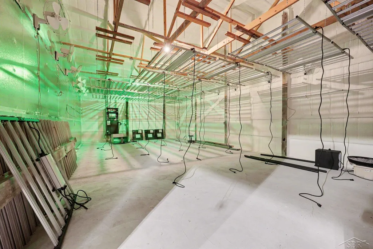
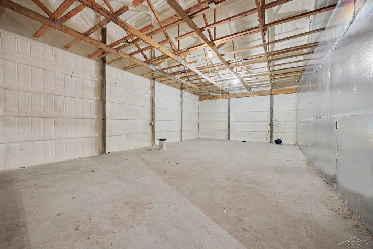
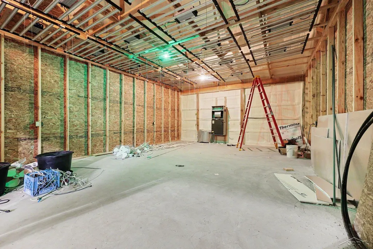
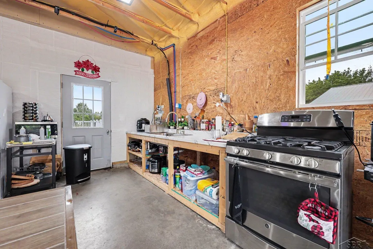
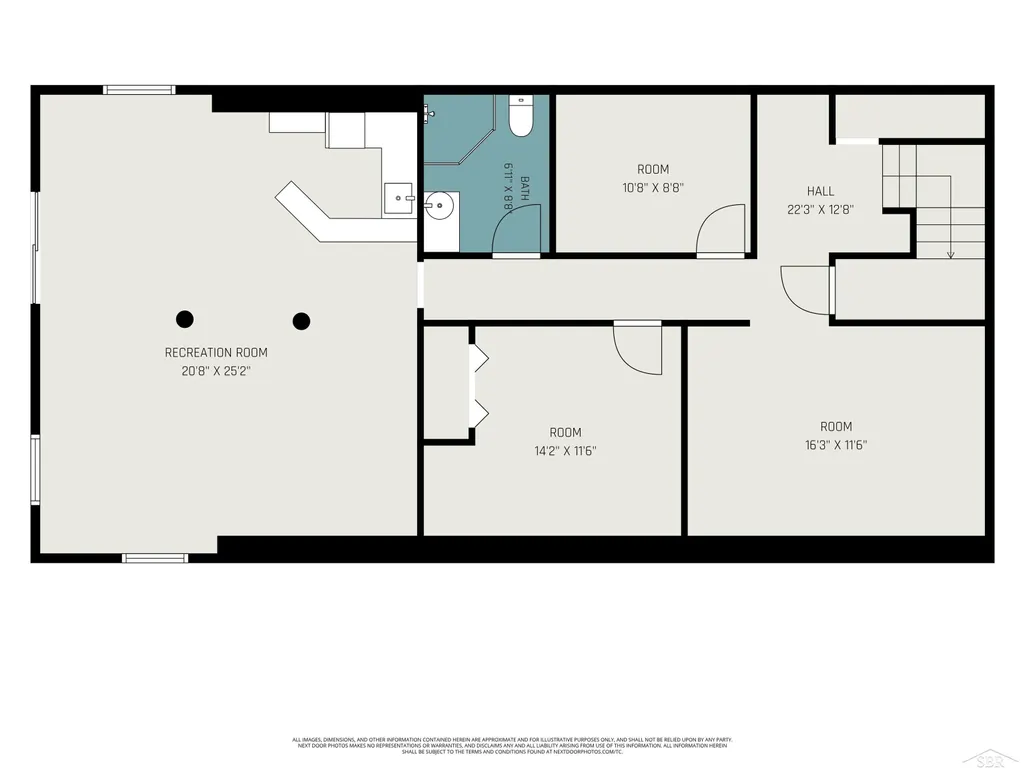
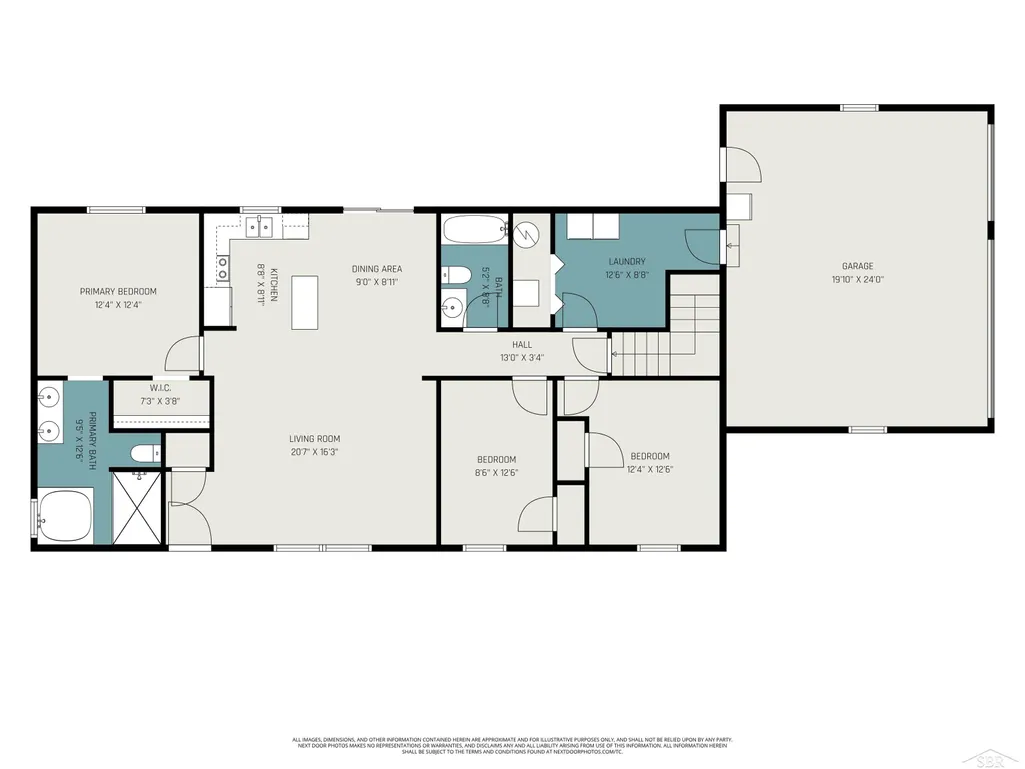
Looking for a home with plenty of space inside and out? This well-maintained 6-bedroom, 3 full-bath home, built in 2011, has room for everyone and everything. The main level offers a spacious layout, while the finished basement adds even more living space, complete with a full bar that's perfect for entertaining family and friends, watching the big game, or hosting holidays. Major updates include a newer furnace and central air, so some of the big-ticket items have already been taken care of. The home has been well cared for over the years and is ready for its next owners. Need garage or workshop space? You'll love the heated attached garage with a full kitchen, making it a great place to work on projects, entertain, or simply hang out. The 40' x 60' insulated pole barn is just as impressive, offering 600-amp electrical service and coolingâideal for storing equipment, running a business, working on vehicles, or all of the above. Whether you're looking for room to spread out, space for hobbies, or a property that's built for entertaining, this one checks all the boxes. Come take a look and see everything this home has to offer!
| Price History | |
|---|---|
| 7/28/2026 | Listed $564,900 |
General Features
| Heating | Forced Air |
|---|---|
| Kitchen Level | First |
| Cooling | Ceiling Fan(s),Central A/C |
| Possession | Within 30 Days |
| Fireplaces | Other (FireplaceFeatures) |
| Garage | Attached Garage,Electric in Garage,Heated Garage |
| Water | Private Well |
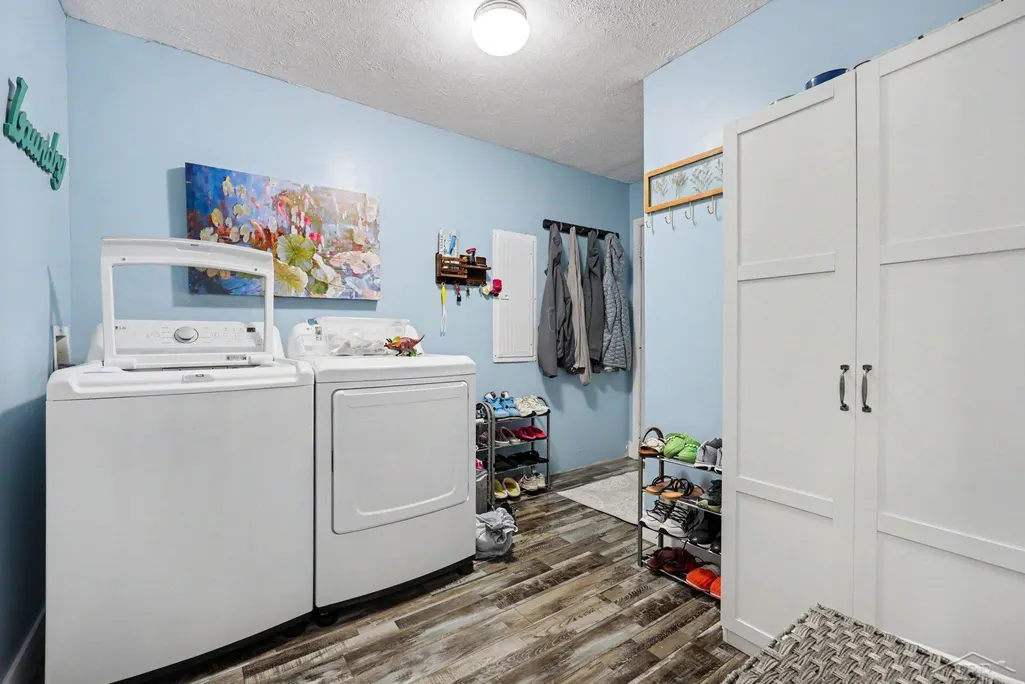
| Appliances | Bar-Refrigerator,Dryer,Microwave,Range/Oven,Refrigerator,Washer,Water Softener - Owned |
| Status | Active |
| Full Baths | 3 |
| Bathrooms | 3 |
| Year Built | 2011 |
| Parking | 3 or More Spaces,Garage |
| Subdivision | N/A |
| Water Heater | Gas |
| Style | Ranch |
| County | Montcalm |
| Class | RESIDENTIAL |
| Type | Single Family |
| Ownership | Private |
| New Construction Y/N | No |
| Associated Document Count | 1 |
| Status | Active |
| Zoning | Residential |
| Subdivision | MI |
| Sale/Rent | For Sale |
| Manufactured Y/N | Yes |
| ROOMS | Family Room,First Floor Laundry |
| Structure Style | 1 Story |
| Subj to Short Sale Apprvl | No |
| Home Warranty Y/N | No |
| Area | Fenwick (59026) |
| Primary City | Fenwick |
| City | Fenwick |
| School District | Central Montcalm Public Schools |
| Lease Y/N | No |
| Originating MLS | Saginaw Board of REALTORS |
| Source MLS | MI Real Source |
| Financial Terms | Cash,Conventional,FHA,VA,Rural Development,MIStateHsDevAuthority |
| Legal Description | THE SE 1/4 OF THE SW 1/4,SEC 24,T9N,R7W,FAIRPLAIN TOWNSHIP |
| DOM | 51 |
| Postal Code | 48834 |
| Price Per Sq Ft Total AG | 418.44 |
| Internet Remarks | Listing Agent: Scott Clay Broker: The Brand Real Estate: Looking for a home with plenty of space inside and out? This well-maintained 6-bedroom,3 full-bath home,built in 2011 |
| Public Remarks | Looking for a home with plenty of space inside and out? This well-maintained 6-bedroom,3 full-bath home,built in 2011,has room for everyone and everything. The main level offers a spacious layout |
Interior Features
| Family Room Level | Basement |
|---|---|
| Dining Room Level | First |
| Living Room Level | First |
| Basement | Block,Finished,Full,Walk Out,Sump Pump |
| Bedroom 3 Level | First |
| Bedroom 1 Level | First |
| Bedroom 2 Level | First |
| Kitchen Length | 9 |
| Family Room Length | 21 |
| Family Room Width | 25 |
| Living Room Length | 21 |
| Bedroom 4 Width | 12 |
| Bedroom 2 Width | 12 |
| Bedroom 3 Width | 12 |
| Dining Room Width | 9 |
| Bedroom 4 Length | 16 |
| Bedroom 2 Length | 8 |
| Living Room Width | 16 |
| Bedroom 3 Length | 12 |
| Dining Room Length | 9 |
| Bedroom 5 Length | 14 |
| Kitchen Width | 9 |
| Beds | 6 |
| Fireplace? | Yes |
| Bedroom 6 Length | 11 |
| Bedroom 5 Width | 12 |
| Bedroom 6 Width | 9 |
| Bedroom 1 Length | 12 |
| Bedroom 1 Width | 12 |
| Bedroom 6 Level | Basement |
| Below Grade SqFt | 1350 |
| Above Grade SqFt | 1350 |
| Bath Descriptions | Not Applicable |
| Basement Y/N | Yes |
| Fireplaces Total | 1 |
| Bedroom 2 Floor Covering | Vinyl |
| Bedroom 3 Floor Covering | Vinyl |
| Bedroom 4 Floor Covering | Carpet |
| Kitchen Floor Covering | Vinyl |
| Total SqFt Finished | 2700 |
| Bathroom 1 Length | 5 |
| Bathroom 1 Width | 9 |
| Bathroom 2 Length | 10 |
| Bathroom 2 Width | 13 |
| Bathroom 3 Length | 7 |
| Bathroom 3 Width | 8 |
Exterior Features
| Exterior | Vinyl Siding |
|---|---|
| Frontage | 340 |
| Lot Size Area | 2.06 |
| Pool (Y/N) | No |
| Lot Dimensions | 340 x 264 |
| Garage # of Car | 2.5 |
| Roads | City/County |
| FOUNDATION TYPE | Basement |
| SEWER/SEPTIC | Septic |
| Waterfront Y/N | No |
| Garage Y/N | Yes |
| Frontage Type | Road |
Amenities
- Foreclosure
- Views
- Short Sale
- New Construction
- Adult 55+
- Lease To Own
- No HOA Fees
- Furnished
- Primary On Main
- Air Conditioning
- Seller Finance
- Green
- Fixer Upper
- Horse
- Golf
- Fireplace
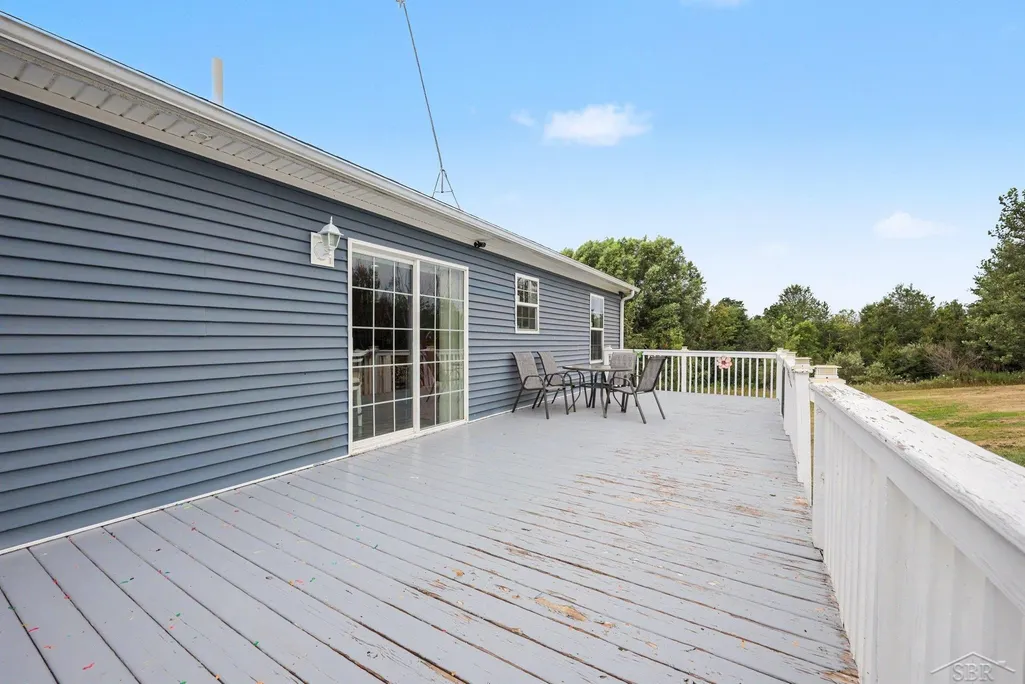
- Deck
- Garage
- Basement
- Pool
Property vs Single Family Average in 48834
Price
Taxes
Year Built
Visits
 IDX provided courtesy of Realcomp II Ltd., via REMAX First and The Originating MLS(found above), © 2026 Realcomp II Ltd. Shareholders. The information being provided is for consumers personal, non-commercial use and may not be used for any purpose other than to identify prospective properties consumers may be interested in purchasing.
 Provided through IDX via MiRealSource. Courtesy of MiRealSource Shareholder. Copyright MiRealSource.
The information published and disseminated by MiRealSource is communicated verbatim, without change by MiRealSource, as filed with MiRealSource by its members. The accuracy of all information, regardless of source, is not guaranteed or warranted. All information should be independently verified.
Copyright 2026 MiRealSource. All rights reserved. The information provided hereby constitutes proprietary
Provided through IDX via MiRealSource. Courtesy of MiRealSource Shareholder. Copyright MiRealSource.
The information published and disseminated by MiRealSource is communicated verbatim, without change by MiRealSource, as filed with MiRealSource by its members. The accuracy of all information, regardless of source, is not guaranteed or warranted. All information should be independently verified.
Copyright 2026 MiRealSource. All rights reserved. The information provided hereby constitutes proprietary
