












Address
115 S Marigold Street, Ishpeming, MI
Price
$ 275,000
Property Attributes
- ID#50218259
- TypeSingle Family
- Listing Status Active
- CountyMARQUETTE
- CityIshpeming
- AreaIshpeming Twp
- NeighborhoodKnudsens
- Zip49849
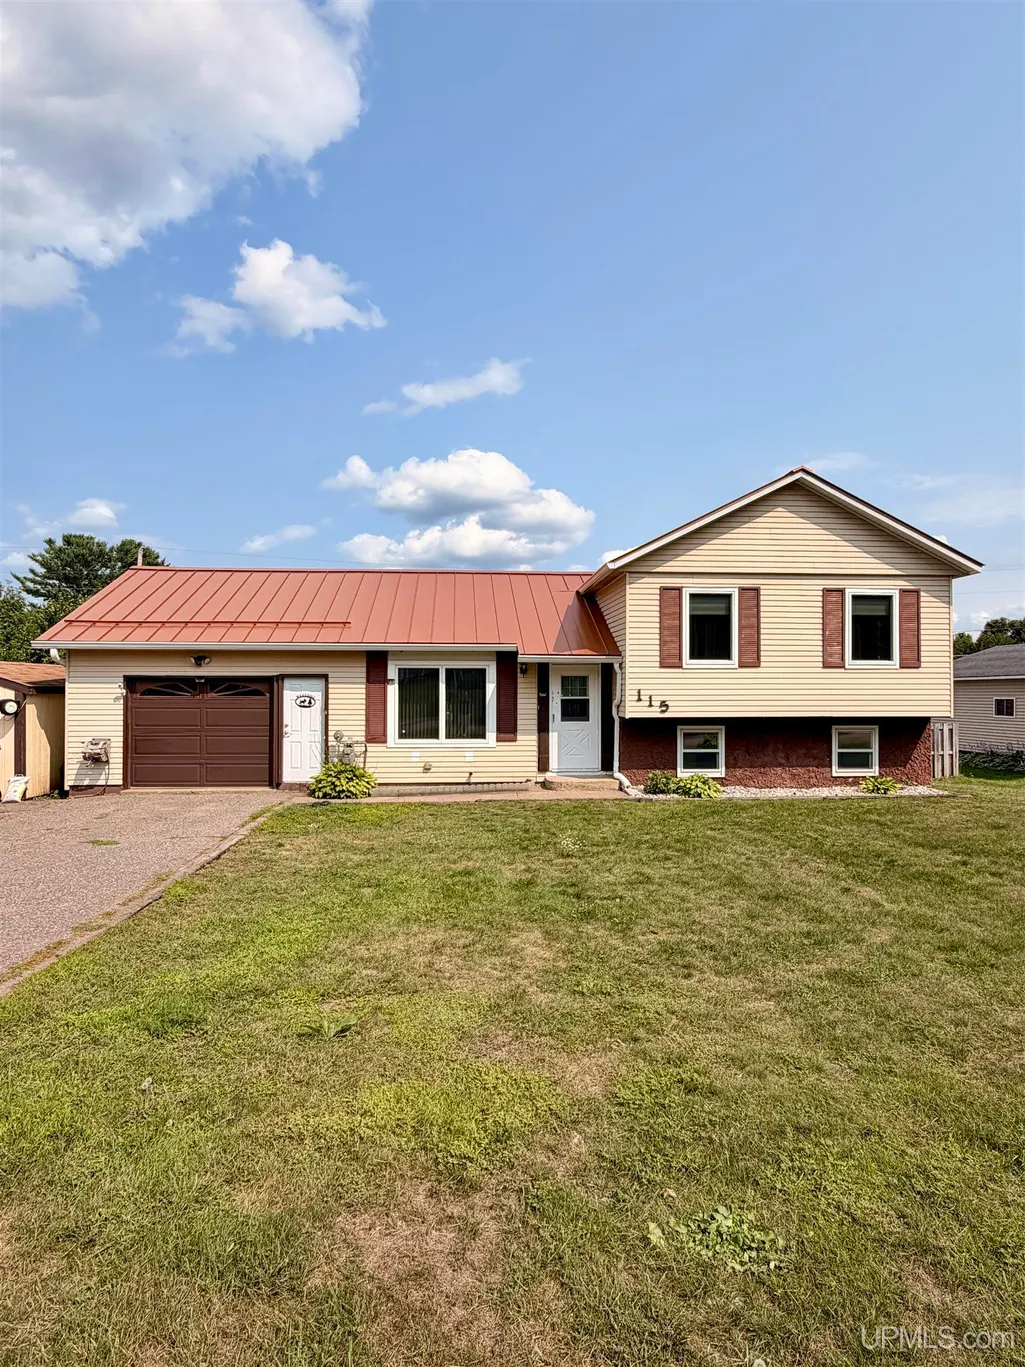
- StyleSplit Level
- Year Built1978
- Price$ 275,000
- Bedrooms4
- Full Bathrooms1
- Half Bathrooms2
- Sqr Footage1076
- Lot Size0.24 Acres
Data Source:
MiRealSource (MIRS)
Property Description
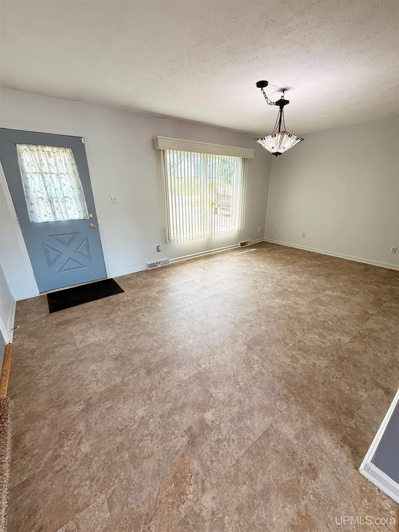
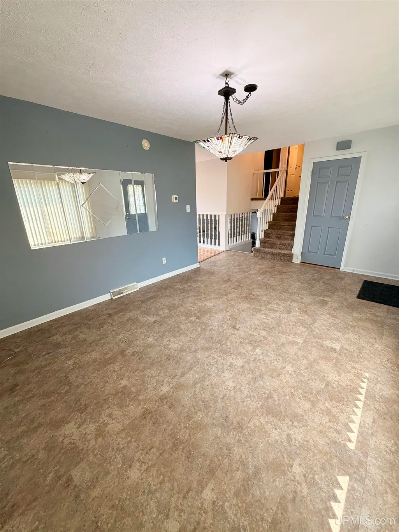
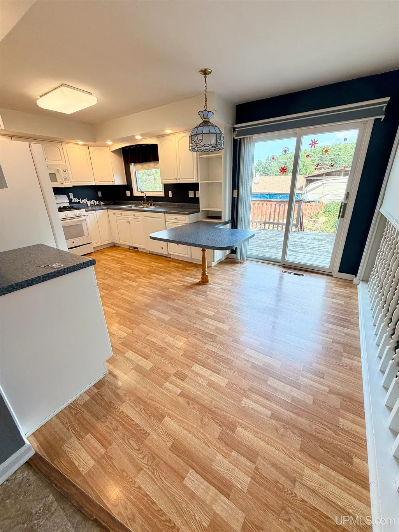
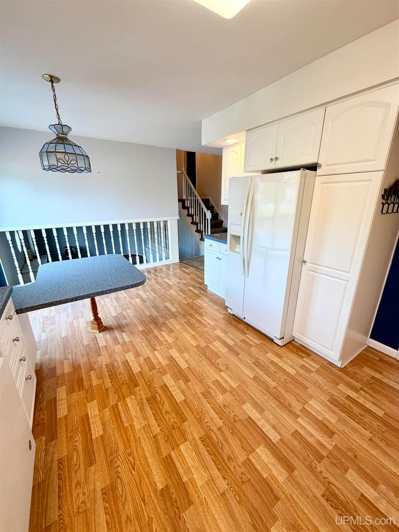
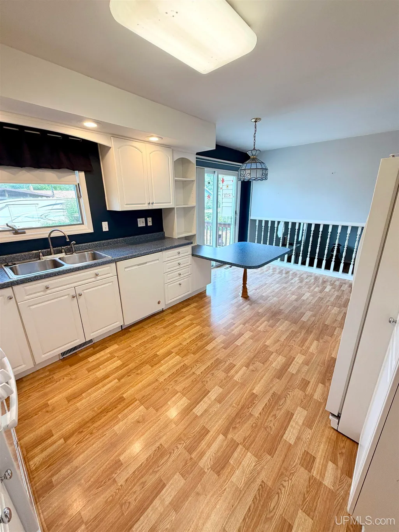
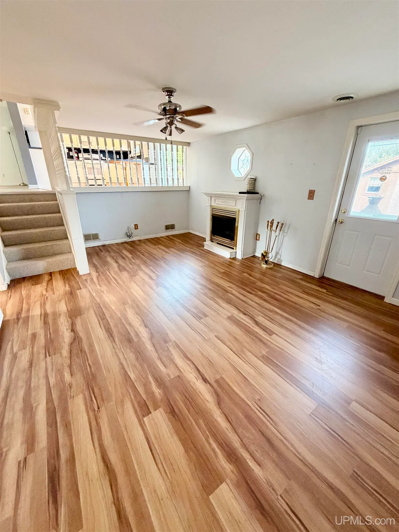
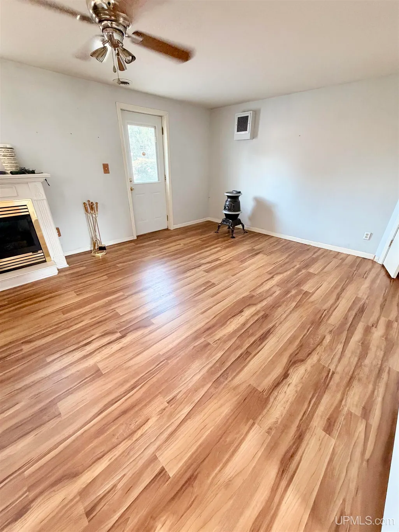
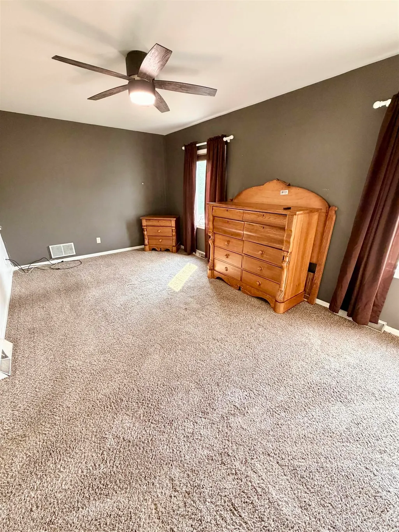
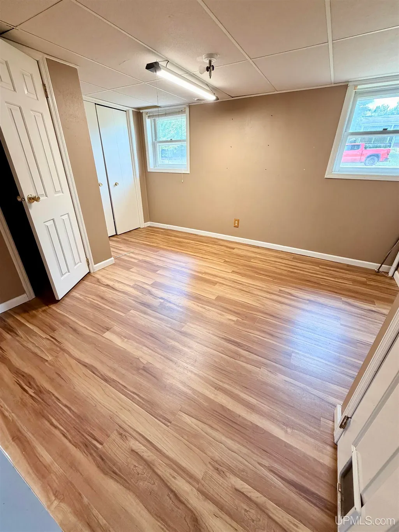
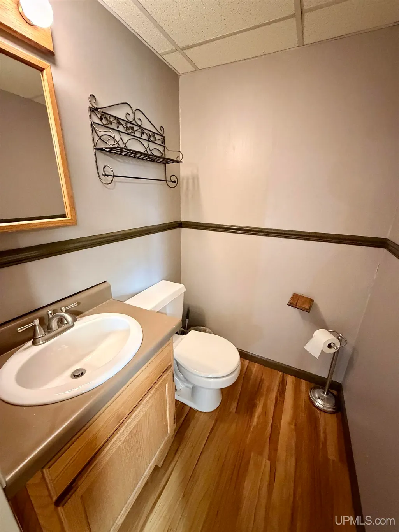
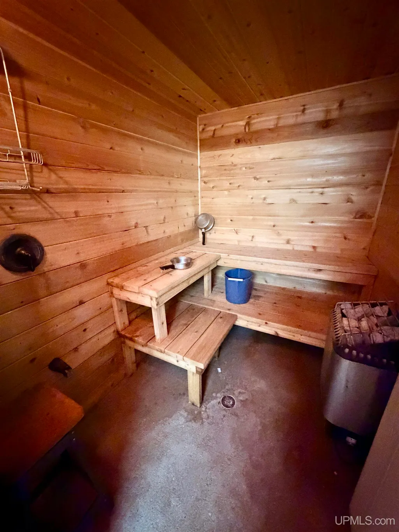
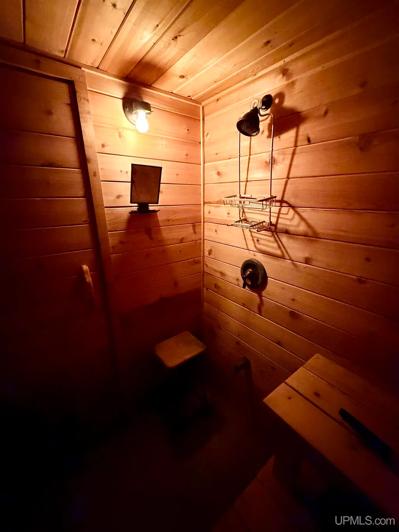
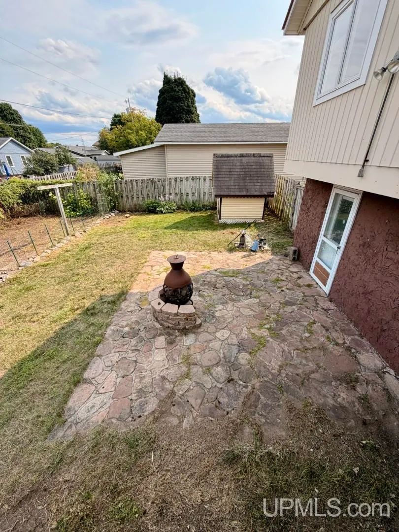
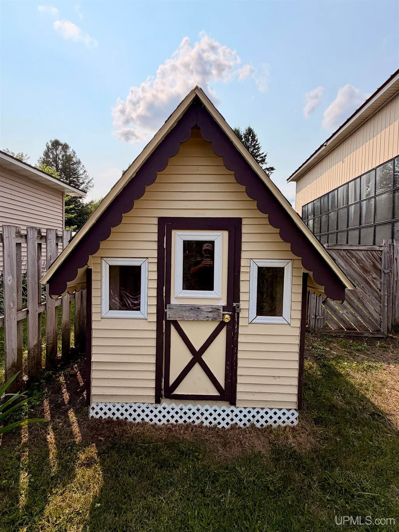
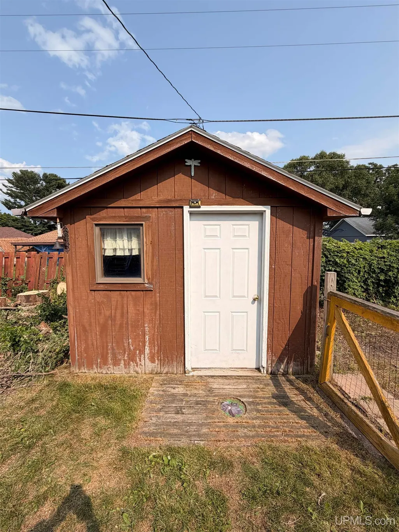
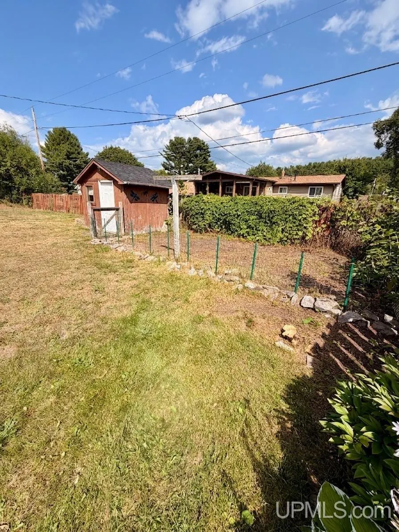
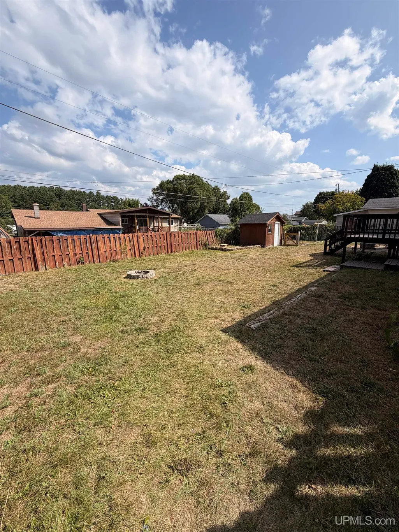
Welcome to this inviting quad-level home in Ishpeming Townshipâs popular âFlower Streetsâ area, offering a flexible layout with plenty of space to make your own. The main level flows comfortably from the spacious living room into the eat-in kitchen, where sliding doors lead directly to the backyard deck for easy indoor-outdoor living. Upstairs youâll find three bedrooms along with an updated full bathroom, while the lower level adds even more living space with a family room featuring a gas fireplace, a fourth bedroom, and a convenient half bathroom. One of the great features of this home is the versatility of the floor planâuse the spaces in whatever way works best for you. The living room or family room could easily serve as a more formal dining area, while one of the bedrooms could become a home office, reading room, hobby space, or craft room. The basement offers an indoor sauna, laundry area, and additional storage, and there is even more storage outside with a one-car attached garage, a shed beside the garage, plus two additional sheds in the backyard. Designed with Upper Peninsula seasons in mind, the home offers central air for warmer summer days, a sauna to enjoy year-round, and a metal roof that helps simplify winter maintenance. Outside, the fenced backyard provides plenty of possibilities with a deck, patio area perfect for relaxing around a fire pit, garden space, and room to personalize the yard to your liking. With an acceptable offer, the seller is also offering a $2,500 credit at Carpet One toward carpeting or flooring of the buyerâs choice. With some fresh paint, yard cleanup, and a little sweat equity, this home offers a wonderful opportunity to add your own finishing touches and create a space youâll be proud to call home. Donât miss your chance to see all the potential this Ishpeming Township property has to offer!
| Elementary School | Middle School | High School |
|---|---|---|
| Aspen Ridge Elementary School | Aspen Ridge Middle School | Westwood High School |
| Price History | |
|---|---|
| 8/12/2026 | Listed $275,000 |
General Features
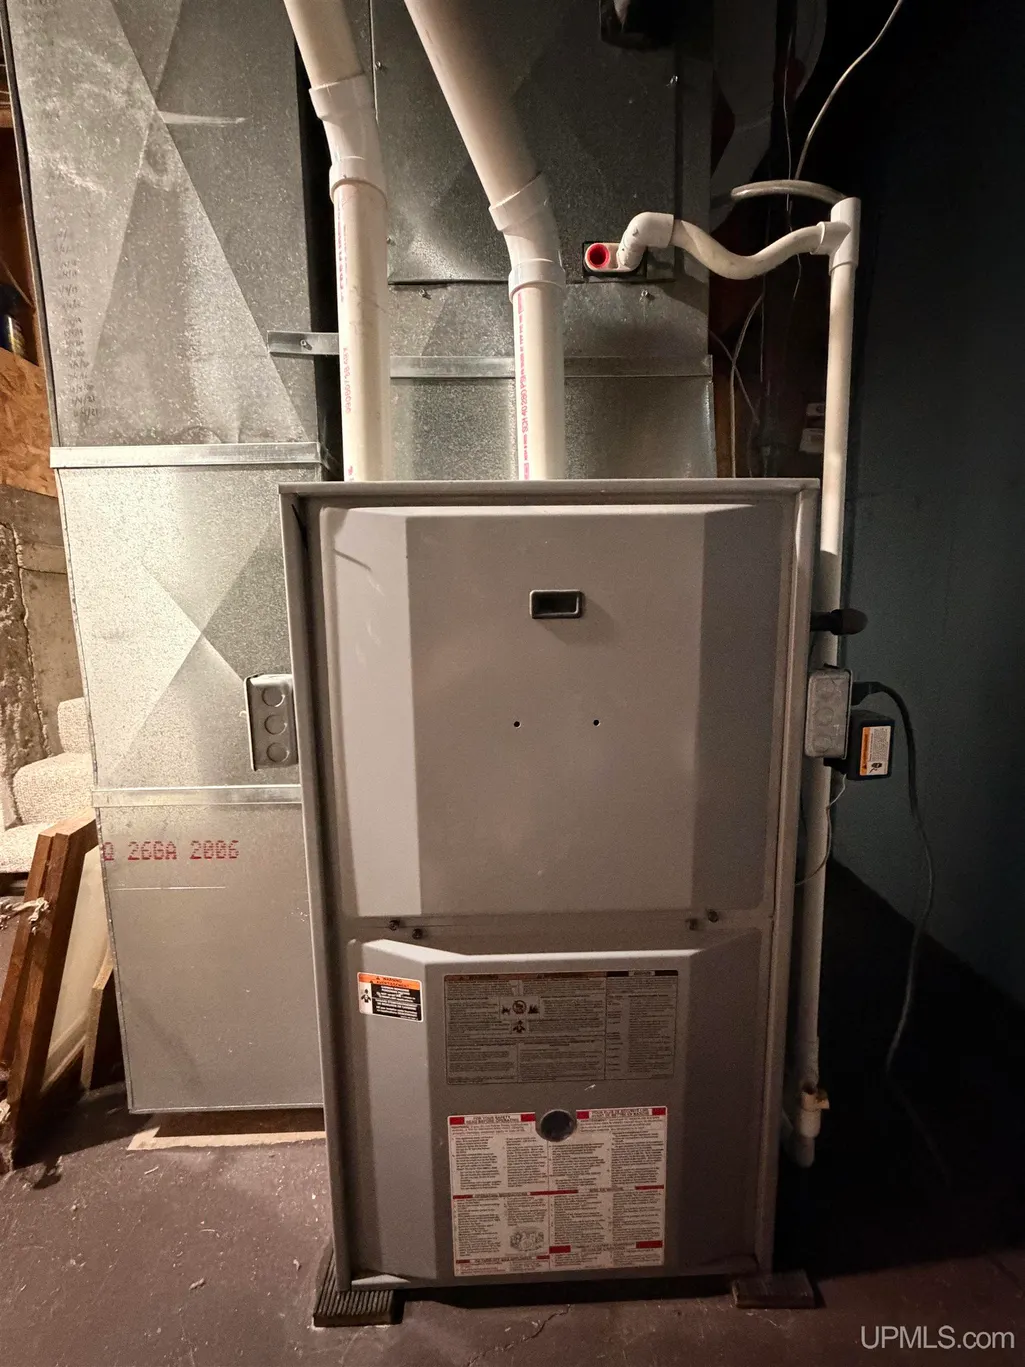
| Heating | Forced Air |
|---|---|
| Cooling | Ceiling Fan(s),Central A/C |
| Possession | At Close |
| Fireplaces | Gas Fireplace |
| Garage | Attached Garage |
| Zoning | SFR - Single Family Residential |
| Water | Public Water |
| Appliances | Dishwasher,Dryer,Microwave,Range/Oven,Refrigerator,Washer |
| Status | Active |
| Full Baths | 1 |
| Half Baths | 2 |
| Bathrooms | 3 |
| Year Built | 1978 |
| Parking | Garage,Paved Driveway |
| Subdivision | Knudsen's |
| Water Heater | Gas |
| Style | Split Level |
| County | Marquette |
| Class | RESIDENTIAL |
| Type | Single Family |
| Ownership | Private |
| New Construction Y/N | No |
| Associated Document Count | 2 |
| Status | Keep Showing-Contgcy Appl |
| Zoning | Residential |
| Subdivision | MI |
| Sale/Rent | For Sale |
| Status Detail | 1 |
| Contingency | Financing |
| Utilities | Cable Available,Electricity Connected,Internet Spectrum,Natural Gas Connected,Phone Available,Sewer Connected,Water Connected |
| Manufactured Y/N | No |
| Structure Style | Quad-Level |
| Subj to Short Sale Apprvl | No |
| Home Warranty Y/N | No |
| Area | Ishpeming Twp (52012) |
| Primary City | Ishpeming |
| Directions | From US 41 in Ishpeming Township head South onto Marigold. At stop sign cross Randall Drive to home left. |
| High School | Westwood High School |
| City | Ishpeming |
| School District | NICE Community Schools |
| Lease Y/N | No |
| Originating MLS | Upper Peninsula Assoc of Realtor |
| Source MLS | MI Real Source |
| Financial Terms | Cash,Conventional,FHA,Rural Development,VA |
| Elementary School | Aspen Ridge Elementary School |
| Middle School | Aspen Ridge Middle School |
| Legal Description | ISHPEMING TWP KNUTSON'S SUBDIVISION LOT 9. |
| DOM | 36 |
| Postal Code | 49849 |
| Price Per Sq Ft Total AG | 255.58 |
| Internet Remarks | Listing Agent: ADAM KARKI Broker: KELLER WILLIAMS FIRST UP: Welcome to this inviting quad-level home in Ishpeming Townshipâs popular âFlower Streetsâ area |
| Public Remarks | Welcome to this inviting quad-level home in Ishpeming Townshipâs popular âFlower Streetsâ area |
Interior Features
| Interior Amenities | Cable/Internet Avail.,Spa/Sauna |
|---|---|
| Basement | Partial |
| Bedroom 3 Level | Upper |
| Bedroom 1 Level | Upper |
| Bedroom 2 Level | Upper |
| Kitchen Length | 9 |
| Family Room Length | 13 |
| Family Room Width | 18 |
| Living Room Length | 11 |
| Bedroom 4 Width | 13 |
| Bedroom 2 Width | 10 |
| Bedroom 3 Width | 11 |
| Bedroom 4 Length | 11 |
| Bedroom 2 Length | 9 |
| Living Room Width | 17 |
| Bedroom 3 Length | 10 |
| Kitchen Width | 17 |
| Beds | 4 |
| Fireplace? | Yes |
| Bedroom 1 Length | 11 |
| Bedroom 1 Width | 17 |
| Below Grade SqFt | 391 |
| Above Grade SqFt | 1076 |
| Basement Y/N | Yes |
| Fireplaces Total | 1 |
| Total SqFt Finished | 1574 |
| Bathroom 1 Length | 9 |
| Bathroom 1 Width | 5 |
Exterior Features
| Exterior | Vinyl Siding |
|---|---|
| Exterior Amenities | Fenced Yard,Garden Area,Patio |
| Frontage | 101 |
| Lot Size Area | 0.24 |
| Pool (Y/N) | No |
| Lot Dimensions | 101x107 |
| OUT BUILDINGS | Shed |
| Garage # of Car | 1 |
| Water Features | None |
| Roads | City/County,Paved Street,Year Round |
| FOUNDATION TYPE | Partial Basement |
| SEWER/SEPTIC | Public Sanitary |
| Waterfront Y/N | No |
| Garage Y/N | Yes |
| Frontage Type | Road |
Amenities
- Foreclosure
- Views
- Short Sale
- New Construction
- Adult 55+
- Lease To Own
- No HOA Fees
- Furnished
- Primary On Main
- Air Conditioning
- Seller Finance
- Green
- Fixer Upper
- Horse
- Golf
- Fireplace
- Deck
- Garage
- Basement
- Pool
Property vs Single Family Average in 49849
Price
Year Built
Visits
 IDX provided courtesy of Realcomp II Ltd., via REMAX First and The Originating MLS(found above), © 2026 Realcomp II Ltd. Shareholders. The information being provided is for consumers personal, non-commercial use and may not be used for any purpose other than to identify prospective properties consumers may be interested in purchasing.
 Provided through IDX via MiRealSource. Courtesy of MiRealSource Shareholder. Copyright MiRealSource.
The information published and disseminated by MiRealSource is communicated verbatim, without change by MiRealSource, as filed with MiRealSource by its members. The accuracy of all information, regardless of source, is not guaranteed or warranted. All information should be independently verified.
Copyright 2026 MiRealSource. All rights reserved. The information provided hereby constitutes proprietary
Provided through IDX via MiRealSource. Courtesy of MiRealSource Shareholder. Copyright MiRealSource.
The information published and disseminated by MiRealSource is communicated verbatim, without change by MiRealSource, as filed with MiRealSource by its members. The accuracy of all information, regardless of source, is not guaranteed or warranted. All information should be independently verified.
Copyright 2026 MiRealSource. All rights reserved. The information provided hereby constitutes proprietary
