








Address
2295 Hidden Forest Drive # 47, Grand Blanc, MI
Price
$ 439,900
Property Attributes
- ID#50220333
- TypeSingle Family
- Listing Status Active
- CountyGENESEE
- CityGrand Blanc
- AreaGrand Blanc Twp
- NeighborhoodGrand View Lake
- Zip48439
- StyleTraditional
- Year Built2000
- Taxes$ 8373
- Price$ 439,900
- Bedrooms4
- Full Bathrooms2
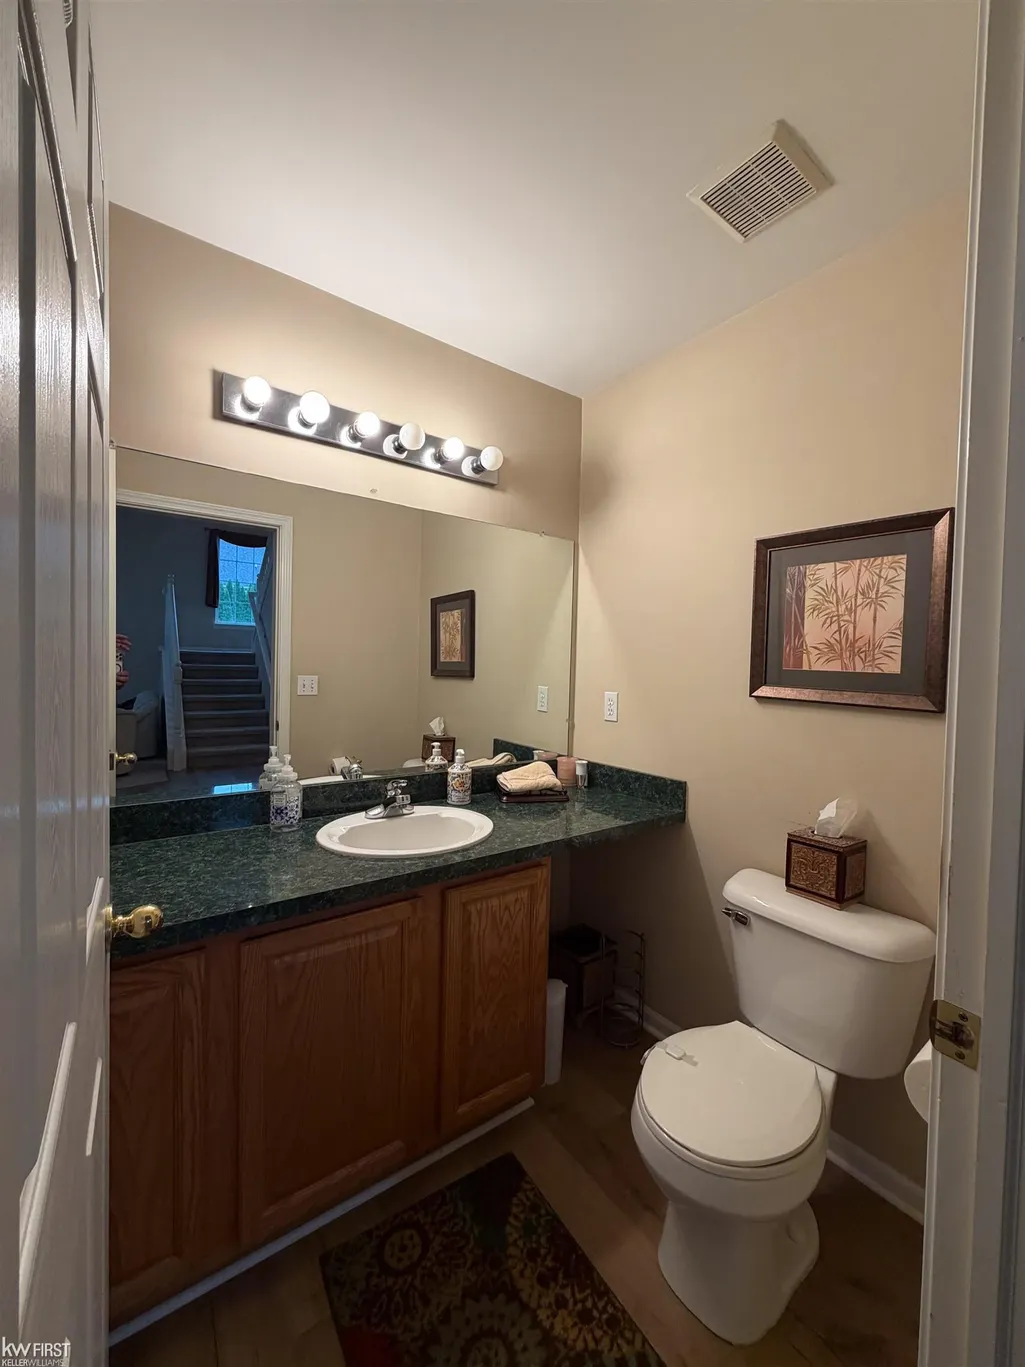
- Half Bathrooms1
- Sqr Footage3014
- Lot Size0.41 Acres
Data Source:
MiRealSource (MIRS)
Property Description
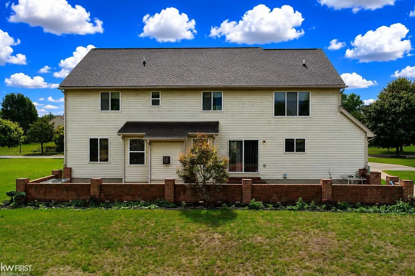
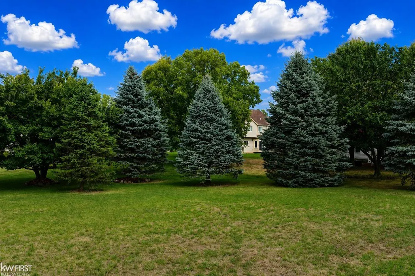
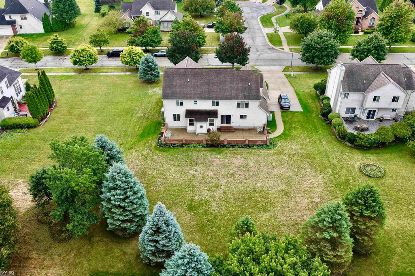
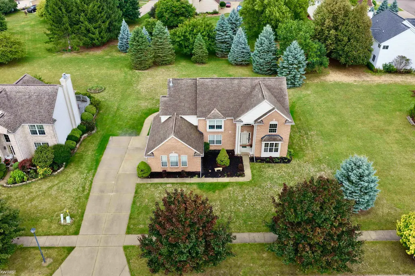
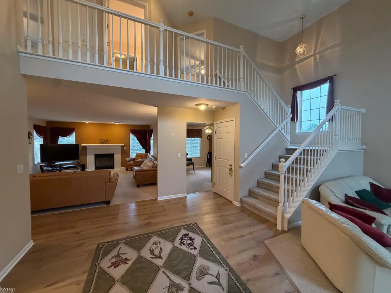
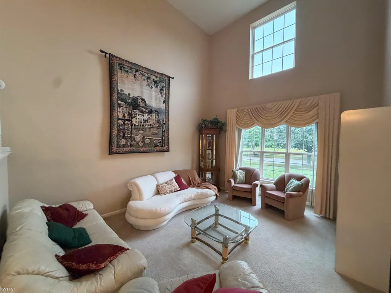
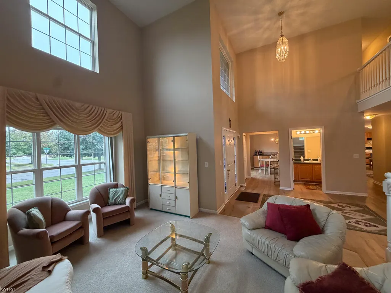
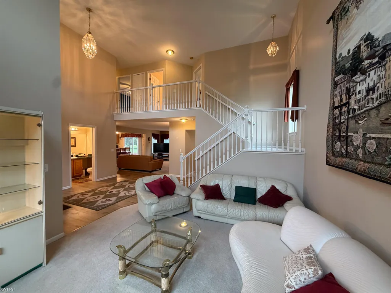
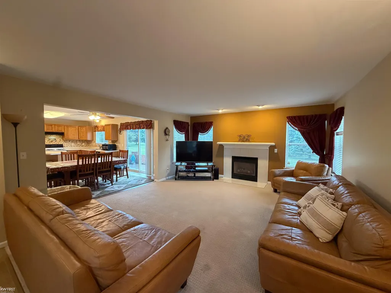
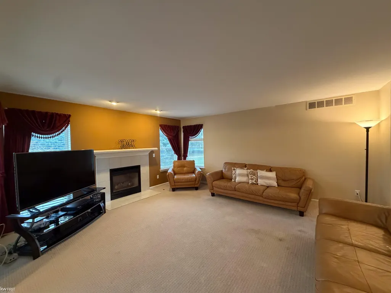
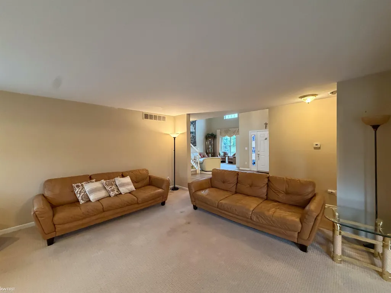
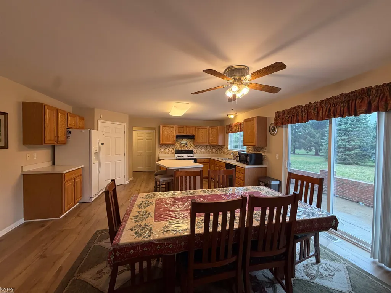
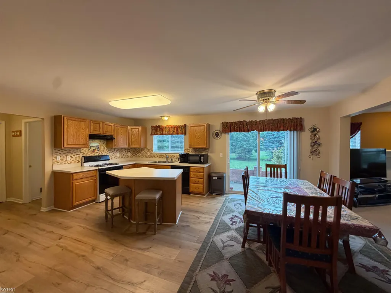
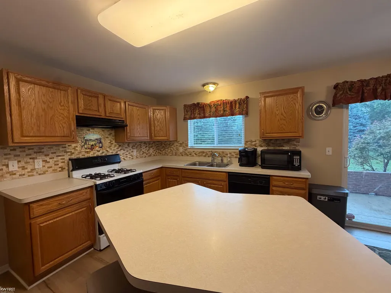
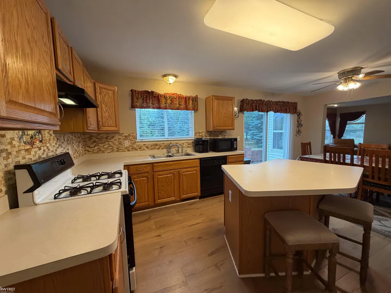
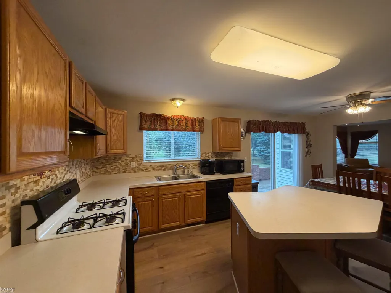
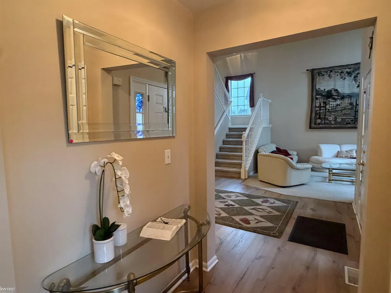
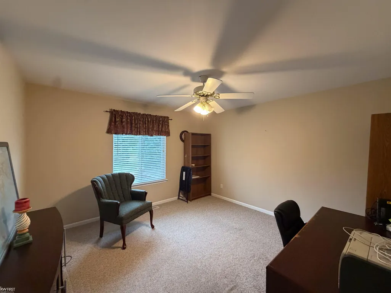
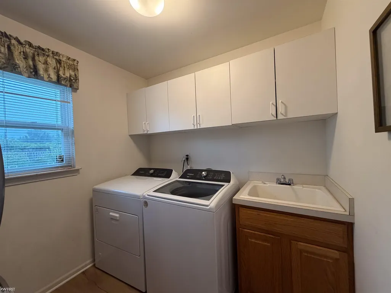
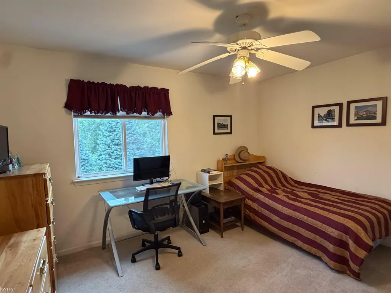
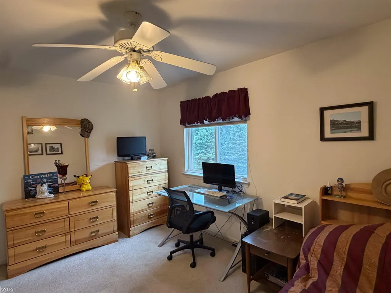
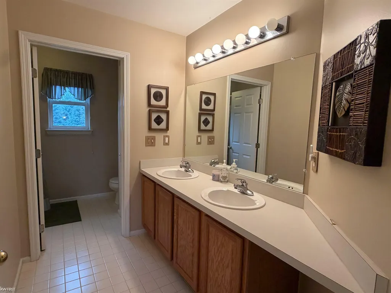
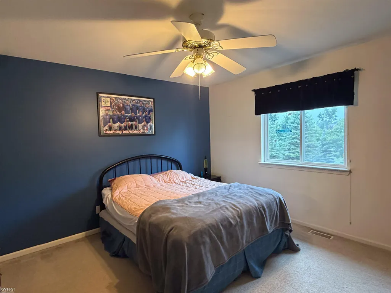
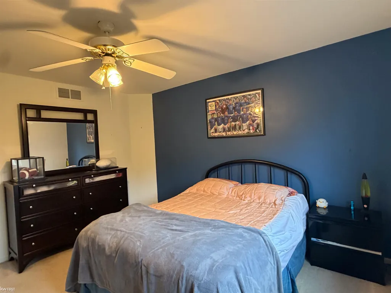
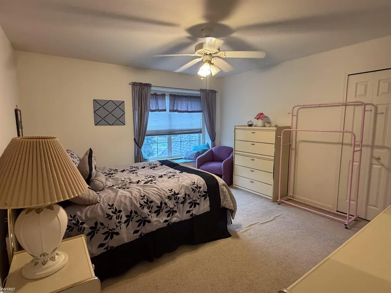
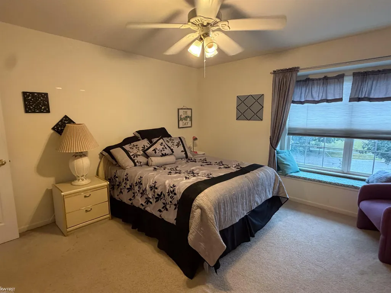
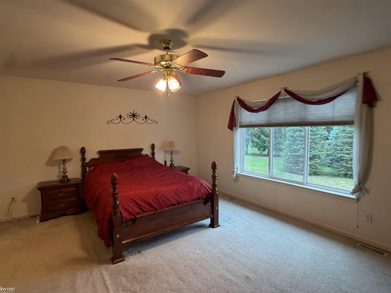
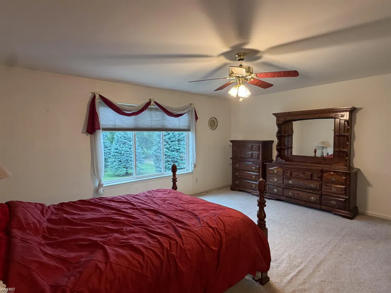
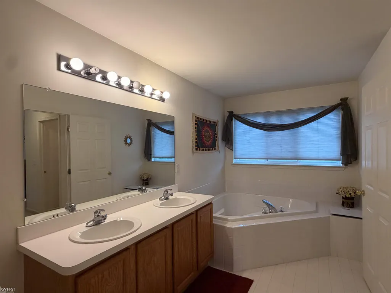
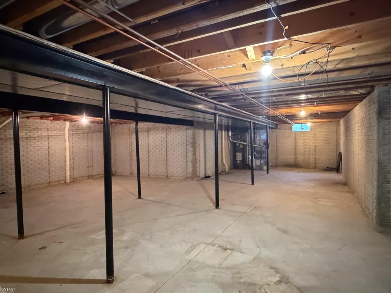
Welcome to 2295 Hidden Forest Dr. in Grand Blanc. this impressive 3,014-square-foot home offers ample space for comfortable living and entertaining. The home features four bedrooms and two-and-a-half bathrooms, including a spacious great room with a fireplace, a well-appointed kitchen with an adjoining dining area, and a separate living room for added versatility. A conveniently located main-level office provides an ideal workspace for remote work. Additional features include first-floor laundry, whole home Generac generator and a three-car garage. Full basement for extra storage. The back patio offers an inviting setting for relaxation and overlooks the spacious backyard, which is surrounded by mature privacy trees. Ideally located near expressways, shopping, hospitals, and schools, this residence combines convenience with an exceptional setting. With generous living areas and a desirable Grand Blanc location, this distinguished home offers the space, privacy, and lifestyle you have been seeking.
| Price History | |
|---|---|
| 8/31/2026 | Listed $439,900 |
General Features
| Heating | Forced Air |
|---|---|
| Kitchen Level | Entry |
| Cooling | Ceiling Fan(s),Central A/C |
| Possession | Close Plus 30 Days |
| Fireplaces | Gas Fireplace,Grt Rm Fireplace |
| Garage | Attached Garage,Electric in Garage,Gar Door Opener,Side Loading Garage |
| Water | Public Water |
| Appliances | Dishwasher,Dryer,Microwave,Range/Oven,Refrigerator,Washer |
| Status | Active |
| Full Baths | 2 |
| Half Baths | 1 |
| Bathrooms | 3 |
| Year Built | 2000 |
| Parking | Garage,Lighted |
| Subdivision | Grand View Lake |
| Water Heater | Gas |
| Style | Traditional |
| County | Genesee |
| Class | RESIDENTIAL |
| Type | Single Family |
| Ownership | Private |
| Association Name | Grandview Lake - PO Box 933,Grand Blanc MI 48480 |
| New Construction Y/N | No |
| Associated Document Count | 1 |
| Status | Active |
| Zoning | Residential |
| Subdivision | MI |
| Sale/Rent | For Sale |
| Manufactured Y/N | No |
| ROOMS | Den/Study/Lib,Entry,First Floor Laundry,Living Room,Primary Bedroom,Primary Bathroom,Home Office,First Flr Lavatory,Primary Bdrm Suite,Pantry,Dining L,Eat-In Kitchen,Formal Dining Room |
| Fee Amount | 150 |
| Fee Schedule | Yearly |
| Structure Style | 2 Story |
| Subj to Short Sale Apprvl | No |
| Home Warranty Y/N | No |
| Area | Grand Blanc Twp (25011) |
| Primary City | Grand Blanc |
| Virtual Tour | https://my.matterport.com/show/?m=mnnqJGJUYs4&brand=0 |
| Directions | North of Cook Road between Fenton and Dort Hwy. Indian Pipe Drive or Grand View Drive to Hidden Forest. Home is on the north side of the street. |
| City | Grand Blanc |
| School District | Grand Blanc Comm Schools |
| Lease Y/N | No |
| Originating MLS | East Central Association of REAL |
| Source MLS | MI Real Source |
| Financial Terms | Cash,Conventional,FHA,VA |
| Legal Description | UNIT 47 GRAND VIEW LAKE (99) |
| DOM | 17 |
| Postal Code | 48439 |
| Price Per Sq Ft Total AG | 145.95 |
| Internet Remarks | Listing Agent: Rob Moen Broker: Keller Williams First: Welcome to 2295 Hidden Forest Dr. in Grand Blanc. this impressive 3 |
| Public Remarks | Welcome to 2295 Hidden Forest Dr. in Grand Blanc. this impressive 3 |
Interior Features
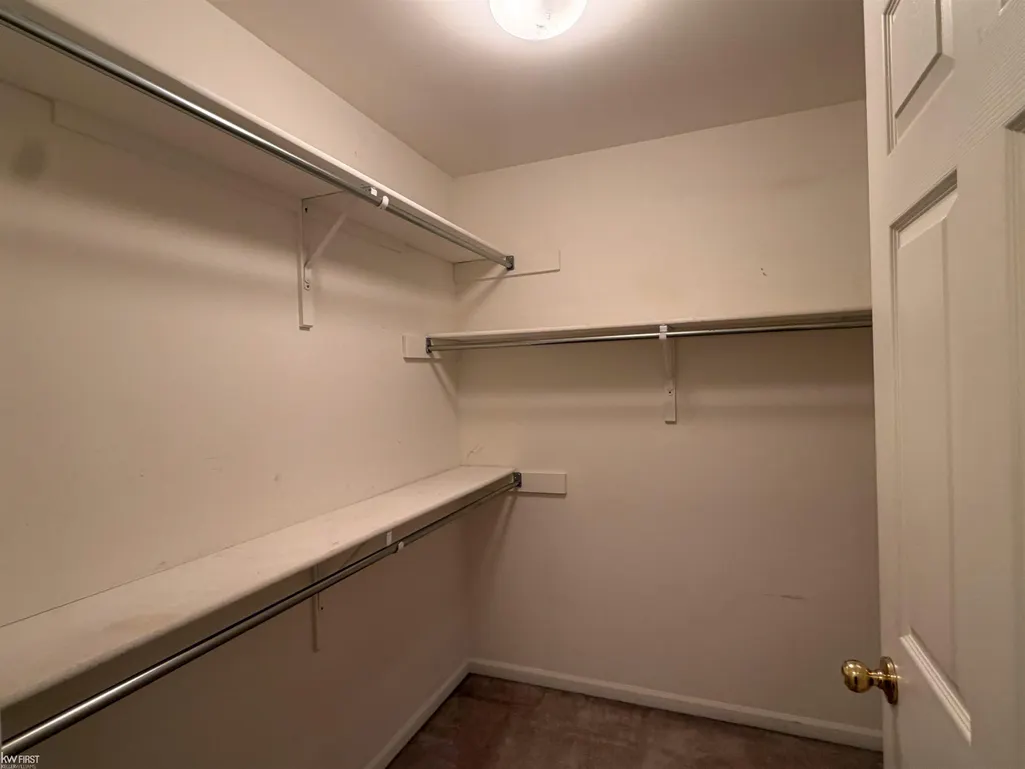
| Interior Amenities | Cable/Internet Avail.,Cathedral/Vaulted Ceiling,Security System,Sump Pump,Walk-In Closet,Window Treatment(s) |
|---|---|
| Great Room Level | Entry |
| Dining Room Level | Entry |
| Living Room Level | Entry |
| Basement | Full,Poured,Interior Access,Unfinished |
| Bedroom 3 Level | Upper |
| Bedroom 1 Level | Upper |
| Bedroom 2 Level | Upper |
| Kitchen Length | 20 |
| Living Room Length | 16 |
| Bedroom 4 Width | 13 |
| Bedroom 2 Width | 10 |
| Bedroom 3 Width | 12 |
| Dining Room Width | 11 |
| Bedroom 4 Length | 13 |
| Great Room Width | 15 |
| Bedroom 2 Length | 13 |
| Living Room Width | 12 |
| Bedroom 3 Length | 13 |
| Dining Room Length | 14 |
| Kitchen Width | 16 |
| Great Room Length | 21 |
| Beds | 4 |
| Fireplace? | Yes |
| Bedroom 1 Length | 19 |
| Bedroom 1 Width | 15 |
| Office Length | 12 |
| Office Width | 12 |
| Below Grade SqFt | 1665 |
| Above Grade SqFt | 3014 |
| Basement Y/N | Yes |
| Fireplaces Total | 1 |
| Bedroom 2 Floor Covering | Carpet |
| Bedroom 3 Floor Covering | Carpet |
| Bedroom 4 Floor Covering | Carpet |
| Kitchen Floor Covering | Luxury Vinyl |
| Total SqFt Finished | 3014 |
| Bathroom 1 Length | 19 |
| Bathroom 1 Width | 7 |
| Bathroom 2 Length | 13 |
| Bathroom 2 Width | 5 |
Exterior Features
| Exterior | Brick,Vinyl Siding |
|---|---|
| Exterior Amenities | Lawn Sprinkler,Patio,Porch,Street Lights |
| Frontage | 104 |
| Lot Size Area | 0.41 |
| Pool (Y/N) | No |
| Lot Dimensions | 104x175x103x175 |
| Garage # of Car | 3 |
| Roads | Access,City/County,Curbed,Paved Street |
| FOUNDATION TYPE | Basement |
| SEWER/SEPTIC | Public Sanitary |
| Waterfront Y/N | No |
| Garage Y/N | Yes |
| Frontage Type | Road |
Amenities
- Foreclosure
- Views
- Short Sale
- New Construction
- Adult 55+
- Lease To Own
- No HOA Fees
- Furnished
- Primary On Main
- Air Conditioning
- Seller Finance
- Green
- Fixer Upper
- Horse
- Golf
- Fireplace
- Deck
- Garage
- Basement
- Pool
Property vs Single Family Average in 48439
Price
Taxes
Year Built
Visits
 IDX provided courtesy of Realcomp II Ltd., via REMAX First and The Originating MLS(found above), © 2026 Realcomp II Ltd. Shareholders. The information being provided is for consumers personal, non-commercial use and may not be used for any purpose other than to identify prospective properties consumers may be interested in purchasing.
 Provided through IDX via MiRealSource. Courtesy of MiRealSource Shareholder. Copyright MiRealSource.
The information published and disseminated by MiRealSource is communicated verbatim, without change by MiRealSource, as filed with MiRealSource by its members. The accuracy of all information, regardless of source, is not guaranteed or warranted. All information should be independently verified.
Copyright 2026 MiRealSource. All rights reserved. The information provided hereby constitutes proprietary
Provided through IDX via MiRealSource. Courtesy of MiRealSource Shareholder. Copyright MiRealSource.
The information published and disseminated by MiRealSource is communicated verbatim, without change by MiRealSource, as filed with MiRealSource by its members. The accuracy of all information, regardless of source, is not guaranteed or warranted. All information should be independently verified.
Copyright 2026 MiRealSource. All rights reserved. The information provided hereby constitutes proprietary
