









Address
816 Campbell Drive, Owosso, MI
Price
$ 399,999
Property Attributes
- ID#50220589
- TypeSingle Family
- Listing Status Active
- CountySHIAWASSEE
- CityOwosso
- AreaOwosso
- NeighborhoodRiverview Gardens Sub
- Zip48867
- StyleRanch
- Year Built1960
- Taxes$ 3867
- Price$ 399,999
- Bedrooms4
- Full Bathrooms2
- Half Bathrooms1
- Sqr Footage1600
- Lot Size0.21 Acres
Data Source:
MiRealSource (MIRS)
Property Description
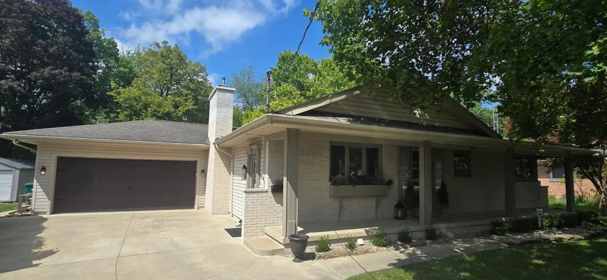
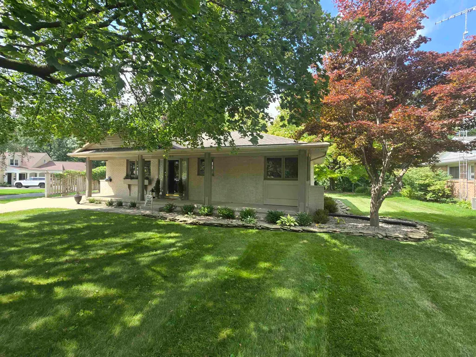
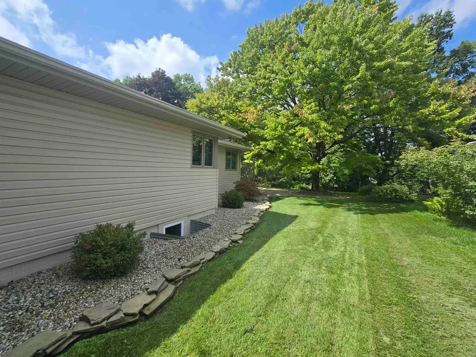
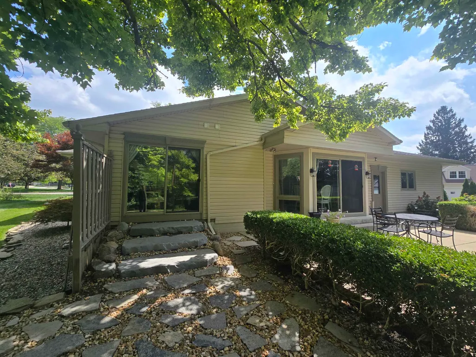
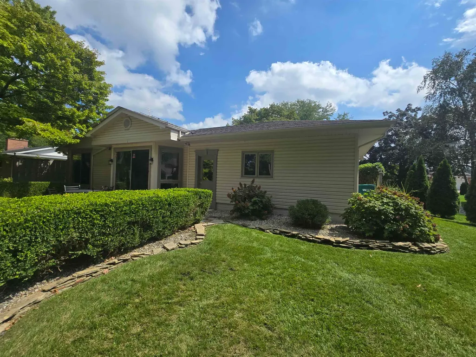
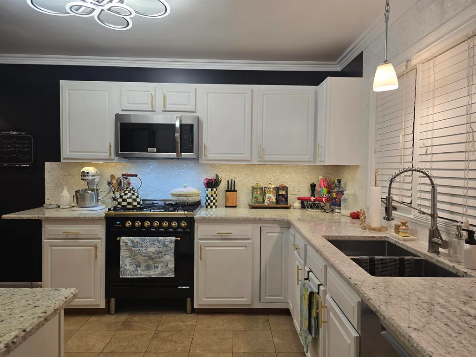
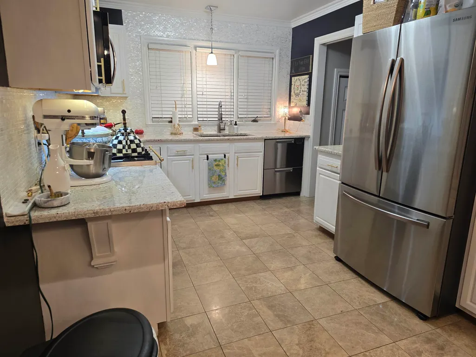
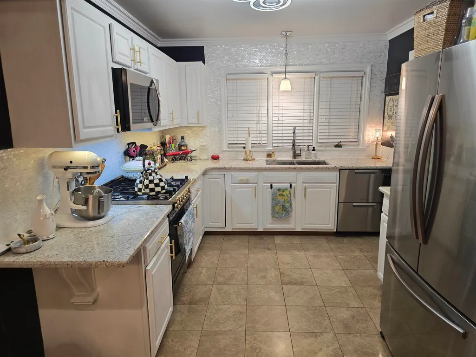
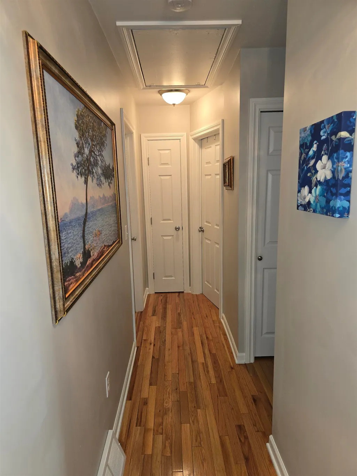
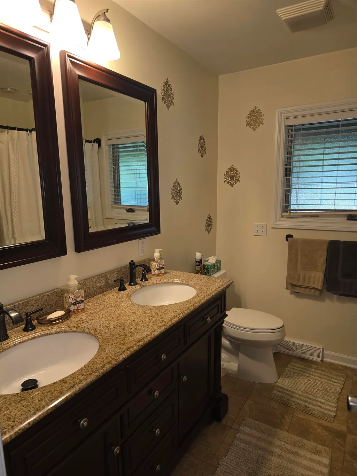
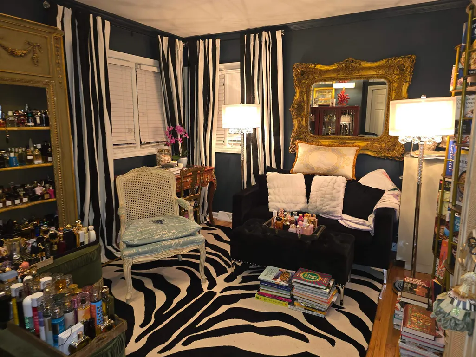
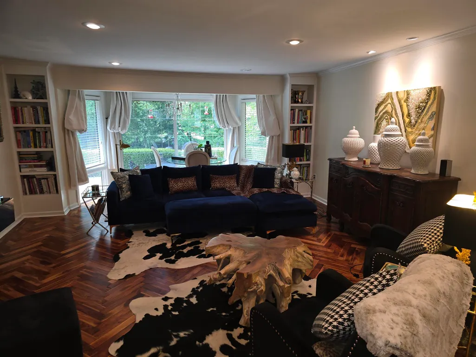
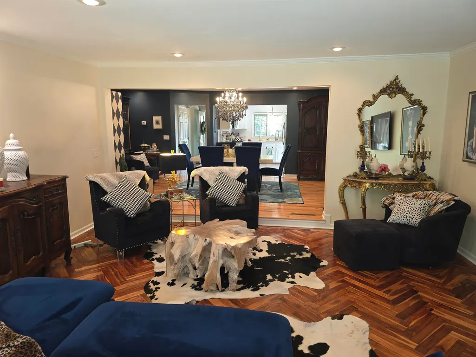
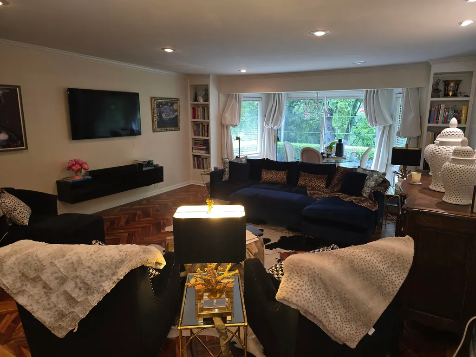
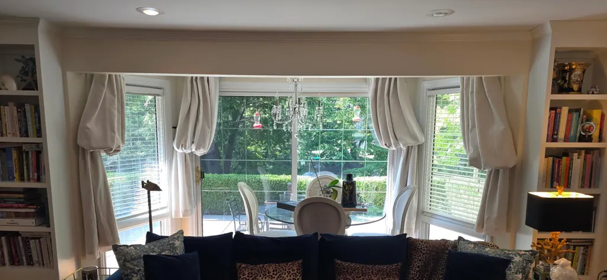
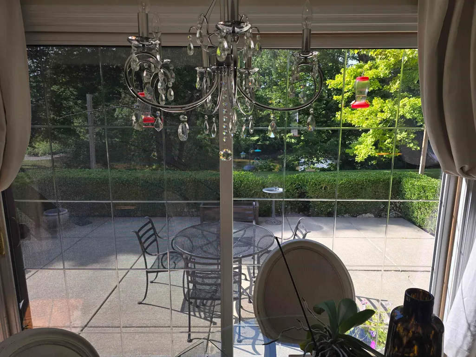
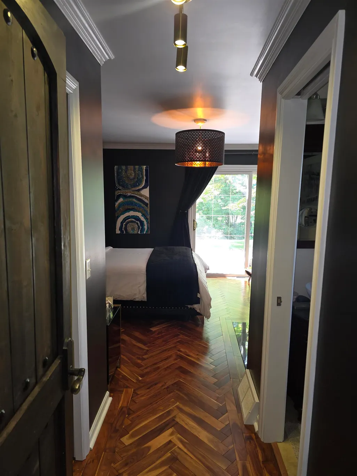
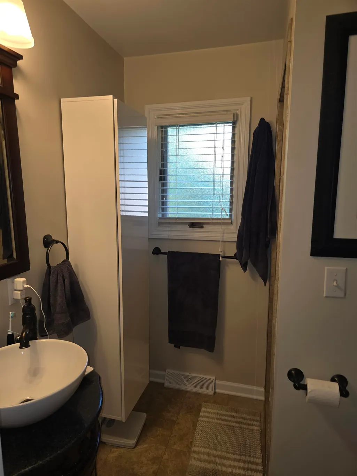
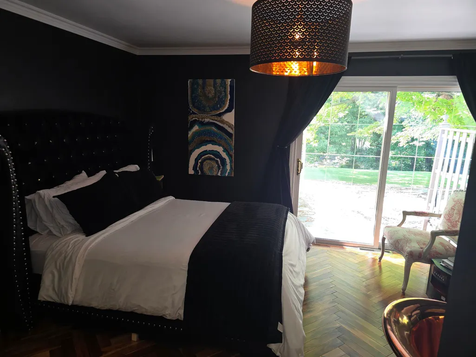
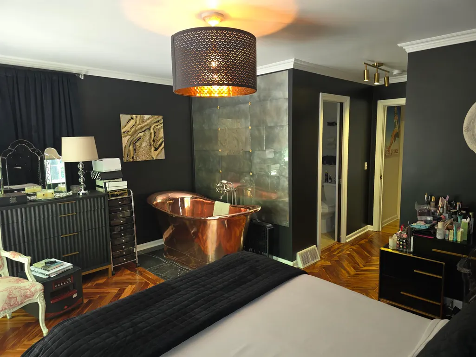
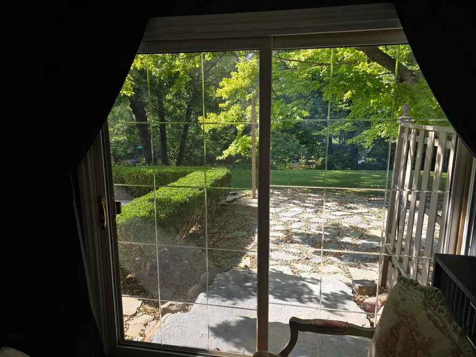
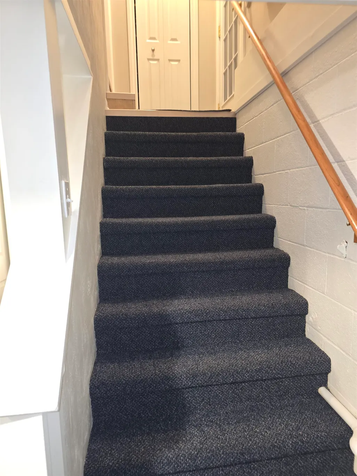
Welcome to 816 Campbell Drive, Owosso, MI. a truly special riverfront property offering over 120 feet of frontage on the Shiawassee River. This 4-5 bedroom, 2.5 bath home features a full finished basement, peaceful setting with mature trees and beautiful river views throughout. The main floor offers a spacious kitchen with marble floors, mother of pearl back splash and granite countertops. The impressive family room overlooks the river, creating the perfect spot to enjoy the views year-round. Main floor features three bedrooms and two full bathrooms and are thoughtfully arranged for comfort and privacy. The primary suite features Acacia herringbone wood floors, 2 person copper tub, a remodeled bathroom with a new shower, and a large walk-in closet. The second and third bedroom offer oak floors, and an adjacent bath with a double sink vanity. The main open dining room has attached fireplace with wood burner insert. The finished basement includes a family room an additional bedroom 12 x 24 that could be made into 2 bedrooms if desired. Outside, enjoy a charming back patio with professional landscaping around the entire property. The entire back property line borders the Shiawassee River, creating an exceptional private retreat. Shown by appointment only. Broker owned.
| Price History | |
|---|---|
| 9/3/2026 | Listed $399,999 |
General Features
| Heating | Forced Air |
|---|---|
| Kitchen Level | Main |
| Cooling | Central A/C |
| Possession | Negotiable (Possession) |
| Fireplaces | DinRoom Fireplace,Wood Burning,Fireplace Insert |
| Garage | Attached Garage,Electric in Garage,Gar Door Opener,Heated Garage |
| Water | Public Water at Street |
| Appliances | Dishwasher,Microwave,Range/Oven,Refrigerator |
| Status | Active |
| Full Baths | 2 |
| Half Baths | 1 |
| Bathrooms | 3 |
| Year Built | 1960 |
| Parking | 2 Spaces |
| Subdivision | Riverview Gardens Sub |
| Water Heater | Gas |
| Style | Ranch |
| County | Shiawassee |
| Class | RESIDENTIAL |
| Type | Single Family |
| Ownership | Private |
| Associated Document Count | 1 |
| Electric | 100 Amp Service |
| Status | Active |
| Zoning | Residential |
| Subdivision | MI |
| Sale/Rent | For Sale |
| Manufactured Y/N | No |
| Structure Style | 1 Story |
| Subj to Short Sale Apprvl | No |
| Area | Owosso (78018) |
| Primary City | Owosso |
| Directions | M-52 North to Campbell Drive to subject |
| City | Owosso |
| School District | Owosso Public Schools |
| VIEW | River View |
| Lease Y/N | No |
| Originating MLS | Greater Shiawassee Association o |
| Source MLS | MI Real Source |
| Financial Terms | Cash,Conventional |
| Legal Description | LOT 26 RIVER-VIEW GARDENS EXC. BEG ON W'LY LN SD LOT AT A PT 11' NE'LY OF SW COR SD LOT TH SW'LY 11' TO SW COR TH E'LY ALG LOT LN 37' TH NW'LY 33.25' TO POB ALSO INCL PT OF LOT 25 BEG ON E'LY LN SD LO |
| DOM | 16 |
| Postal Code | 48867 |
| Price Per Sq Ft Total AG | 250 |
| Internet Remarks | Listing Agent: Richard Harsh Broker: Richard Harsh and Associates LLC: Welcome to 816 Campbell Drive,Owosso |
| Public Remarks | Welcome to 816 Campbell Drive,Owosso,MI. a truly special riverfront property offering over 120 feet of frontage on the Shiawassee River. This 4-5 bedroom |
Interior Features
| Interior Amenities | Hardwood Floors |
|---|---|
| Dining Room Level | Main |
| Living Room Level | Main |
| Basement | Finished,Full,Interior Access |
| Bedroom 3 Level | Main |
| Bedroom 1 Level | Main |
| Bedroom 2 Level | Main |
| Laundry Room Level | Second |
| Kitchen Length | 13 |
| Laundry Room Width | 14 |
| Living Room Length | 21 |
| Bedroom 4 Width | 12 |
| Bedroom 2 Width | 11 |
| Bedroom 3 Width | 14 |
| Laundry Room Length | 12 |
| Dining Room Width | 22 |
| Bedroom 4 Length | 24 |
| Bedroom 2 Length | 11 |
| Living Room Width | 17 |
| Bedroom 3 Length | 12 |
| Dining Room Length | 14 |
| Kitchen Width | 10 |
| Beds | 4 |
| Fireplace? | Yes |
| Total Rooms | 9 |
| Bedroom 1 Length | 18 |
| Bedroom 1 Width | 15 |
| Below Grade SqFt | 1100 |
| Above Grade SqFt | 1600 |
| Basement Y/N | Yes |
| Fireplaces Total | 1 |
| Bedroom 3 Floor Covering | Wood |
| Kitchen Floor Covering | Marble |
| Total SqFt Finished | 2700 |
| Bathroom 1 Length | 7 |
| Bathroom 1 Width | 6 |
| Bathroom 2 Length | 9 |
| Bathroom 2 Width | 8 |
Exterior Features
| Exterior | Brick,Vinyl Siding |
|---|---|
| Exterior Amenities | Lawn Sprinkler,Patio,Porch,Sidewalks |
| Frontage | 60 |
| Body of Water | Shiawassee River |
| Garage Dimensions | 24 x 24 |
| Lot Size Area | 0.21 |
| Pool (Y/N) | No |
| Lot Dimensions | 60 x 120 |
| Garage # of Car | 2 |
| Water Features | Lake/River Access,Water View |
| Roads | City/County,Paved Street |
| FOUNDATION TYPE | Basement |
| SEWER/SEPTIC | Public At Street |
| Waterfront Y/N | No |
| Garage Y/N | Yes |
| Frontage Type | Road |
Amenities
- Foreclosure
- Views
- Short Sale
- New Construction
- Adult 55+
- Lease To Own
- No HOA Fees
- Furnished
- Primary On Main
- Air Conditioning
- Seller Finance
- Green
- Fixer Upper
- Horse
- Golf
- Fireplace
- Deck
- Garage
- Basement
- Pool
Property vs Single Family Average in 48867
Price
Taxes
Year Built
Visits
 IDX provided courtesy of Realcomp II Ltd., via REMAX First and The Originating MLS(found above), © 2026 Realcomp II Ltd. Shareholders. The information being provided is for consumers personal, non-commercial use and may not be used for any purpose other than to identify prospective properties consumers may be interested in purchasing.
 Provided through IDX via MiRealSource. Courtesy of MiRealSource Shareholder. Copyright MiRealSource.
The information published and disseminated by MiRealSource is communicated verbatim, without change by MiRealSource, as filed with MiRealSource by its members. The accuracy of all information, regardless of source, is not guaranteed or warranted. All information should be independently verified.
Copyright 2026 MiRealSource. All rights reserved. The information provided hereby constitutes proprietary
Provided through IDX via MiRealSource. Courtesy of MiRealSource Shareholder. Copyright MiRealSource.
The information published and disseminated by MiRealSource is communicated verbatim, without change by MiRealSource, as filed with MiRealSource by its members. The accuracy of all information, regardless of source, is not guaranteed or warranted. All information should be independently verified.
Copyright 2026 MiRealSource. All rights reserved. The information provided hereby constitutes proprietary
