


















Address
6119 Courtside, Midland, MI
Price
$ 570,000
Property Attributes
- ID#50221162
- TypeSingle Family
- Listing Status Active
- CountyMIDLAND
- CityMidland
- AreaMidland
- NeighborhoodWoodview Pass
- Zip48642
- StyleTraditional
- Year Built1993
- Taxes$ 12595
- Price$ 570,000
- Bedrooms4
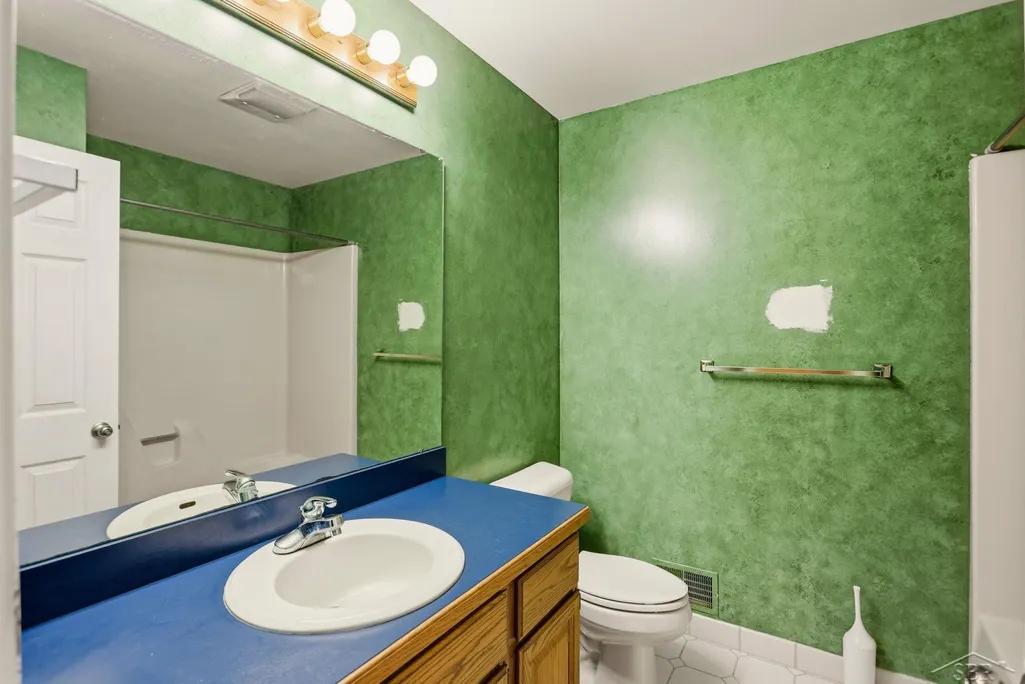
- Full Bathrooms2
- Half Bathrooms1
- Sqr Footage3549
- Lot Size0.39 Acres
Data Source:
MiRealSource (MIRS)
Property Description
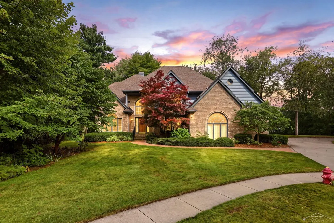
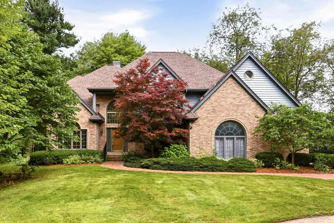
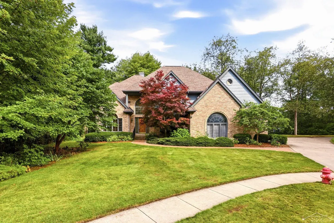
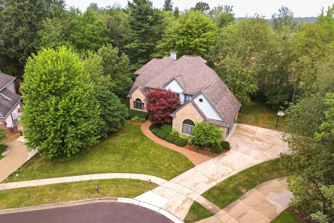
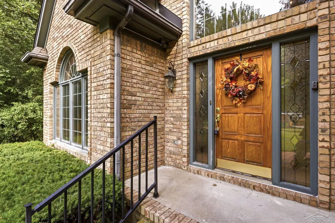
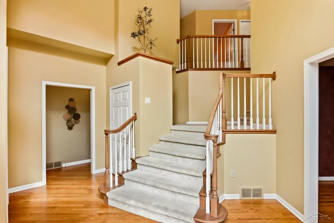
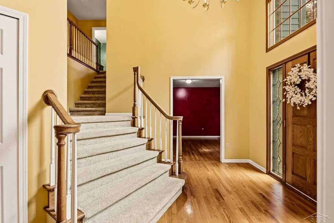
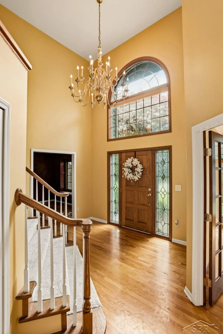
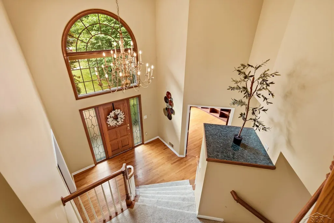
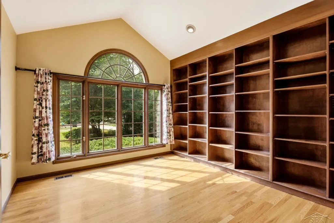
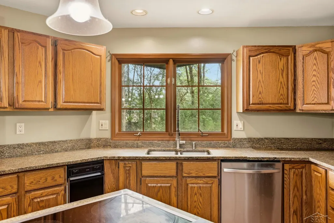
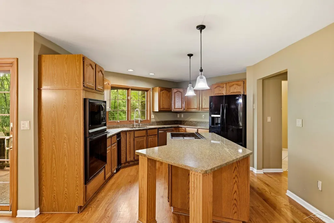
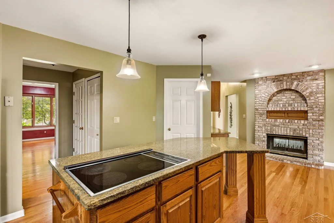
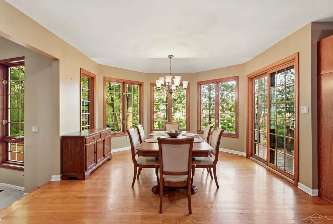
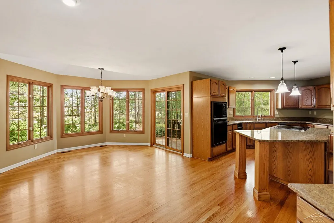
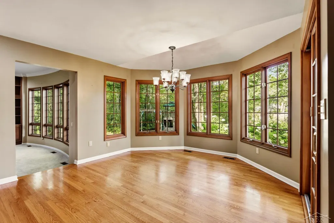
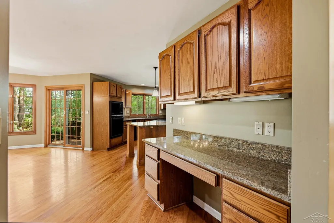
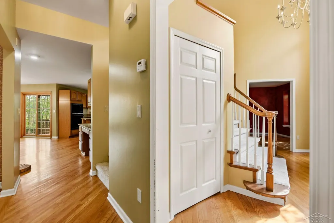
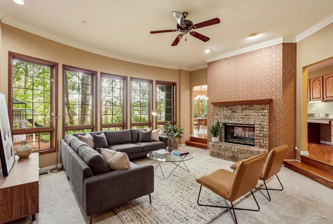
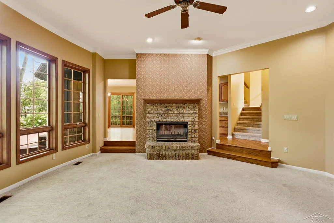
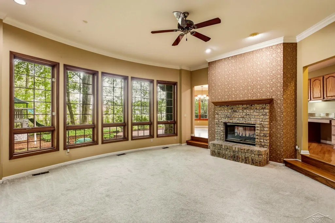
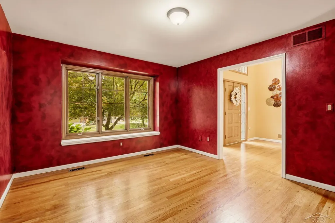
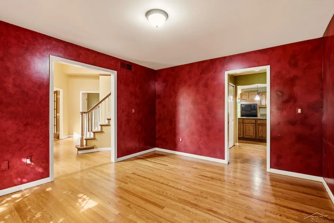
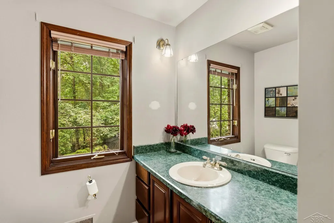
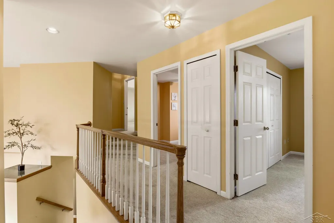
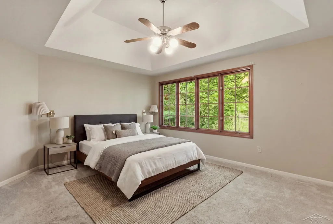
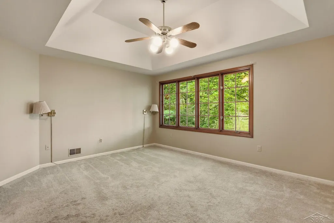
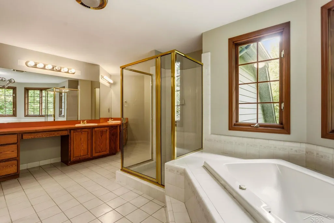
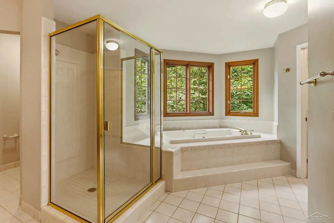
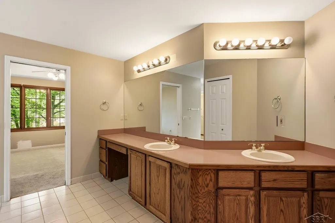
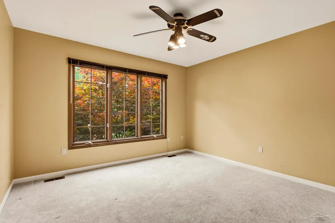
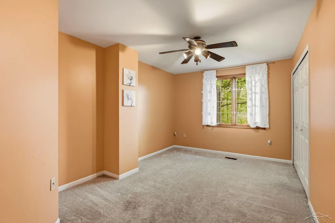
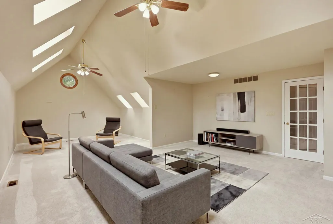
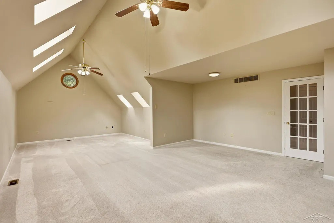
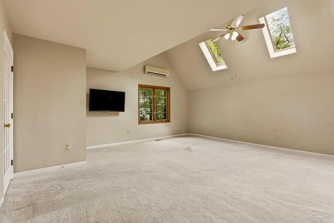
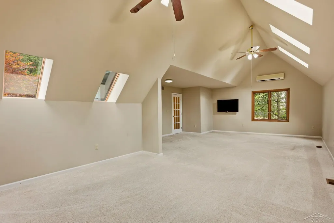
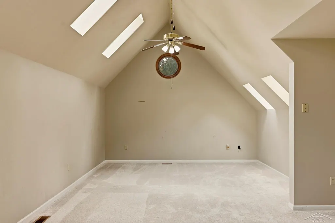
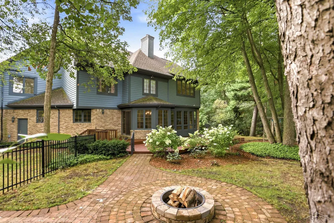
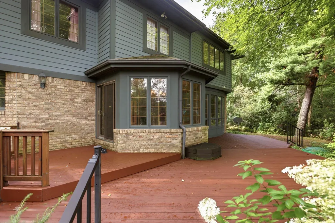
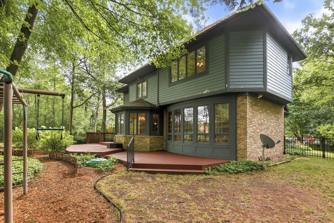
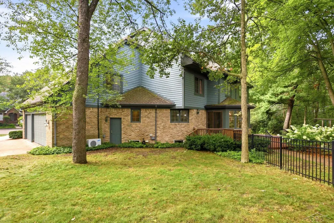
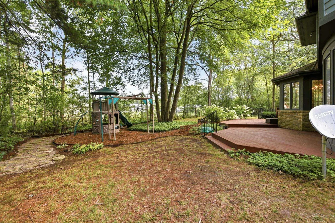
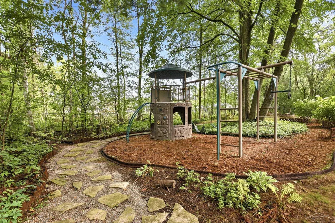
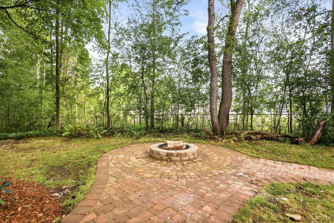
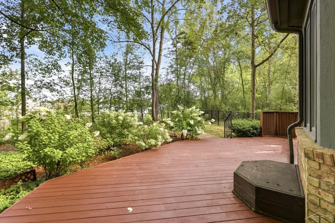
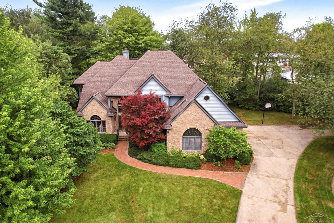
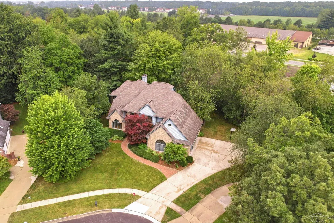
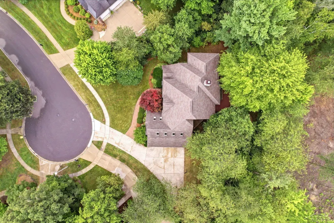
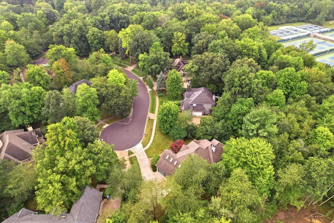
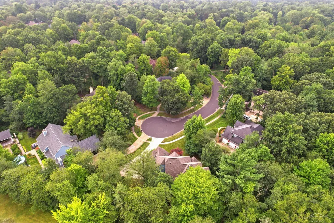
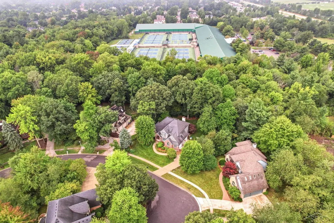
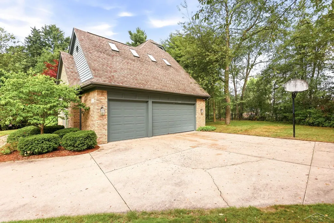
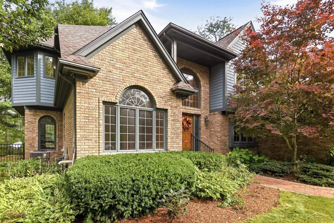
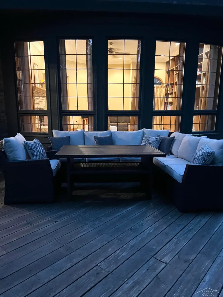
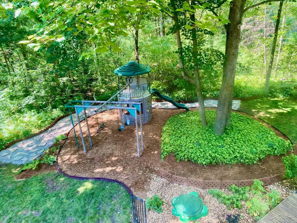
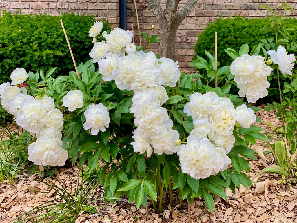
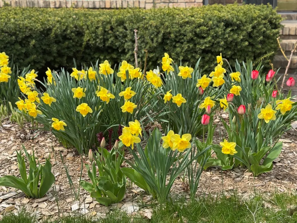
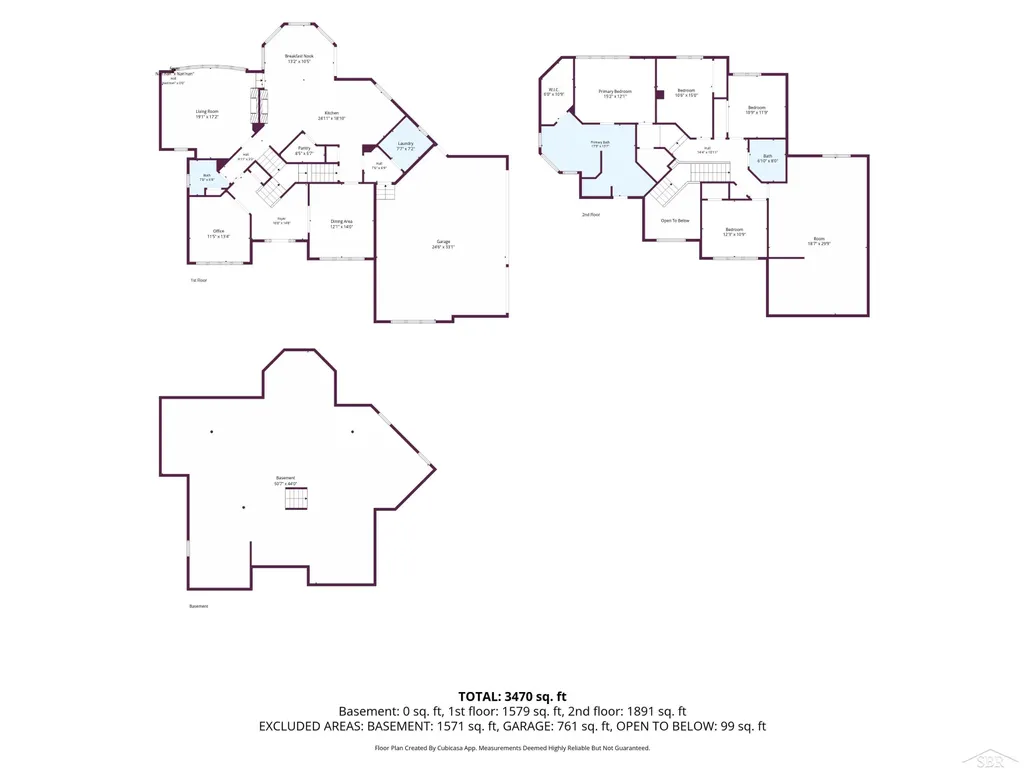
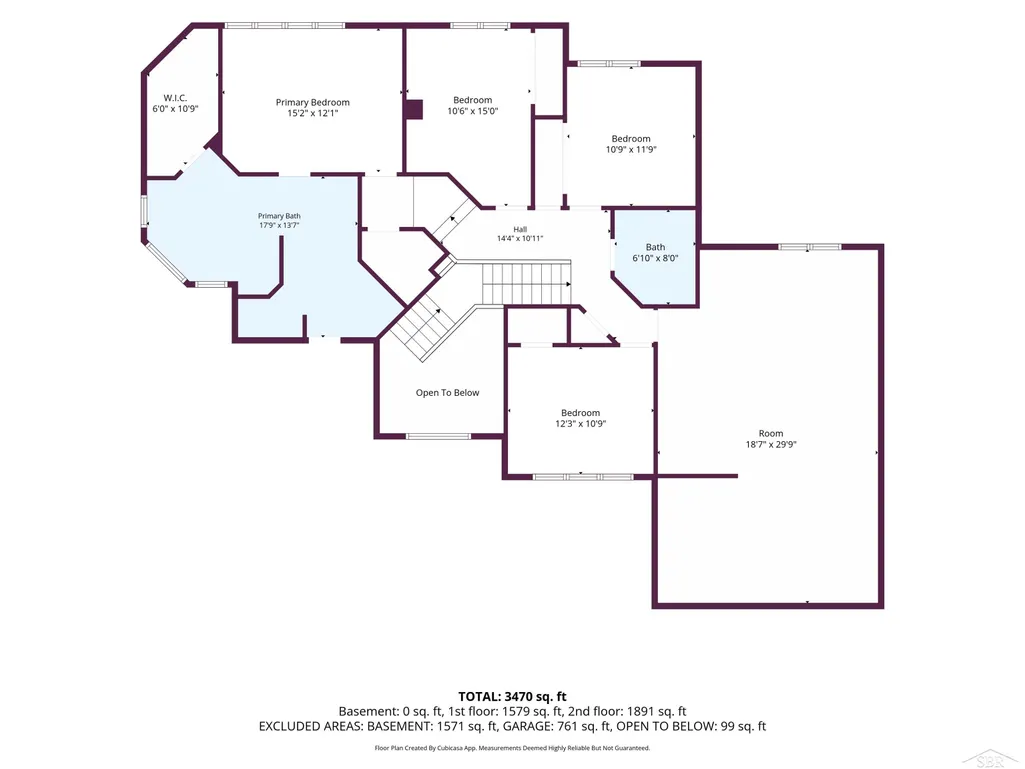
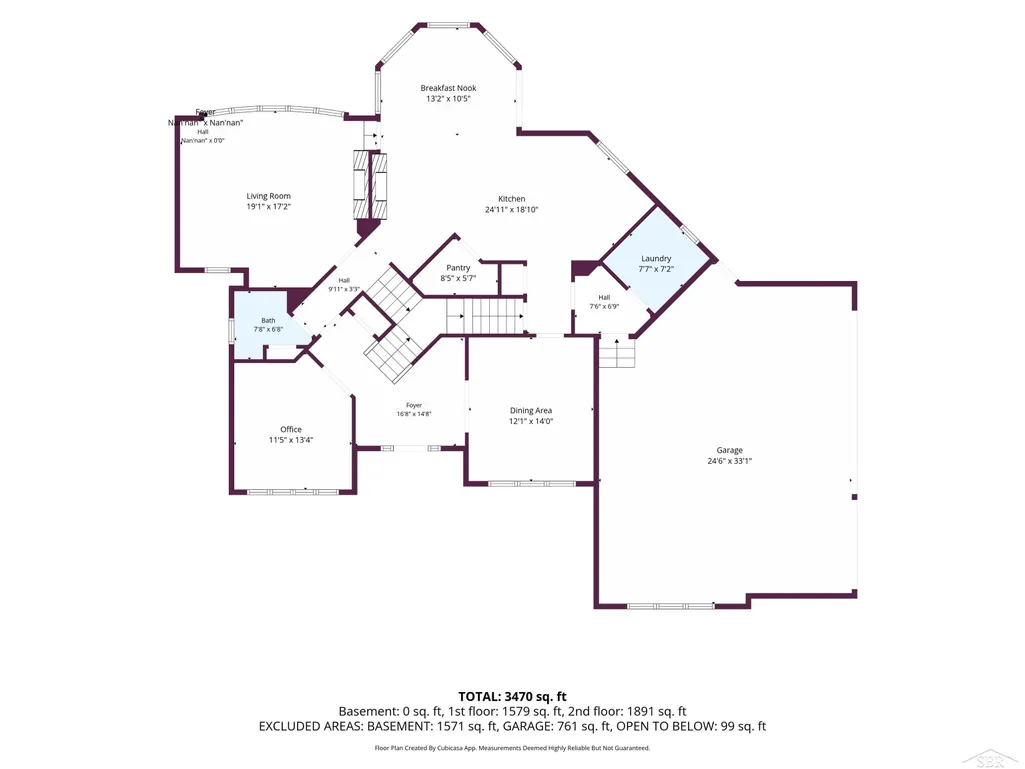
Say Hello to 6119 Courtside! You've found the perfect home that's elegant enough for hosting delightful dinner parties, yet very family friendly, providing plenty of space for some fabulous fun! This 2-story gem boasts over 3,500 square feet, with 4 bedrooms & 3 bathrooms, and it's tucked away on a quiet, wooded court in a popular Midland neighborhood. The kitchen is quite the nucleus, featuring a large granite island; desk/banquet combo; fireplace; and a beautiful breakfast nook with large windows, filling the room with natural light. The family room is a great gathering space with fireplace, massive wall of shelving & more delightful windows. The formal dining room will come in handy for the upcoming holidays, and the office boasts great shelving & fantastic front yard view. You'll find the 4 spacious bedrooms on the second floor, including the primary suite. And the sprawling bonus room with skylights steals the show! The incredible fenced backyard is a family oasis with fire pit, playscape & lush landscaping. Seize the opportunity to tour this beauty soon... you won't be disappointed!
| Price History | |
|---|---|
| 9/9/2026 | Listed $579,000 |
| 9/15/2026 | 2$570,000 |
General Features
| Heating | Forced Air |
|---|---|
| Kitchen Level | First |
| Cooling | Ceiling Fan(s),Central A/C |
| Possession | At Close |
| Fireplaces | FamRoom Fireplace |
| Garage | Attached Garage,Electric in Garage,Gar Door Opener |
| Water | Public Water |
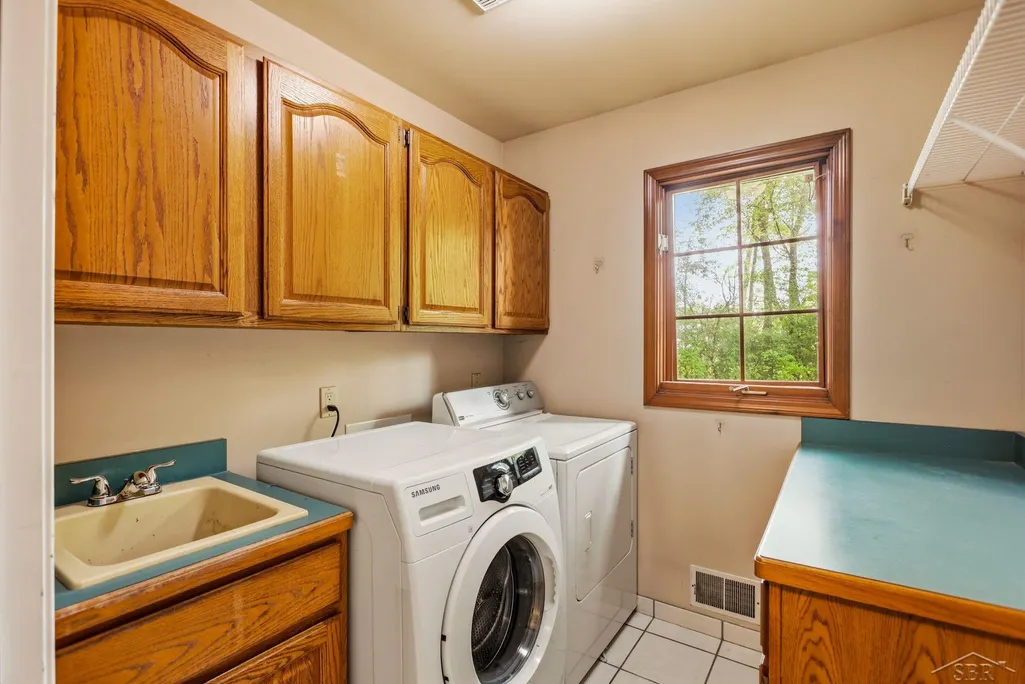
| Appliances | Dishwasher,Disposal,Dryer,Microwave,Range/Oven,Refrigerator,Washer |
| Status | Active |
| Full Baths | 2 |
| Half Baths | 1 |
| Bathrooms | 3 |
| Year Built | 1993 |
| Parking | 3 or More Spaces,Garage |
| Subdivision | Woodview Pass |
| Style | Traditional |
| County | Midland |
| Class | RESIDENTIAL |
| Type | Single Family |
| Ownership | Private |
| Status | Active |
| Zoning | Residential |
| Subdivision | MI |
| Sale/Rent | For Sale |
| Manufactured Y/N | No |
| ROOMS | Den/Study/Lib,Entry,Family Room,First Floor Laundry,Living Room,Utility/Laundry Room,Primary Bedroom,Primary Bathroom,Home Office,First Flr Lavatory,Primary Bdrm Suite,Second Flr Full Bathroom |
| Structure Style | 2 Story |
| Subj to Short Sale Apprvl | No |
| Area | Midland (56020) |
| Primary City | Midland |
| Virtual Tour | https://grand-space-media.aryeo.com/sites/enqbjpwy/unbranded |
| Directions | Woodview Pass to Courtside |
| City | Midland |
| School District | Midland Public Schools |
| Lease Y/N | No |
| Originating MLS | Saginaw Board of REALTORS |
| Source MLS | MI Real Source |
| Financial Terms | Cash,Conventional |
| Legal Description | Lot 18 WOODVIEW PASS NO 2 |
| Branded Virtual Tour | https://grand-space-media.aryeo.com/sites/6119-courtside-midland-mi-48642-28626836/branded |
| DOM | 9 |
| Postal Code | 48642 |
| Price Per Sq Ft Total AG | 160.61 |
| Internet Remarks | Listing Agent: Holly Reinke Broker: Berkshire Hathaway HomeServices: Say Hello to 6119 Courtside! You've found the perfect home that's elegant enough for hosting delightful dinner parties |
| Public Remarks | Say Hello to 6119 Courtside! You've found the perfect home that's elegant enough for hosting delightful dinner parties,yet very family friendly |
Interior Features
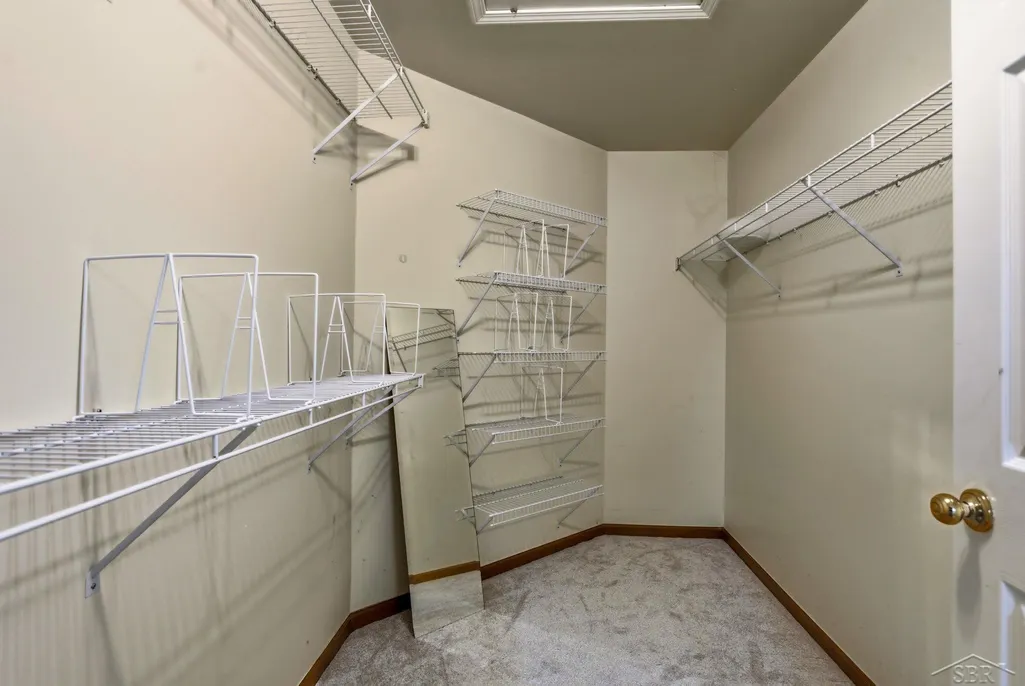
| Interior Amenities | Cathedral/Vaulted Ceiling,Hardwood Floors,Sump Pump,Walk-In Closet,Skylights |
|---|---|
| Family Room Level | First |
| Dining Room Level | First |
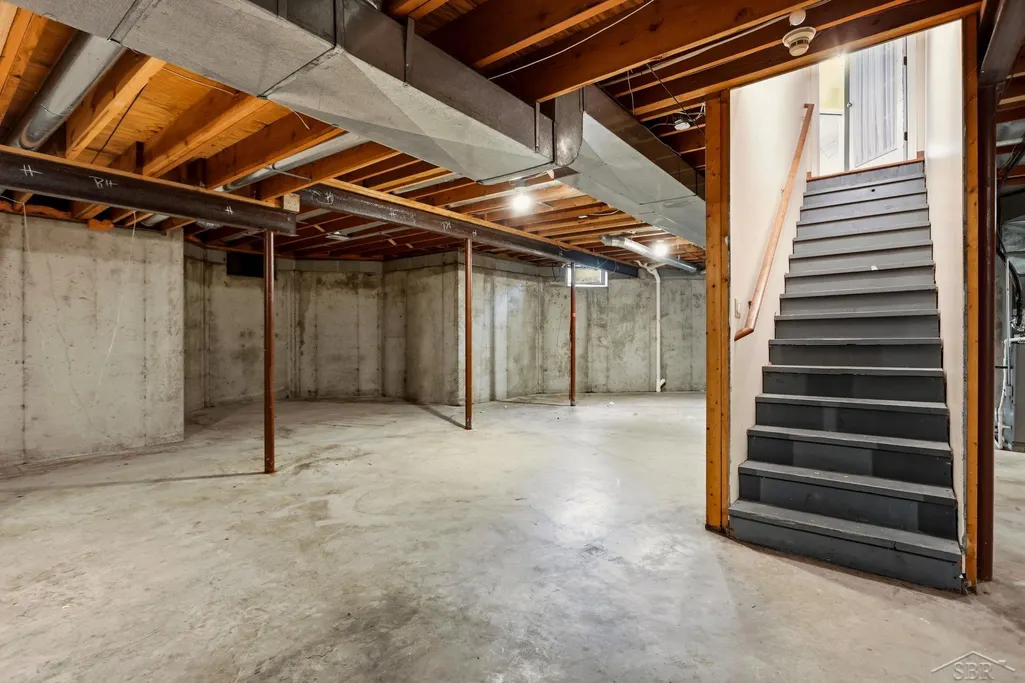
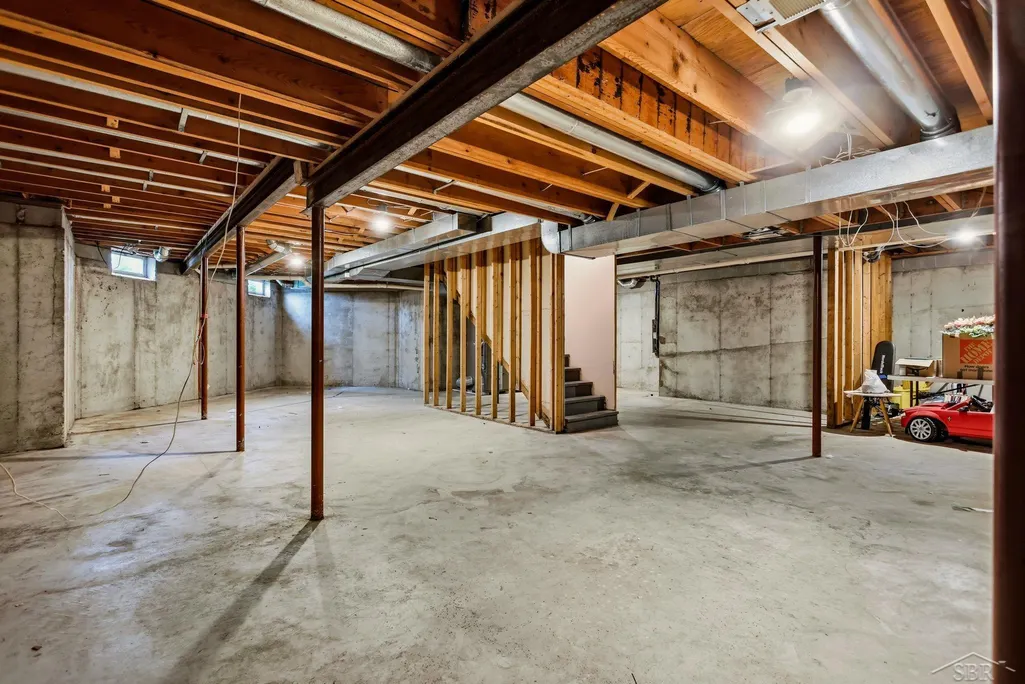
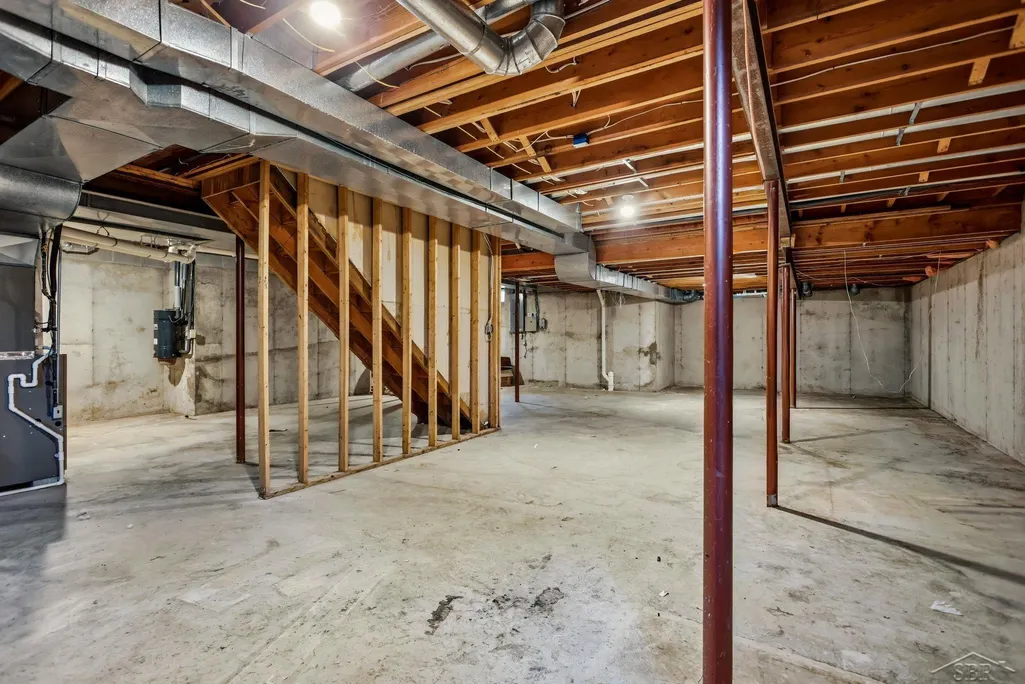
| Basement | Poured,Sump Pump |
| Bedroom 3 Level | Second |
| Bedroom 1 Level | Second |
| Bedroom 2 Level | Second |
| Laundry Room Level | First |
| Kitchen Length | 25 |
| Family Room Length | 19 |
| Family Room Width | 17 |
| Bedroom 4 Width | 11 |
| Bedroom 2 Width | 11 |
| Bedroom 3 Width | 11 |
| Dining Room Width | 12 |
| Bedroom 4 Length | 12 |
| Bedroom 2 Length | 15 |
| Bedroom 3 Length | 12 |
| Dining Room Length | 14 |
| Kitchen Width | 19 |
| Beds | 4 |
| Fireplace? | Yes |
| Bedroom 1 Length | 15 |
| Bedroom 1 Width | 12 |
| Office Length | 13 |
| Office Width | 12 |
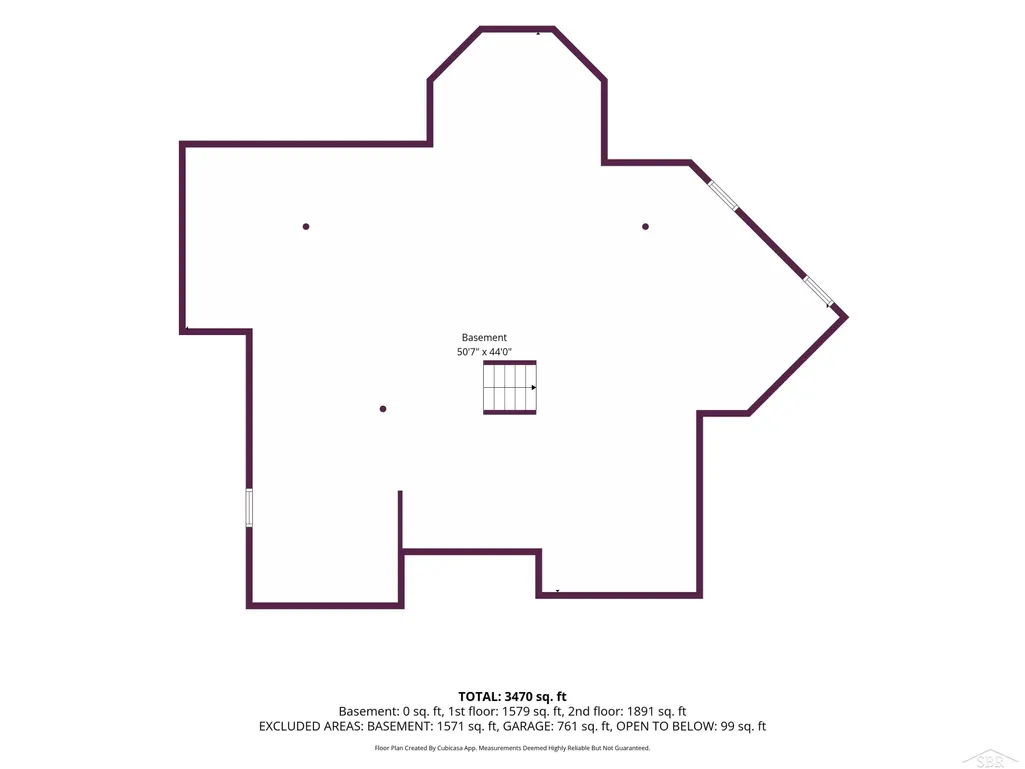
| Below Grade SqFt | 1664 |
| Above Grade SqFt | 3549 |
| Basement Y/N | Yes |
| Breakfast Nook Length | 13 |
| Breakfast Nook Level | First |
| Breakfast Nook Width | 11 |
| Fireplaces Total | 1 |
| Total SqFt Finished | 3549 |
Exterior Features
| Exterior | Brick,Wood |
|---|---|
| Exterior Amenities | Deck,Fenced Yard,Patio,Porch |
| Frontage | 122 |
| Lot Size Area | 0.39 |
| Pool (Y/N) | No |
| Lot Dimensions | 122x140 |
| Garage # of Car | 3 |
| Roads | City/County |
| FOUNDATION TYPE | Basement |
| SEWER/SEPTIC | Public Sanitary |
| Waterfront Y/N | No |
| Garage Y/N | Yes |
| Frontage Type | Road |
Amenities
- Foreclosure
- Views
- Short Sale
- New Construction
- Adult 55+
- Lease To Own
- No HOA Fees
- Furnished
- Primary On Main
- Air Conditioning
- Seller Finance
- Green
- Fixer Upper
- Horse
- Golf
- Fireplace
- Deck
- Garage
- Basement
- Pool
Property vs Single Family Average in 48642
Price
Taxes
Year Built
Visits
 IDX provided courtesy of Realcomp II Ltd., via REMAX First and The Originating MLS(found above), © 2026 Realcomp II Ltd. Shareholders. The information being provided is for consumers personal, non-commercial use and may not be used for any purpose other than to identify prospective properties consumers may be interested in purchasing.
 Provided through IDX via MiRealSource. Courtesy of MiRealSource Shareholder. Copyright MiRealSource.
The information published and disseminated by MiRealSource is communicated verbatim, without change by MiRealSource, as filed with MiRealSource by its members. The accuracy of all information, regardless of source, is not guaranteed or warranted. All information should be independently verified.
Copyright 2026 MiRealSource. All rights reserved. The information provided hereby constitutes proprietary
Provided through IDX via MiRealSource. Courtesy of MiRealSource Shareholder. Copyright MiRealSource.
The information published and disseminated by MiRealSource is communicated verbatim, without change by MiRealSource, as filed with MiRealSource by its members. The accuracy of all information, regardless of source, is not guaranteed or warranted. All information should be independently verified.
Copyright 2026 MiRealSource. All rights reserved. The information provided hereby constitutes proprietary
