
Address
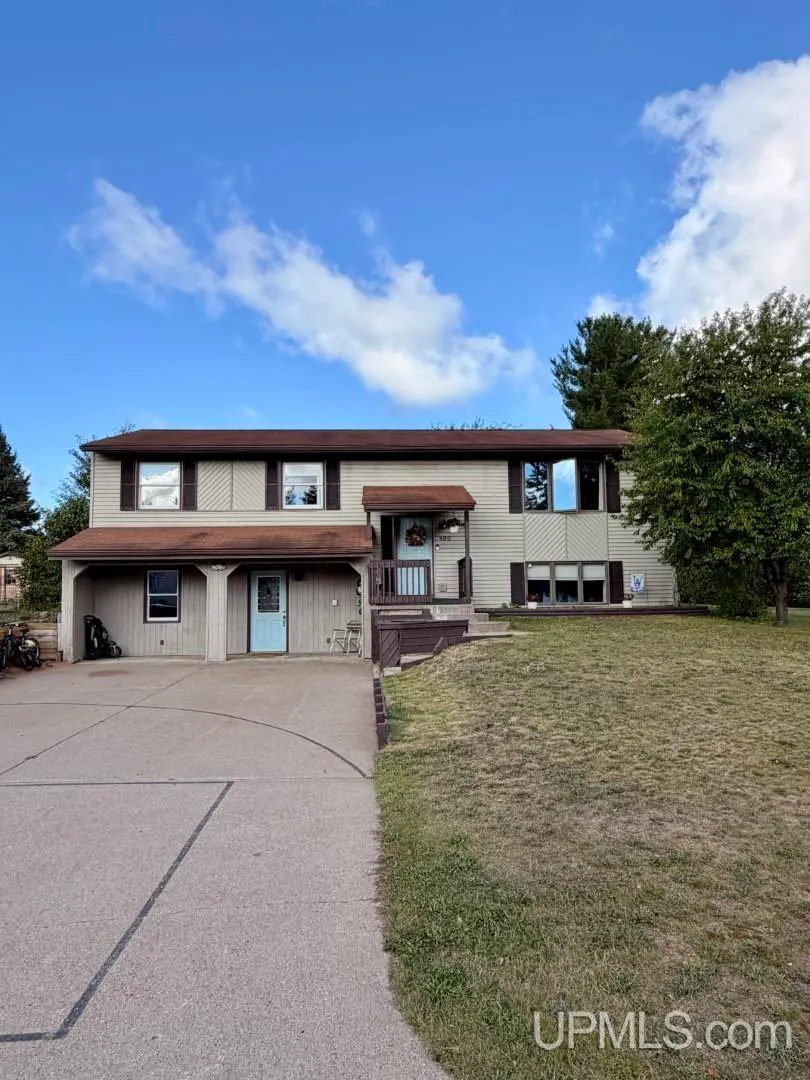
400 Peterson Avenue, Ishpeming, MI
Price
$ 349,900
Property Attributes
- ID#50221435
- TypeSingle Family
- Listing Status Active
- CountyMARQUETTE
- CityIshpeming
- AreaIshpeming Twp
- NeighborhoodWestwood Circle
- Zip49849
- StyleSplit Level
- Year Built1990
- Price$ 349,900
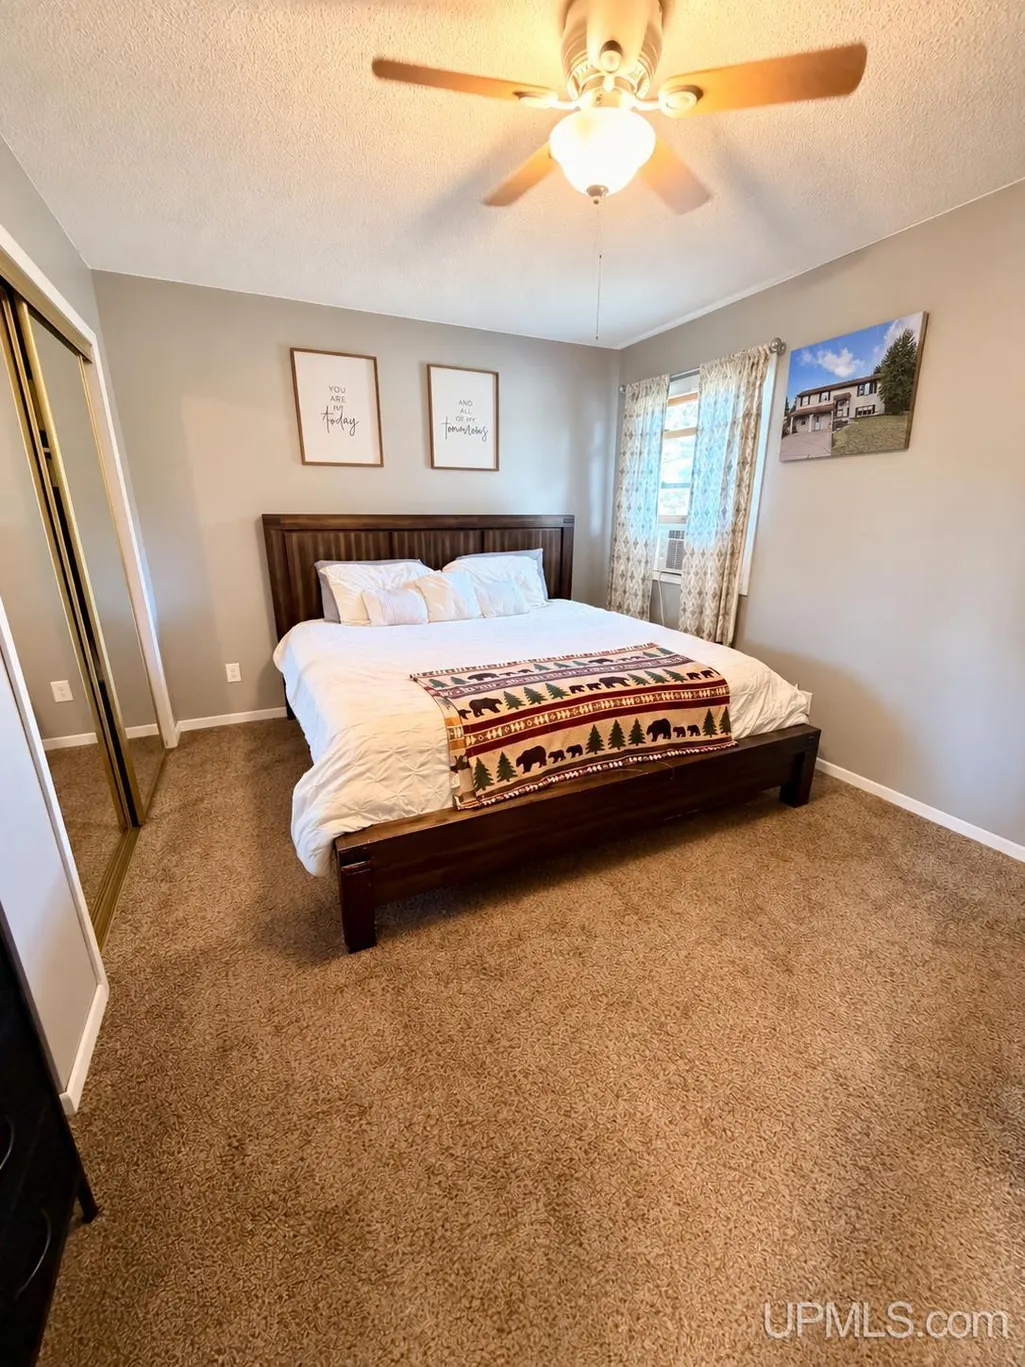
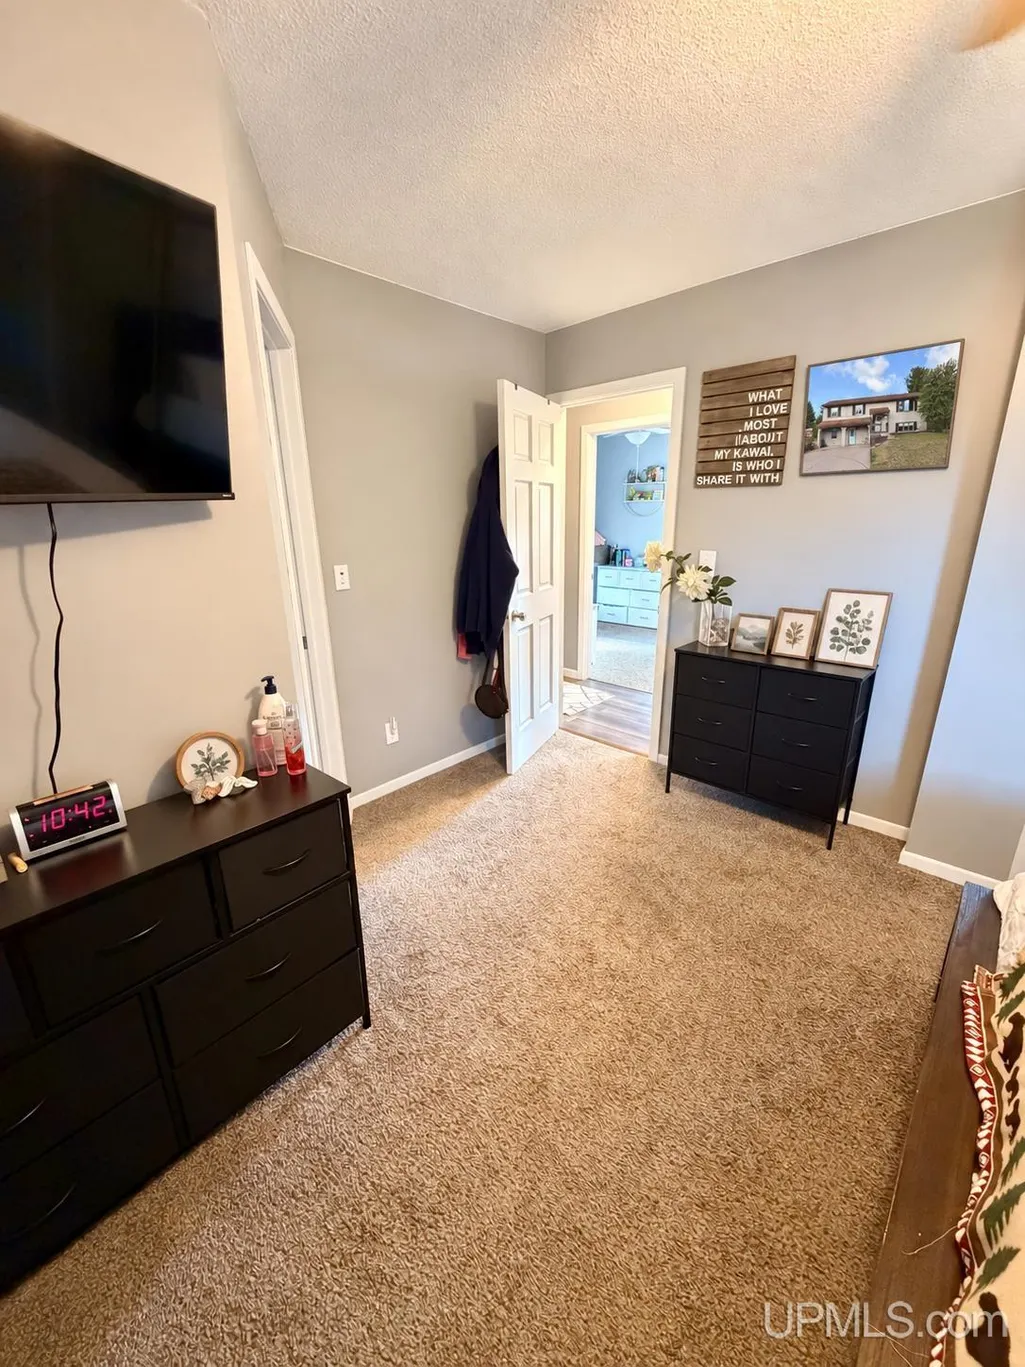
- Bedrooms5
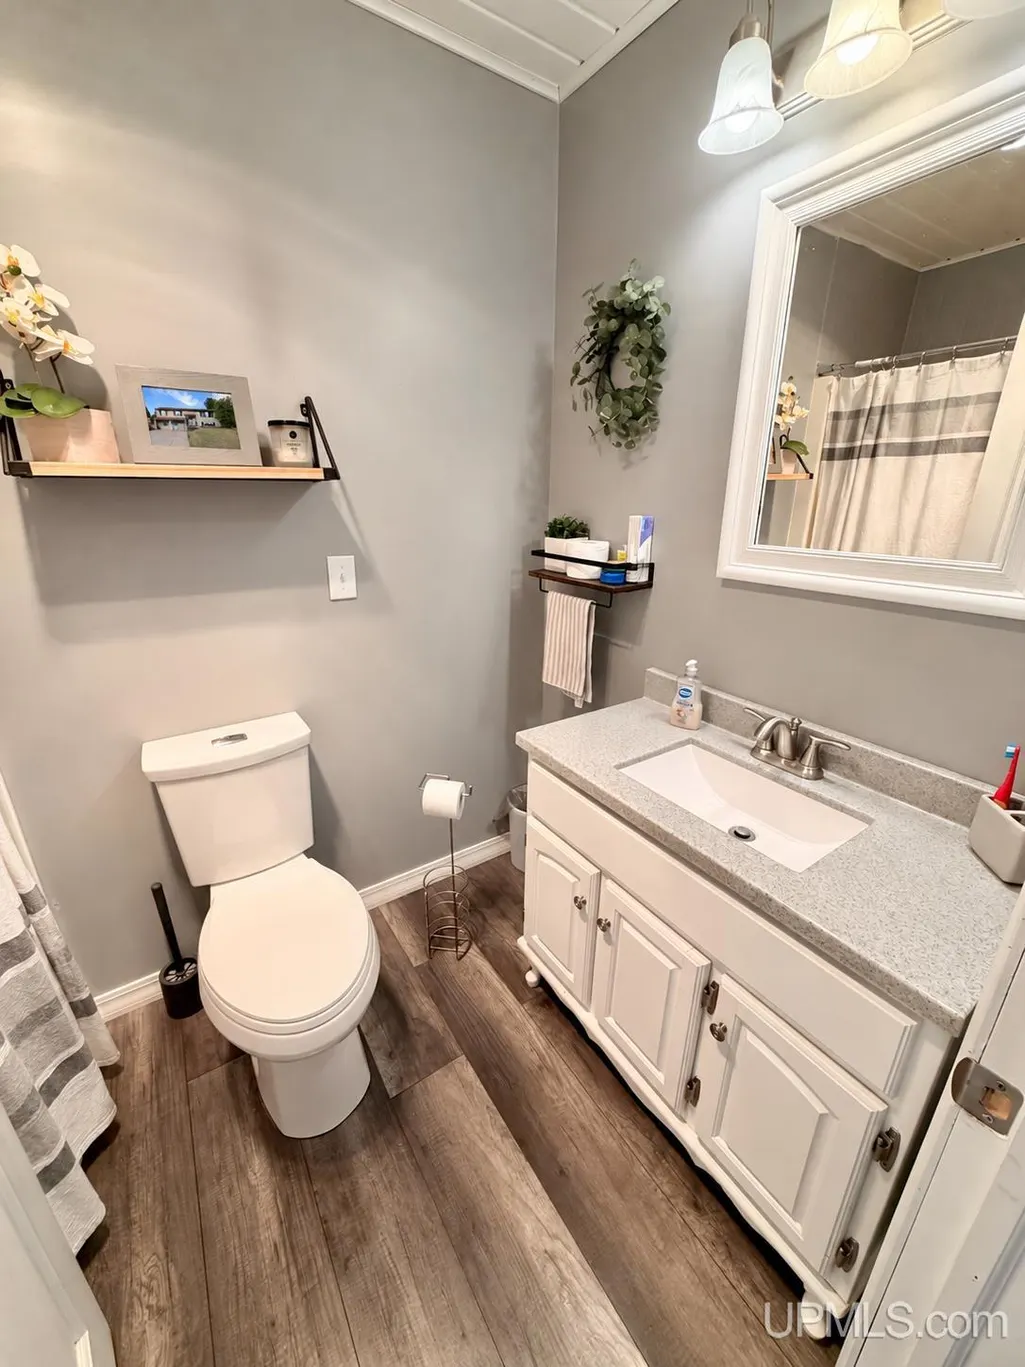
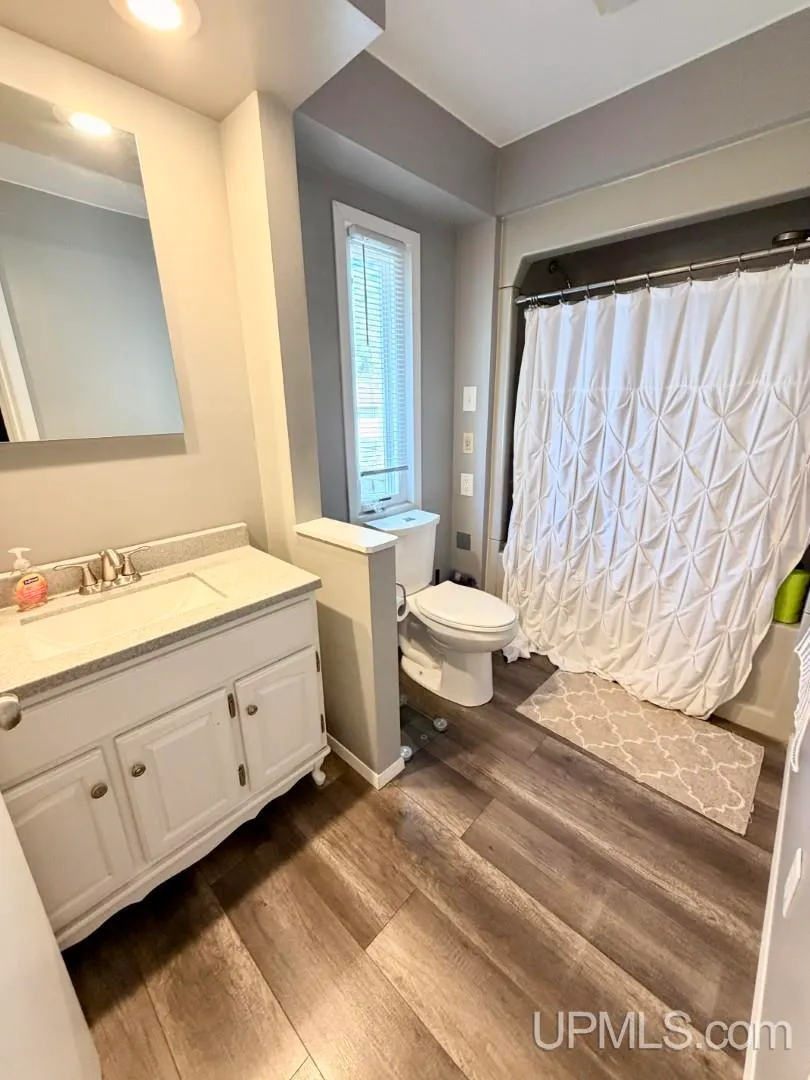
- Full Bathrooms2
- Half Bathrooms0
- Sqr Footage1152
- Lot Size0.25 Acres
Data Source:
MiRealSource (MIRS)
Property Description
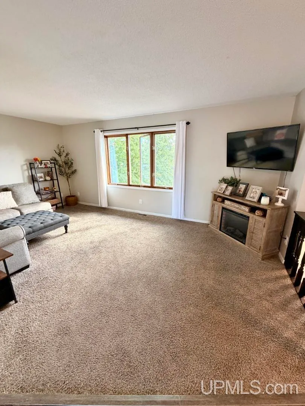
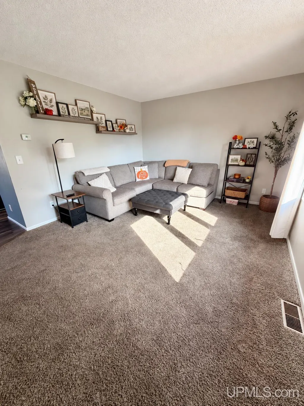
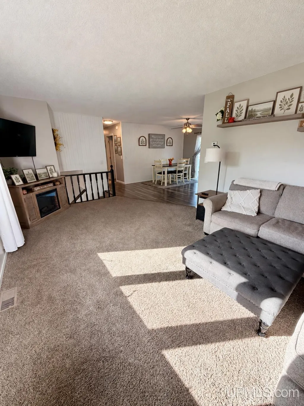
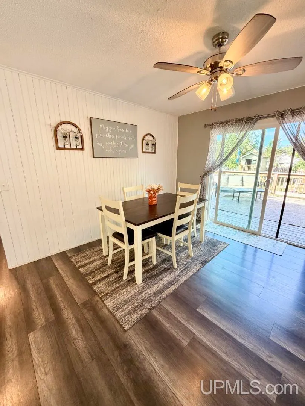
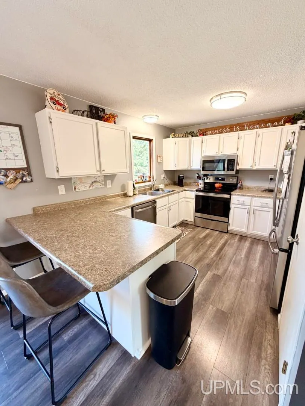
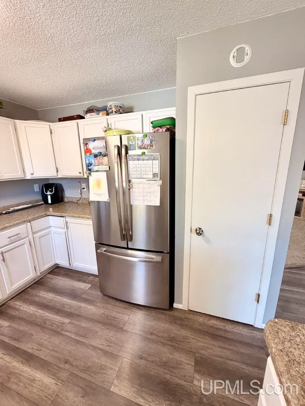
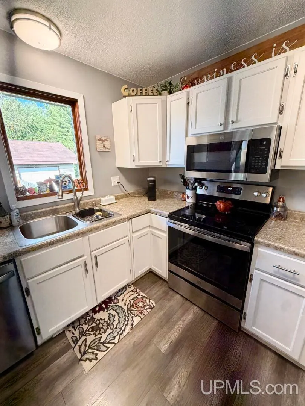
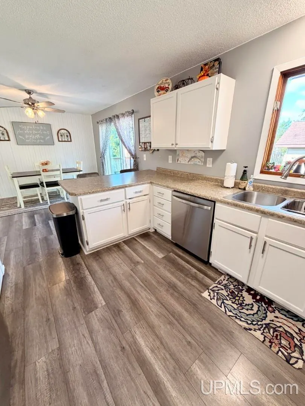
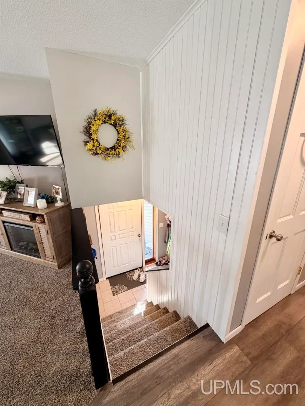
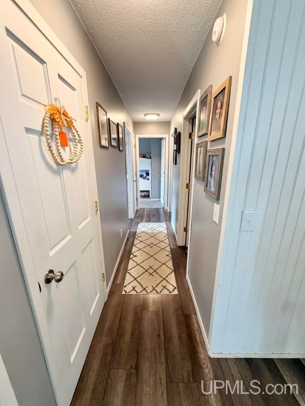
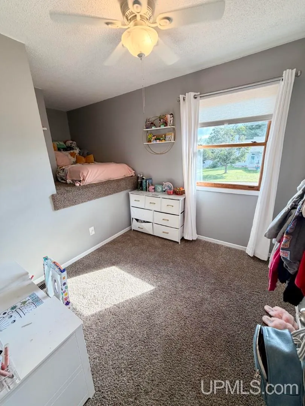
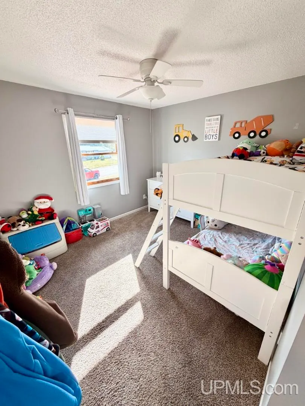
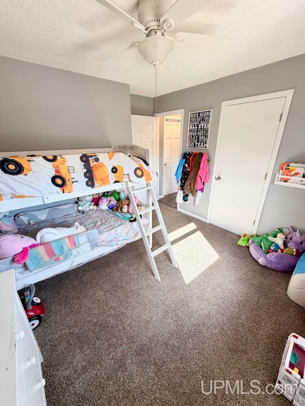
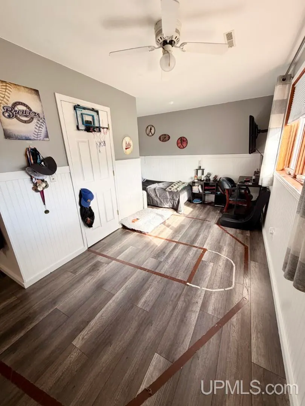
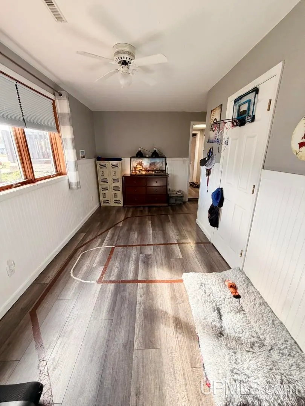
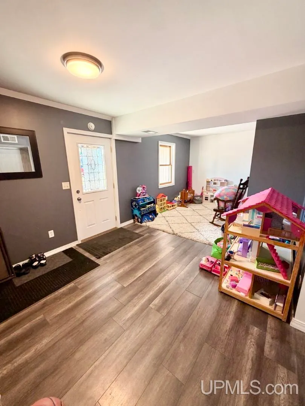
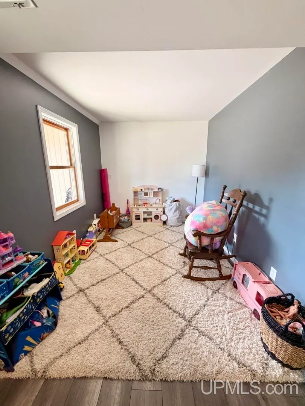
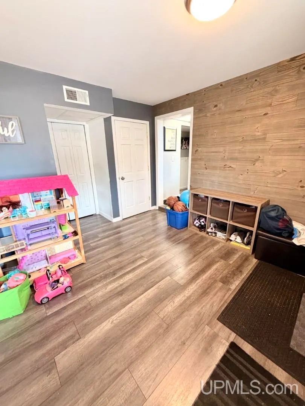
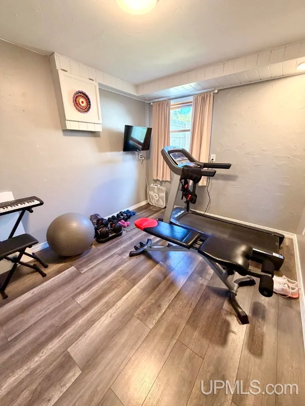
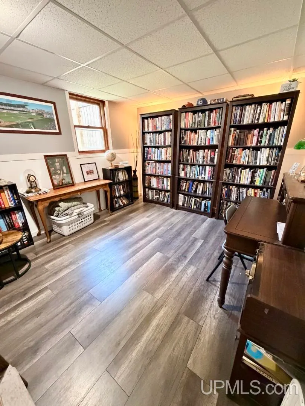
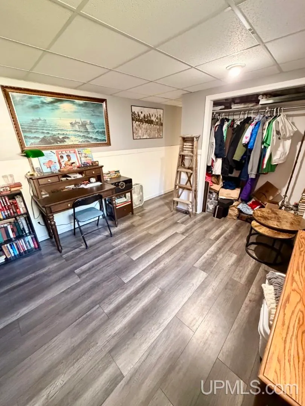
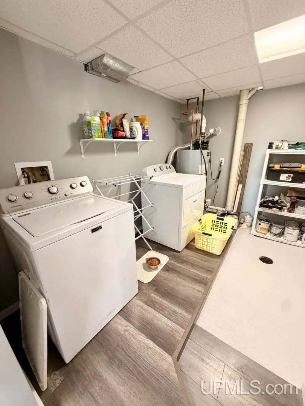
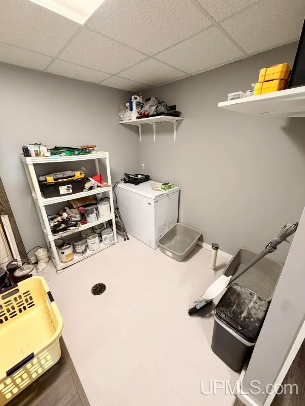
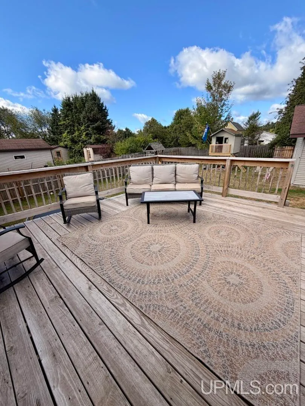
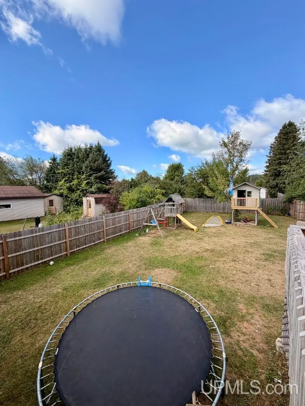
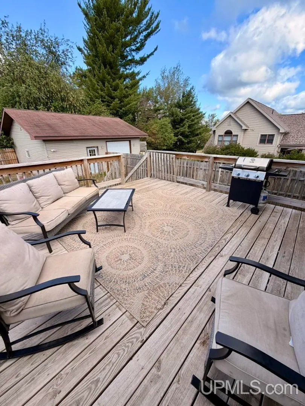
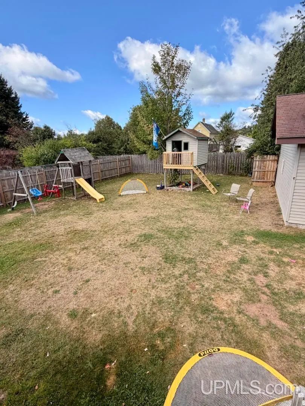
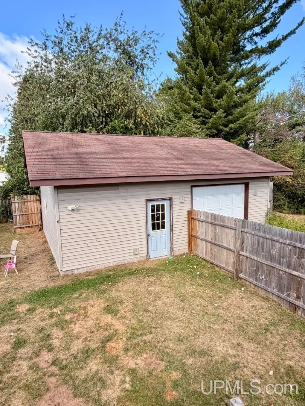
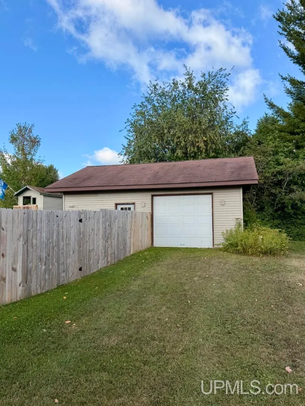
Welcome to Westwood Circle! Located in West Ishpeming near schools and a park, this inviting five-bedroom, two-bath home offers over 2,300 finished square feet of space to spread out and enjoy, with convenient access to the highway and town amenities. A large living room window welcomes natural light and overlooks the front yard, while the updated kitchen offers plenty of cabinets and counter space, stainless steel appliances, and a pantry for added storage. The adjoining dining room features patio doors to the spacious back deck, making outdoor meals and gatherings easy to enjoy. Three bedrooms are located on the main floor, including a primary bedroom with its own full bathroom, along with a second full bathroom. Downstairs, youâll find two additional bedrooms, a family room, an office, and a laundry/utility room, offering flexibility for work, hobbies, and everyday living. The fenced backyard provides plenty of room to gather, play, garden, or simply relax in the sunshine, with a large deck ready for your outdoor furniture and grill. A garage at the back of the property features a single-car overhead door and additional storage space for tools, equipment, and seasonal items. With its welcoming spaces, practical layout, and appealing neighborhood setting, this Westwood Circle home is ready for its next chapter!
| Elementary School | Middle School | High School |
|---|---|---|
| Aspen Ridge Elementary School | Aspen Ridge Middle School | Westwood High School |
| Price History | |
|---|---|
| 9/10/2026 | Listed $365,000 |
| 9/14/2026 | 5$349,900 |
General Features
| Heating | Forced Air |
|---|---|
| Kitchen Level | Main |
| Cooling | Ceiling Fan(s) |
| Possession | At Close |
| Garage | Detached Garage |
| Zoning | SFR - Single Family Residential |
| Water | Public Water |
| Appliances | Dishwasher,Dryer,Microwave,Range/Oven,Refrigerator,Washer |
| Status | Active |
| Full Baths | 2 |
| Bathrooms | 2 |
| Year Built | 1990 |
| Parking | Paved Driveway |
| Subdivision | Westwood Circle |
| Water Heater | Gas |
| Style | Split Level |
| County | Marquette |
| Class | RESIDENTIAL |
| Type | Single Family |
| Ownership | Private |
| New Construction Y/N | No |
| Associated Document Count | 3 |
| Status | Active |
| Zoning | Residential |
| Subdivision | MI |
| Sale/Rent | For Sale |
| Utilities | Cable Available,Electricity Connected,Natural Gas Connected,Phone Available,Sewer Connected,Water Connected,Internet Spectrum |
| Manufactured Y/N | No |
| ROOMS | Family Room,Living Room,Utility/Laundry Room,Primary Bedroom,Primary Bathroom |
| Structure Style | Bi-Level |
| Subj to Short Sale Apprvl | No |
| Home Warranty Y/N | No |
| Area | Ishpeming Twp (52012) |
| Primary City | Ishpeming |
| Directions | U.S. 41 West to S. Marigold Street,turn left on Rose to Peterson Ave. |
| High School | Westwood High School |
| City | Ishpeming |
| School District | NICE Community Schools |
| Lease Y/N | No |
| Originating MLS | Upper Peninsula Assoc of Realtor |
| Source MLS | MI Real Source |
| Financial Terms | Cash,Conventional,FHA,VA,Rural Development |
| Elementary School | Aspen Ridge Elementary School |
| Middle School | Aspen Ridge Middle School |
| Legal Description | ISHPEMING TWP WESTWOOD NO. 1 LOT 36. |
| DOM | 7 |
| Postal Code | 49849 |
| Price Per Sq Ft Total AG | 303.73 |
| Internet Remarks | Listing Agent: ADAM KARKI Broker: KELLER WILLIAMS FIRST UP: Welcome to Westwood Circle! Located in West Ishpeming near schools and a park,this inviting five-bedroom,two-bath home offers over 2 |
| Public Remarks | Welcome to Westwood Circle! Located in West Ishpeming near schools and a park,this inviting five-bedroom,two-bath home offers over 2,300 finished square feet of space to spread out and enjoy |
Interior Features
| Interior Amenities | Cable/Internet Avail. |
|---|---|
| Family Room Level | Lower |
| Dining Room Level | Main |
| Living Room Level | Main |
| Basement | Wood |
| Bedroom 3 Level | Lower |
| Bedroom 1 Level | Main |
| Bedroom 2 Level | Main |
| Laundry Room Level | Lower |
| Kitchen Length | 13 |
| Family Room Length | 21 |
| Laundry Room Width | 8 |
| Family Room Width | 11 |
| Living Room Length | 18 |
| Bedroom 4 Width | 11 |
| Bedroom 2 Width | 10 |
| Bedroom 3 Width | 8 |
| Laundry Room Length | 10 |
| Dining Room Width | 11 |
| Bedroom 4 Length | 18 |
| Bedroom 2 Length | 11 |
| Living Room Width | 12 |
| Bedroom 3 Length | 8 |
| Dining Room Length | 11 |
| Bedroom 5 Length | 10 |
| Kitchen Width | 11 |
| Beds | 5 |
| Fireplace? | No |
| Bedroom 5 Width | 12 |
| Bedroom 1 Length | 11 |
| Bedroom 1 Width | 15 |
| Office Length | 12 |
| Office Width | 11 |
| Below Grade SqFt | 1152 |
| Above Grade SqFt | 1152 |
| Basement Y/N | Yes |
| Total SqFt Finished | 2304 |
| Bathroom 1 Length | 6 |
| Bathroom 1 Width | 8 |
| Bathroom 2 Length | 6 |
| Bathroom 2 Width | 10 |
Exterior Features
| Exterior | Vinyl Siding |
|---|---|
| Exterior Amenities | Deck,Fenced Yard |
| Frontage | 82 |
| Lot Size Area | 0.25 |
| Pool (Y/N) | No |
| Lot Dimensions | 82x130 |
| OUT BUILDINGS | None (OtherStructures) |
| Garage # of Car | 1 |
| Water Features | None |
| Roads | City/County,Paved Street,Year Round |
| FOUNDATION TYPE | Basement |
| SEWER/SEPTIC | Public Sanitary |
| Waterfront Y/N | No |
| Garage Y/N | Yes |
| Frontage Type | Road |
Amenities
- Foreclosure
- Views
- Short Sale
- New Construction
- Adult 55+
- Lease To Own
- No HOA Fees
- Furnished
- Primary On Main
- Air Conditioning
- Seller Finance
- Green
- Fixer Upper
- Horse
- Golf
- Fireplace
- Deck
- Garage
- Basement
- Pool
Property vs Single Family Average in 49849
Price
Year Built
Visits
 IDX provided courtesy of Realcomp II Ltd., via REMAX First and The Originating MLS(found above), © 2026 Realcomp II Ltd. Shareholders. The information being provided is for consumers personal, non-commercial use and may not be used for any purpose other than to identify prospective properties consumers may be interested in purchasing.
 Provided through IDX via MiRealSource. Courtesy of MiRealSource Shareholder. Copyright MiRealSource.
The information published and disseminated by MiRealSource is communicated verbatim, without change by MiRealSource, as filed with MiRealSource by its members. The accuracy of all information, regardless of source, is not guaranteed or warranted. All information should be independently verified.
Copyright 2026 MiRealSource. All rights reserved. The information provided hereby constitutes proprietary
Provided through IDX via MiRealSource. Courtesy of MiRealSource Shareholder. Copyright MiRealSource.
The information published and disseminated by MiRealSource is communicated verbatim, without change by MiRealSource, as filed with MiRealSource by its members. The accuracy of all information, regardless of source, is not guaranteed or warranted. All information should be independently verified.
Copyright 2026 MiRealSource. All rights reserved. The information provided hereby constitutes proprietary
