








Address
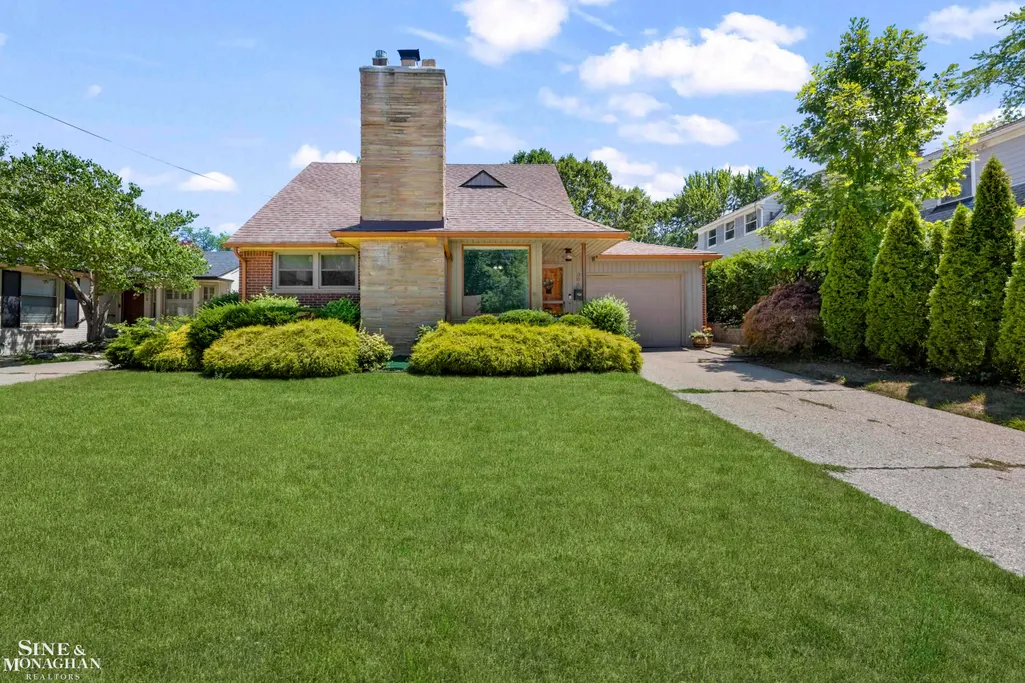
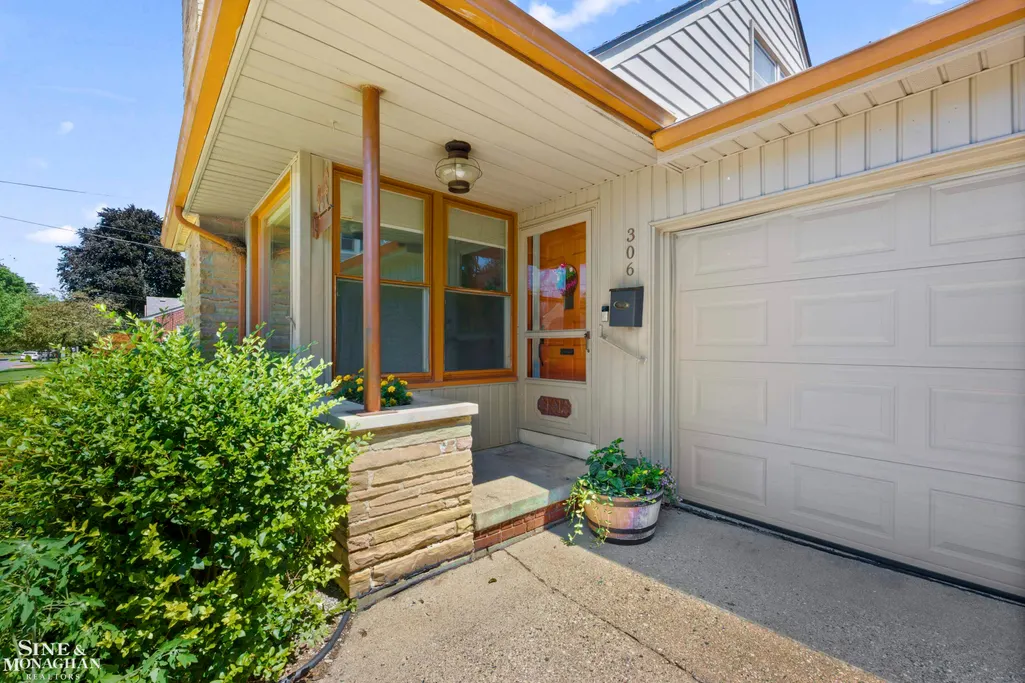
306 Ridge Road, Grosse Pointe Farms, MI
Price
$ 362,500
Property Attributes
- ID#50222301
- TypeSingle Family
- Listing Status Active
- CountyWAYNE
- CityGrosse Pointe Farms
- AreaGrosse Pointe Farms
- NeighborhoodRidge Top Sub
- Zip48236
- StyleBungalow
- Year Built1951
- Taxes$ 7172
- Price$ 362,500
- Bedrooms3
- Full Bathrooms2
- Half Bathrooms0
- Sqr Footage1432
- Lot Size0.12 Acres
Data Source:
MiRealSource (MIRS)
Property Description
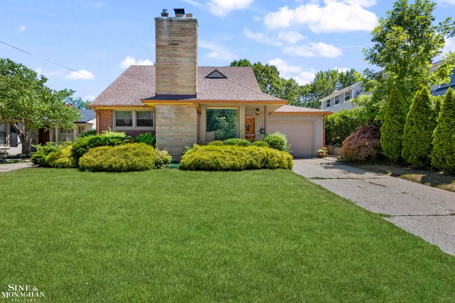
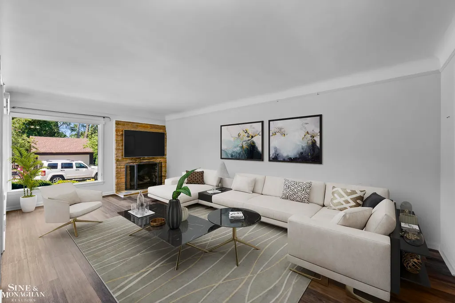
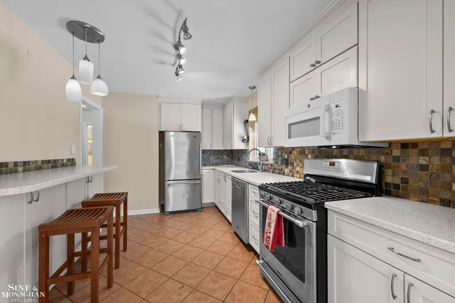
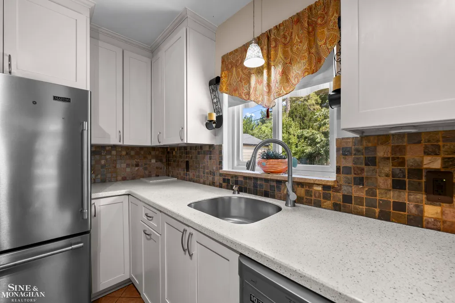
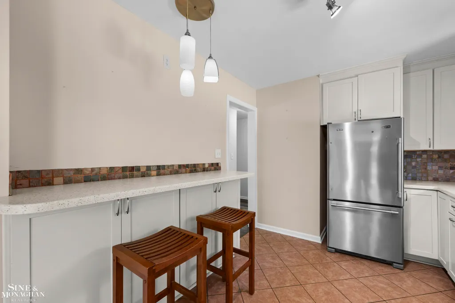
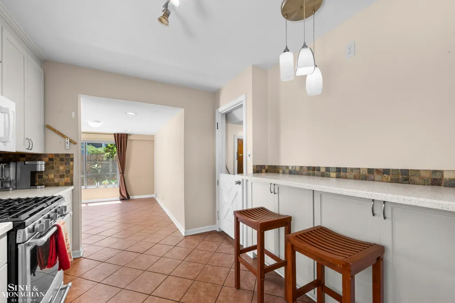
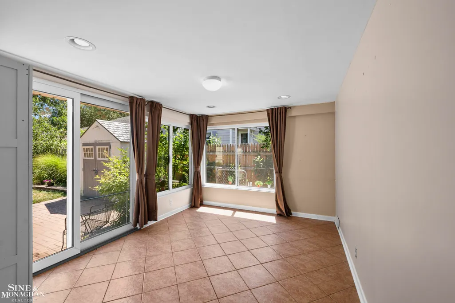
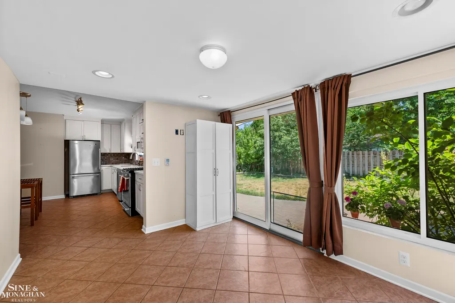
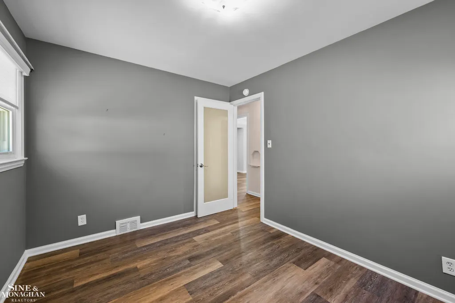
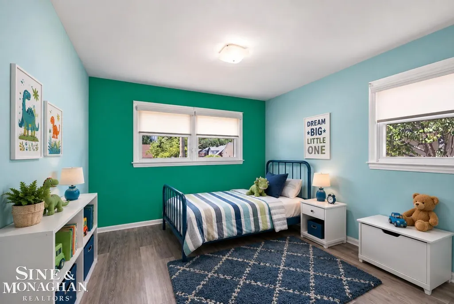
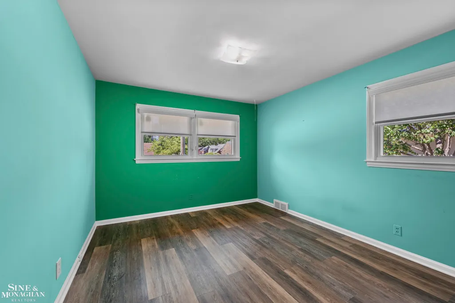
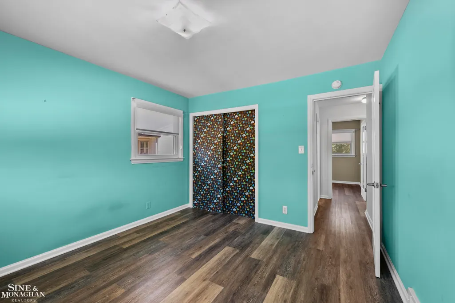
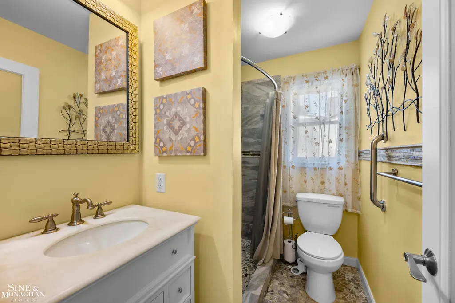
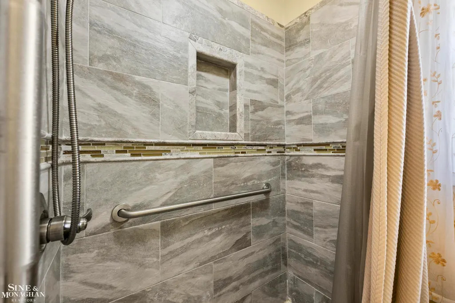
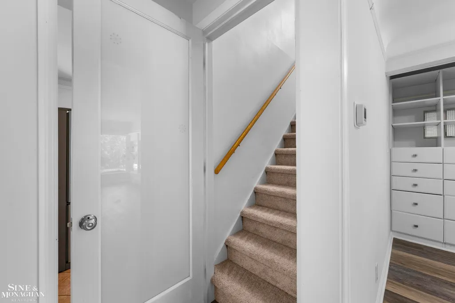
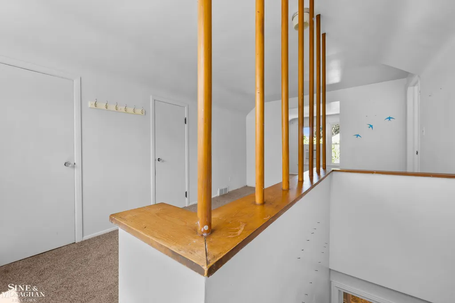
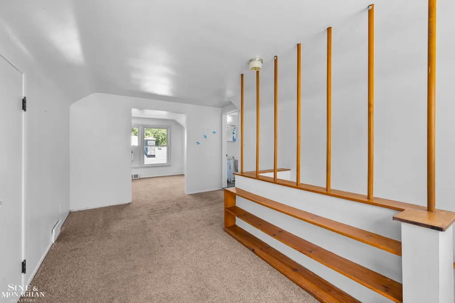
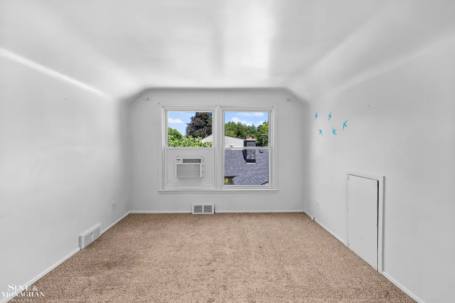
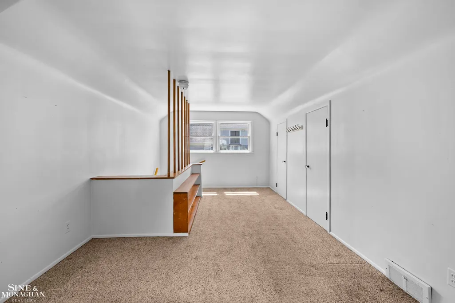
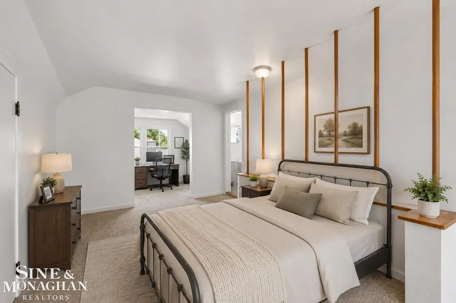
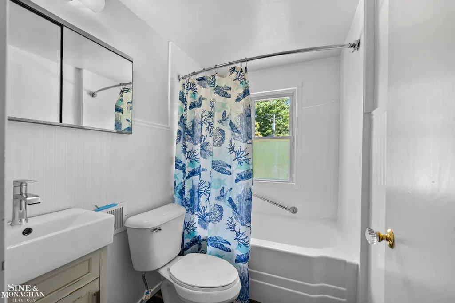
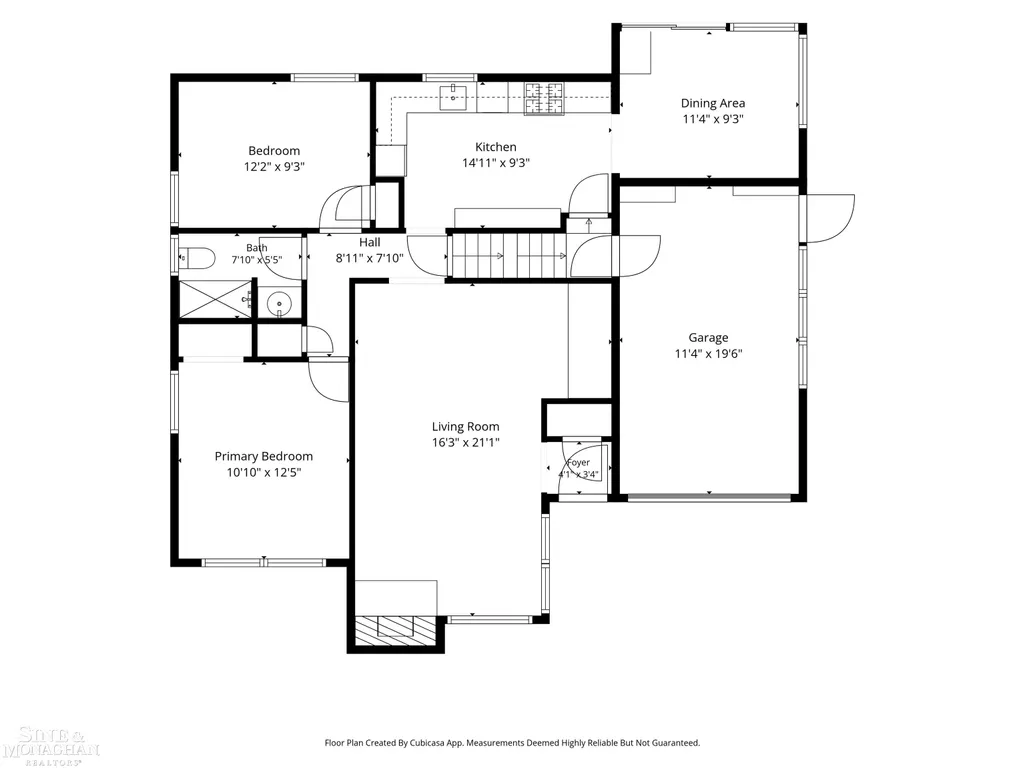
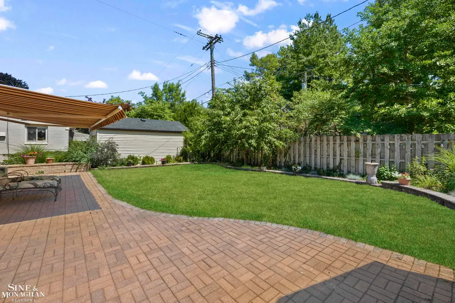
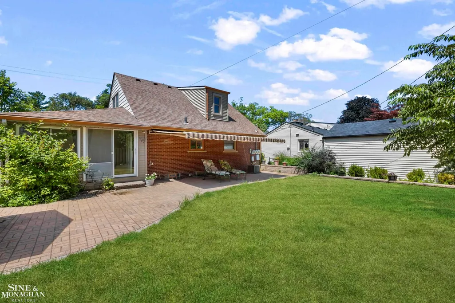
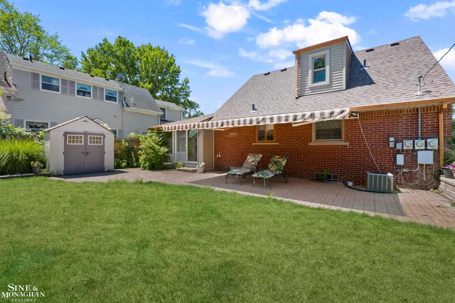
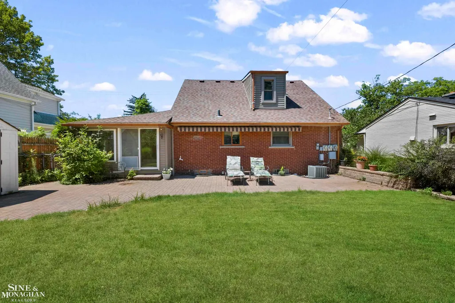
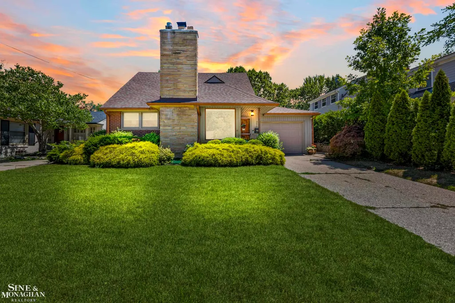
Classic Grosse Pointe Farms charm with a floor plan that offers more than you expect. This three-bedroom, two full bath bungalow has been thoughtfully improved and exceptionally well cared for, with updates throughout that make this one easy to move into and enjoy. The spacious, light-filled living room is anchored by a natural fireplace, while the updated kitchen offers stainless steel appliances, generous cabinetry, and breakfast bar seating. Just beyond the kitchen, an added sunroom brings in great natural light and creates another everyday living space with direct access to the backyard. Two bedrooms and a full bath are located on the first floor. Upstairs feels like its own private retreat with a generous third bedroom, adjoining office or flex space, built-in storage, and a completely renovated full bath. Itâs a great setup for a primary suite, work-from-home space, or guests. And then thereâs the backyard. Beautifully landscaped and designed to be enjoyed, it features an expansive brick paver patio, raised garden beds, privacy fencing, plenty of green space, and a retractable electric awning for shaded summer afternoons and outdoor entertaining. The improvements go well beyond what you see, including a newer roof, furnace, hot water heater, Wallside windows, updated electrical, EV charger, chimney tuckpointing, and more. Add an attached garage and a sought-after Grosse Pointe Farms location, and this is one of those homes where the big work has already been done. Drop your bags and enjoy!
| Price History | |
|---|---|
| 9/18/2026 | Listed $362,500 |
General Features
| Heating | Forced Air |
|---|---|
| Kitchen Level | First |
| Cooling | Central A/C |
| Possession | Close Plus 1 Day |
| Fireplaces | Natural Fireplace |
| Garage | Attached Garage |
| Water | Public Water at Street |
| Appliances | Dishwasher,Disposal,Range/Oven,Refrigerator |
| Status | Active |
| Full Baths | 2 |
| Bathrooms | 2 |
| Year Built | 1951 |
| Subdivision | Ridge Top Sub |
| Style | Bungalow |
| County | Wayne |
| Class | RESIDENTIAL |
| Type | Single Family |
| Ownership | Private |
| Associated Document Count | 2 |
| Status | Active |
| Subdivision | MI |
| Sale/Rent | For Sale |
| Manufactured Y/N | No |
| ROOMS | Living Room,First Flr Full Bathroom |
| Structure Style | 1 1/2 Story |
| Subj to Short Sale Apprvl | No |
| Area | Grosse Pointe Farms (82334) |
| Primary City | Grosse Pointe Farms |
| City | Grosse Pointe Farms |
| School District | Grosse Pointe Public Schools |
| Lease Y/N | No |
| Originating MLS | MiRealSource |
| Source MLS | MI Real Source |
| Financial Terms | Cash,Conventional |
| Legal Description | FMZYM7 LOT 7 RIDGE TOP SUB PC 404 L73 P6 WCR |
| Postal Code | 48236 |
| Price Per Sq Ft Total AG | 253.14 |
| Internet Remarks | Listing Agent: Shana Sine Cameron Broker: Sine & Monaghan LLC: Classic Grosse Pointe Farms charm with a floor plan that offers more than you expect. This three-bedroom |
| Public Remarks | Classic Grosse Pointe Farms charm with a floor plan that offers more than you expect. This three-bedroom,two full bath bungalow has been thoughtfully improved and exceptionally well cared for |
Interior Features
| Dining Room Level | First |
|---|---|
| Living Room Level | First |
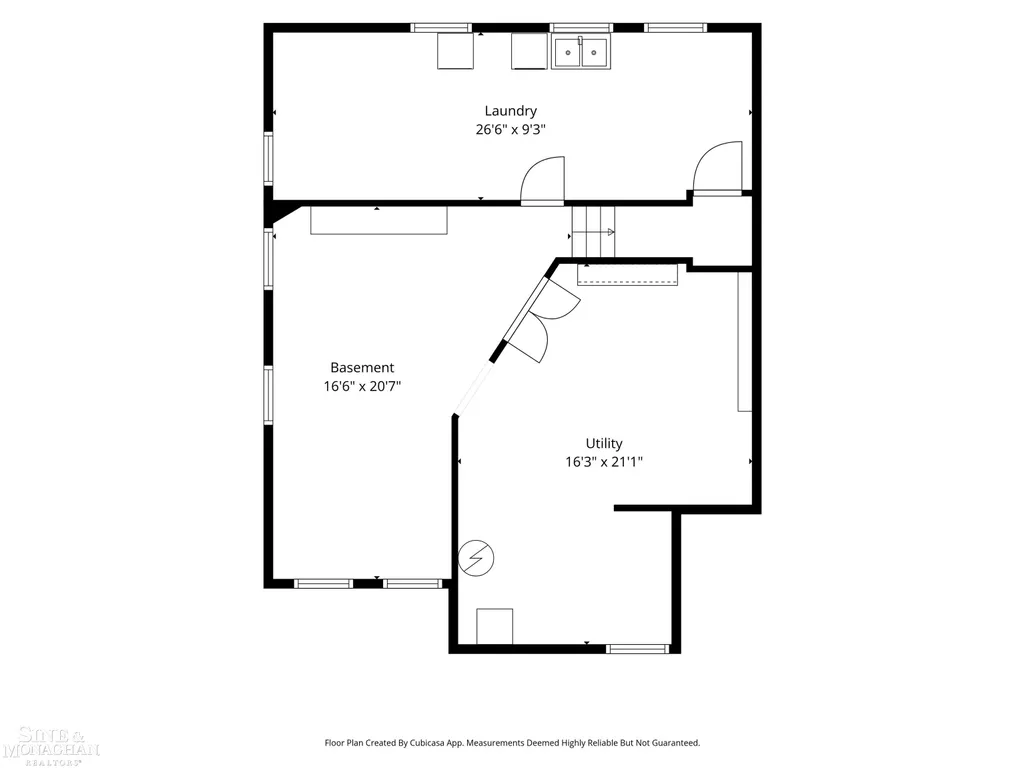
| Basement | Full |
| Bedroom 3 Level | Second |
| Bedroom 1 Level | First |
| Bedroom 2 Level | First |
| Kitchen Length | 15 |
| Living Room Length | 16 |
| Bedroom 2 Width | 9 |
| Bedroom 3 Width | 11 |
| Bedroom 2 Length | 12 |
| Living Room Width | 21 |
| Bedroom 3 Length | 10 |
| Dining Room Length | 11 |
| Kitchen Width | 9 |
| Beds | 3 |
| Fireplace? | Yes |
| Bedroom 1 Length | 11 |
| Bedroom 1 Width | 13 |
| Below Grade SqFt | 955 |
| Above Grade SqFt | 1432 |
| Basement Y/N | Yes |
| Breakfast Nook Length | 11 |
| Breakfast Nook Level | First |
| Breakfast Nook Width | 9 |
| Sitting Room Length | 17 |
| Sitting Room Level | Second |
| Sitting Room Width | 11 |
| Fireplaces Total | 1 |
| Total SqFt Finished | 1432 |
| Bathroom 1 Length | 9 |
| Bathroom 1 Width | 5 |
| Bathroom 2 Length | 5 |
| Bathroom 2 Width | 8 |
Exterior Features
| Exterior | Brick |
|---|---|
| Frontage | 50 |
| Lot Size Area | 0.12 |
| Pool (Y/N) | No |
| Lot Dimensions | 50x101 |
| Garage # of Car | 1 |
| FOUNDATION TYPE | Basement |
| SEWER/SEPTIC | Public At Street |
| Waterfront Y/N | No |
| Garage Y/N | Yes |
| Frontage Type | Road |
Amenities
- Foreclosure
- Views
- Short Sale
- New Construction
- Adult 55+
- Lease To Own
- No HOA Fees
- Furnished
- Primary On Main
- Air Conditioning
- Seller Finance
- Green
- Fixer Upper
- Horse
- Golf
- Fireplace
- Deck
- Garage
- Basement
- Pool
Property vs Single Family Average in 48236
Price
Taxes
Year Built
 IDX provided courtesy of Realcomp II Ltd., via REMAX First and The Originating MLS(found above), © 2026 Realcomp II Ltd. Shareholders. The information being provided is for consumers personal, non-commercial use and may not be used for any purpose other than to identify prospective properties consumers may be interested in purchasing.
 Provided through IDX via MiRealSource. Courtesy of MiRealSource Shareholder. Copyright MiRealSource.
The information published and disseminated by MiRealSource is communicated verbatim, without change by MiRealSource, as filed with MiRealSource by its members. The accuracy of all information, regardless of source, is not guaranteed or warranted. All information should be independently verified.
Copyright 2026 MiRealSource. All rights reserved. The information provided hereby constitutes proprietary
Provided through IDX via MiRealSource. Courtesy of MiRealSource Shareholder. Copyright MiRealSource.
The information published and disseminated by MiRealSource is communicated verbatim, without change by MiRealSource, as filed with MiRealSource by its members. The accuracy of all information, regardless of source, is not guaranteed or warranted. All information should be independently verified.
Copyright 2026 MiRealSource. All rights reserved. The information provided hereby constitutes proprietary
