


Address
1368 Bennaville Avenue, Birmingham, MI
Price
$ 1,449,900
Property Attributes
- ID#60983492
- TypeSingle Family
- Listing Status Active
- CountyOAKLAND
- CityBirmingham
- AreaBirmingham
- NeighborhoodLeinbach-HumphreyS Woodward Ave Sub
- Zip48009
- StyleColonial
- Year Built2026
- Taxes$ 2068
- Price$ 1,449,900
- Bedrooms4
- Full Bathrooms4
- Half Bathrooms1
- Sqr Footage2725
- Lot Size0.11 Acres
Data Source:
MiRealSource (MIRS)
Property Description
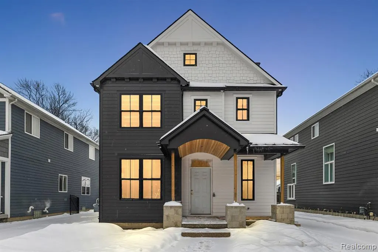
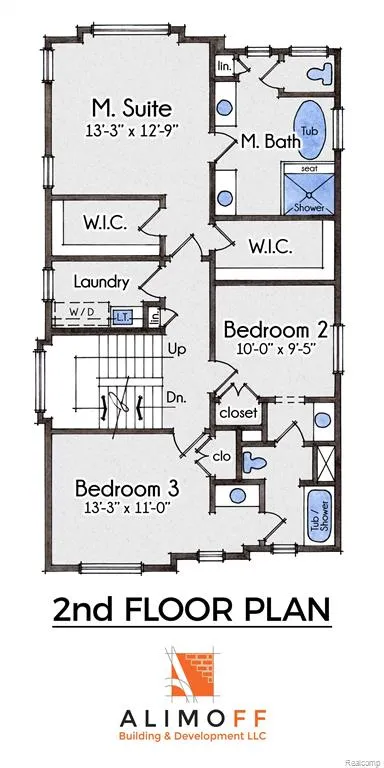
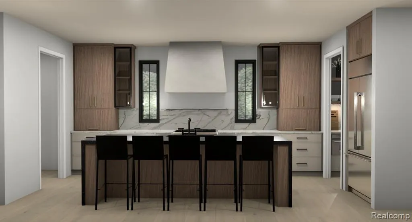
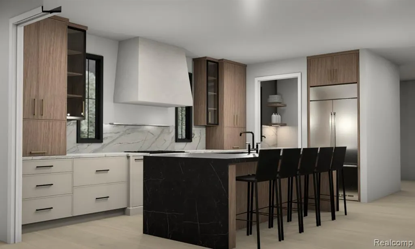
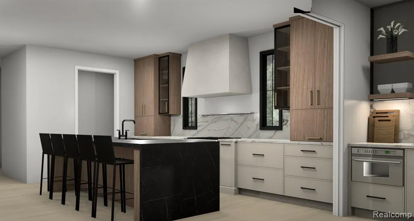
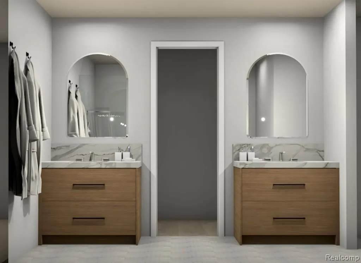
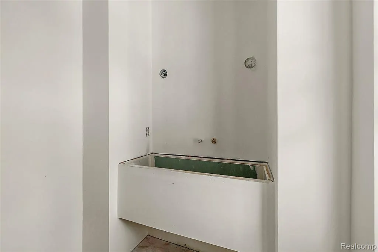
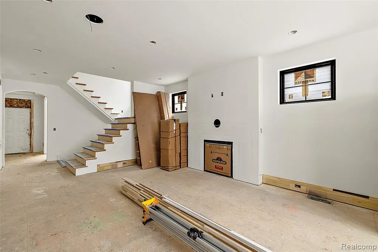
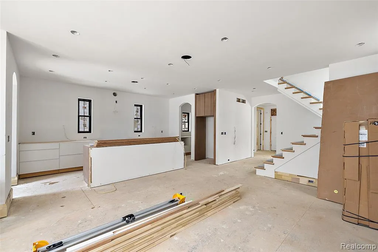
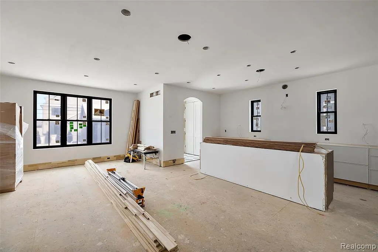
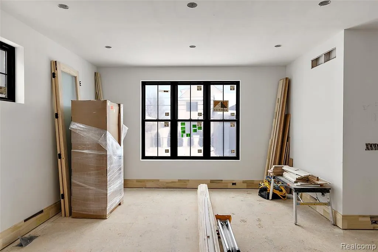
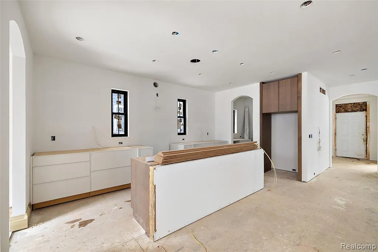
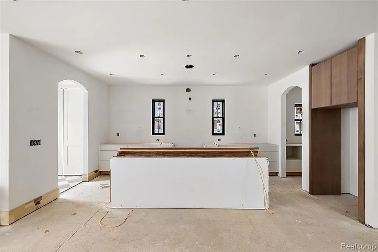
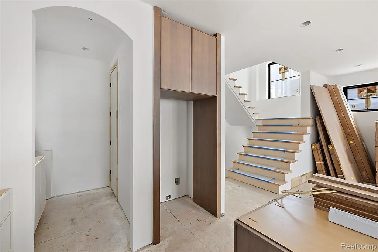
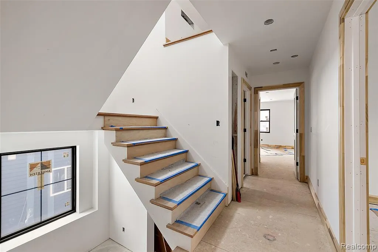
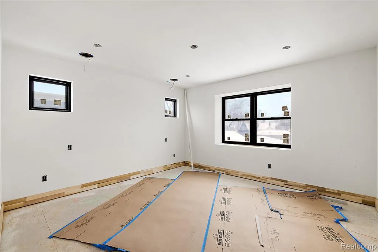
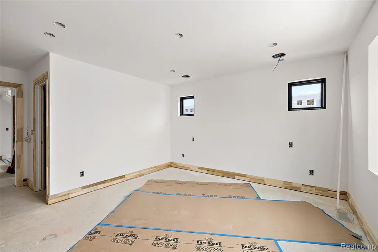
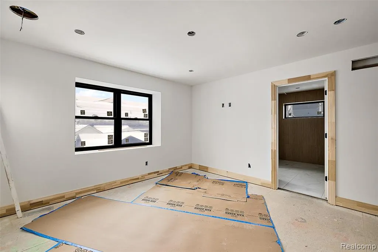
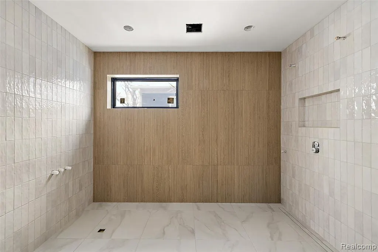
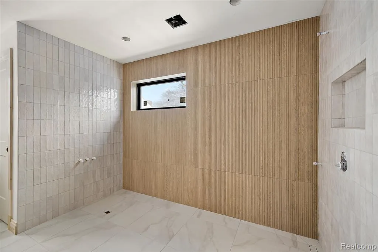
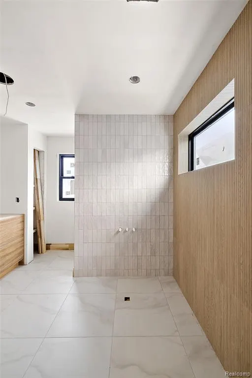
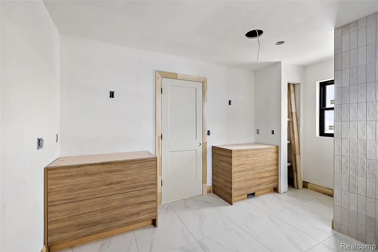
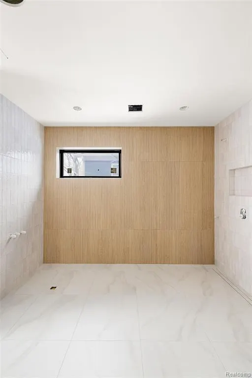
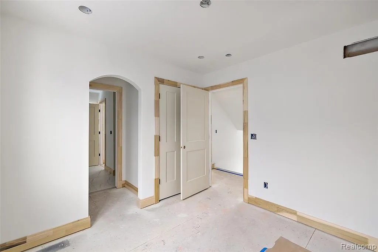
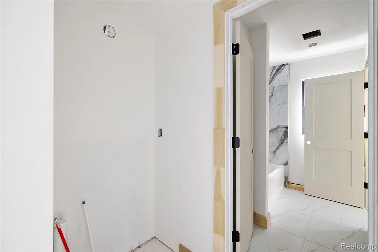
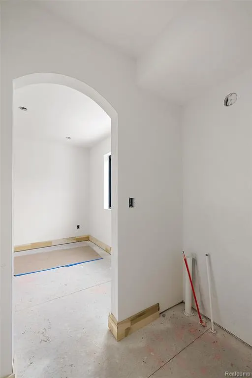
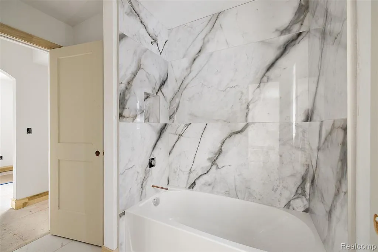
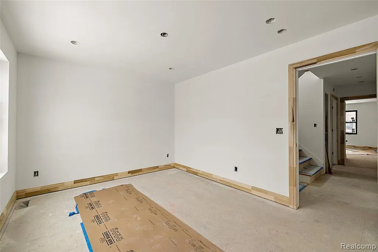
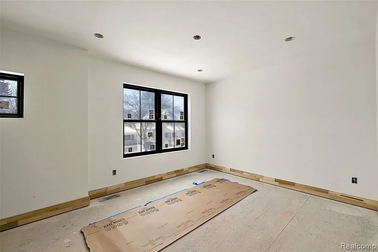
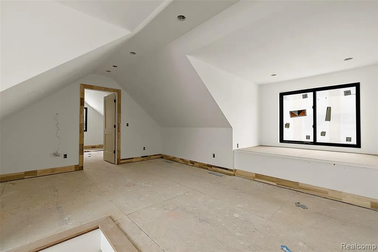
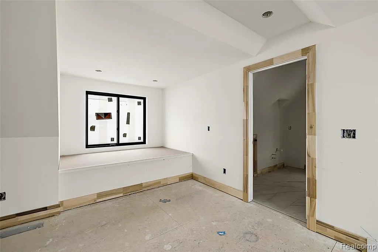
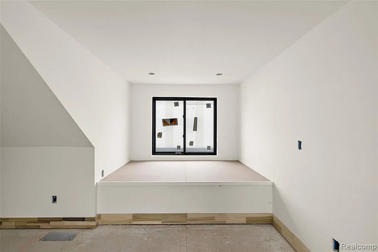
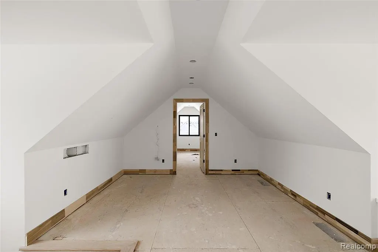
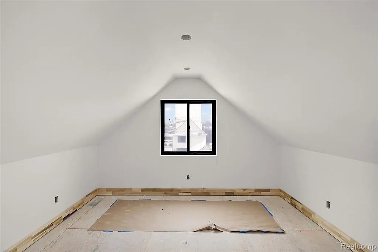
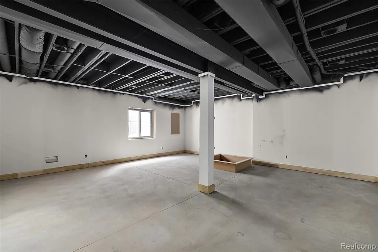
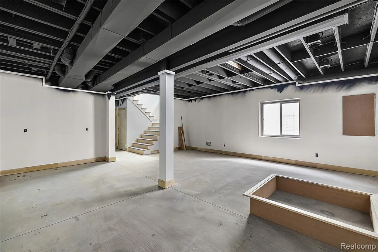
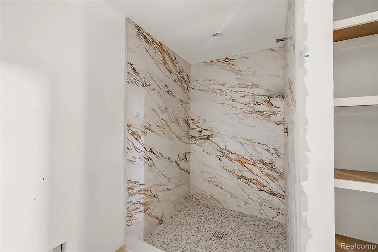
This home is to being built, estimated completion Spring 2027. Photos are progress as of 2/2026. Incredible meticulously crafted new construction built by Alimoff Building & Development! This home is nestled in a prime location, with easy access to downtown Birmingham or the rail-district. The interior design, quality and floor plan positions this home leagues above the competition! It has a floor plan of perfection, boasting an open layout, large office / study & formal powder room on the front of the home, mudroom with drop zone / charging station on the back, chef's kitchen with large island, both a walk-in pantry and butler's pantry, open great room beaming with natural light. Large master suite with his and hers closets! Sun filled rooms, warm hardwoods, distinctive lighting and stunning metal and stonework create an atmosphere of sophistication. This custom home has impeccable design, flow, and functionality throughout and is intentionally crafted for a sophisticated modern lifestyle. Disclaimer: The residential renderings shown are intended to closely represent the final design of the home. The builder reserves the right to modify design elements, materials, or construction details as needed to ensure the highest quality and final outcome. Changes may be made without prior notice.
| Price History | |
|---|---|
| 4/13/2026 | Listed $1,449,900 |
General Features
| Heating | Forced Air |
|---|---|
| Kitchen Level | Entry |
| Cooling | Central A/C |
| Possession | At Close |
| Fireplaces | FamRoom Fireplace,Gas Fireplace |
| Garage | Detached Garage,Electric in Garage |
| Water | Public Water |
| Status | Active |
| Full Baths | 4 |
| Half Baths | 1 |
| Bathrooms | 5 |
| Year Built | 2026 |
| Pets Allowed | Yes |
| Subdivision | LEINBACH-HUMPHREY'S WOODWARD AVE SUB |
| Style | Colonial |
| County | Oakland |
| Class | RESIDENTIAL |
| Type | Single Family |
| Ownership | Private |
| New Construction Y/N | Yes |
| Status | Active |
| Subdivision | MI |
| Sale/Rent | For Sale |
| Manufactured Y/N | No |
| Structure Style | More than 2 Stories |
| Subj to Short Sale Apprvl | No |
| Home Warranty Y/N | No |
| Area | Birmingham (63192) |
| Primary City | Birmingham |
| Virtual Tour | https://www.propertypanorama.com/instaview/nocbor/20230091037 |
| Directions | Turn on Bennaville from Woodward after Grand PizzAiolo |
| City | Birmingham |
| School District | Birmingham City School District |
| Lease Y/N | No |
| Originating MLS | RealComp |
| Source MLS | MI Real Source |
| NEW CONSTRUCTION | New/Never Occupied |
| Financial Terms | Cash,Conventional |
| Legal Description | T2N,R11E,SEC 31 LEINBACH-HUMPHREY'S WOODWARD AVE SUB LOT 513 |
| DOM | 164 |
| Postal Code | 48009 |
| Price Per Sq Ft Total AG | 532.07 |
| Public Remarks | This home is to being built |
Interior Features
| Great Room Level | Basement |
|---|---|
| Dining Room Level | Entry |
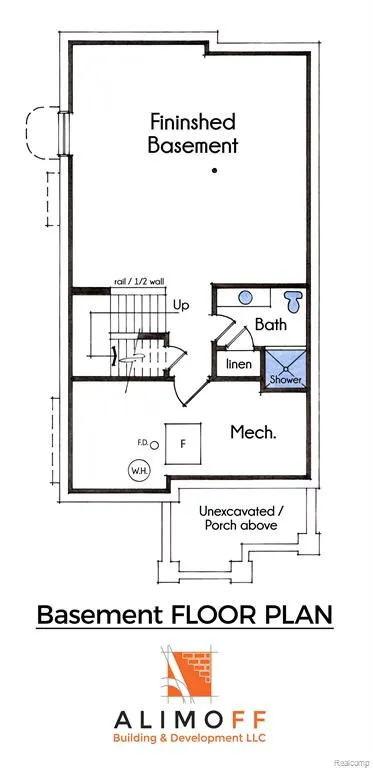
| Basement | Finished |
| Bedroom 3 Level | Second |
| Bedroom 1 Level | Second |
| Bedroom 2 Level | Second |
| Laundry Room Level | Second |
| Kitchen Length | 10 |
| Laundry Room Width | 8 |
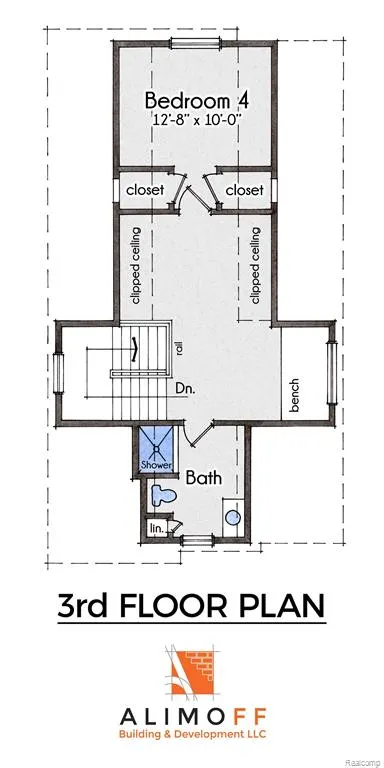
| Bedroom 4 Width | 12 |
| Bedroom 2 Width | 13 |
| Bedroom 3 Width | 10 |
| Laundry Room Length | 6 |
| Dining Room Width | 13 |
| Bedroom 4 Length | 10 |
| Great Room Width | 24 |
| Bedroom 2 Length | 11 |
| Bedroom 3 Length | 10 |
| Dining Room Length | 10 |
| Kitchen Width | 17 |
| Great Room Length | 24 |
| Beds | 4 |
| Fireplace? | Yes |
| Total Rooms | 18 |
| Bedroom 1 Length | 13 |
| Bedroom 1 Width | 13 |
| Below Grade SqFt | 1100 |
| Above Grade SqFt | 2725 |
| Basement Y/N | Yes |
| Library/Den Length | 10 |
| Library/Den Level | Entry |
| Library/Den Width | 11 |
| Bedroom 2 Floor Covering | Carpet |
| Bedroom 3 Floor Covering | Carpet |
| Bedroom 4 Floor Covering | Carpet |
| Kitchen Floor Covering | Wood |
| Total SqFt Finished | 3675 |
| Bathroom 1 Length | 10 |
| Bathroom 1 Width | 12 |
| Bathroom 2 Length | 8 |
| Bathroom 2 Width | 9 |
| Bathroom 3 Length | 10 |
| Bathroom 3 Width | 10 |
| Bathroom 4 Length | 8 |
| Bathroom 4 Width | 8 |
Exterior Features
| Exterior | Other,Stone |
|---|---|
| Frontage | 40 |
| Garage Dimensions | 19x19 |
| Lot Size Area | 0.11 |
| Pool (Y/N) | No |
| Lot Dimensions | 40x120 |
| Garage # of Car | 2 |
| Roads | Paved Street |
| FOUNDATION TYPE | Basement |
| Waterfront Y/N | No |
| Garage Y/N | Yes |
Amenities
- Foreclosure
- Views
- Short Sale
- New Construction
- Adult 55+
- Lease To Own
- No HOA Fees
- Furnished
- Primary On Main
- Air Conditioning
- Seller Finance
- Green
- Fixer Upper
- Horse
- Golf
- Fireplace
- Deck
- Garage
- Basement
- Pool
Property vs Single Family Average in 48009
Price
Taxes
Year Built
Visits
 IDX provided courtesy of Realcomp II Ltd., via REMAX First and The Originating MLS(found above), © 2026 Realcomp II Ltd. Shareholders. The information being provided is for consumers personal, non-commercial use and may not be used for any purpose other than to identify prospective properties consumers may be interested in purchasing.
 Provided through IDX via MiRealSource. Courtesy of MiRealSource Shareholder. Copyright MiRealSource.
The information published and disseminated by MiRealSource is communicated verbatim, without change by MiRealSource, as filed with MiRealSource by its members. The accuracy of all information, regardless of source, is not guaranteed or warranted. All information should be independently verified.
Copyright 2026 MiRealSource. All rights reserved. The information provided hereby constitutes proprietary
Provided through IDX via MiRealSource. Courtesy of MiRealSource Shareholder. Copyright MiRealSource.
The information published and disseminated by MiRealSource is communicated verbatim, without change by MiRealSource, as filed with MiRealSource by its members. The accuracy of all information, regardless of source, is not guaranteed or warranted. All information should be independently verified.
Copyright 2026 MiRealSource. All rights reserved. The information provided hereby constitutes proprietary
