













Address
1583 Clarendon Road, Bloomfield Hills, MI
Price
$ 1,799,000
Property Attributes
- ID#60988080
- TypeSingle Family
- Listing Status Active
- CountyOAKLAND
- CityBloomfield Hills
- AreaBloomfield Twp
- NeighborhoodWoodcrest Farms 1
- Zip48302
- StyleCape Cod
- Year Built1927
- Taxes$ 19987
- Price$ 1,799,000
- Bedrooms6
- Full Bathrooms4
- Half Bathrooms1
- Sqr Footage6991
- Lot Size1.25 Acres
Data Source:
MiRealSource (MIRS)
Property Description
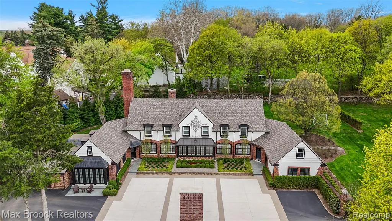
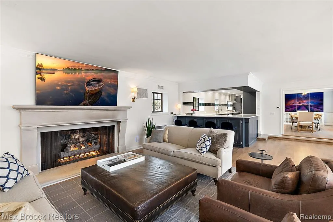
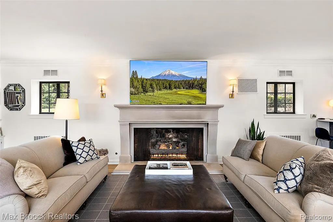
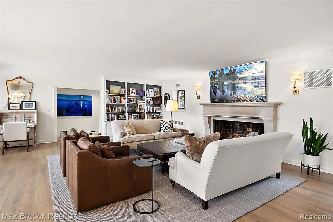
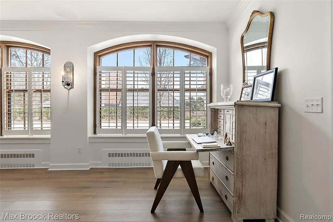
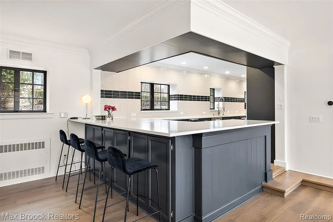
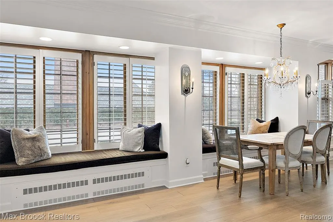
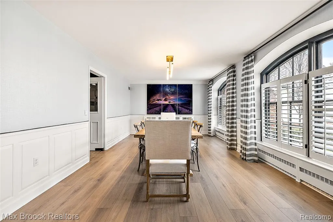
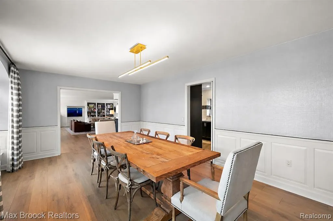
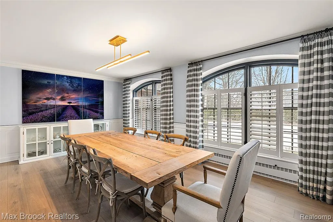
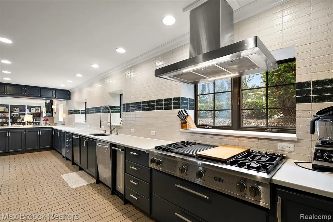
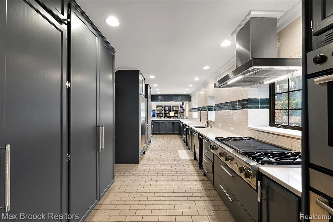
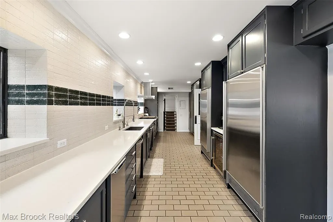
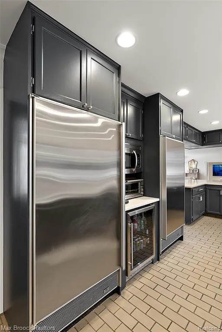
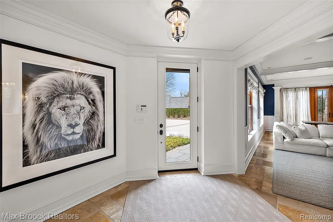
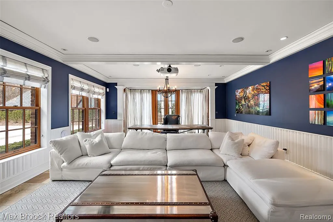
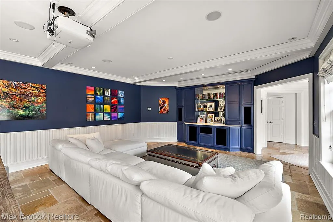
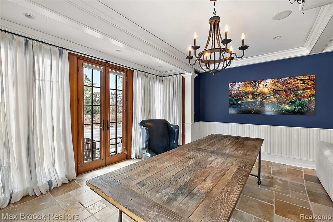
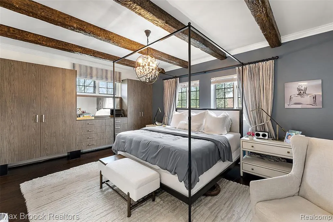
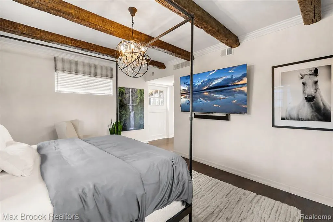
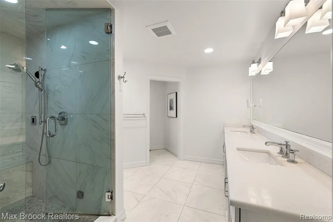
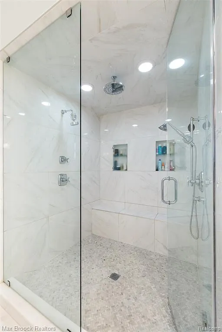
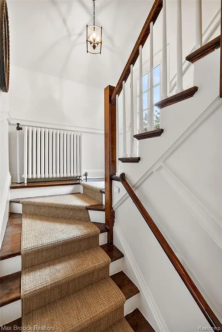
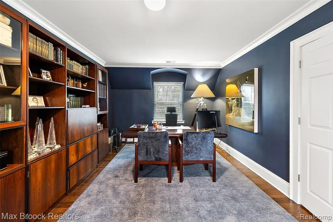
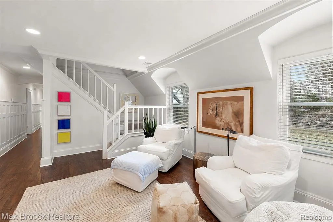
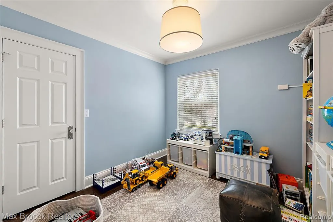
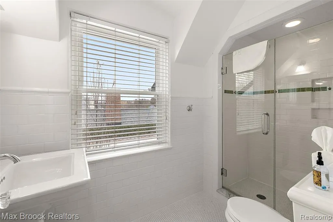
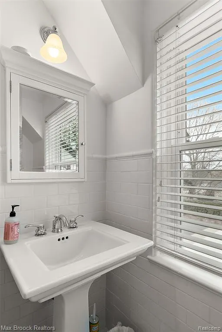
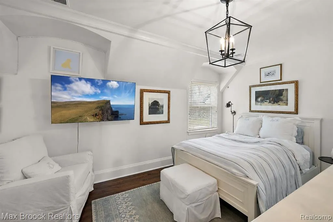
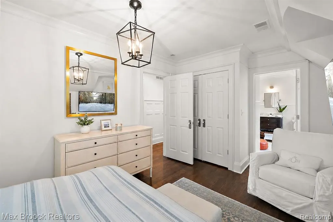
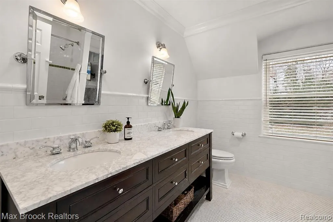
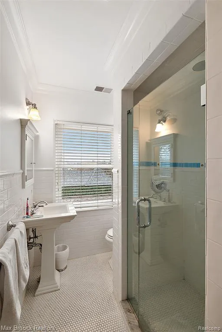
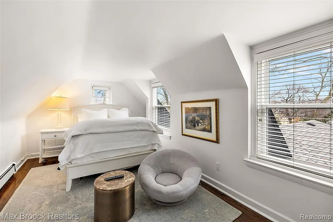
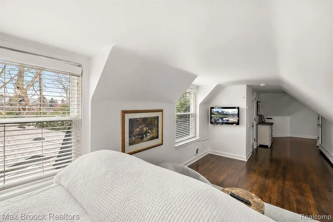
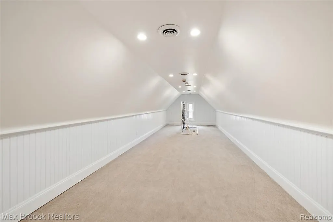
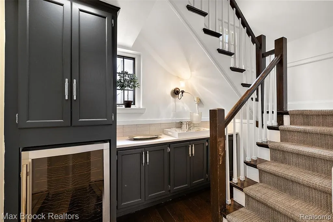
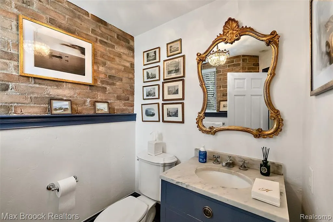
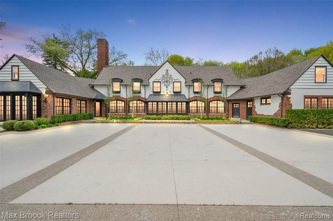
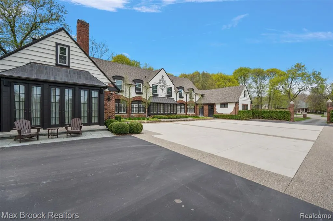
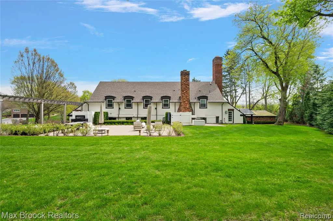
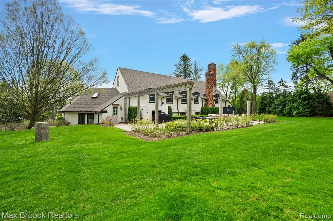
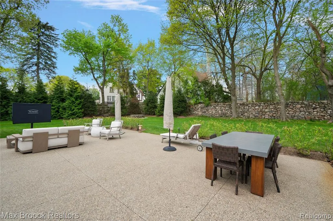
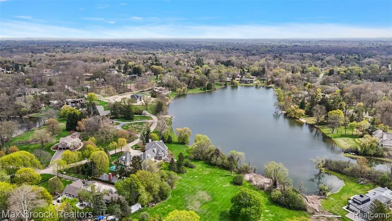
A rare luxury estate opportunity where privacy and presence come together on approximately 1.25 manicured acres with lake privileges on Chalmers Lake. From the moment you enter the private approach and arrive at the expansive motor court, this property delivers a first impression buyers never forget. Mature trees, sculpted landscaping, lush lawns, and professionally designed outdoor spaces create a setting that feels both grand and secluded. Inside, the home is defined by light and timeless sophistication. The dramatic living room is a true showpiece, featuring massive windows that flood the space with natural light while showcasing the beauty of the surrounding grounds. A stunning oversized stone fireplace anchors the room with warmth, character, and unforgettable presence. The spacious family room offers an ideal secondary gathering space for everyday living, movie nights, or entertaining. At the heart of the home, the chef's kitchen is built for real living and effortless hosting, with premium stainless steel appliances, abundant prep space, and seamless flow into the surrounding dining and breakfast areas. The main-level primary suite offers generous proportions and a spa-like en-suite bath designed for comfort and relaxation. Well-appointed secondary bedrooms provide privacy for family and guests, while additional baths are designed for everyday comfort. A dedicated second-floor office offers the ideal work-from-home setting, library, or study space. The third level adds bonus space perfect for a game room, fitness studio, creative retreat, or lounge area. An unfinished basement provides substantial storage and utility space. A three-car garage adds convenience and outstanding capacity for collectors or daily use. Outside, the lifestyle continues with expansive grounds designed for relaxing and enjoying true estate living. A rare opportunity for the buyer who wants scale, privacy, and something truly special.
| Price History | |
|---|---|
| 4/29/2026 | Listed $2,199,000 |
| 5/27/2026 | 6$2,075,000 |
| 6/17/2026 | 5$1,990,000 |
| 7/20/2026 | 5$1,899,000 |
| 8/7/2026 | 6$1,799,000 |
General Features
| Heating | Forced Air |
|---|---|
| Kitchen Level | Entry |
| Cooling | Central A/C |
| Possession | At Close |
| Fireplaces | Gas Fireplace,LivRoom Fireplace |
| Garage | Attached Garage |
| Water | Public Water |
| Appliances | Dishwasher,Disposal,Dryer,Microwave,Refrigerator,Trash Compactor,Washer |
| Status | Active |
| Full Baths | 4 |
| Half Baths | 1 |
| Bathrooms | 5 |
| Year Built | 1927 |
| Subdivision | Woodcrest Farms 1 |
| Water Heater | Gas |
| Style | Cape Cod |
| County | Oakland |
| Class | RESIDENTIAL |
| Type | Single Family |
| Ownership | Private |
| Associated Document Count | 1 |
| Status | Active |
| Subdivision | MI |
| Sale/Rent | For Sale |
| Manufactured Y/N | No |
| Fee Amount | 400 |
| Fee Schedule | Yearly |
| Structure Style | 2 Story |
| Subj to Short Sale Apprvl | No |
| Home Warranty Y/N | No |
| Area | Bloomfield Twp (63196) |
| Primary City | Bloomfield Hills |
| Directions | Travel W on Lone Pine Rd and then S onto Franklin. Clarendon is the first street on the left. |
| City | Bloomfield Hills |
| School District | Bloomfield Hills School District |
| Lease Y/N | No |
| Originating MLS | RealComp |
| Source MLS | MI Real Source |
| Financial Terms | Cash,Conventional |
| Legal Description | T2N,R10E,SEC 20 WOODCREST FARMS NO 1 LOT 62 EXC ELY 24 FT |
| DOM | 138 |
| Postal Code | 48302 |
| Price Per Sq Ft Total AG | 257.33 |
Interior Features
| Interior Amenities | Cable/Internet Avail. |
|---|---|
| Family Room Level | Entry |
| Dining Room Level | Entry |
| Living Room Level | Entry |
| Basement | Unfinished |
| Bedroom 3 Level | Second |
| Bedroom 1 Level | Entry |
| Bedroom 2 Level | Third |
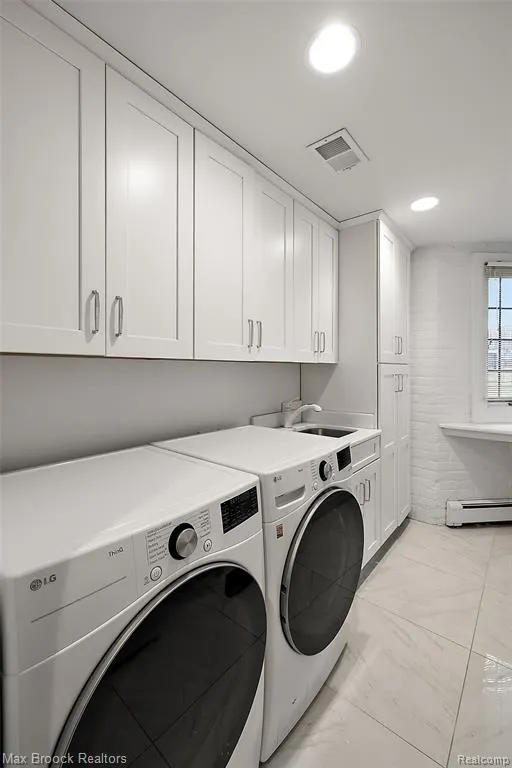
| Laundry Room Level | Entry |
| Kitchen Length | 27 |
| Family Room Length | 27 |
| Laundry Room Width | 8 |
| Family Room Width | 18 |
| Living Room Length | 28 |
| Bedroom 4 Width | 16 |
| Bedroom 2 Width | 10 |
| Bedroom 3 Width | 12 |
| Laundry Room Length | 11 |
| Dining Room Width | 12 |
| Bedroom 4 Length | 10 |
| Bedroom 2 Length | 21 |
| Living Room Width | 22 |
| Bedroom 3 Length | 18 |
| Dining Room Length | 20 |
| Bedroom 5 Length | 14 |
| Kitchen Width | 9 |
| Beds | 6 |
| Fireplace? | Yes |
| Total Rooms | 18 |
| Bedroom 6 Length | 16 |
| Bedroom 5 Width | 10 |
| Bedroom 6 Width | 10 |
| Bedroom 1 Length | 19 |
| Bedroom 1 Width | 14 |
| Bedroom 6 Level | Second |
| Below Grade SqFt | 1052 |
| Above Grade SqFt | 6991 |
| Basement Y/N | Yes |
| Breakfast Nook Length | 13 |
| Breakfast Nook Level | Entry |
| Breakfast Nook Width | 11 |
| Library/Den Length | 17 |
| Library/Den Level | Second |
| Library/Den Width | 13 |
| Bedroom 2 Floor Covering | Carpet |
| Bedroom 3 Floor Covering | Wood |
| Bedroom 4 Floor Covering | Wood |
| Kitchen Floor Covering | Wood |
| Total SqFt Finished | 6991 |
| Bathroom 1 Length | 8 |
| Bathroom 1 Width | 10 |
| Bathroom 2 Length | 8 |
| Bathroom 2 Width | 8 |
| Bathroom 3 Length | 12 |
| Bathroom 3 Width | 7 |
| Bathroom 4 Length | 8 |
| Bathroom 4 Width | 8 |
Exterior Features
| Exterior | Brick,Wood |
|---|---|
| Exterior Amenities | Patio |
| Frontage | 240 |
| Body of Water | Chalmers Lake |
| Lot Size Area | 1.25 |
| Pool (Y/N) | No |
| Lot Dimensions | 240X313 |
| Garage # of Car | 3 |
| Water Features | Lake/River Access,Beach Access |
| FOUNDATION TYPE | Basement |
| Waterfront Y/N | No |
| Garage Y/N | Yes |
Amenities
- Foreclosure
- Views
- Short Sale
- New Construction
- Adult 55+
- Lease To Own
- No HOA Fees
- Furnished
- Primary On Main
- Air Conditioning
- Seller Finance
- Green
- Fixer Upper
- Horse
- Golf
- Fireplace
- Deck
- Garage
- Basement
- Pool
Property vs Single Family Average in 48302
Price
Taxes
Year Built
Visits
 IDX provided courtesy of Realcomp II Ltd., via REMAX First and The Originating MLS(found above), © 2026 Realcomp II Ltd. Shareholders. The information being provided is for consumers personal, non-commercial use and may not be used for any purpose other than to identify prospective properties consumers may be interested in purchasing.
 Provided through IDX via MiRealSource. Courtesy of MiRealSource Shareholder. Copyright MiRealSource.
The information published and disseminated by MiRealSource is communicated verbatim, without change by MiRealSource, as filed with MiRealSource by its members. The accuracy of all information, regardless of source, is not guaranteed or warranted. All information should be independently verified.
Copyright 2026 MiRealSource. All rights reserved. The information provided hereby constitutes proprietary
Provided through IDX via MiRealSource. Courtesy of MiRealSource Shareholder. Copyright MiRealSource.
The information published and disseminated by MiRealSource is communicated verbatim, without change by MiRealSource, as filed with MiRealSource by its members. The accuracy of all information, regardless of source, is not guaranteed or warranted. All information should be independently verified.
Copyright 2026 MiRealSource. All rights reserved. The information provided hereby constitutes proprietary
