








Address
2553 Bullard Road, Hartland, MI
Price
$ 364,900
Property Attributes
- ID#60992500
- TypeSingle Family
- Listing Status Active
- CountyLIVINGSTON
- CityHartland
- AreaHartland Twp
- NeighborhoodHartland Ctry Club
- Zip48353
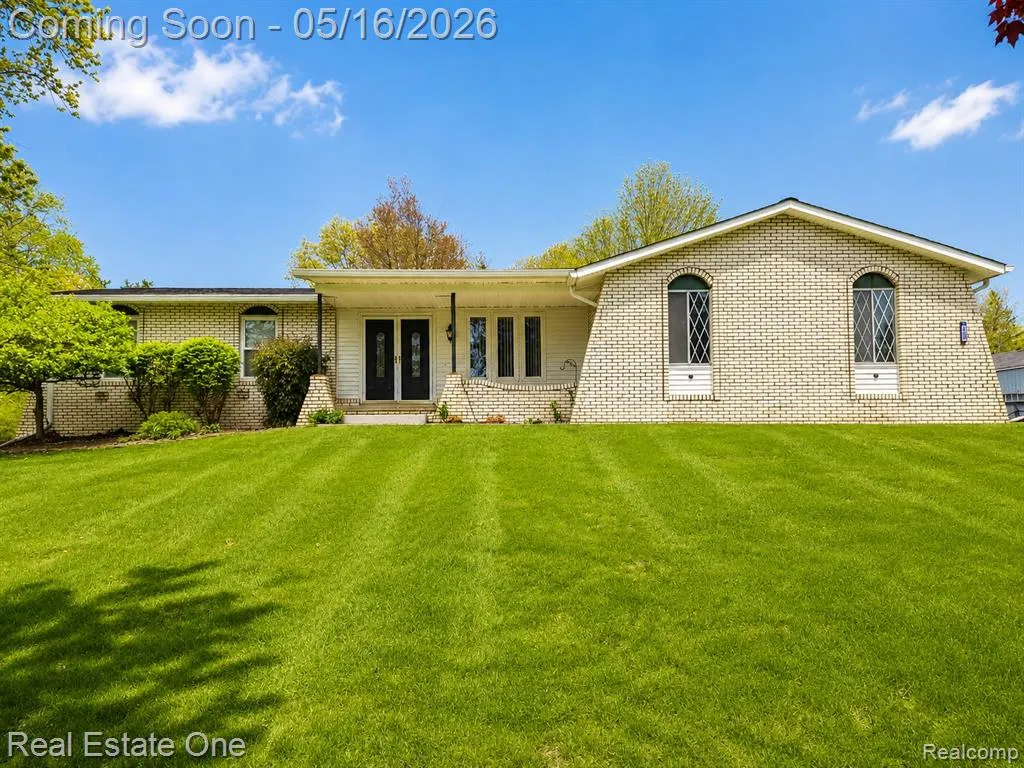
- StyleRanch
- Year Built1973
- Taxes$ 6596
- Price$ 364,900
- Bedrooms3
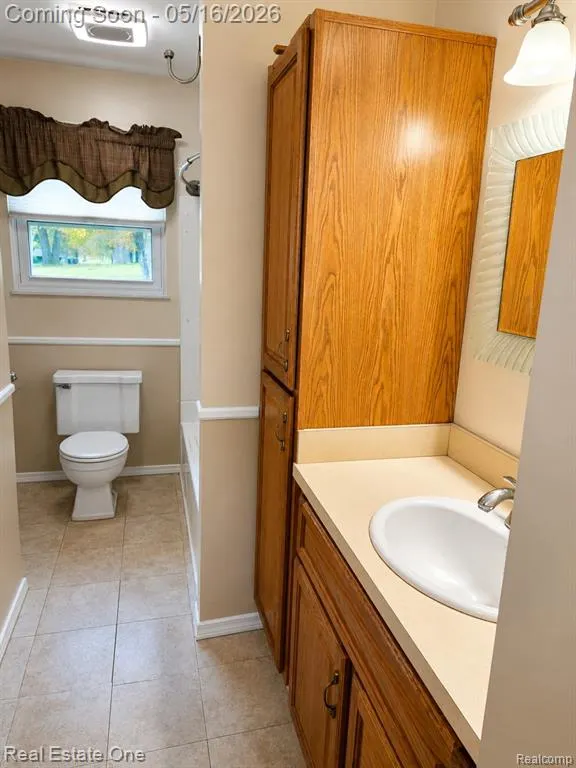
- Full Bathrooms1
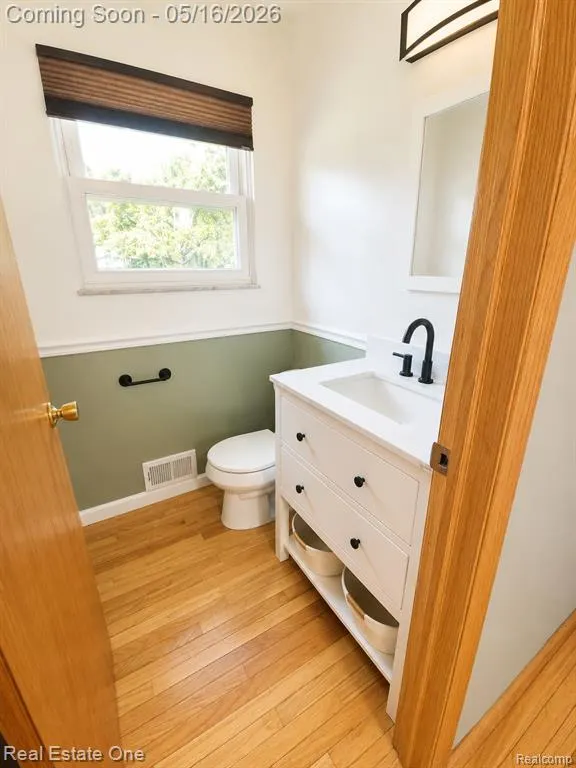
- Half Bathrooms1
- Sqr Footage1406
- Lot Size0.48 Acres
Data Source:
MiRealSource (MIRS)
Property Description
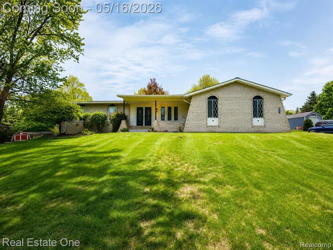
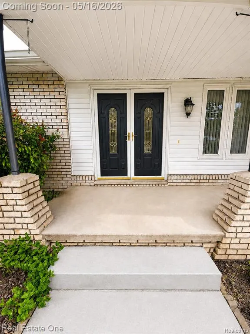
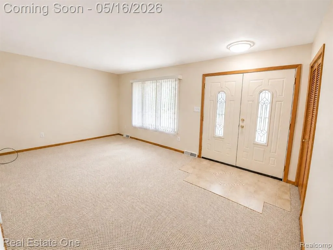
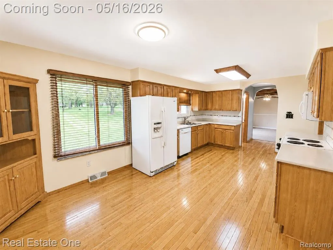
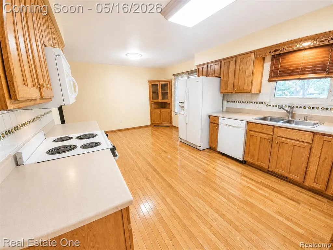
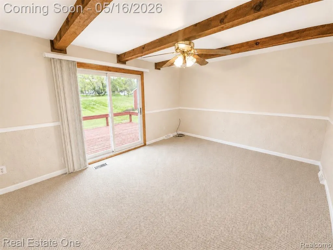
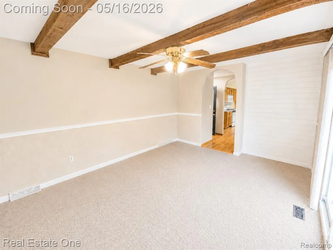
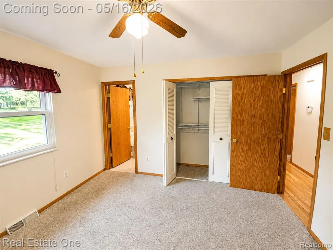
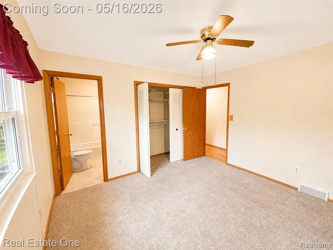
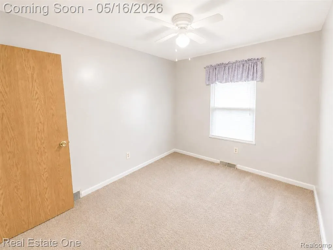
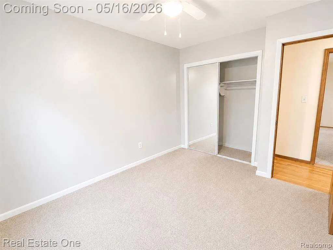
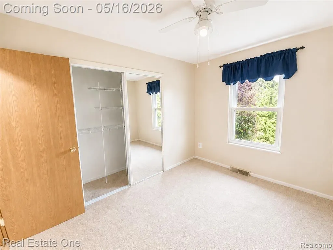
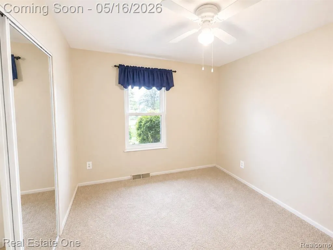
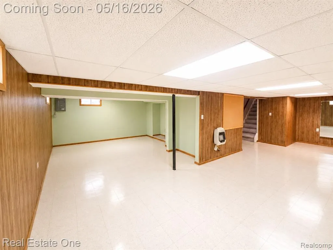
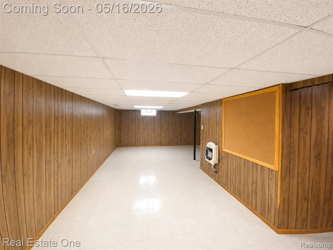
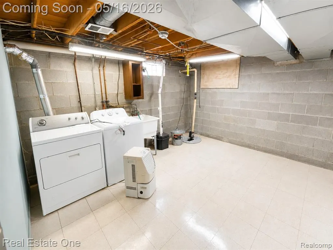
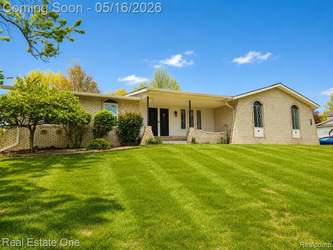
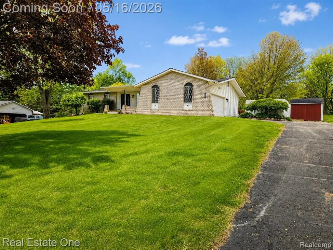
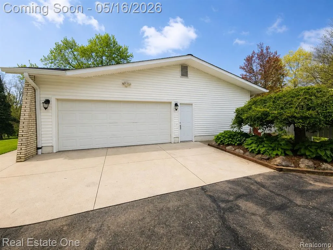
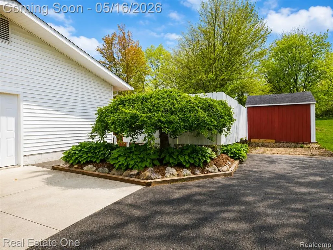
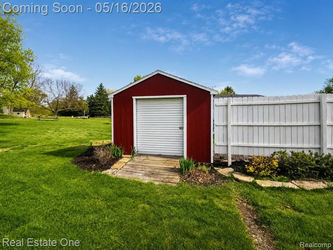
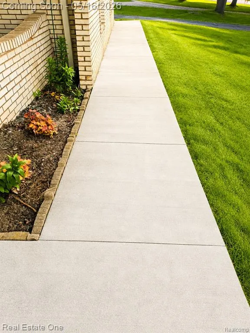
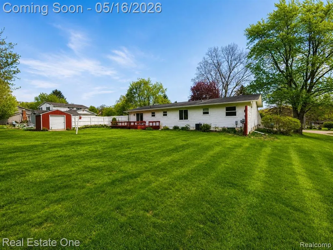
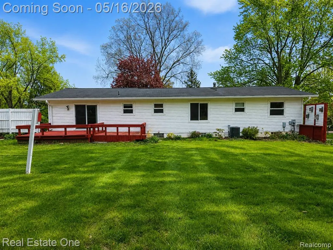
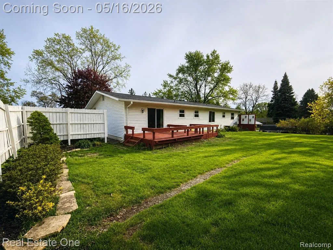
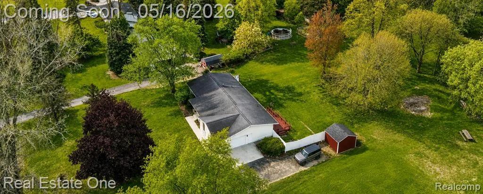
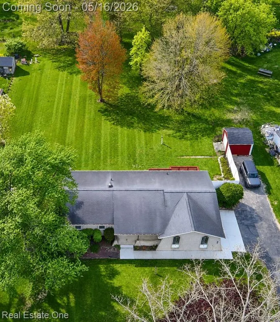
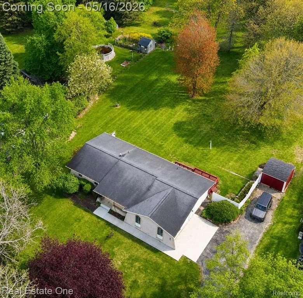
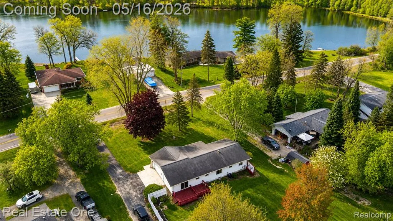
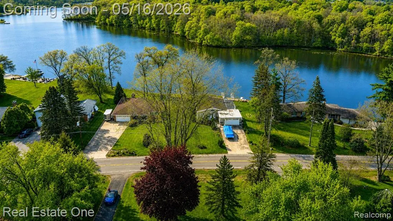
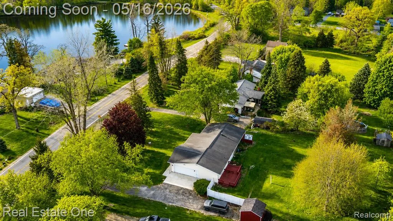
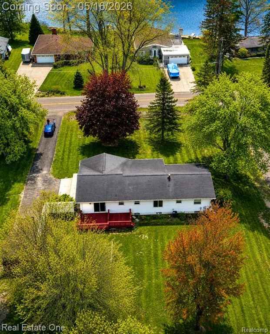
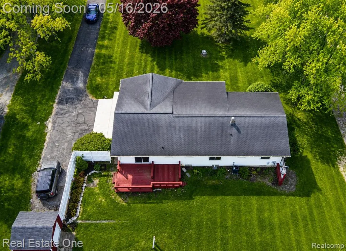
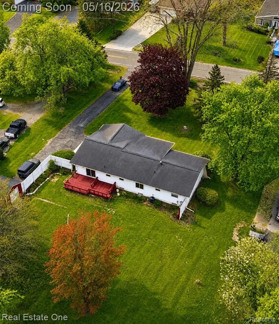
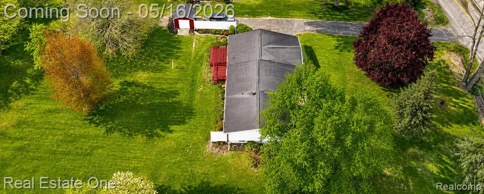
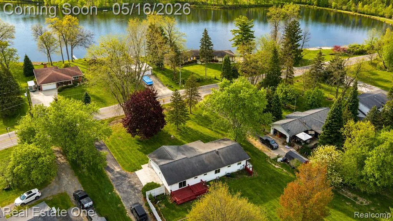
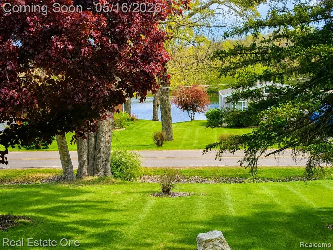
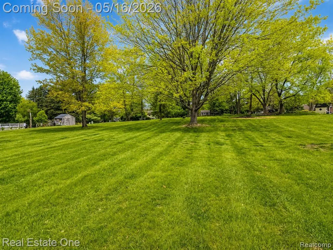
SELLER IS OFFERING UP TO $5,000 IN SELLER PAID CONCESSIONS TOWARD NEW CARPET OR OTHER UPDATES, BUYER CLOSING COSTS OR OTHER ALLOWABLE BUYER EXPENSES! Immediate occupancy is available for this beautifully maintained Hartland brick ranch offering the perfect combination of comfort, space, value, and charm! From the moment you arrive, you'll appreciate the exceptional curb appeal featuring new cement walkways, a recently installed gutter and downspout system, classic brick exterior, mature trees, a large lot, and storage shed. Relax on the inviting covered front porch while enjoying peaceful views of Bullard Lake--the perfect place to enjoy your morning coffee. Inside, discover a spacious and thoughtfully designed floor plan offering approximately 2,306 finished square feet, including a finished basement. Enjoy separate living and family room spaces, three generously sized bedrooms, and a large kitchen and dining area featuring Corian countertops, solid oak cabinetry, tile backsplash, and beautiful oak flooring. Stay comfortable during Michigan's warm summer months with the new 2025 A/C system. The finished basement adds valuable additional living space and offers endless possibilities for entertaining, a recreation room, home office, workout area, or additional storage. Step outside to enjoy the large private backyard and wood deck--perfect for quiet evenings, family gatherings, or summer BBQs with friends. The oversized attached two-car garage with side entry and man door features a freshly poured cement floor and provides plenty of room for vehicles, tools, and outdoor equipment. Now offered at $364,900 following a price reduction of over $10,000, this lovingly cared-for home offers exceptional space, a large private lot, peaceful lake views, and immediate occupancy. If you've seen it before, it's time to take another look!
| Price History | |
|---|---|
| 5/13/2026 | Listed $375,000 |
| 8/8/2026 | 3$364,900 |
General Features
| Heating | Forced Air |
|---|---|
| Kitchen Level | Entry |
| Possession | At Close |
| Garage | Attached Garage,Side Loading Garage |
| Water | Private Well |
| Appliances | Dishwasher,Dryer,Range/Oven,Refrigerator,Washer |
| Status | Active |
| Full Baths | 1 |
| Half Baths | 1 |
| Bathrooms | 2 |
| Year Built | 1973 |
| Subdivision | Hartland Ctry Club |
| Water Heater | Gas |
| Style | Ranch |
| County | Livingston |
| Class | RESIDENTIAL |
| Type | Single Family |
| Ownership | Private |
| Associated Document Count | 2 |
| Status | Active |
| Subdivision | MI |
| Sale/Rent | For Sale |
| Manufactured Y/N | No |
| Structure Style | 1 Story |
| Subj to Short Sale Apprvl | No |
| Home Warranty Y/N | No |
| Area | Hartland Twp (47009) |
| Primary City | Hartland |
| Directions | North of M-59 on Bullard past Country Side. North side of Bullard between Country Side and Erika. |
| City | Hartland |
| School District | Hartland Consolidated Schools |
| Lease Y/N | No |
| Originating MLS | RealComp |
| Source MLS | MI Real Source |
| Financial Terms | Cash,FHA,VA |
| Legal Description | SEC 22/23 T3N R6E HARTLAND COUNTRY CLUB SUBDIVISION LOT 37 |
| DOM | 130 |
| Postal Code | 48353 |
| Price Per Sq Ft Total AG | 259.53 |
| Public Remarks | SELLER IS OFFERING UP TO $5,000 IN SELLER PAID CONCESSIONS TOWARD NEW CARPET OR OTHER UPDATES |
Interior Features
| Family Room Level | Entry |
|---|---|
| Dining Room Level | Entry |
| Living Room Level | Entry |
| Basement | Outside Entrance,Partially Finished |
| Bedroom 3 Level | Entry |
| Bedroom 1 Level | Entry |
| Bedroom 2 Level | Entry |
| Laundry Room Level | Basement |
| Kitchen Length | 12 |
| Family Room Length | 16 |
| Laundry Room Width | 12 |
| Family Room Width | 12 |
| Living Room Length | 18 |
| Bedroom 2 Width | 10 |
| Bedroom 3 Width | 10 |
| Laundry Room Length | 17 |
| Dining Room Width | 8 |
| Bedroom 2 Length | 12 |
| Living Room Width | 11 |
| Bedroom 3 Length | 13 |
| Dining Room Length | 12 |
| Kitchen Width | 12 |
| Beds | 3 |
| Fireplace? | No |
| Total Rooms | 10 |
| Bedroom 1 Length | 12 |
| Bedroom 1 Width | 11 |
| Below Grade SqFt | 1120 |
| Above Grade SqFt | 1406 |
| Basement Y/N | Yes |
| Bedroom 2 Floor Covering | Carpet |
| Bedroom 3 Floor Covering | Carpet |
| Kitchen Floor Covering | Wood |
| Total SqFt Finished | 2306 |
Exterior Features
| Exterior | Brick,Metal Siding |
|---|---|
| Frontage | 120 |
| Garage Dimensions | 21X22 |
| Lot Size Area | 0.48 |
| Pool (Y/N) | No |
| Lot Dimensions | 120X175 |
| Garage # of Car | 2 |
| Roads | Paved Street |
| FOUNDATION TYPE | Basement |
| SEWER/SEPTIC | Septic |
| Waterfront Y/N | No |
| Garage Y/N | Yes |
Amenities
- Foreclosure
- Views
- Short Sale
- New Construction
- Adult 55+
- Lease To Own
- No HOA Fees
- Furnished
- Primary On Main
- Air Conditioning
- Seller Finance
- Green
- Fixer Upper
- Horse
- Golf
- Fireplace
- Deck
- Garage
- Basement
- Pool
Property vs Single Family Average in 48353
Price
Taxes
Year Built
Visits
 IDX provided courtesy of Realcomp II Ltd., via REMAX First and The Originating MLS(found above), © 2026 Realcomp II Ltd. Shareholders. The information being provided is for consumers personal, non-commercial use and may not be used for any purpose other than to identify prospective properties consumers may be interested in purchasing.
 Provided through IDX via MiRealSource. Courtesy of MiRealSource Shareholder. Copyright MiRealSource.
The information published and disseminated by MiRealSource is communicated verbatim, without change by MiRealSource, as filed with MiRealSource by its members. The accuracy of all information, regardless of source, is not guaranteed or warranted. All information should be independently verified.
Copyright 2026 MiRealSource. All rights reserved. The information provided hereby constitutes proprietary
Provided through IDX via MiRealSource. Courtesy of MiRealSource Shareholder. Copyright MiRealSource.
The information published and disseminated by MiRealSource is communicated verbatim, without change by MiRealSource, as filed with MiRealSource by its members. The accuracy of all information, regardless of source, is not guaranteed or warranted. All information should be independently verified.
Copyright 2026 MiRealSource. All rights reserved. The information provided hereby constitutes proprietary
