




Address
658 Longfellow Street, Detroit, MI
Price
$ 815,000
Property Attributes
- ID#60997837
- TypeSingle Family
- Listing Status Active
- CountyWAYNE
- CityDetroit
- AreaDetroit
- NeighborhoodVoigt Park Sub
- Zip48202
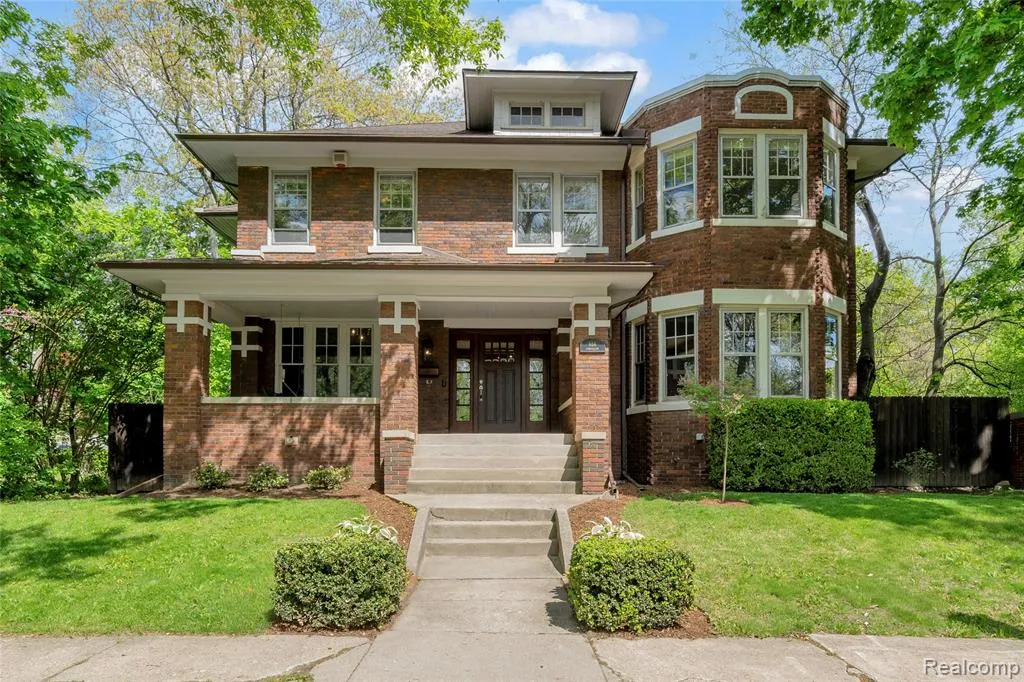
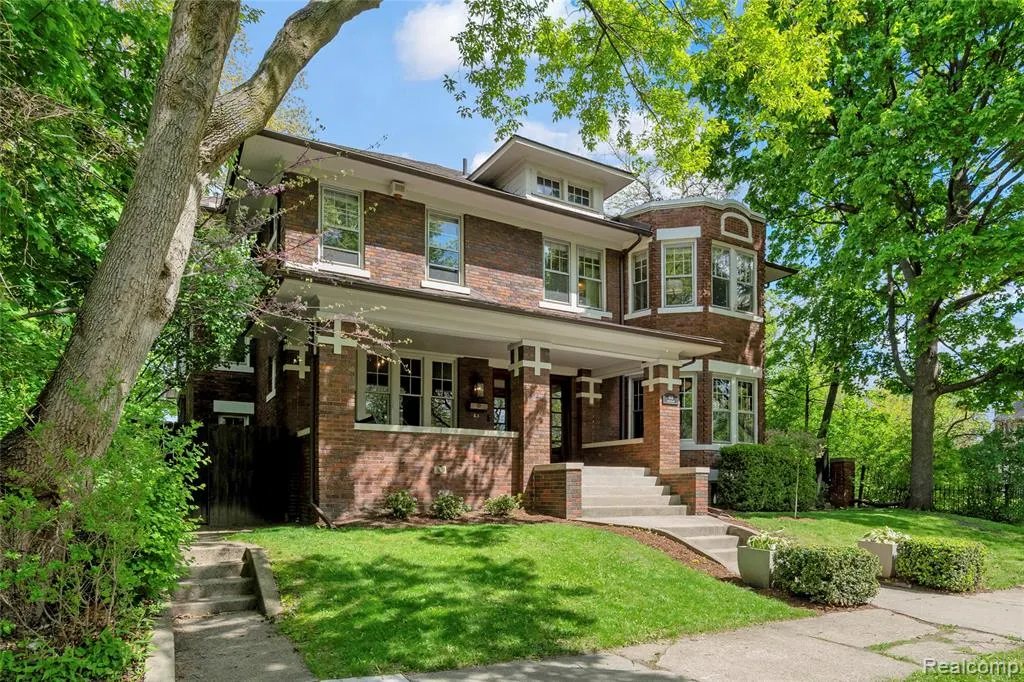
- StyleHistoric,Craftsman
- Year Built1913
- Taxes$ 6048
- Price$ 815,000
- Bedrooms4
- Full Bathrooms3
- Half Bathrooms2
- Sqr Footage4440
- Lot Size0.17 Acres
Data Source:
MiRealSource (MIRS)
Property Description
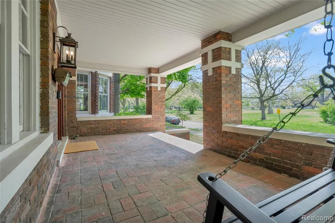
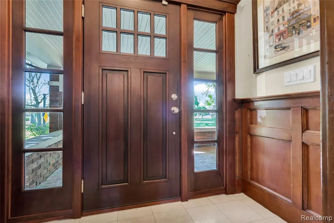
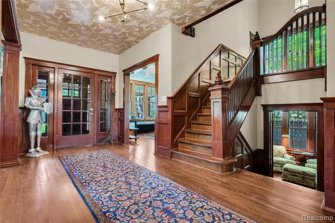
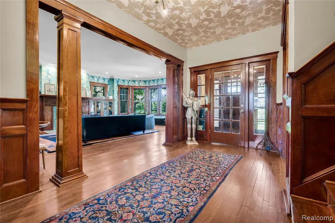
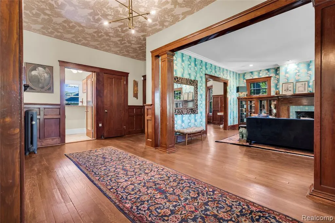
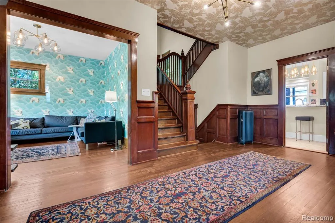
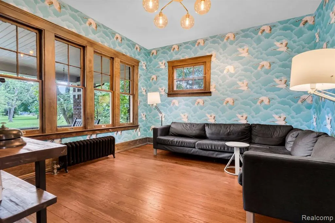
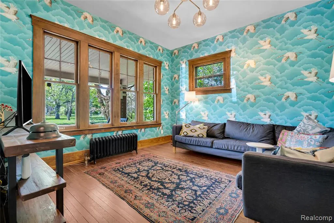
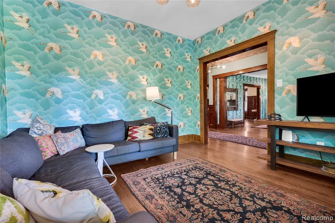
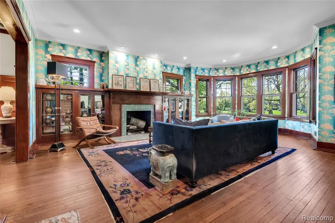
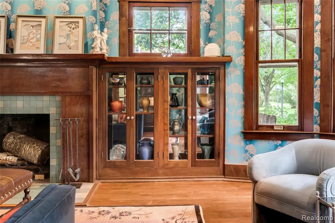
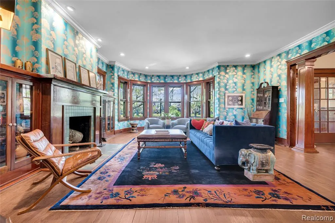
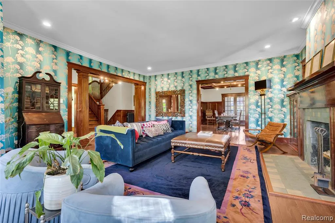
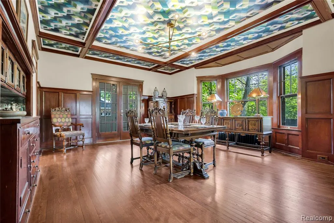
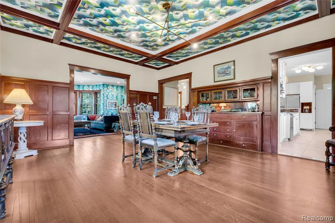
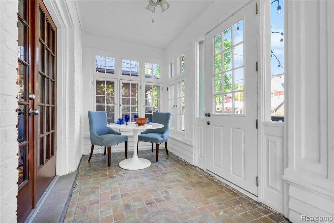
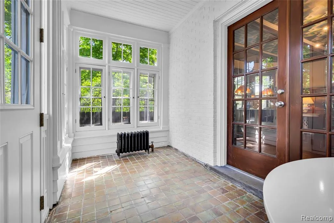
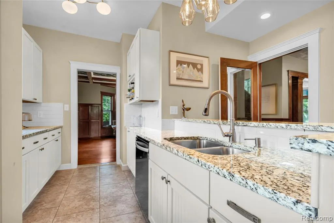
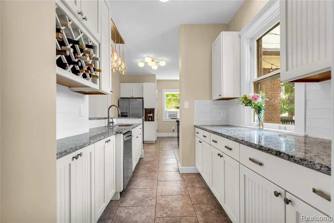
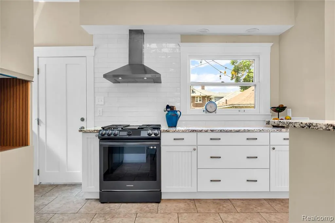
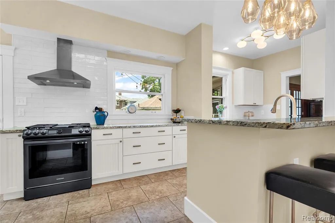
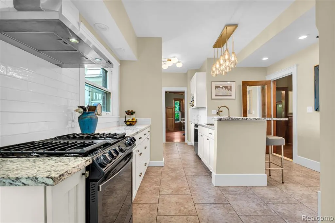
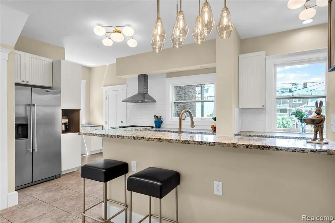
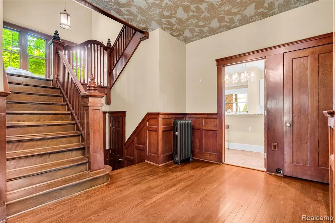
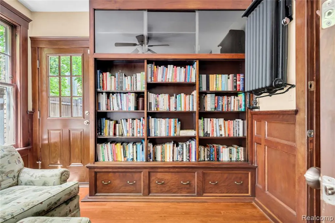
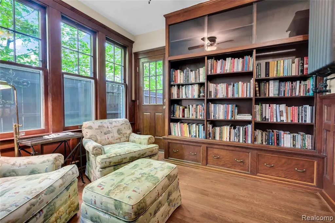
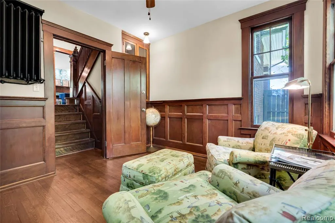
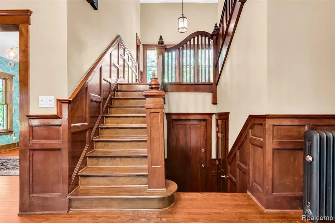
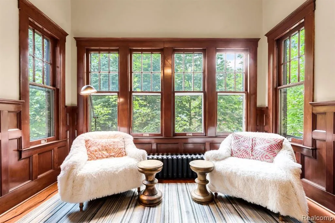
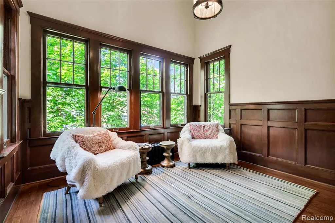
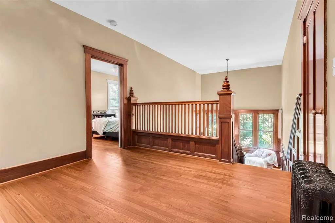
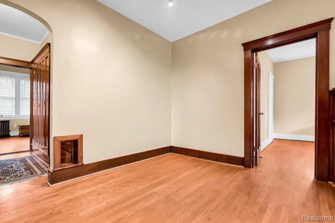
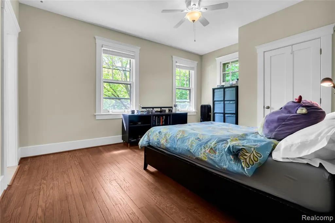
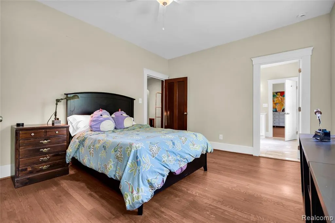
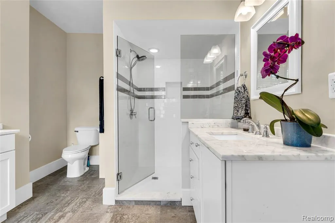
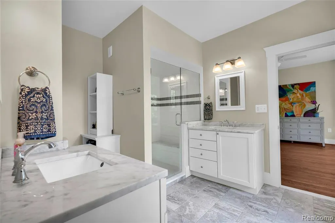
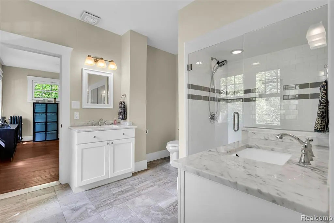
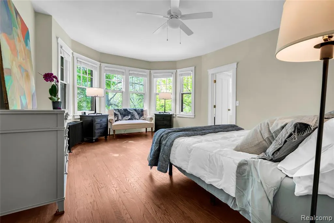
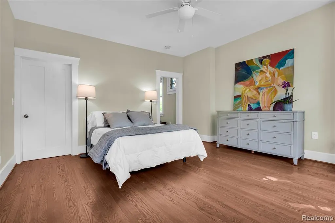
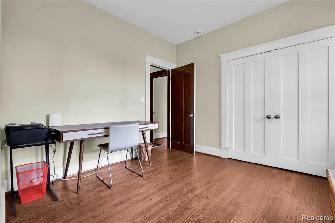
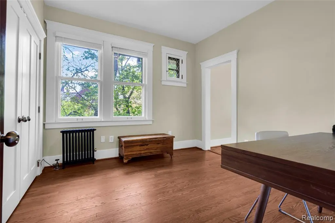
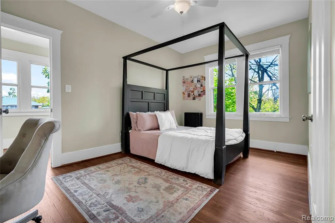
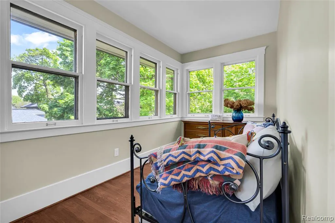
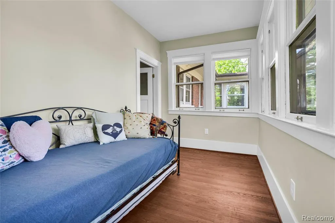
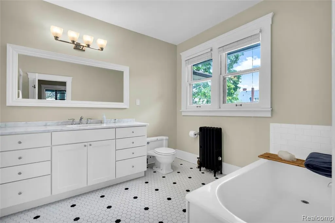
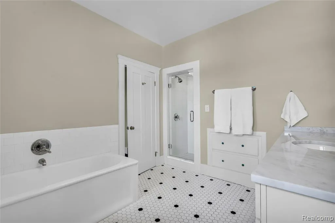
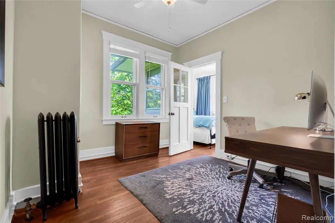
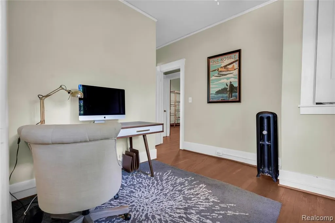
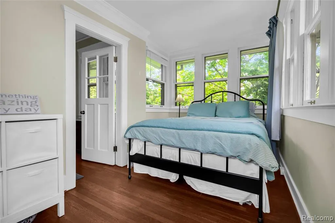
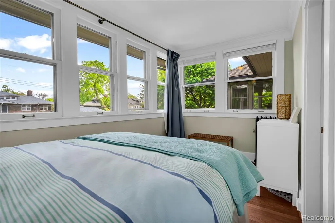
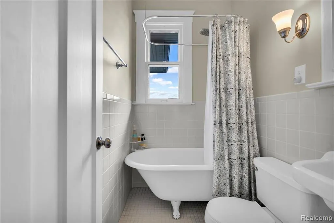
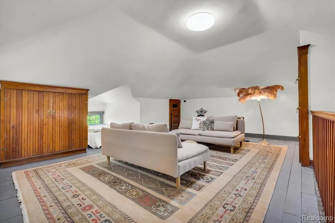
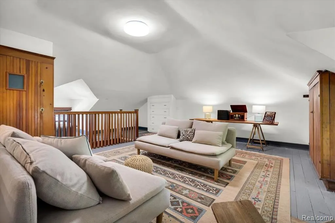
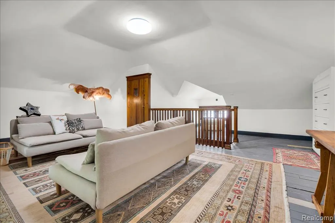
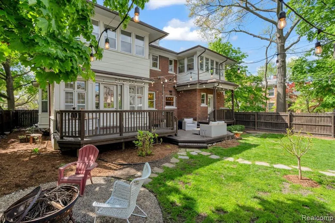
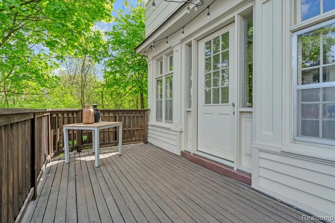
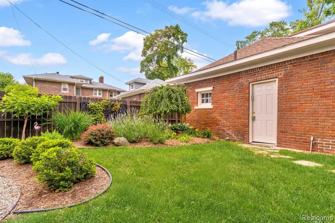
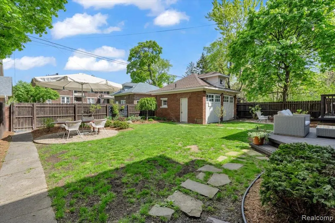
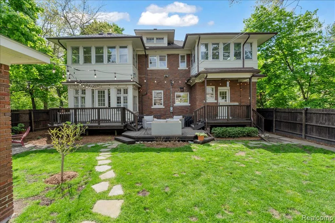
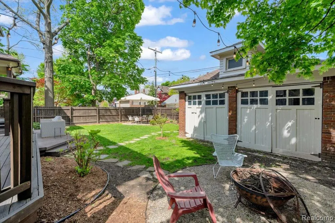
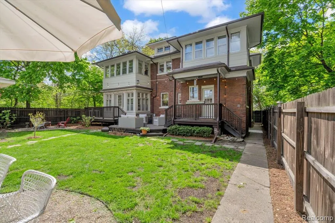
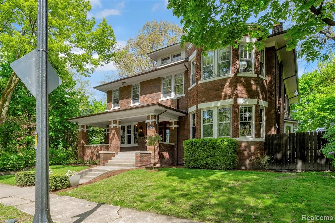
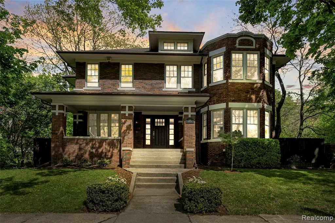
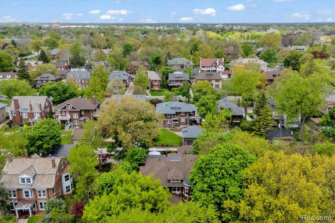
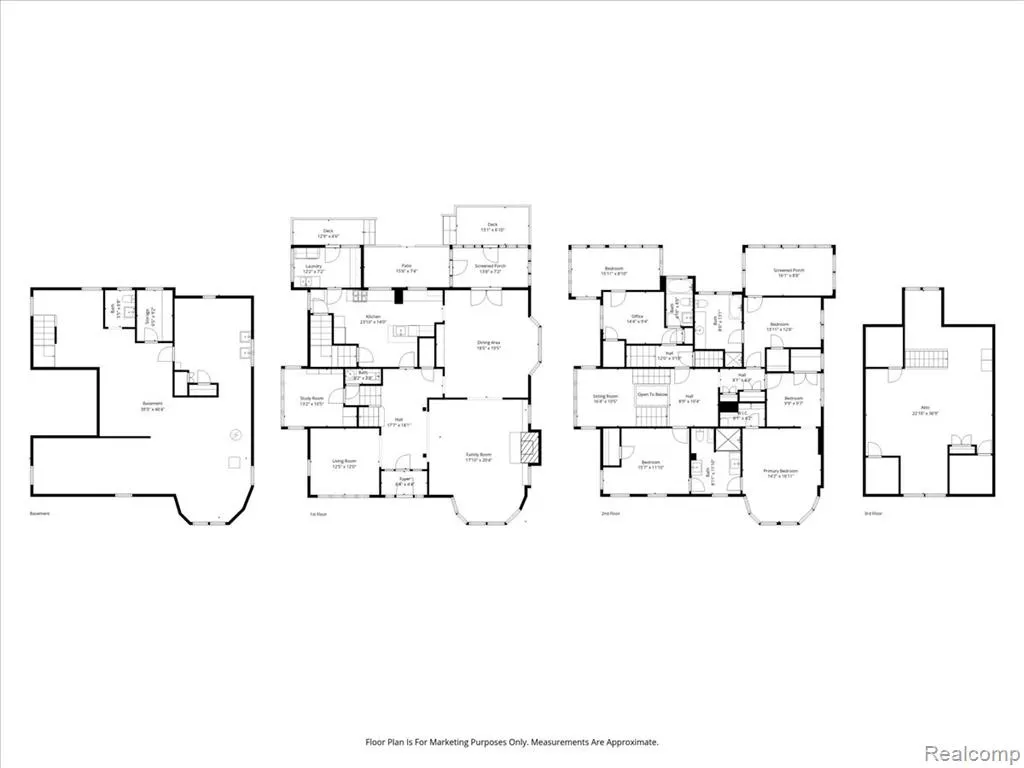
Designed in 1913 by architect Charles E. Shippey for Elias H. Sellers, this stately Boston-Edison masterpiece enjoys a coveted position in the heart of the historic district, with prized Voigt Park frontage. Few homes so seamlessly marry historic preservation with rigorous modern updating -- and this residence does both with exceptional grace. The main floor was thoughtfully laid out with the principles of Feng Shui in mind, creating an intuitive flow that feels both purposeful and serene. Magnificent original woodwork has been painstakingly restored, and historic character is evident at every turn -- from exposed oak ceiling beams and stately wood moldings to a striking wood-burning fireplace that anchors the warm, inviting living room. The elegant dining room showcases beautiful Arts & Crafts oak built-ins, while sunlight pours generously through the formal living spaces throughout the day. Substantive, high-level improvements provide lasting peace of mind: a newer roof, boiler, and added structural support have all been completed while honoring the home's original integrity. Tasteful renovations extend to the kitchen and bathrooms, where modern appointments meet timeless aesthetics. Upstairs, the well-proportioned second floor offers four spacious bedrooms and three fully renovated baths, including a serene primary suite with a walk-in California Closet and an adjacent sitting room. A third-floor loft provides flexible space ideal as a fifth bedroom, home office, or bonus room. The home's more than 4,400 square feet unfold with effortless flow -- equally suited to formal entertaining and everyday living. Eligible for the NEZ homestead 15 year property tax abatement program through the city of Detroit. Professionally landscaped grounds, a detached two-car garage, and a full basement round out this exceptional offering. Ideally situated within walking distance of neighborhood favorites including The Congregation and Gordon Park, and just minutes from New Center, Midtown, Milwaukee Junction, and Downtown Detroit.
| Price History | |
|---|---|
| 6/1/2026 | Listed $850,000 |
| 7/30/2026 | 5$815,000 |
General Features
| Heating | Radiant |
|---|---|
| Kitchen Level | Entry |
| Cooling | Window Unit(s) |
| Possession | At Close |
| Fireplaces | LivRoom Fireplace,Natural Fireplace |
| Garage | Detached Garage,Gar Door Opener |
| Water | Public Water,Public Water at Street |
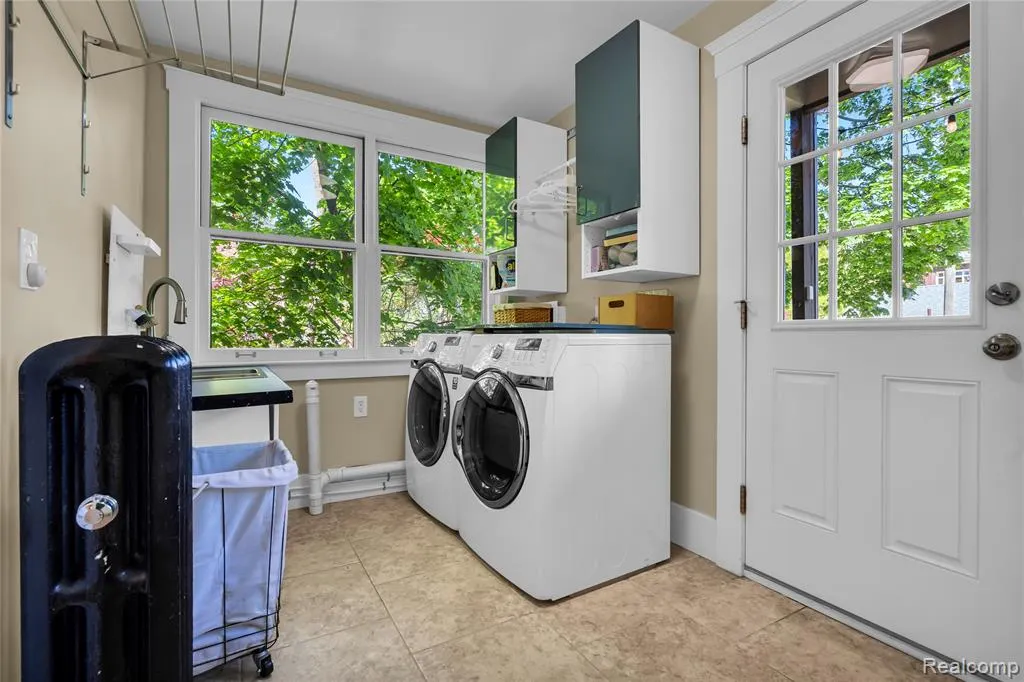
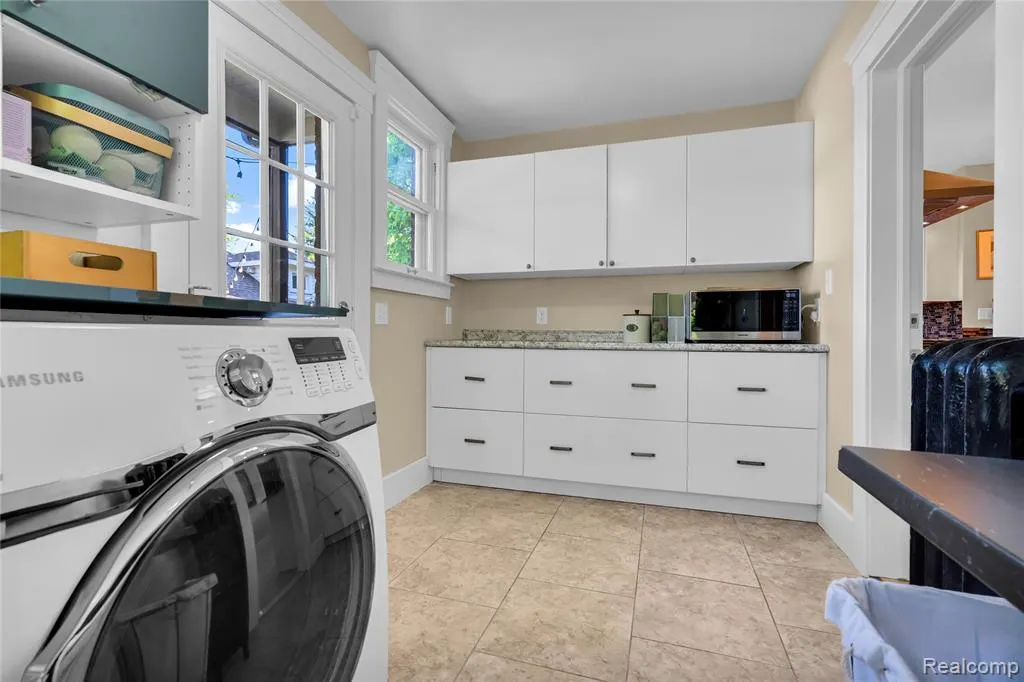
| Appliances | Dishwasher,Dryer,Range/Oven,Refrigerator,Washer |
| Status | Active |
| Full Baths | 3 |
| Half Baths | 2 |
| Bathrooms | 5 |
| Year Built | 1913 |
| Subdivision | Voigt Park Sub |
| Water Heater | Gas |
| Style | Historic,Craftsman |
| County | Wayne |
| Class | RESIDENTIAL |
| Type | Single Family |
| Ownership | Private |
| Associated Document Count | 2 |
| Status | Active |
| Subdivision | MI |
| Sale/Rent | For Sale |
| Manufactured Y/N | No |
| Structure Style | More than 2 Stories |
| Subj to Short Sale Apprvl | No |
| Home Warranty Y/N | No |
| Area | Detroit (82001) |
| Primary City | Detroit |
| Directions | Take 3rd Ave South off of Chicago Blvd to Longfellow. Turn left on Longfellow. |
| City | Detroit |
| School District | Detroit City School District |
| Lease Y/N | No |
| Originating MLS | RealComp |
| Source MLS | MI Real Source |
| Financial Terms | Cash,Conventional |
| Legal Description | N LONGFELLOW 366 W 10 FT 365 VOIGT PARK SUB L22 P94 PLATS,W C R 4/90 60 X 125 |
| DOM | 111 |
| Postal Code | 48202 |
| Price Per Sq Ft Total AG | 183.56 |
| Public Remarks | Designed in 1913 by architect Charles E. Shippey for Elias H. Sellers,this stately Boston-Edison masterpiece enjoys a coveted position in the heart of the historic district |
Interior Features
| Family Room Level | Entry |
|---|---|
| Dining Room Level | Entry |
| Living Room Level | Entry |
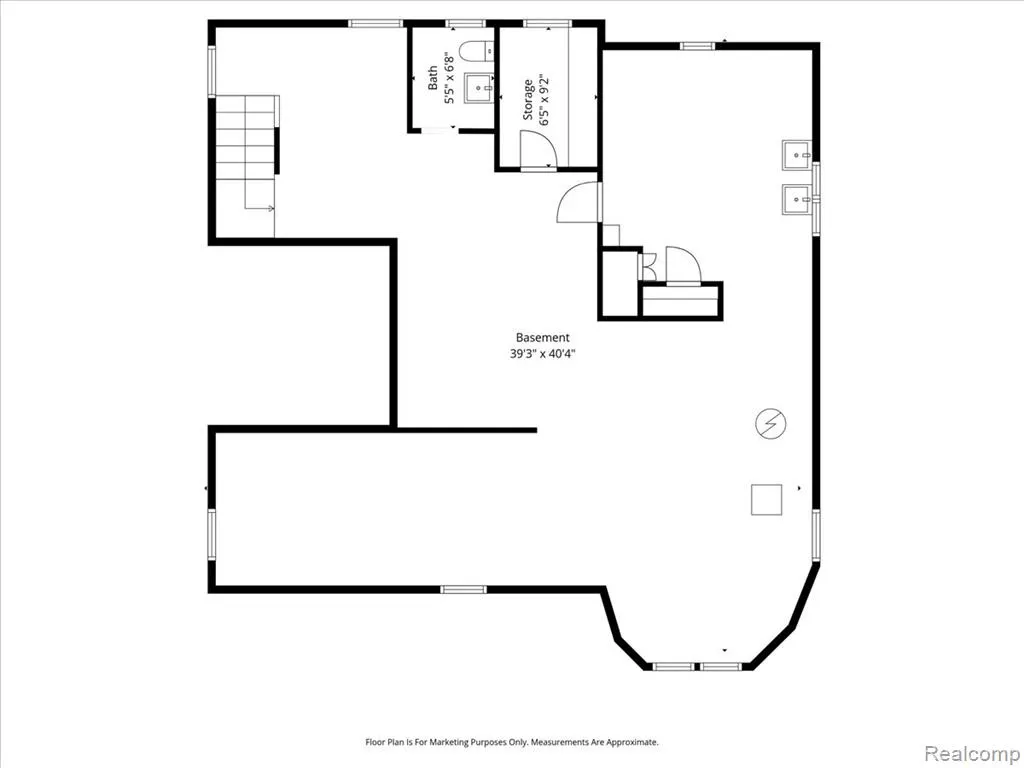
| Basement | Unfinished |
| Bedroom 3 Level | Second |
| Bedroom 1 Level | Second |
| Bedroom 2 Level | Second |
| Laundry Room Level | Entry |
| Kitchen Length | 23 |
| Family Room Length | 12 |
| Laundry Room Width | 7 |
| Family Room Width | 12 |
| Living Room Length | 20 |
| Bedroom 4 Width | 11 |
| Bedroom 2 Width | 8 |
| Bedroom 3 Width | 12 |
| Laundry Room Length | 12 |
| Dining Room Width | 18 |
| Bedroom 4 Length | 15 |
| Bedroom 2 Length | 15 |
| Living Room Width | 17 |
| Bedroom 3 Length | 13 |
| Dining Room Length | 19 |
| Kitchen Width | 14 |
| Beds | 4 |
| Fireplace? | Yes |
| Total Rooms | 19 |
| Bedroom 1 Length | 16 |
| Bedroom 1 Width | 14 |
| Below Grade SqFt | 1717 |
| Above Grade SqFt | 4440 |
| Basement Y/N | Yes |
| Library/Den Length | 13 |
| Library/Den Level | Entry |
| Library/Den Width | 10 |
| Bedroom 2 Floor Covering | Wood |
| Bedroom 3 Floor Covering | Wood |
| Bedroom 4 Floor Covering | Wood |
| Kitchen Floor Covering | Ceramic |
| Total SqFt Finished | 4440 |
| Bathroom 1 Length | 11 |
| Bathroom 1 Width | 8 |
| Bathroom 2 Length | 8 |
| Bathroom 2 Width | 4 |
| Bathroom 3 Length | 13 |
| Bathroom 3 Width | 8 |
Exterior Features
| Exterior | Brick |
|---|---|
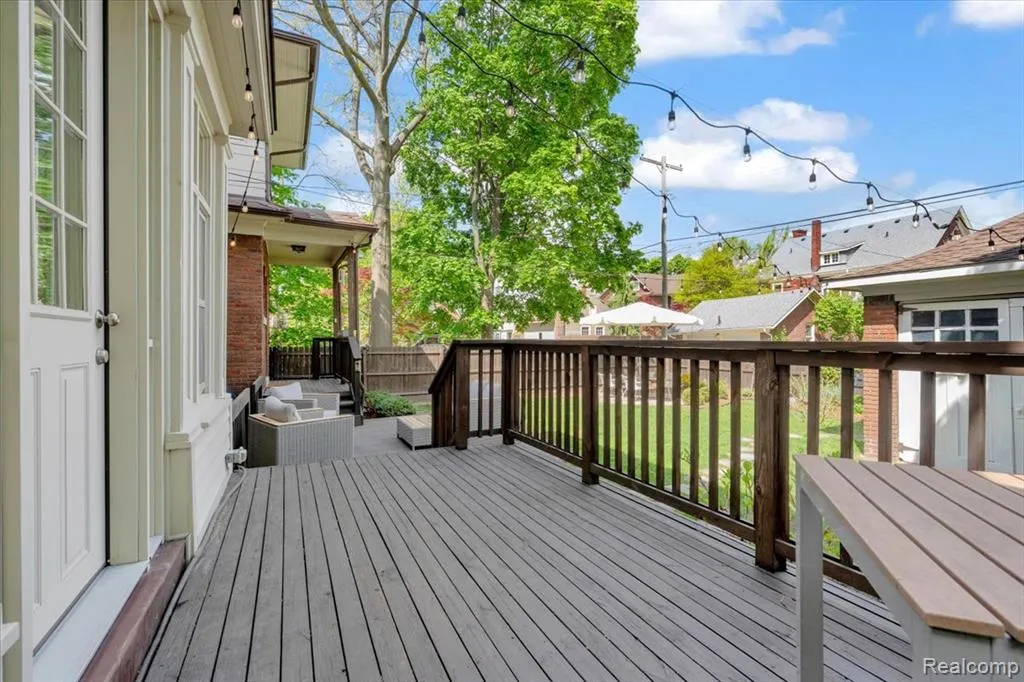
| Exterior Amenities | Exterior Balcony,Fenced Yard,Patio,Porch |
| Frontage | 60 |
| Garage Dimensions | 20x20 |
| Lot Size Area | 0.17 |
| Pool (Y/N) | No |
| Lot Dimensions | 60X125 |
| Garage # of Car | 2 |
| Roads | Paved Street |
| FOUNDATION TYPE | Basement |
| SEWER/SEPTIC | Public At Street |
| Waterfront Y/N | No |
| Garage Y/N | Yes |
Amenities
- Foreclosure
- Views
- Short Sale
- New Construction
- Adult 55+
- Lease To Own
- No HOA Fees
- Furnished
- Primary On Main
- Air Conditioning
- Seller Finance
- Green
- Fixer Upper
- Horse
- Golf
- Fireplace
- Deck
- Garage
- Basement
- Pool
Property vs Single Family Average in 48202
Price
Taxes
Year Built
Visits
 IDX provided courtesy of Realcomp II Ltd., via REMAX First and The Originating MLS(found above), © 2026 Realcomp II Ltd. Shareholders. The information being provided is for consumers personal, non-commercial use and may not be used for any purpose other than to identify prospective properties consumers may be interested in purchasing.
 Provided through IDX via MiRealSource. Courtesy of MiRealSource Shareholder. Copyright MiRealSource.
The information published and disseminated by MiRealSource is communicated verbatim, without change by MiRealSource, as filed with MiRealSource by its members. The accuracy of all information, regardless of source, is not guaranteed or warranted. All information should be independently verified.
Copyright 2026 MiRealSource. All rights reserved. The information provided hereby constitutes proprietary
Provided through IDX via MiRealSource. Courtesy of MiRealSource Shareholder. Copyright MiRealSource.
The information published and disseminated by MiRealSource is communicated verbatim, without change by MiRealSource, as filed with MiRealSource by its members. The accuracy of all information, regardless of source, is not guaranteed or warranted. All information should be independently verified.
Copyright 2026 MiRealSource. All rights reserved. The information provided hereby constitutes proprietary
