





Address
265 Huron Forest Drive, Mio, MI
Price
$ 349,700
Property Attributes
- ID#61002535
- TypeSingle Family
- Listing Status Active
- CountyOSCODA
- CityMio
- AreaMentor Twp
- Zip48647
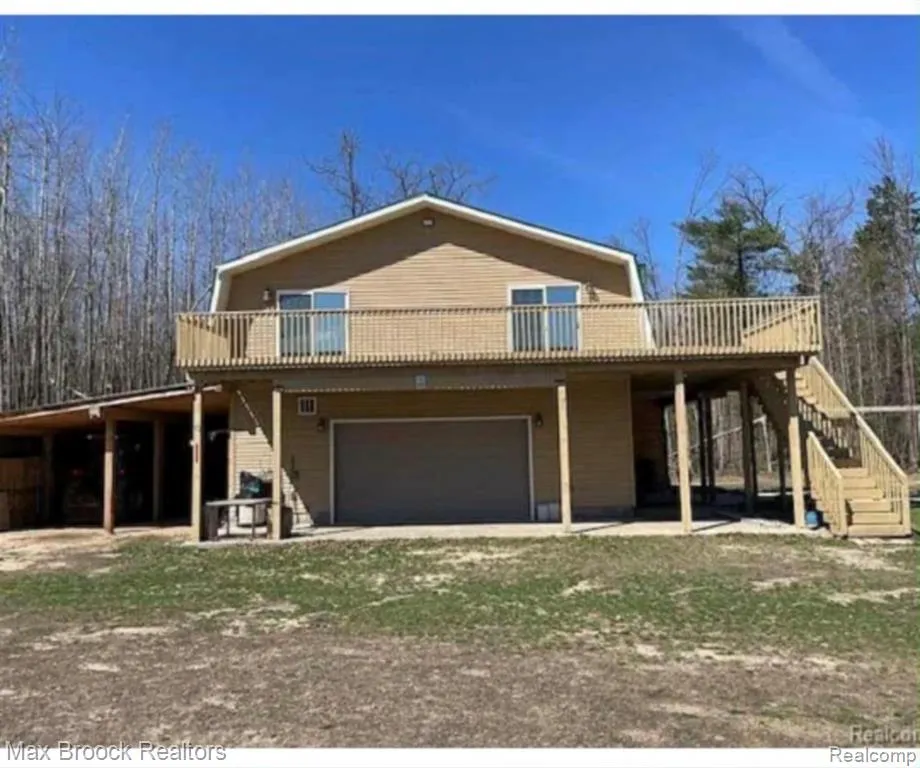
- StyleRaised Ranch
- Year Built2015
- Taxes$ 1348
- Price$ 349,700
- Bedrooms2
- Full Bathrooms2
- Half Bathrooms0
- Sqr Footage1792
- Lot Size29.82 Acres
Data Source:
MiRealSource (MIRS)
Property Description
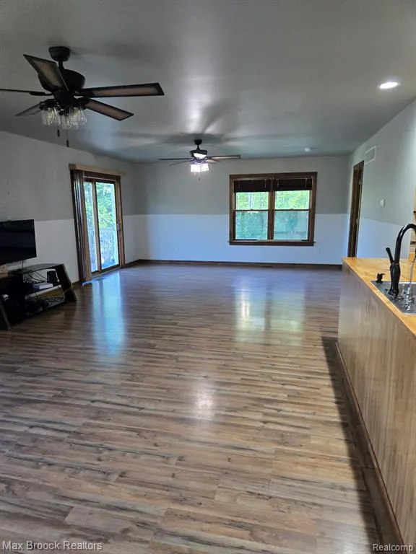
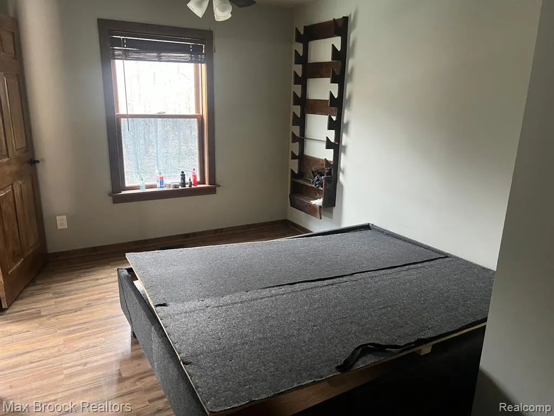
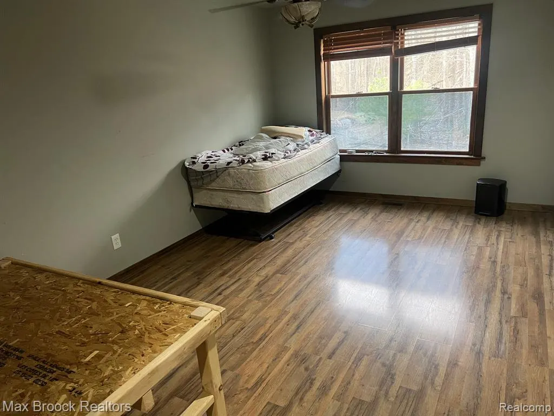
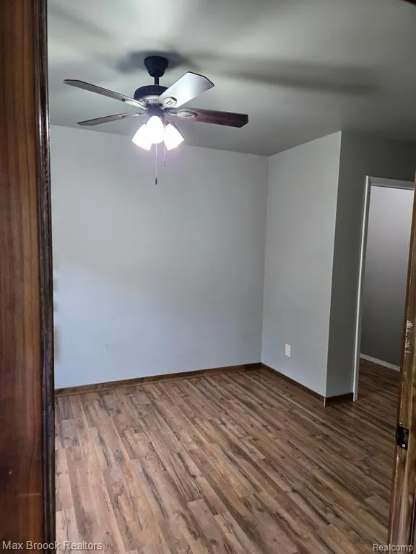
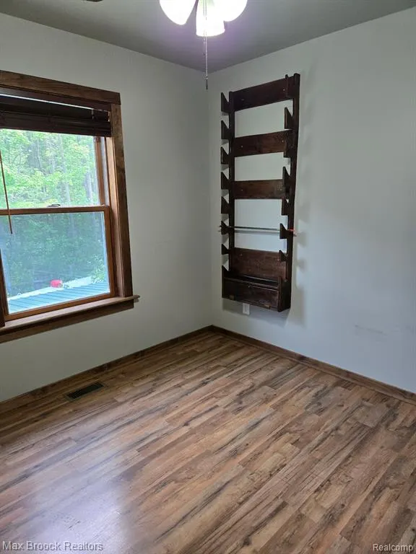
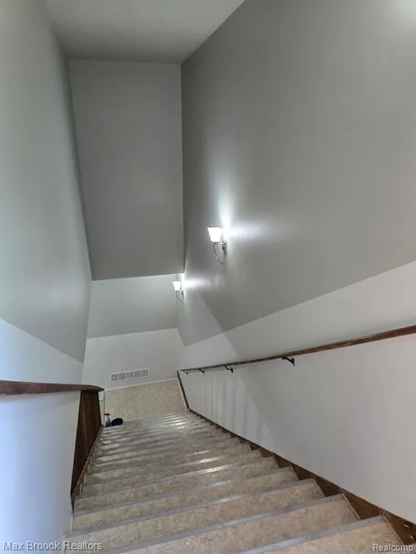
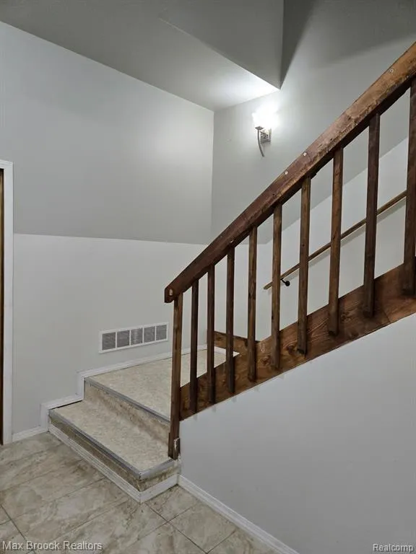
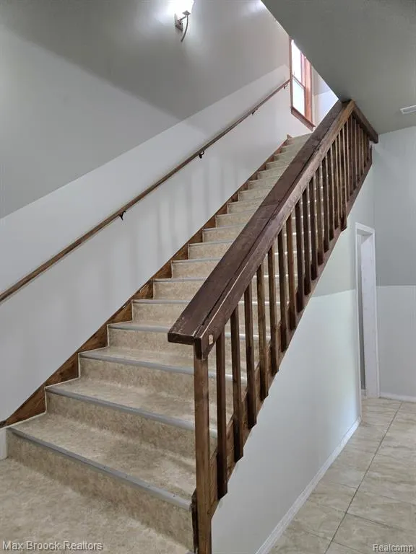
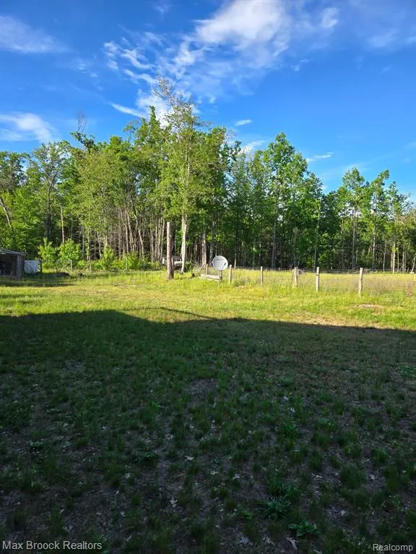
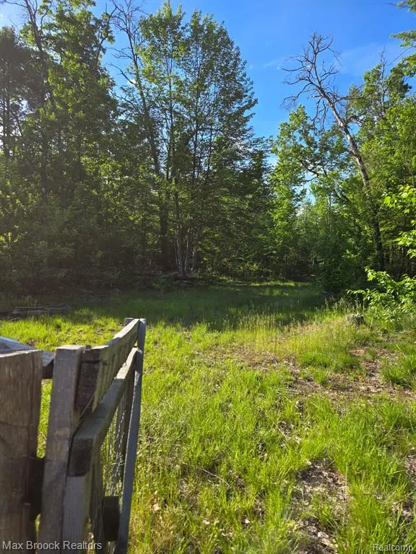
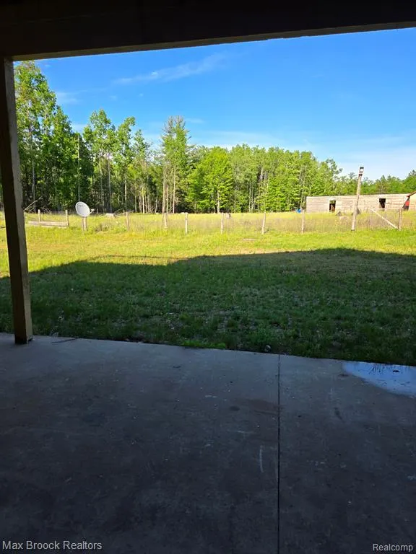
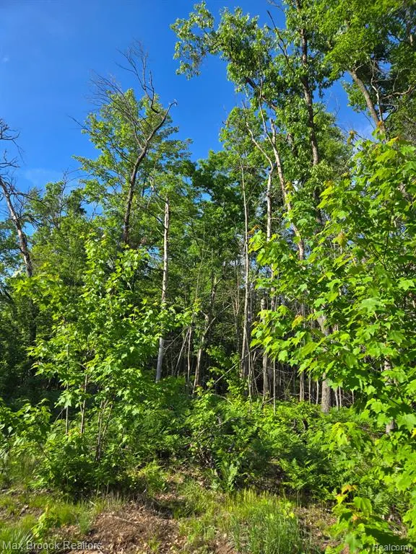
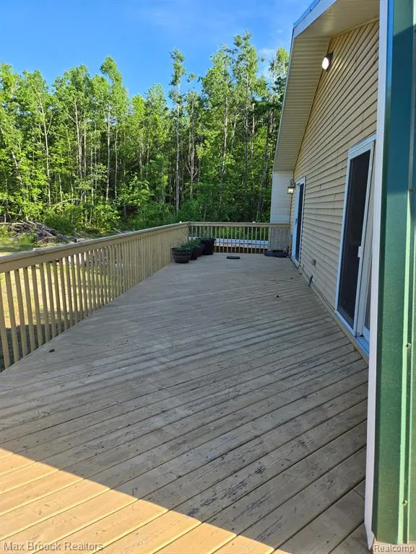
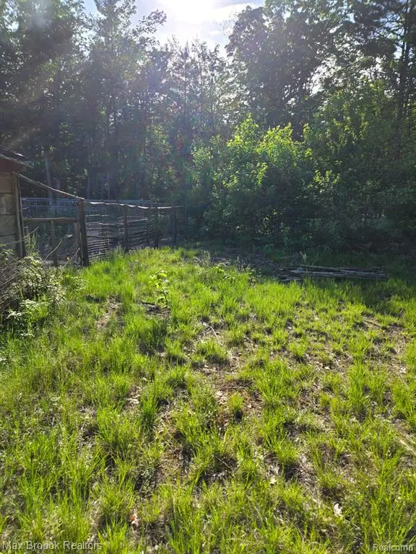
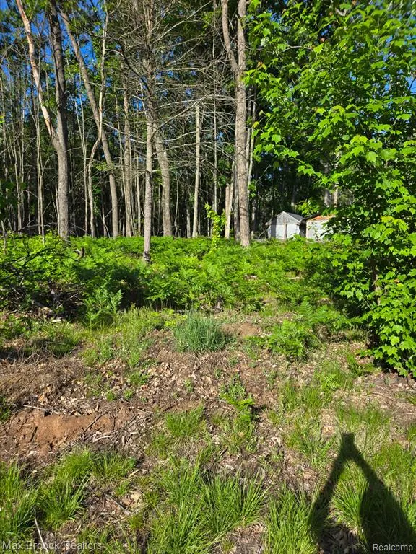
Move right into this well-Maintain 2-bedroom, 2-bath home set on almost 30 beautiful peaceful acres in a desirable area with great hunting and viewing of all kinds of wild life. Living area has an open floor plan. The kitchen with hickory cabinets is open to the dining area and living room. Great for entertaining family and friends. Large wrap around deck gives you a great view of the surrounding land, Total of 3 parcels included in sale. Well is on the middle parcel. 5 foot wide stairway and hall makes it easy to move furniture. Plenty of groomed trails are property allows for ATVS, cross country skiing and more, Must see , Immediate occupancy .
| Price History | |
|---|---|
| 6/15/2026 | Listed $369,900 |
| 7/7/2026 | 3$359,900 |
| 9/10/2026 | 3$349,700 |
General Features
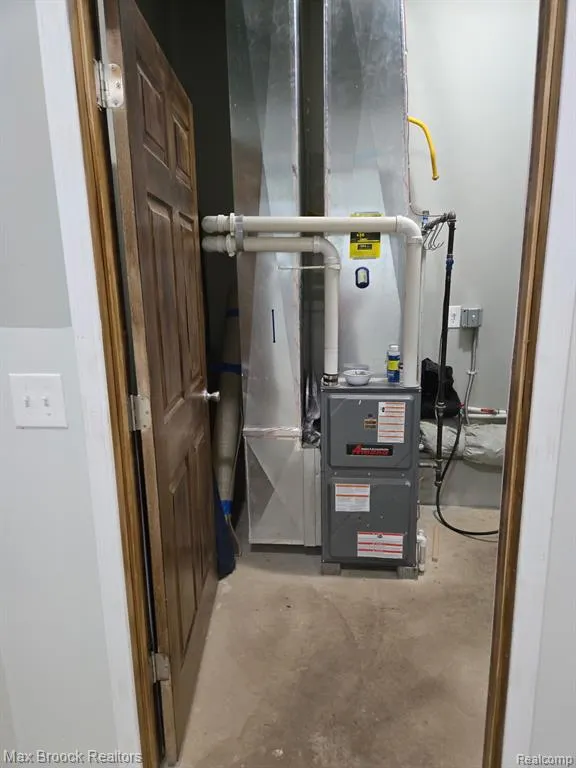
| Heating | Forced Air |
|---|---|
| Kitchen Level | Entry |
| Possession | At Close |
| Garage | Attached Garage |
| Water | Private Well |
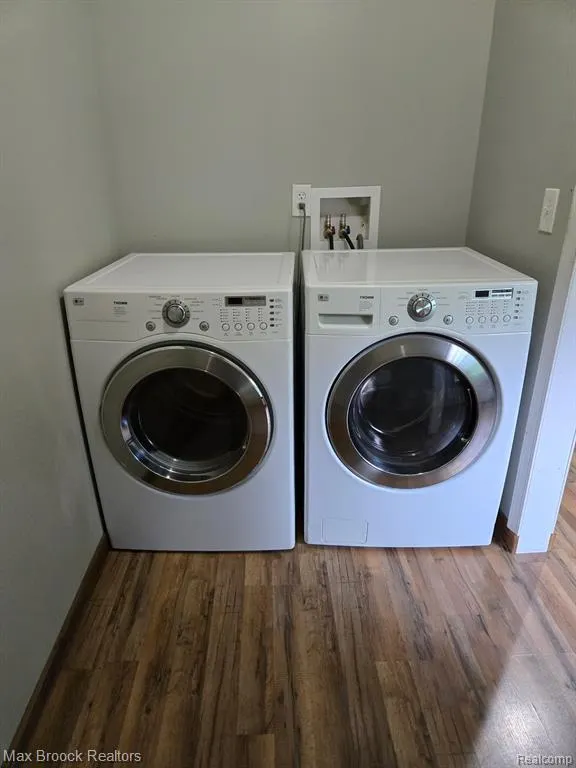
| Appliances | Dryer,Microwave,Range/Oven,Refrigerator,Washer |
| Status | Active |
| Full Baths | 2 |
| Bathrooms | 2 |
| Year Built | 2015 |
| Style | Raised Ranch |
| County | Oscoda |
| Class | RESIDENTIAL |
| Type | Single Family |
| Ownership | Private |
| Associated Document Count | 2 |
| Status | Active |
| Subdivision | MI |
| Sale/Rent | For Sale |
| Manufactured Y/N | No |
| Structure Style | 1 Story |
| Subj to Short Sale Apprvl | No |
| Home Warranty Y/N | No |
| Area | Mentor Twp (68006) |
| Primary City | Mio |
| Directions | 75 to exit 202. Located 33 miles north of exit 202. Ray Rd is across street. Turn east off M33 on to a gravel private road. |
| City | Mio |
| School District | Mio Au Sable Schools |
| Lease Y/N | No |
| Originating MLS | RealComp |
| Source MLS | MI Real Source |
| Financial Terms | Cash,Conventional,FHA,VA |
| Legal Description | T26N R3E SEC 30 - E 1/2 OF W 1/2 OF SW 1/4 OF SE 1/4. PARC B-15. 9.94 A M/L 2006SPLIT FROM 006-330-001-10 & 001-20 & 009-20 |
| DOM | 94 |
| Postal Code | 48647 |
| Price Per Sq Ft Total AG | 195.15 |
| Public Remarks | Move right into this well-Maintain 2-bedroom |
Interior Features
| Great Room Level | Entry |
|---|---|
| Dining Room Level | Entry |
| Bedroom 1 Level | Entry |
| Bedroom 2 Level | Entry |
| Laundry Room Level | Entry |
| Kitchen Length | 16 |
| Laundry Room Width | 8 |
| Bedroom 2 Width | 10 |
| Laundry Room Length | 6 |
| Dining Room Width | 12 |
| Great Room Width | 16 |
| Bedroom 2 Length | 16 |
| Dining Room Length | 14 |
| Kitchen Width | 13 |
| Great Room Length | 18 |
| Beds | 2 |
| Fireplace? | No |
| Total Rooms | 8 |
| Bedroom 1 Length | 16 |
| Bedroom 1 Width | 11 |
| Above Grade SqFt | 1792 |
| Basement Y/N | No |
| Bedroom 2 Floor Covering | Laminate |
| Kitchen Floor Covering | Laminate |
| Total SqFt Finished | 1792 |
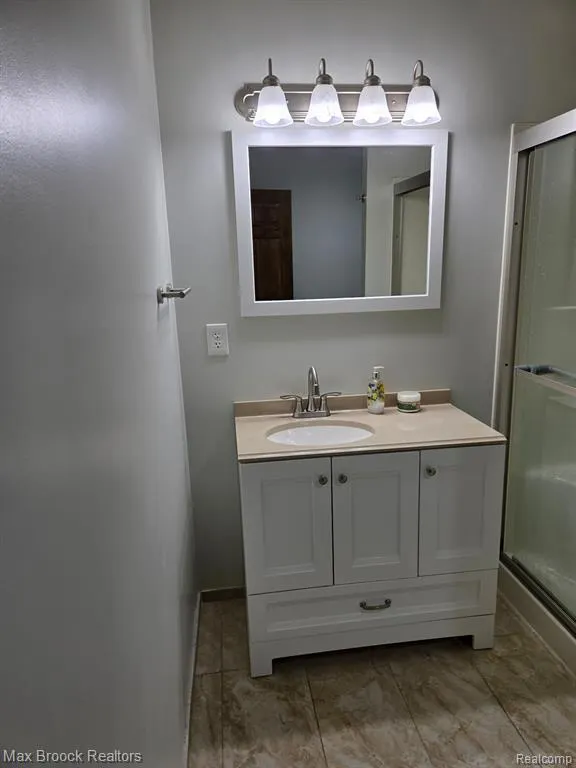
| Bathroom 1 Length | 8 |
| Bathroom 1 Width | 7 |
| Bathroom 2 Length | 7 |
| Bathroom 2 Width | 8 |
Exterior Features
| Exterior | Vinyl Siding |
|---|---|
| Frontage | 985 |
| Lot Size Area | 29.82 |
| Pool (Y/N) | No |
| Lot Dimensions | 985x1320 |
| Garage # of Car | 3 |
| Roads | Gravel |
| FOUNDATION TYPE | Slab |
| SEWER/SEPTIC | Septic |
| Waterfront Y/N | No |
| Garage Y/N | Yes |
Amenities
- Foreclosure
- Views
- Short Sale
- New Construction
- Adult 55+
- Lease To Own
- No HOA Fees
- Furnished
- Primary On Main
- Air Conditioning
- Seller Finance
- Green
- Fixer Upper
- Horse
- Golf
- Fireplace
- Deck
- Garage
- Basement
- Pool
Property vs Single Family Average in 48647
Price
Year Built
Visits
 IDX provided courtesy of Realcomp II Ltd., via REMAX First and The Originating MLS(found above), © 2026 Realcomp II Ltd. Shareholders. The information being provided is for consumers personal, non-commercial use and may not be used for any purpose other than to identify prospective properties consumers may be interested in purchasing.
 Provided through IDX via MiRealSource. Courtesy of MiRealSource Shareholder. Copyright MiRealSource.
The information published and disseminated by MiRealSource is communicated verbatim, without change by MiRealSource, as filed with MiRealSource by its members. The accuracy of all information, regardless of source, is not guaranteed or warranted. All information should be independently verified.
Copyright 2026 MiRealSource. All rights reserved. The information provided hereby constitutes proprietary
Provided through IDX via MiRealSource. Courtesy of MiRealSource Shareholder. Copyright MiRealSource.
The information published and disseminated by MiRealSource is communicated verbatim, without change by MiRealSource, as filed with MiRealSource by its members. The accuracy of all information, regardless of source, is not guaranteed or warranted. All information should be independently verified.
Copyright 2026 MiRealSource. All rights reserved. The information provided hereby constitutes proprietary
