











Address
1457 W Avon Road, Rochester Hills, MI
Price
$ 439,900
Property Attributes
- ID#61002998
- TypeSingle Family
- Listing Status Active
- CountyOAKLAND
- CityRochester Hills
- AreaRochester Hills
- NeighborhoodEysters Avon Estates
- Zip48309
- StyleContemporary,Split Level
- Year Built1976
- Taxes$ 5977
- Price$ 439,900
- Bedrooms4
- Full Bathrooms2
- Half Bathrooms0
- Sqr Footage2190
- Lot Size0.67 Acres
Data Source:
MiRealSource (MIRS)
Property Description
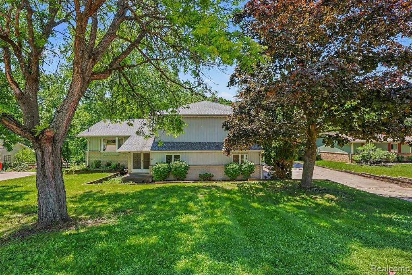
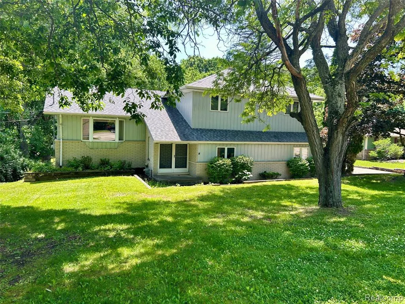
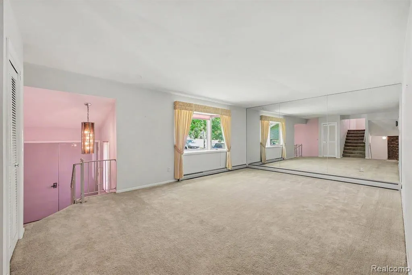
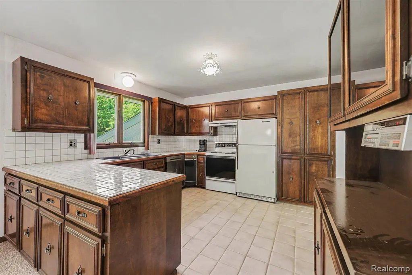
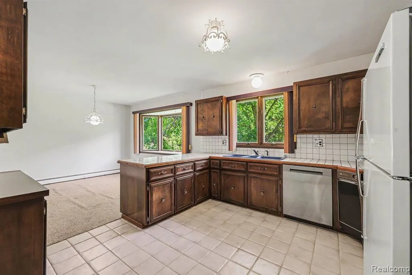
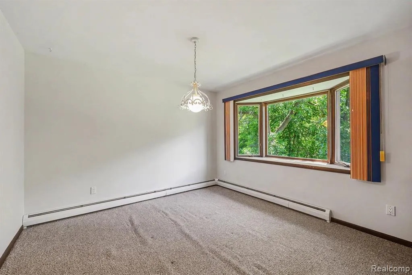
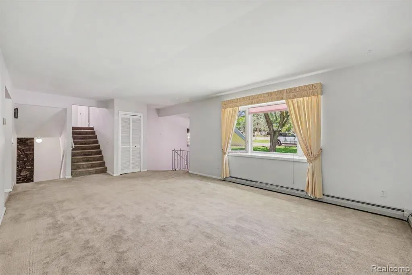
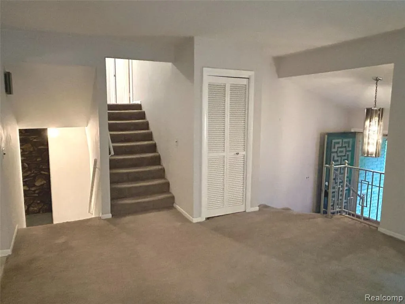
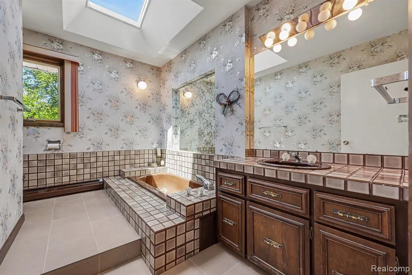
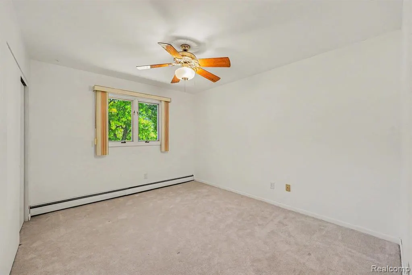
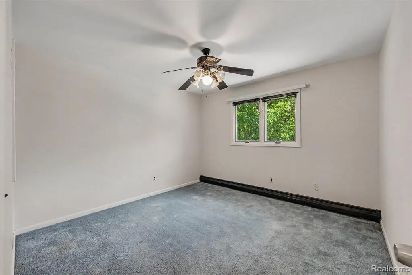
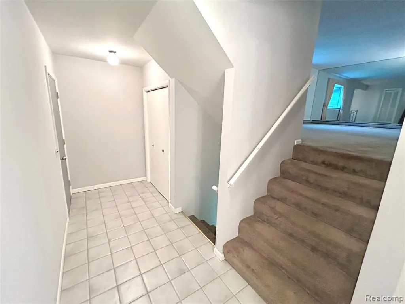
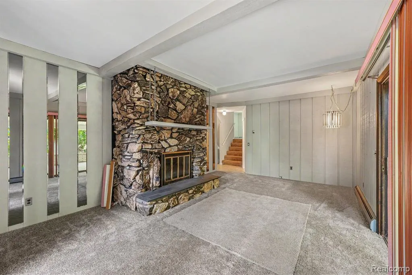
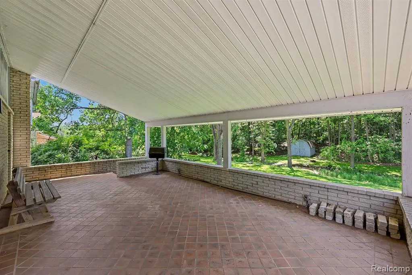
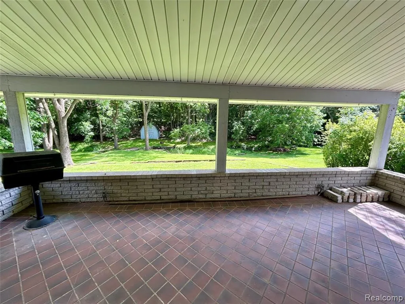
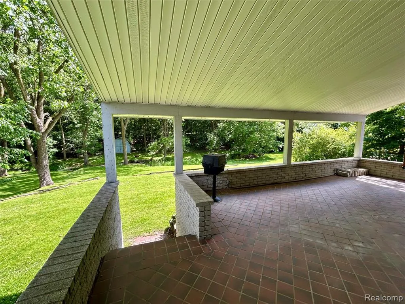
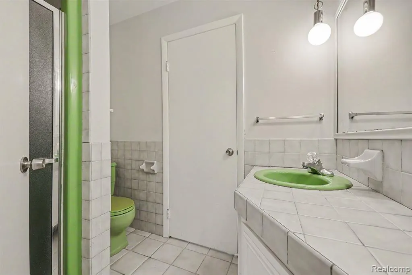
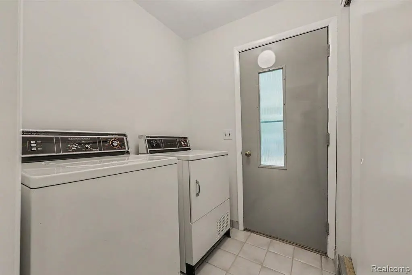
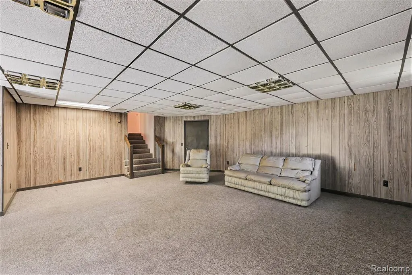
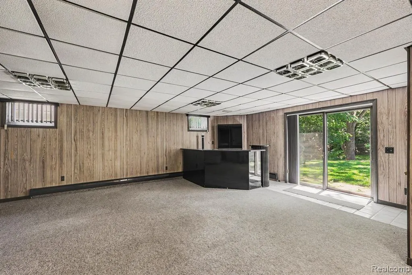
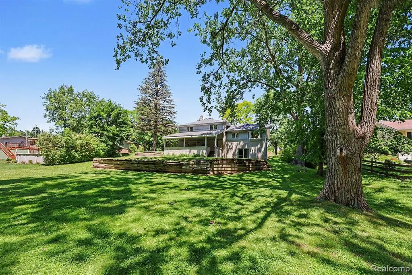
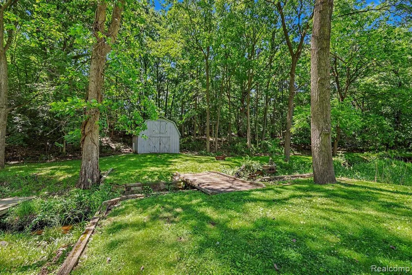
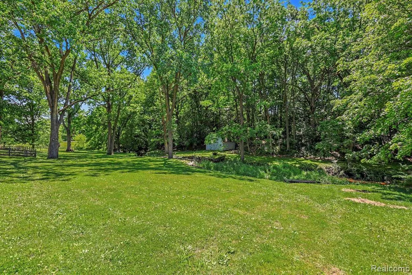
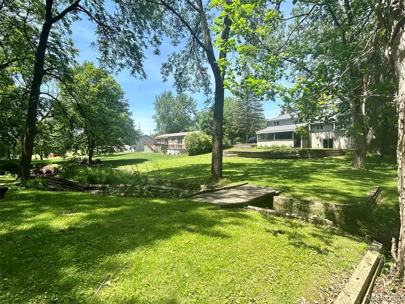
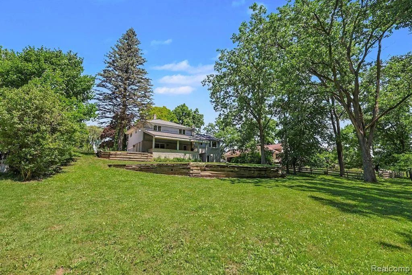
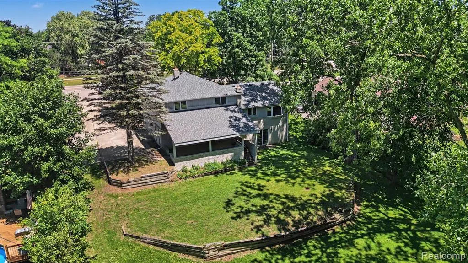
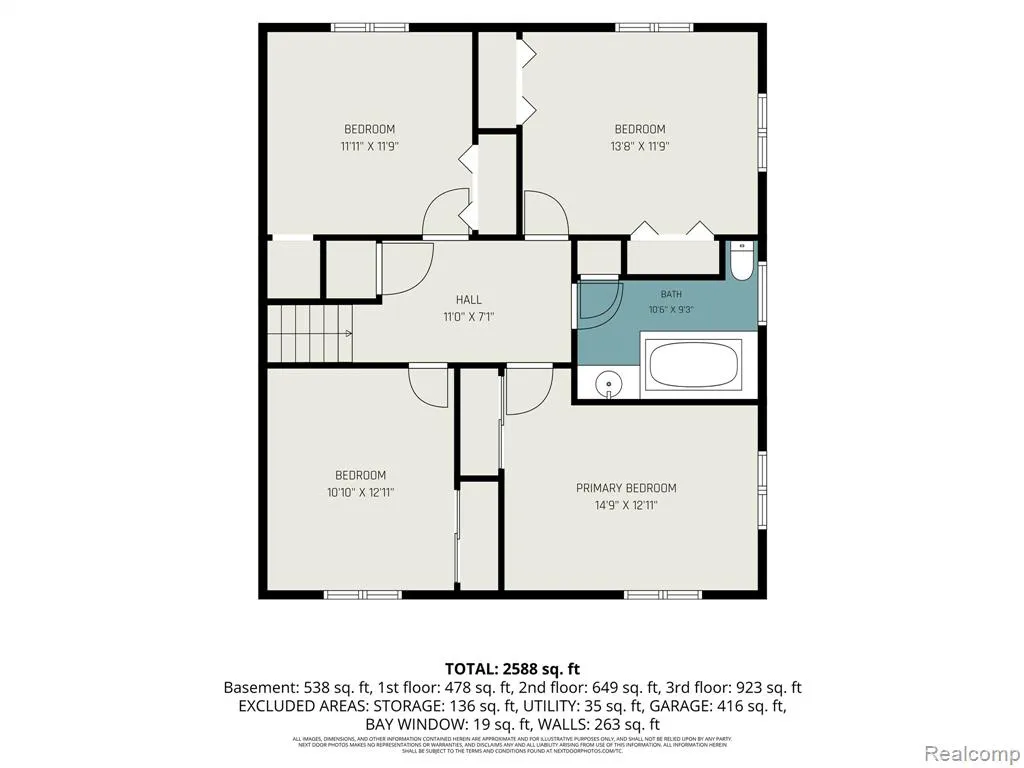
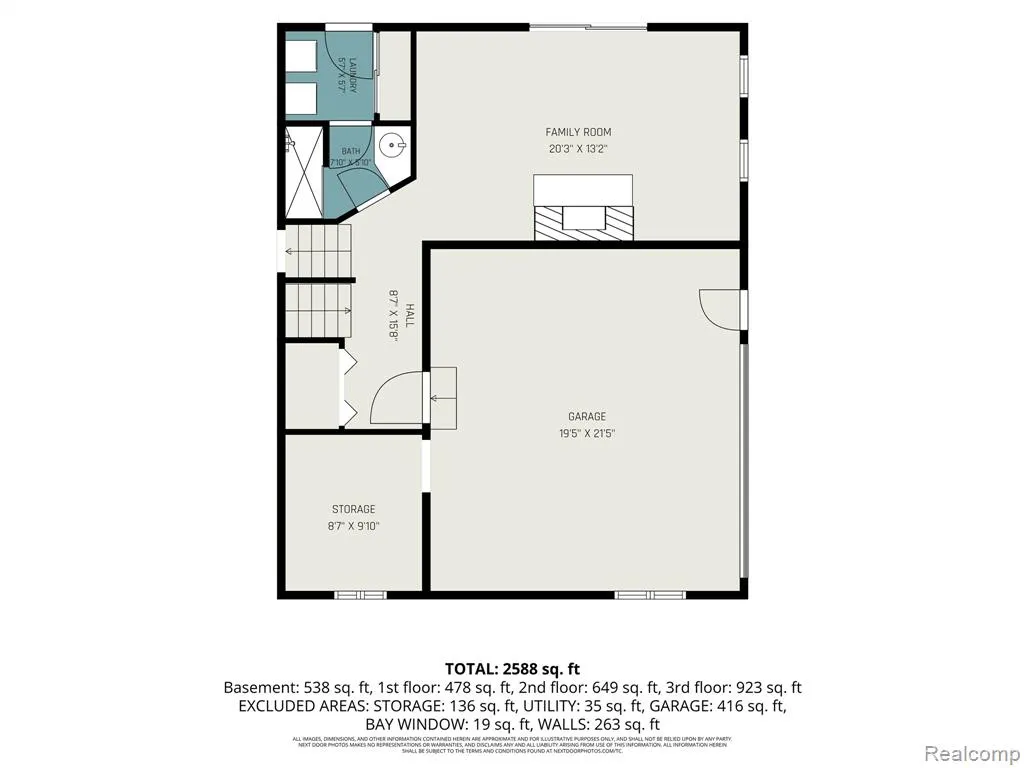
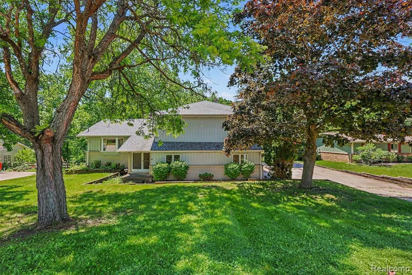
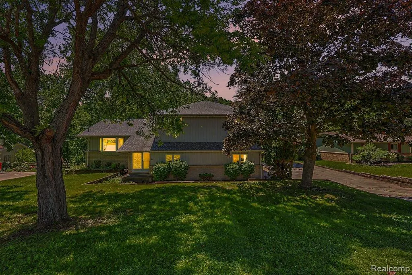
A solid spacious Rochester Hills home on a beautiful piece of property that can be transformed into something exceptional. Nestled on a picturesque .68-acre wooded lot, this spacious 2,800-square-foot multi-level home offers a rare blend of privacy, character, and room to grow. Owned and lovingly maintained by the original owners, this 4-bedroom, 2-bath residence is ready for its next chapter. The distinctive barnwood-style aluminum with brick exterior delivers timeless curb appeal, while the 2-car garage with dedicated workshop space provides flexibility for hobbies, projects, or extra storage. Step through the welcoming double front door into a light-filled interior featuring generously sized living spaces and large Pella windows that frame the beautiful views of the backyard retreat with mature trees and a peaceful creek. The spacious kitchen and dining area offer ample room for gathering, while the inviting family room provides easy access to one of the home's standout features, a covered back patio complete with a gas grill hookup, perfect for outdoor dining, entertaining, or simply relaxing while enjoying the sights and sounds of nature. The finished lower level adds even more versatility with a built-in bar, abundant recreation space, and direct access to the backyard. This home presents an exceptional opportunity to create your own vision while enjoying the solid craftsmanship, spacious layout, and serene setting that are increasingly difficult to find. A truly special property offering space, privacy, and endless potential. Rochester Schools, Close to shopping, Downtown Rochester shops, bars and eateries, parks and trails and recreation. Bring your vision and unlock the incredible potential of this Rochester Hills gem. BATVAI.
| Price History | |
|---|---|
| 6/16/2026 | Listed $469,900 |
| 8/8/2026 | 7$439,900 |
General Features
| Heating | Hot Water |
|---|---|
| Kitchen Level | Entry |
| Cooling | Ceiling Fan(s) |
| Possession | At Close |
| Fireplaces | FamRoom Fireplace,Natural Fireplace |
| Garage | Attached Garage,Electric in Garage,Gar Door Opener,Side Loading Garage,Workshop,Direct Access |
| Water | Public Water |
| Status | Active |
| Full Baths | 2 |
| Bathrooms | 2 |
| Year Built | 1976 |
| Subdivision | Eysters Avon Estates |
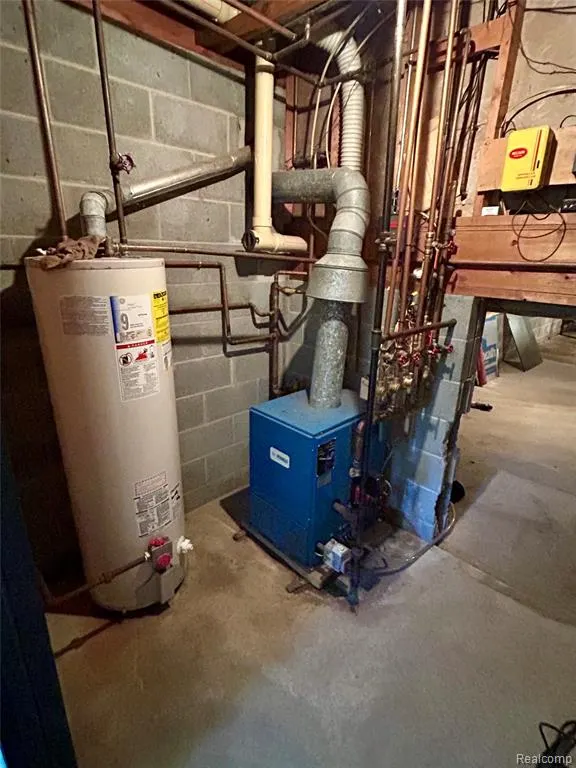
| Water Heater | Gas |
| Style | Contemporary,Split Level |
| County | Oakland |
| Class | RESIDENTIAL |
| Type | Single Family |
| Ownership | Private |
| Associated Document Count | 4 |
| Status | Active |
| Subdivision | MI |
| Sale/Rent | For Sale |
| Manufactured Y/N | No |
| Structure Style | Quad-Level |
| Subj to Short Sale Apprvl | No |
| Home Warranty Y/N | No |
| Area | Rochester Hills (63151) |
| Primary City | Rochester Hills |
| Directions | Rochester Road to Avon Rd (West) to the house on the Left |
| City | Rochester Hills |
| School District | Rochester Community School Distr |
| Lease Y/N | No |
| Originating MLS | RealComp |
| Source MLS | MI Real Source |
| Financial Terms | Cash,Conventional |
| Legal Description | T3N,R11E,SEC 21 EYSTERS AVON ESTATES PART OF LOT 9 BEG AT PT DIST N 88-29-00 W 100 FT FROM NE LOT COR,TH S 06-59-56 W 303.84 FT,TH N 73-26-30 W 100 FT,TH N 06-48-24 E 277.68 FT |
| DOM | 93 |
| Postal Code | 48309 |
| Price Per Sq Ft Total AG | 200.87 |
| Public Remarks | A solid spacious Rochester Hills home on a beautiful piece of property that can be transformed into something exceptional. Nestled on a picturesque .68-acre wooded lot,this spacious 2 |
Interior Features
| Family Room Level | Lower |
|---|---|
| Great Room Level | Basement |
| Dining Room Level | Entry |
| Living Room Level | Entry |
| Basement | Finished,Walk Out |
| Bedroom 3 Level | Second |
| Bedroom 1 Level | Second |
| Bedroom 2 Level | Second |
| Kitchen Length | 12 |
| Family Room Length | 21 |
| Family Room Width | 14 |
| Living Room Length | 21 |
| Bedroom 4 Width | 11 |
| Bedroom 2 Width | 12 |
| Bedroom 3 Width | 12 |
| Dining Room Width | 11 |
| Bedroom 4 Length | 12 |
| Great Room Width | 23 |
| Bedroom 2 Length | 12 |
| Living Room Width | 14 |
| Bedroom 3 Length | 12 |
| Dining Room Length | 12 |
| Kitchen Width | 12 |
| Great Room Length | 25 |
| Beds | 4 |
| Fireplace? | Yes |
| Total Rooms | 11 |
| Bedroom 1 Length | 15 |
| Bedroom 1 Width | 12 |
| Below Grade SqFt | 1170 |
| Above Grade SqFt | 2190 |
| Basement Y/N | Yes |
| Bedroom 2 Floor Covering | Carpet |
| Bedroom 3 Floor Covering | Carpet |
| Bedroom 4 Floor Covering | Carpet |
| Kitchen Floor Covering | Ceramic |
| Total SqFt Finished | 2904 |
Exterior Features
| Exterior | Aluminum,Brick |
|---|---|
| Exterior Amenities | Patio,Porch |
| Frontage | 100 |
| Lot Size Area | 0.67 |
| Pool (Y/N) | No |
| Lot Dimensions | 100X291 |
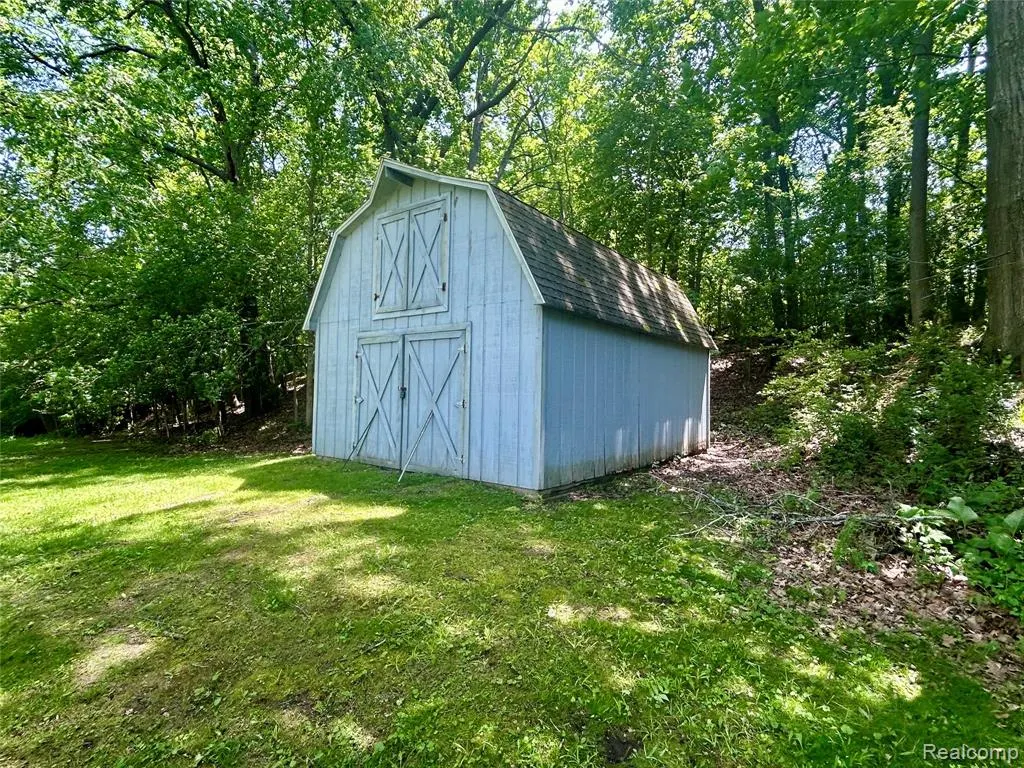
| OUT BUILDINGS | Shed |
| Garage # of Car | 2 |
| Roads | Paved Street |
| FOUNDATION TYPE | Basement,Crawl |
| Waterfront Y/N | No |
| Garage Y/N | Yes |
Amenities
- Foreclosure
- Views
- Short Sale
- New Construction
- Adult 55+
- Lease To Own
- No HOA Fees
- Furnished
- Primary On Main
- Air Conditioning
- Seller Finance
- Green
- Fixer Upper
- Horse
- Golf
- Fireplace
- Deck
- Garage
- Basement
- Pool
Property vs Single Family Average in 48309
Price
Taxes
Year Built
Visits
 IDX provided courtesy of Realcomp II Ltd., via REMAX First and The Originating MLS(found above), © 2026 Realcomp II Ltd. Shareholders. The information being provided is for consumers personal, non-commercial use and may not be used for any purpose other than to identify prospective properties consumers may be interested in purchasing.
 Provided through IDX via MiRealSource. Courtesy of MiRealSource Shareholder. Copyright MiRealSource.
The information published and disseminated by MiRealSource is communicated verbatim, without change by MiRealSource, as filed with MiRealSource by its members. The accuracy of all information, regardless of source, is not guaranteed or warranted. All information should be independently verified.
Copyright 2026 MiRealSource. All rights reserved. The information provided hereby constitutes proprietary
Provided through IDX via MiRealSource. Courtesy of MiRealSource Shareholder. Copyright MiRealSource.
The information published and disseminated by MiRealSource is communicated verbatim, without change by MiRealSource, as filed with MiRealSource by its members. The accuracy of all information, regardless of source, is not guaranteed or warranted. All information should be independently verified.
Copyright 2026 MiRealSource. All rights reserved. The information provided hereby constitutes proprietary
