













Address
12106 Deer Creek Run, Plymouth, MI
Price
$ 910,000
Property Attributes
- ID#61007559
- TypeSingle Family
- Listing Status Active
- CountyWAYNE
- CityPlymouth
- AreaPlymouth Twp
- NeighborhoodDeer Creek Sub 2
- Zip48170
- StyleColonial
- Year Built1992
- Taxes$ 9386
- Price$ 910,000
- Bedrooms4
- Full Bathrooms4
- Half Bathrooms2
- Sqr Footage4093
- Lot Size0.37 Acres
Data Source:
MiRealSource (MIRS)
Property Description
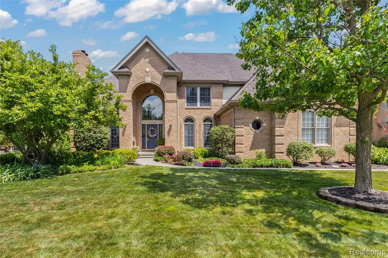
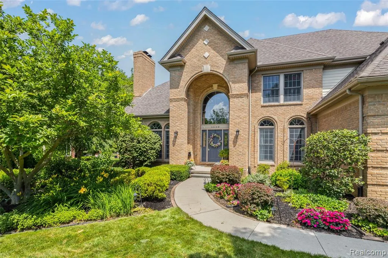
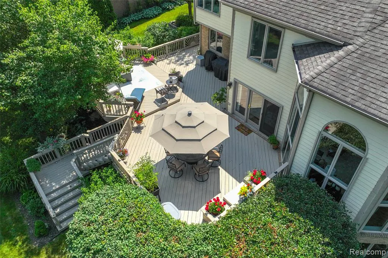
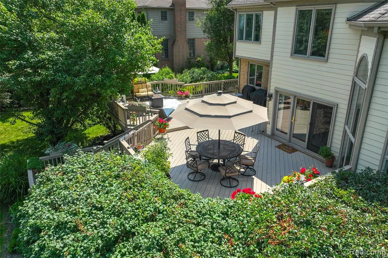
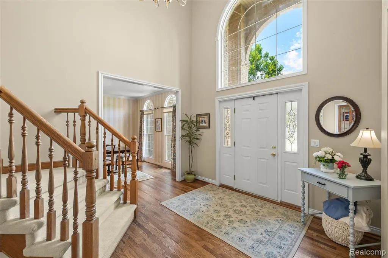
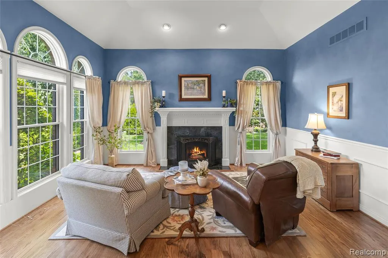
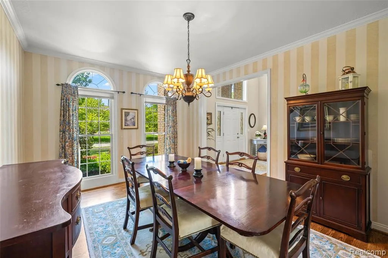
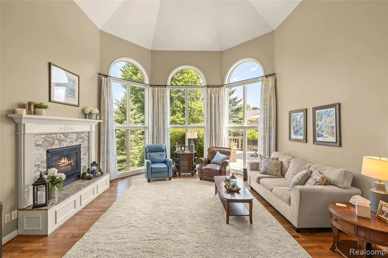
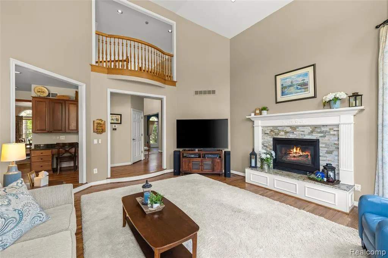
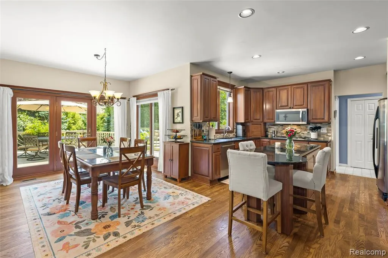
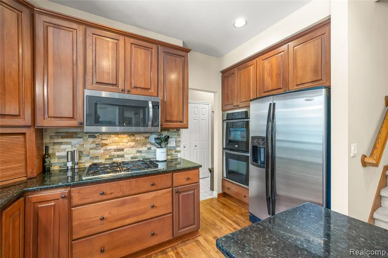
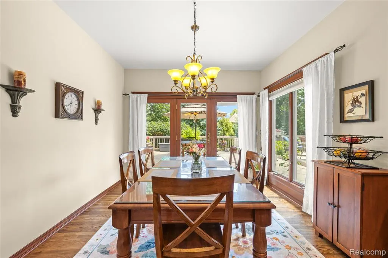
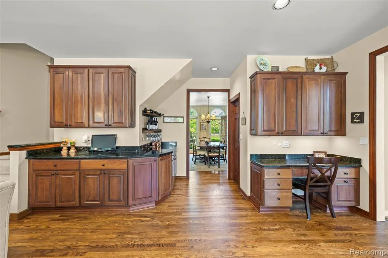
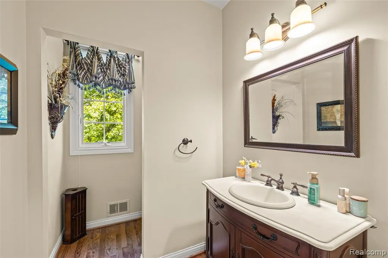
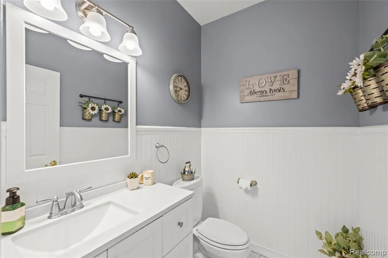
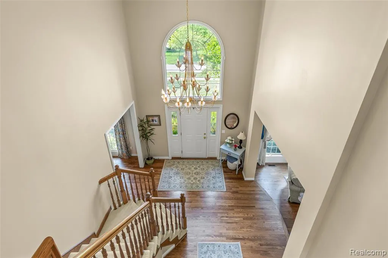
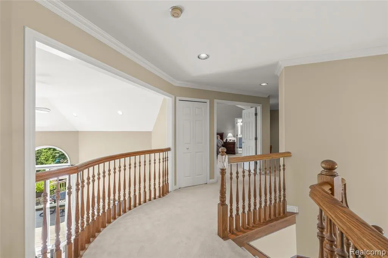
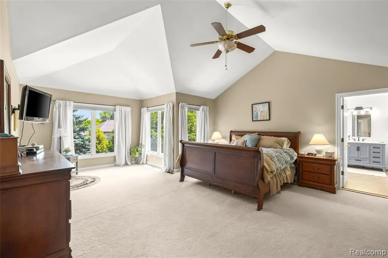
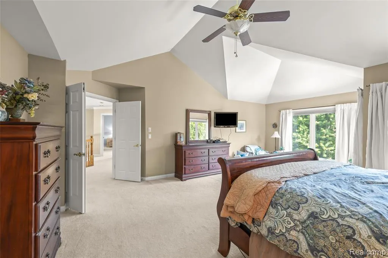
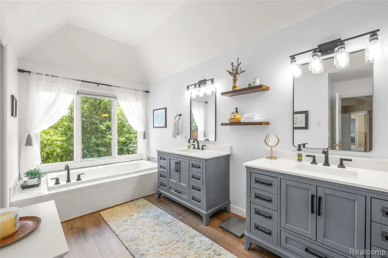
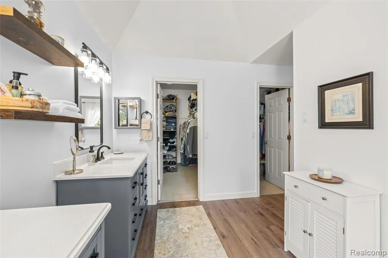
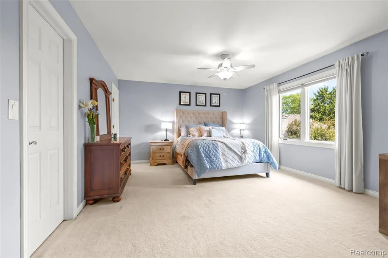
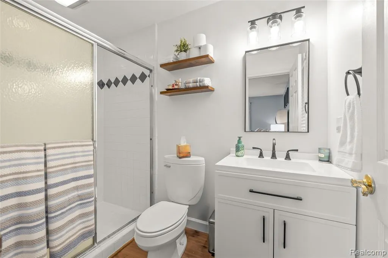
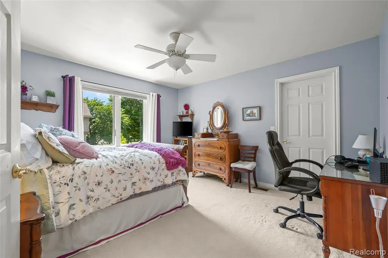
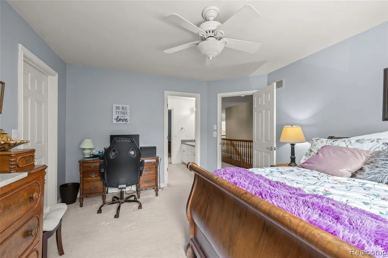
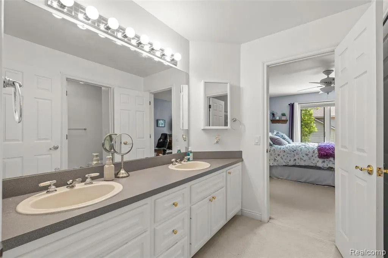
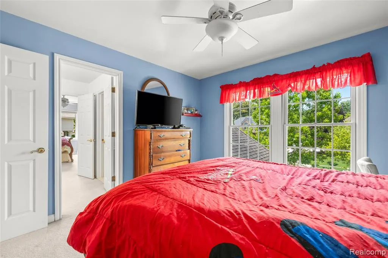
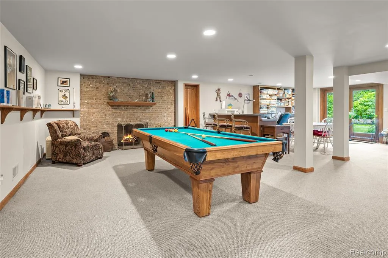
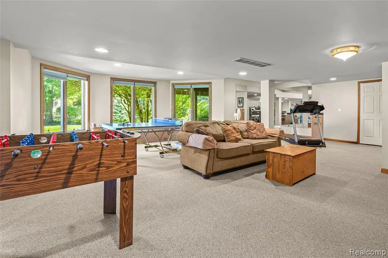
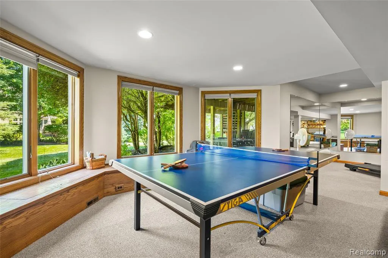
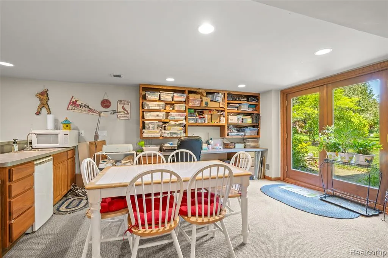
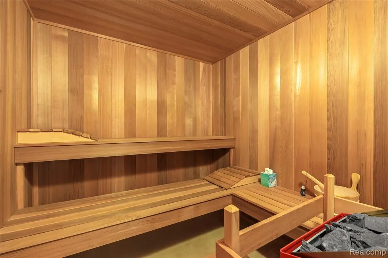
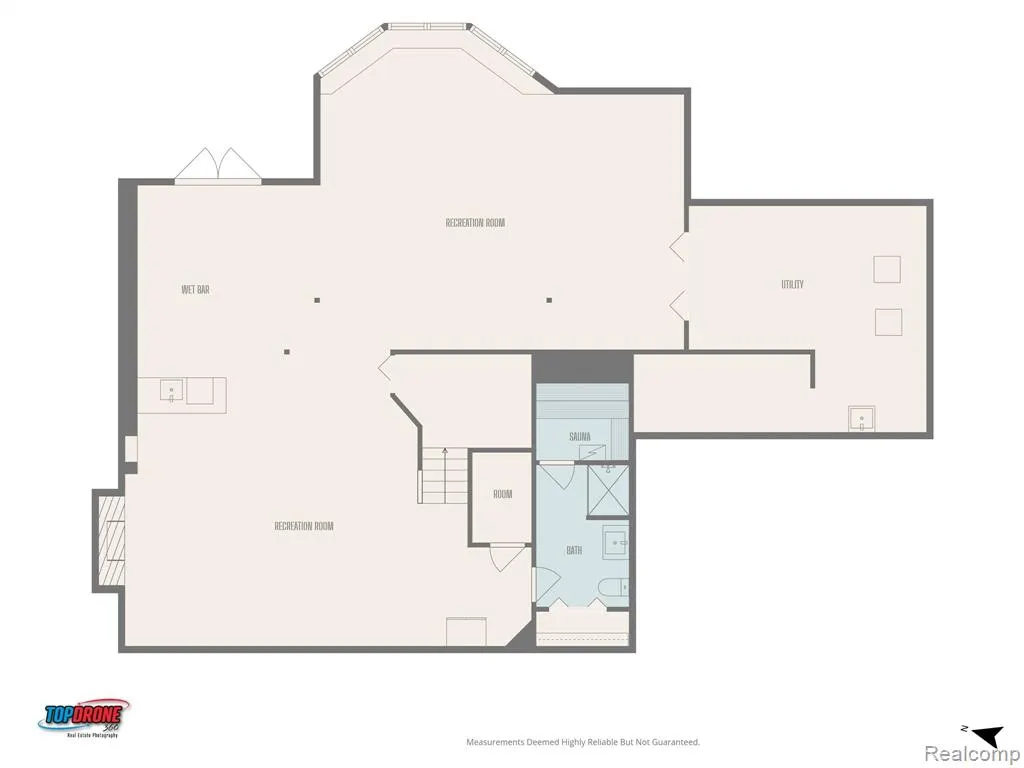
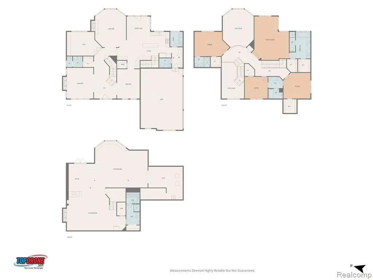
Welcome to Plymouths highly sought after Deer Creek Subdivision. This exceptional home offers 4093 square feet of gorgeous, updated living space, 4 large bedrooms, 4 full baths and 2 half baths. A formal Living Room with a wood burning fireplace and a spacious Dining Room are just off the soaring 2 story Foyer. The step-down Family Room features warm, refinished hardwood floors, an 18 ft ceiling, stunning floor to ceiling windows that add plenty of light and a cozy gas fireplace. Warm cherry cabinets, granite counters, double oven and a walk-in pantry are just a few of the features of the updated kitchen. There's also a large Breakfast Nook/eating area off the kitchen overlooking the beautiful back yard and the door to the expansive deck. Working from home or just need a quiet place to go? Enter the Library through double French doors and enjoy. The dual access stairway makes getting upstairs easy. There you'll find a large ensuite bedroom with a walk in closet and private bath along with 2 other bedrooms that have walk in closets and a Jack and Jill bath. The large primary suite has a sitting area, updated bath with double sinks and His and Hers walk-in closets....gorgeous. If you like to entertain this home is for you. The enormous, finished walk out basement has a media room, exercise area, wood burning fireplace, wet bar, tons of storage space and a large full bath with a sauna. Step out onto the brick paver patio and enjoy the relaxing view of the beautifully landscaped backyard. Did I mention the 3-car garage? This is definitely a home you don't want to miss.
| Price History | |
|---|---|
| 7/2/2026 | Listed $925,000 |
| 8/29/2026 | 2$910,000 |
General Features
| Heating | Forced Air |
|---|---|
| Kitchen Level | Entry |
| Cooling | Ceiling Fan(s),Central A/C |
| Possession | Negotiable (Possession) |
| Fireplaces | Basement Fireplace,FamRoom Fireplace,LivRoom Fireplace |
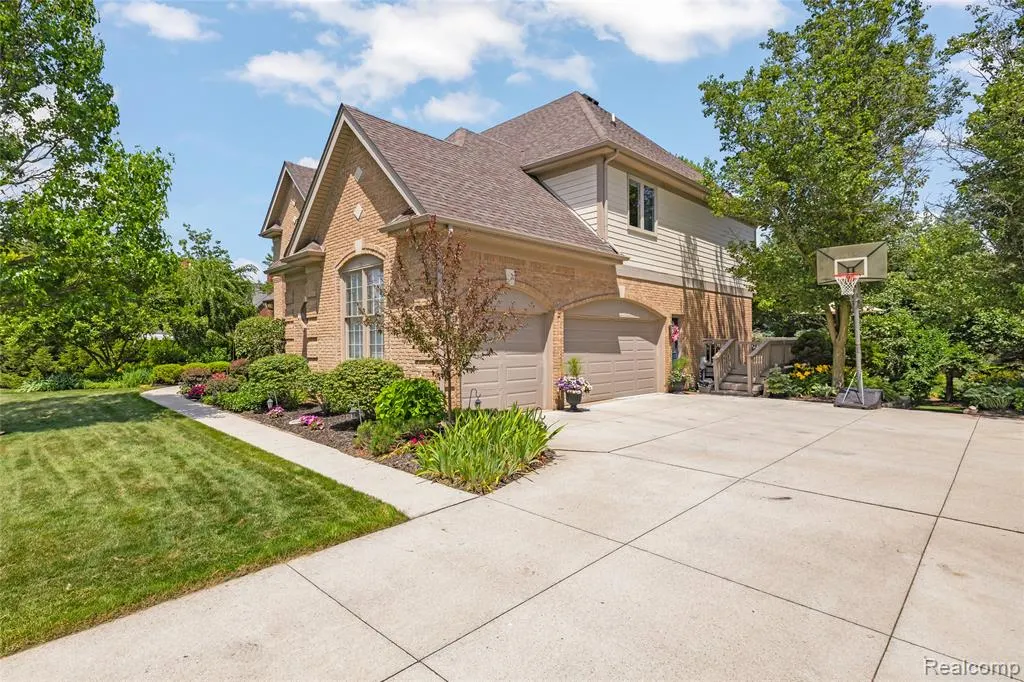
| Garage | Attached Garage,Electric in Garage,Gar Door Opener,Side Loading Garage,Direct Access |
| Water | Public Water |
| Appliances | Dishwasher,Disposal,Dryer,Microwave,Refrigerator,Washer |
| Status | Active |
| Full Baths | 4 |
| Half Baths | 2 |
| Bathrooms | 6 |
| Year Built | 1992 |
| Subdivision | Deer Creek Sub 2 |
| Water Heater | Gas |
| Style | Colonial |
| County | Wayne |
| Class | RESIDENTIAL |
| Type | Single Family |
| Ownership | Private |
| Associated Document Count | 2 |
| Status | Active |
| Subdivision | MI |
| Sale/Rent | For Sale |
| Manufactured Y/N | No |
| Fee Amount | 285 |
| Fee Schedule | Yearly |
| Structure Style | 2 Story |
| Subj to Short Sale Apprvl | No |
| Home Warranty Y/N | No |
| Area | Plymouth Twp (82012) |
| Primary City | Plymouth |
| Directions | Take Powell to N on Deer Creek Cir,left on Deer Creek Run |
| City | Plymouth |
| School District | Plymouth Canton Comm Schools |
| Lease Y/N | No |
| Originating MLS | RealComp |
| Source MLS | MI Real Source |
| Financial Terms | Cash,Conventional |
| Legal Description | 29G100 LOT 100 DEER CREEK SUB NO 2 T1S R8E L104 P59 TO 63 WCR K118.93 |
| DOM | 73 |
| Postal Code | 48170 |
| Price Per Sq Ft Total AG | 222.33 |
| Public Remarks | Welcome to Plymouths highly sought after Deer Creek Subdivision. This exceptional home offers 4093 square feet of gorgeous,updated living space,4 large bedrooms |
Interior Features
| Interior Amenities | DSL Available |
|---|---|
| Family Room Level | Entry |
| Dining Room Level | Entry |
| Living Room Level | Entry |
| Basement | Finished,Walk Out |
| Bedroom 3 Level | Second |
| Bedroom 1 Level | Second |
| Bedroom 2 Level | Second |
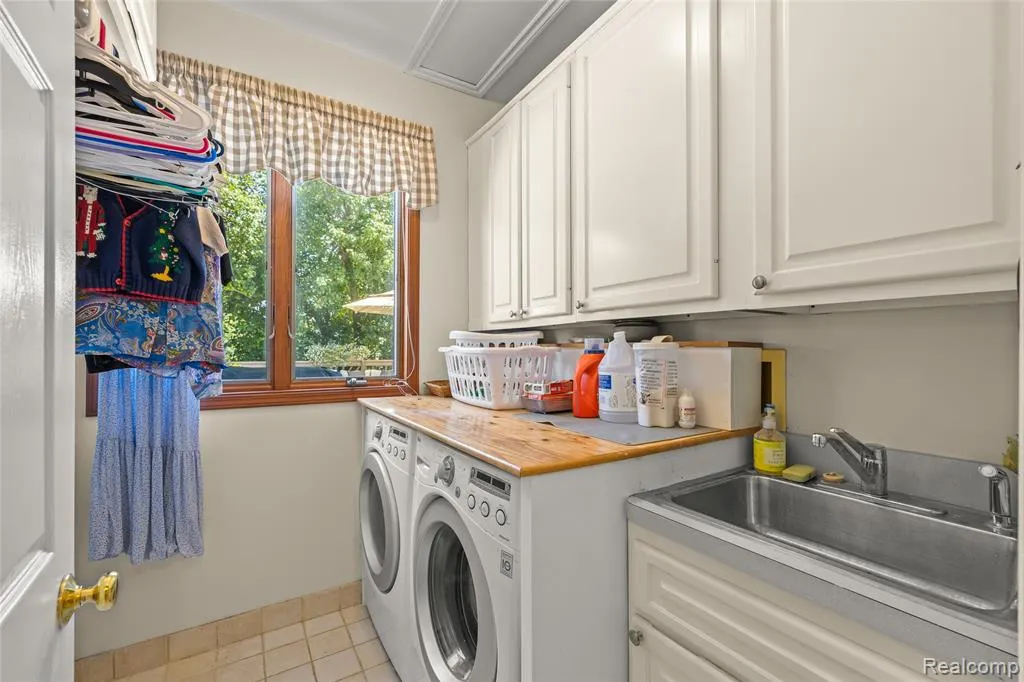
| Laundry Room Level | Entry |
| Kitchen Length | 22 |
| Family Room Length | 20 |
| Laundry Room Width | 6 |
| Family Room Width | 17 |
| Living Room Length | 16 |
| Bedroom 4 Width | 12 |
| Bedroom 2 Width | 12 |
| Bedroom 3 Width | 13 |
| Laundry Room Length | 7 |
| Dining Room Width | 12 |
| Bedroom 4 Length | 14 |
| Bedroom 2 Length | 12 |
| Living Room Width | 14 |
| Bedroom 3 Length | 15 |
| Dining Room Length | 16 |
| Kitchen Width | 14 |
| Beds | 4 |
| Fireplace? | Yes |
| Total Rooms | 17 |
| Bedroom 1 Length | 23 |
| Bedroom 1 Width | 17 |
| Below Grade SqFt | 1988 |
| Above Grade SqFt | 4093 |
| Basement Y/N | Yes |
| Breakfast Nook Length | 12 |
| Breakfast Nook Level | Entry |
| Breakfast Nook Width | 11 |
| Library/Den Length | 17 |
| Library/Den Level | Entry |
| Library/Den Width | 13 |
| Bedroom 2 Floor Covering | Carpet |
| Bedroom 3 Floor Covering | Carpet |
| Bedroom 4 Floor Covering | Carpet |
| Kitchen Floor Covering | Wood |
| Back on Market Date | 2026-07-19 |
| Total SqFt Finished | 5593 |
| Bathroom 1 Length | 10 |
| Bathroom 1 Width | 7 |
| Bathroom 2 Length | 11 |
| Bathroom 2 Width | 7 |
| Bathroom 3 Length | 8 |
| Bathroom 3 Width | 5 |
| Bathroom 4 Length | 11 |
| Bathroom 4 Width | 8 |
Exterior Features
| Exterior | Brick,Other |
|---|---|
| Exterior Amenities | Deck,Patio,Porch |
| Frontage | 118 |
| Lot Size Area | 0.37 |
| Pool (Y/N) | No |
| Lot Dimensions | 118.5X137.5 |
| Garage # of Car | 3 |
| Roads | Paved Street |
| FOUNDATION TYPE | Basement |
| Waterfront Y/N | No |
| Garage Y/N | Yes |
Amenities
- Foreclosure
- Views
- Short Sale
- New Construction
- Adult 55+
- Lease To Own
- No HOA Fees
- Furnished
- Primary On Main
- Air Conditioning
- Seller Finance
- Green
- Fixer Upper
- Horse
- Golf
- Fireplace
- Deck
- Garage
- Basement
- Pool
Property vs Single Family Average in 48170
Price
Taxes
Year Built
Visits
 IDX provided courtesy of Realcomp II Ltd., via REMAX First and The Originating MLS(found above), © 2026 Realcomp II Ltd. Shareholders. The information being provided is for consumers personal, non-commercial use and may not be used for any purpose other than to identify prospective properties consumers may be interested in purchasing.
 Provided through IDX via MiRealSource. Courtesy of MiRealSource Shareholder. Copyright MiRealSource.
The information published and disseminated by MiRealSource is communicated verbatim, without change by MiRealSource, as filed with MiRealSource by its members. The accuracy of all information, regardless of source, is not guaranteed or warranted. All information should be independently verified.
Copyright 2026 MiRealSource. All rights reserved. The information provided hereby constitutes proprietary
Provided through IDX via MiRealSource. Courtesy of MiRealSource Shareholder. Copyright MiRealSource.
The information published and disseminated by MiRealSource is communicated verbatim, without change by MiRealSource, as filed with MiRealSource by its members. The accuracy of all information, regardless of source, is not guaranteed or warranted. All information should be independently verified.
Copyright 2026 MiRealSource. All rights reserved. The information provided hereby constitutes proprietary
