
















Address
2413 N Burgett Lane, Grass Lake, MI
Price
$ 460,000
Property Attributes
- ID#61015923
- TypeSingle Family
- Listing Status Active
- CountyJACKSON
- CityGrass Lake
- AreaGrass Lake Twp
- NeighborhoodSunny Meadow Estates
- Zip49240
- StyleRanch
- Year Built2026
- Taxes$ 930
- Price$ 460,000
- Bedrooms3
- Full Bathrooms2
- Half Bathrooms0
- Sqr Footage1603
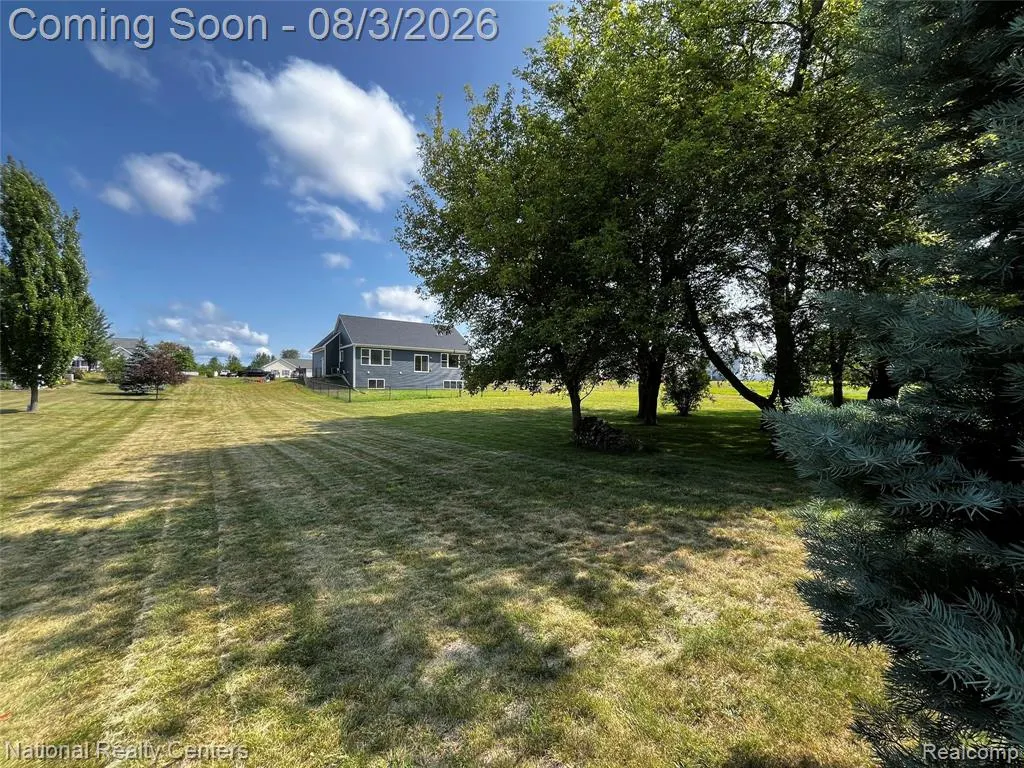
- Lot Size1 Acres
Data Source:
MiRealSource (MIRS)
Property Description
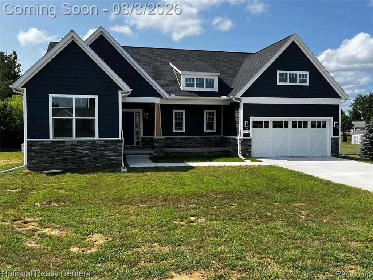
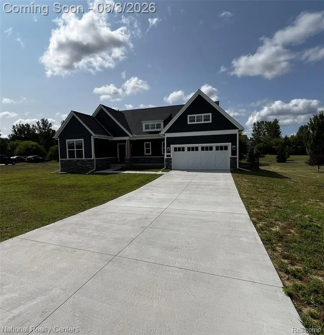
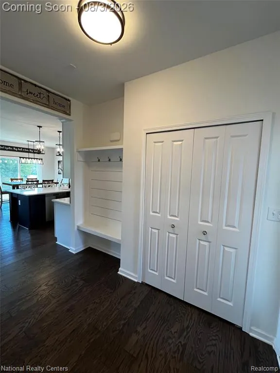
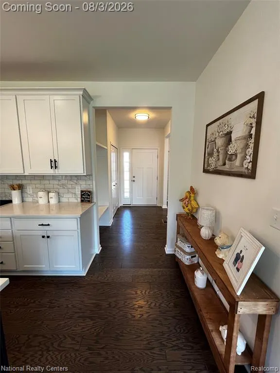
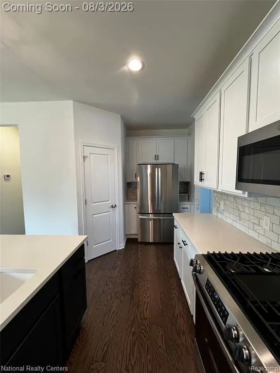
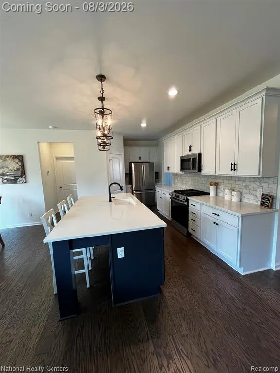
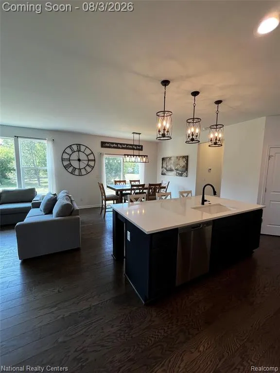
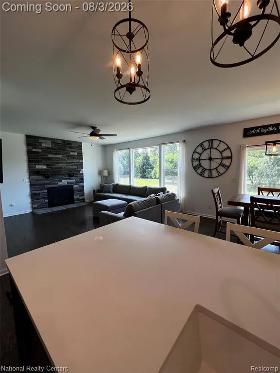
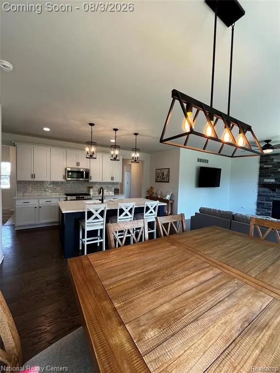
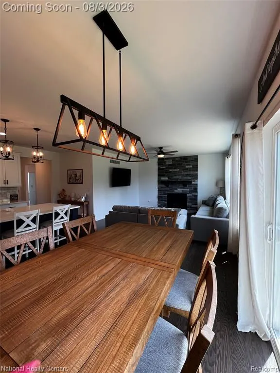
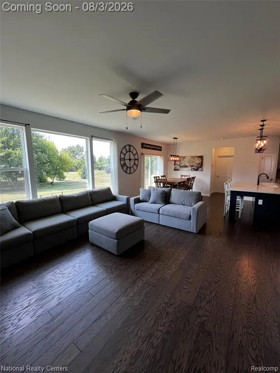
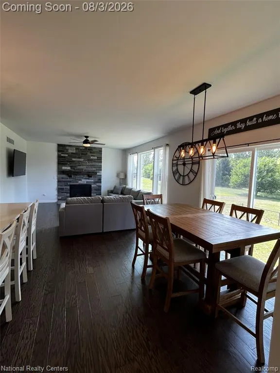
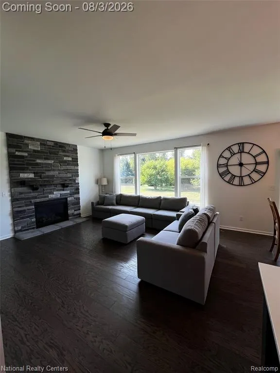
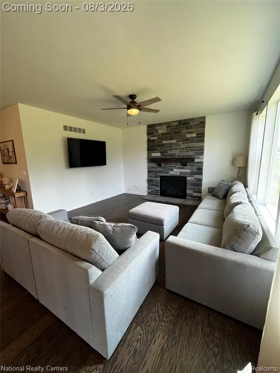
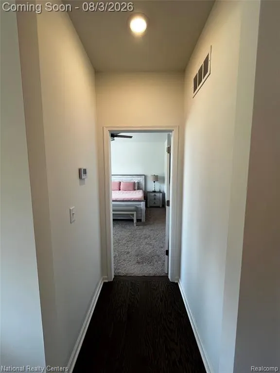
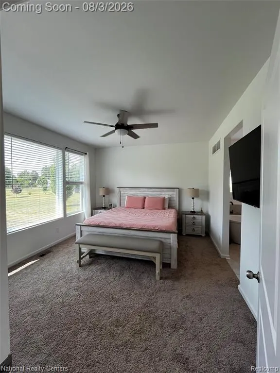
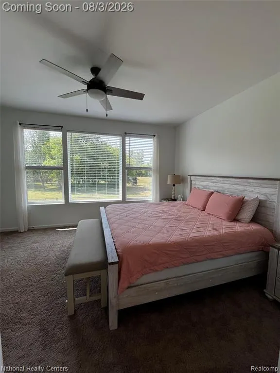
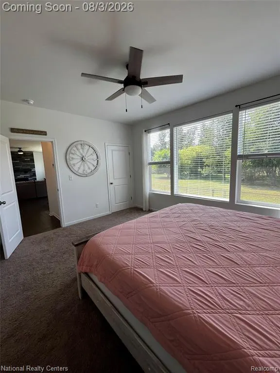
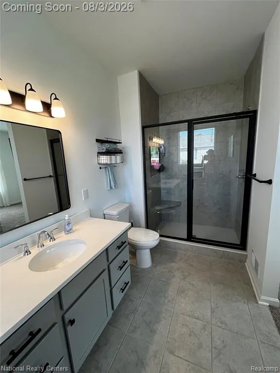
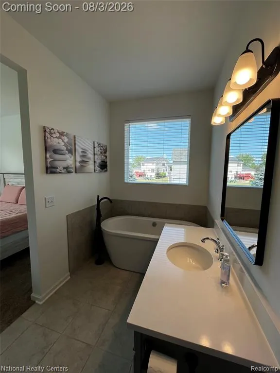
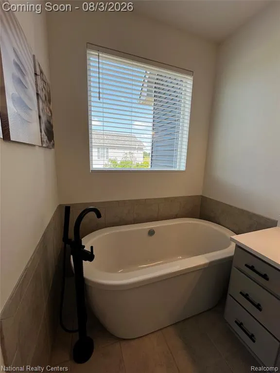
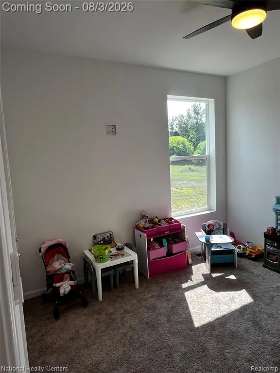
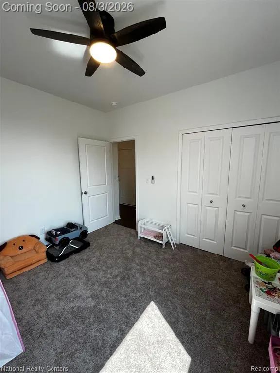
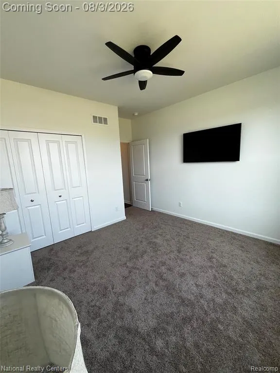
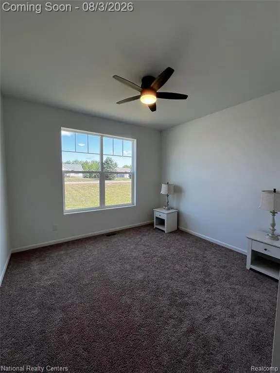
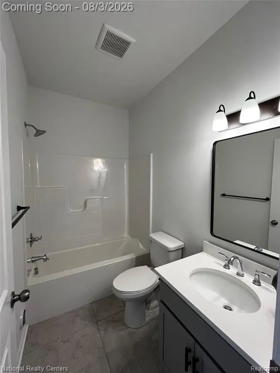
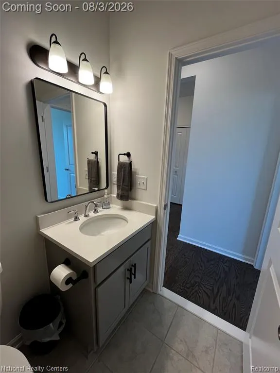
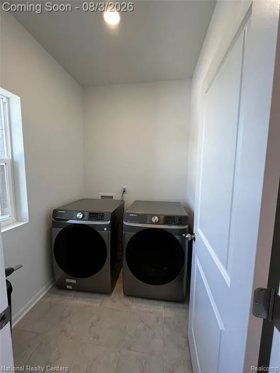
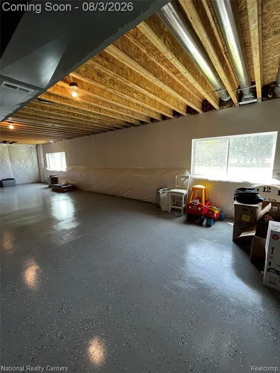
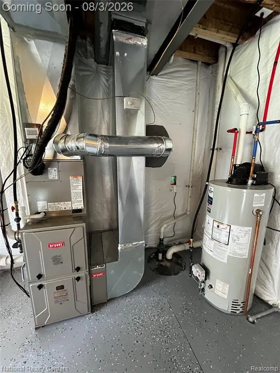
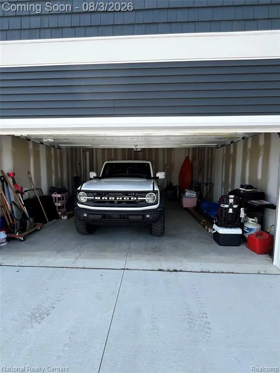
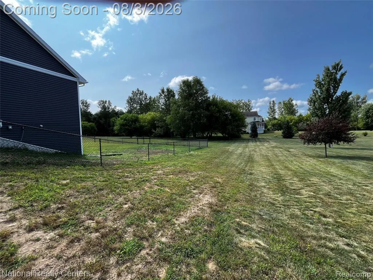
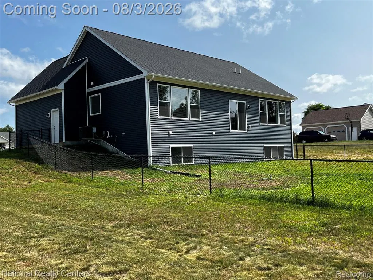
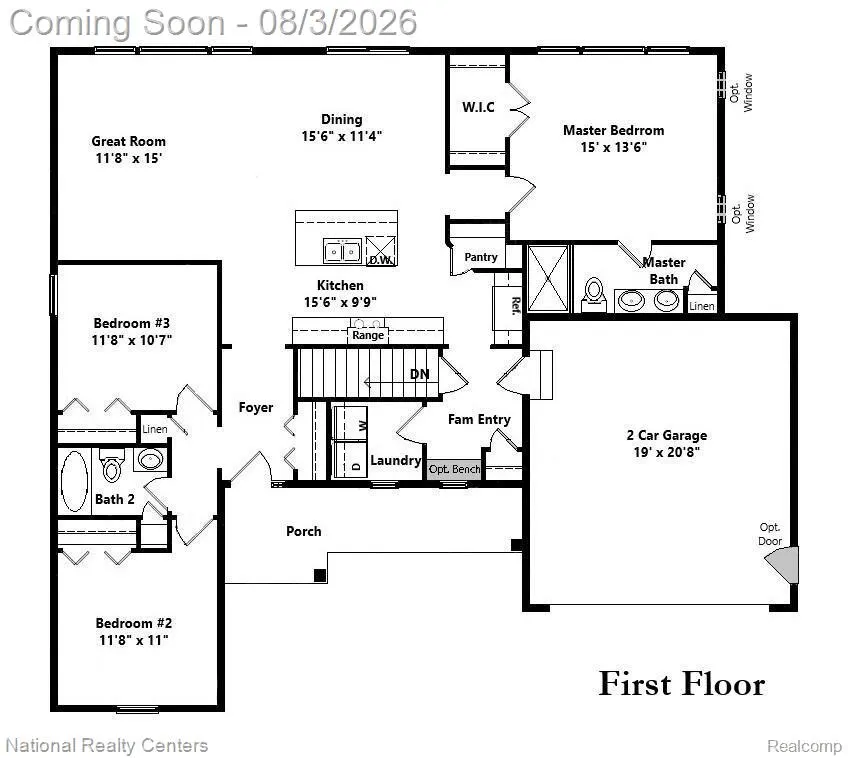
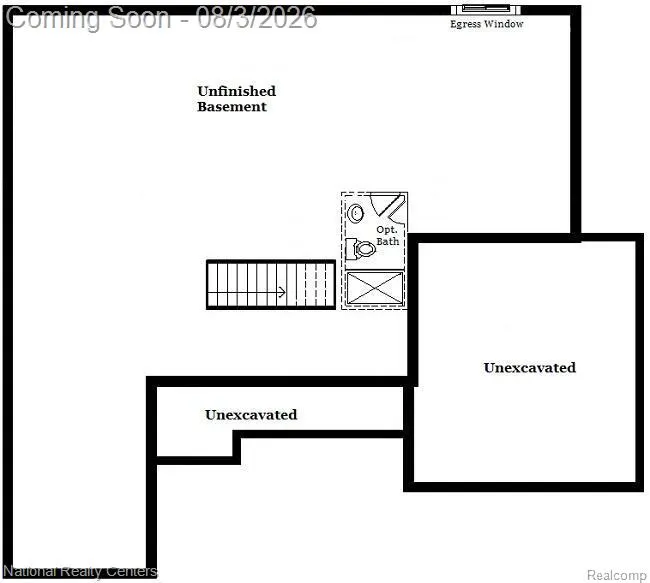
Stunning New Construction in Grass Lake - Built in 2026! Welcome to this beautifully crafted Norfolk Homes Boulder floor plan, offering modern design, quality finishes, and the convenience of pre-wired smart home technology. This thoughtfully designed home features 3 bedrooms, 2 bathrooms, an attached 2-car garage, and a full unfinished daylight basement that is already plumbed for a future bathroom, providing endless opportunities for additional living space, a recreation room, home office, guest suite, or extra bedrooms. The open-concept floor plan is perfect for everyday living and entertaining, highlighted by a spacious great room with a stunning floor-to-ceiling stone gas fireplace. The adjoining chef's kitchen features quartz countertops, abundant cabinetry, a large center island, and a complete suite of stainless-steel appliances. Beautiful hardwood flooring flows throughout the kitchen, dining area, and foyer, while tile flooring in the bathrooms and mudroom adds both style and durability not to mention lots of additional closet space. The private primary suite offers a relaxing retreat with a generous walk-in closet and a spa-inspired ensuite bath featuring a freestanding soaking tub, tiled walk-in shower, and quartz vanity. Situated on a spacious 1-acre lot, the home includes a partially fenced backyard with black chain-link fencing, providing plenty of room for pets, play, gardening, and outdoor entertaining while still offering the privacy and space you've been looking for. Located in desirable Grass Lake, this move-in ready home combines the peace of new construction with quality craftsmanship, stylish finishes, and room to grow. Don't miss the opportunity to make this exceptional home yours!
| Price History | |
|---|---|
| 7/29/2026 | Listed $499,900 |
| 9/12/2026 | 8$460,000 |
General Features
| Heating | Forced Air |
|---|---|
| Kitchen Level | Entry |
| Cooling | Ceiling Fan(s),Central A/C |
| Possession | At Close |
| Fireplaces | Gas Fireplace,Grt Rm Fireplace |
| Garage | Attached Garage,Electric in Garage,Gar Door Opener,Side Loading Garage,Direct Access |
| Water | Private Well |
| Appliances | Dishwasher,Disposal,Dryer,Microwave,Range/Oven,Refrigerator,Washer |
| Status | Active |
| Full Baths | 2 |
| Bathrooms | 2 |
| Year Built | 2026 |
| Pets Allowed | Yes |
| Subdivision | Sunny Meadow Estates |
| Water Heater | Gas |
| Style | Ranch |
| County | Jackson |
| Class | RESIDENTIAL |
| Type | Single Family |
| Ownership | Private |
| New Construction Y/N | Yes |
| Associated Document Count | 3 |
| Status | Active |
| Subdivision | MI |
| Sale/Rent | For Sale |
| Manufactured Y/N | No |
| Structure Style | 1 Story |
| Subj to Short Sale Apprvl | No |
| Home Warranty Y/N | No |
| Area | Grass Lake Twp (38004) |
| Primary City | Grass Lake |
| Directions | Wolf Lake Rd North of Lee Rd to Left on N. Burgett Lane |
| City | Grass Lake |
| School District | Grass Lake Community Schools |
| Lease Y/N | No |
| Originating MLS | RealComp |
| Source MLS | MI Real Source |
| NEW CONSTRUCTION | New/Never Occupied |
| Financial Terms | Cash,Conventional,FHA,VA |
| Legal Description | UNIT 14 SUNNY MEADOW ESTATES CONDOMINIUM SPLIT ON 2/08/2000 FROM 000-15-08-326-001-03,000-15-08-326-001-04,000-15-08-326-001-05,000-15-08-326-001-06 AND 000-15-08-326-001-07; |
| DOM | 52 |
| Postal Code | 49240 |
| Price Per Sq Ft Total AG | 286.96 |
| Public Remarks | Stunning New Construction in Grass Lake - Built in 2026! Welcome to this beautifully crafted Norfolk Homes Boulder floor plan,offering modern design,quality finishes |
Interior Features
| Interior Amenities | DSL Available |
|---|---|
| Great Room Level | Entry |
| Dining Room Level | Entry |
| Basement | Unfinished |
| Bedroom 3 Level | Entry |
| Bedroom 1 Level | Entry |
| Bedroom 2 Level | Entry |
| Laundry Room Level | Entry |
| Kitchen Length | 9 |
| Laundry Room Width | 5 |
| Bedroom 2 Width | 10 |
| Bedroom 3 Width | 11 |
| Laundry Room Length | 6 |
| Dining Room Width | 15 |
| Great Room Width | 12 |
| Bedroom 2 Length | 11 |
| Bedroom 3 Length | 11 |
| Dining Room Length | 11 |
| Kitchen Width | 15 |
| Great Room Length | 15 |
| Beds | 3 |
| Fireplace? | Yes |
| Total Rooms | 10 |
| Bedroom 1 Length | 15 |
| Bedroom 1 Width | 13 |
| Below Grade SqFt | 1603 |
| Above Grade SqFt | 1603 |
| Basement Y/N | Yes |
| Bedroom 2 Floor Covering | Carpet |
| Bedroom 3 Floor Covering | Carpet |
| Kitchen Floor Covering | Wood |
| Total SqFt Finished | 1603 |
| Bathroom 1 Length | 5 |
| Bathroom 1 Width | 8 |
| Bathroom 2 Length | 13 |
| Bathroom 2 Width | 5 |
Exterior Features
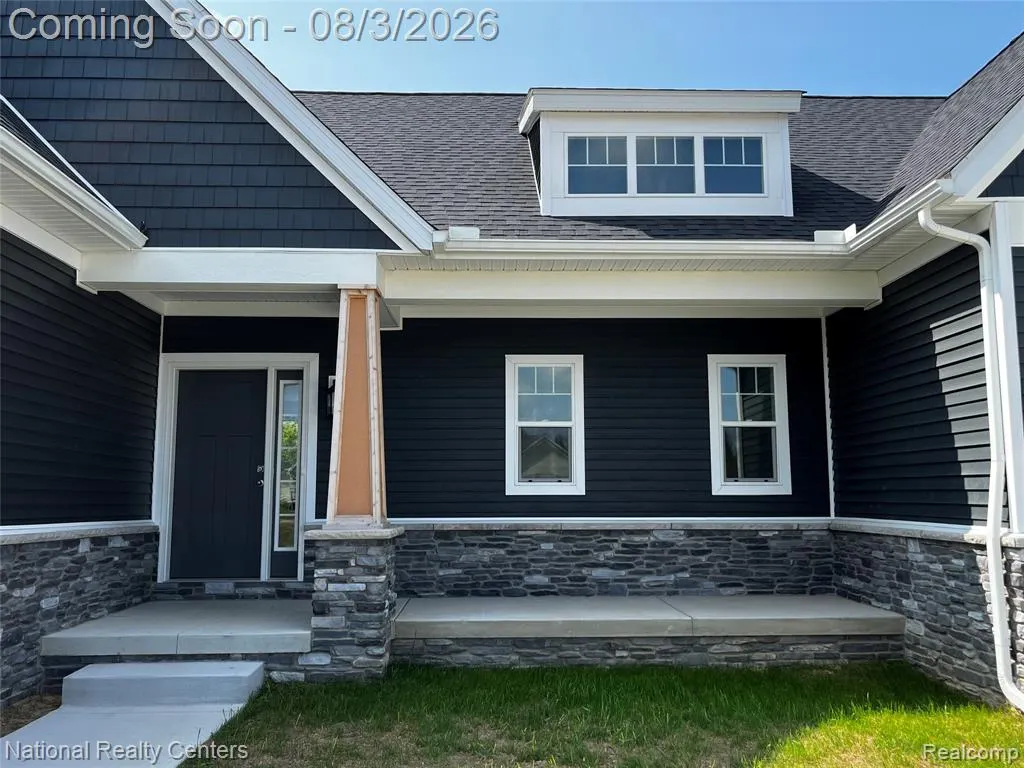
| Exterior | Stone,Vinyl Siding |
|---|---|
| Exterior Amenities | Fenced Yard,Porch |
| Frontage | 150 |
| Garage Dimensions | 19x21 |
| Lot Size Area | 1 |
| Pool (Y/N) | No |
| Lot Dimensions | 150x291 |
| Garage # of Car | 2 |
| Roads | Paved Street |
| FOUNDATION TYPE | Basement |
| Waterfront Y/N | No |
| Garage Y/N | Yes |
Amenities
- Foreclosure
- Views
- Short Sale
- New Construction
- Adult 55+
- Lease To Own
- No HOA Fees
- Furnished
- Primary On Main
- Air Conditioning
- Seller Finance
- Green
- Fixer Upper
- Horse
- Golf
- Fireplace
- Deck
- Garage
- Basement
- Pool
Property vs Single Family Average in 49240
Price
Taxes
Year Built
Visits
 IDX provided courtesy of Realcomp II Ltd., via REMAX First and The Originating MLS(found above), © 2026 Realcomp II Ltd. Shareholders. The information being provided is for consumers personal, non-commercial use and may not be used for any purpose other than to identify prospective properties consumers may be interested in purchasing.
 Provided through IDX via MiRealSource. Courtesy of MiRealSource Shareholder. Copyright MiRealSource.
The information published and disseminated by MiRealSource is communicated verbatim, without change by MiRealSource, as filed with MiRealSource by its members. The accuracy of all information, regardless of source, is not guaranteed or warranted. All information should be independently verified.
Copyright 2026 MiRealSource. All rights reserved. The information provided hereby constitutes proprietary
Provided through IDX via MiRealSource. Courtesy of MiRealSource Shareholder. Copyright MiRealSource.
The information published and disseminated by MiRealSource is communicated verbatim, without change by MiRealSource, as filed with MiRealSource by its members. The accuracy of all information, regardless of source, is not guaranteed or warranted. All information should be independently verified.
Copyright 2026 MiRealSource. All rights reserved. The information provided hereby constitutes proprietary
