



























Address
5910 Cedar Knoll Drive, Brighton, MI
Price
$ 549,900
Property Attributes
- ID#61017847
- TypeSingle Family
- Listing Status Active
- CountyLIVINGSTON
- CityBrighton
- AreaGenoa Twp
- NeighborhoodHeritage Farms Of Crooked Lake
- Zip48116
- StyleContemporary,Split Level
- Year Built1975
- Taxes$ 10336
- Price$ 549,900
- Bedrooms5
- Full Bathrooms4
- Half Bathrooms0
- Sqr Footage3511
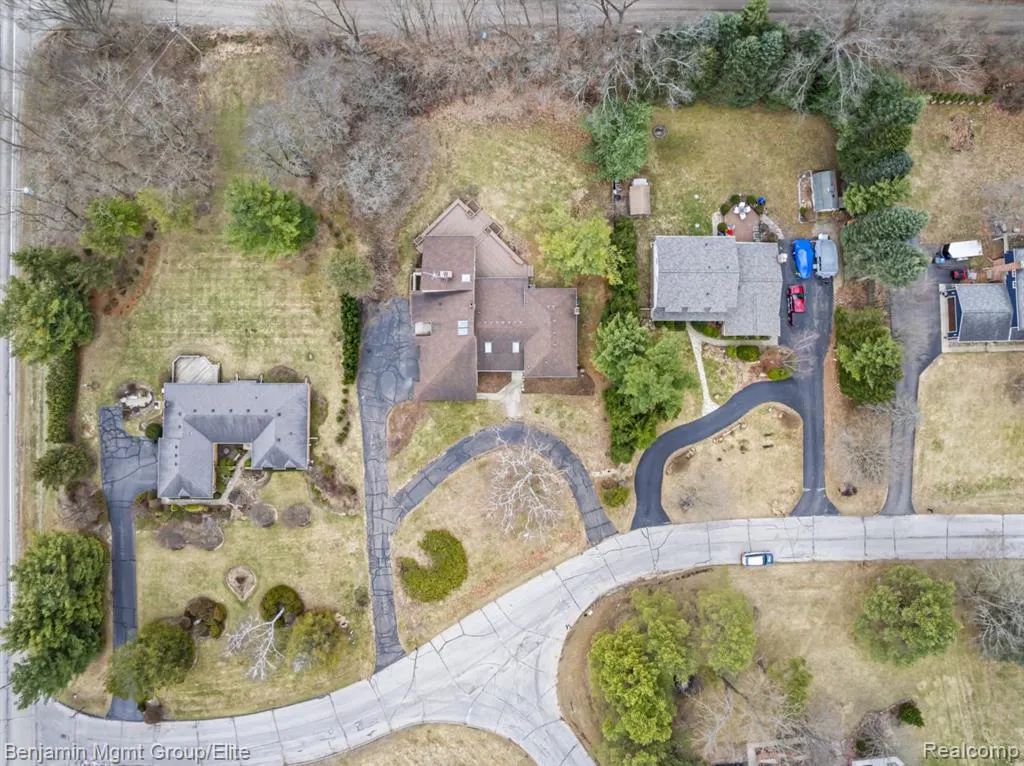
- Lot Size0.59 Acres
Data Source:
MiRealSource (MIRS)
Property Description
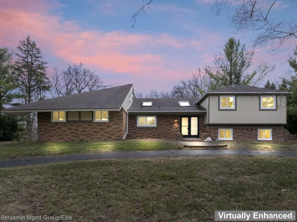
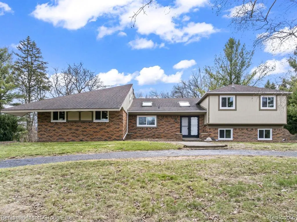
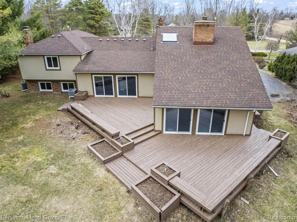
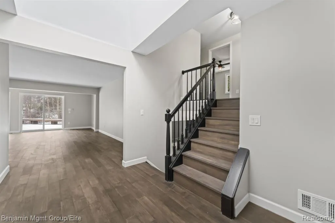
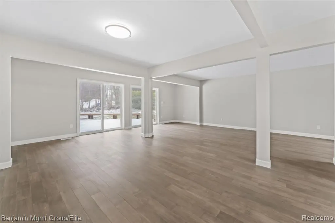
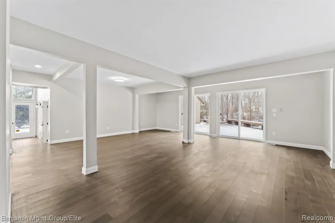
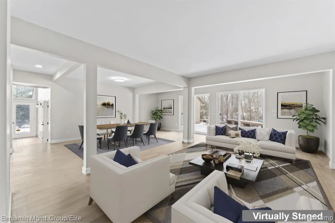
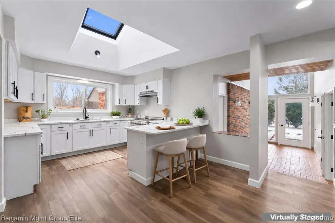
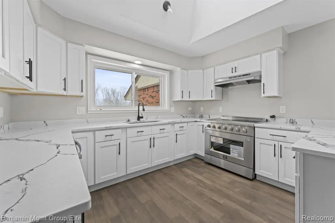
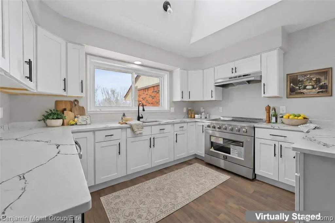
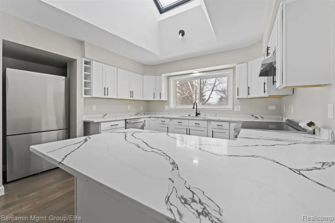
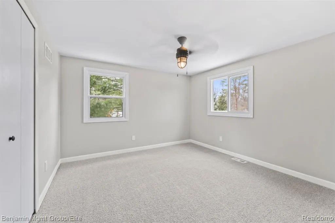
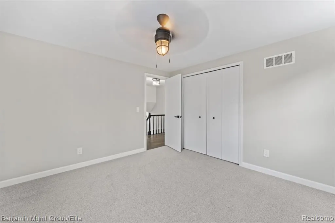
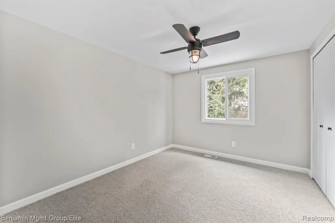
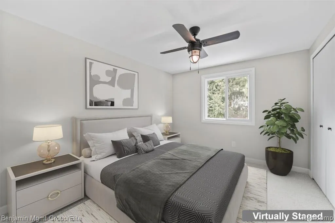
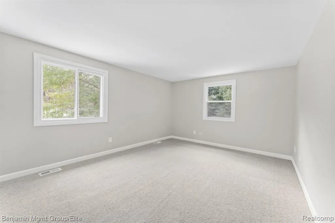
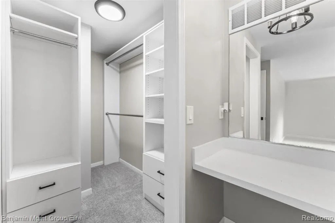
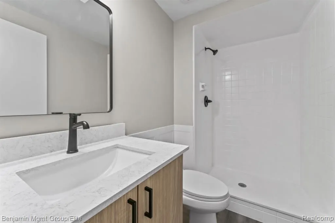
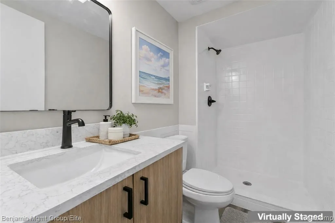
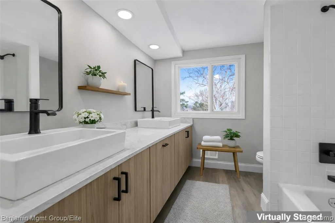
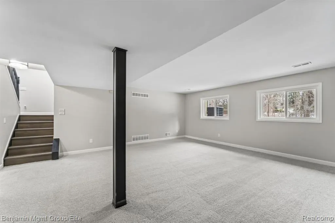
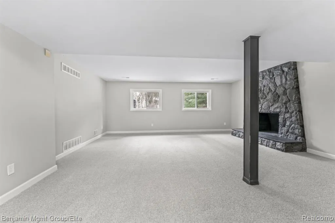
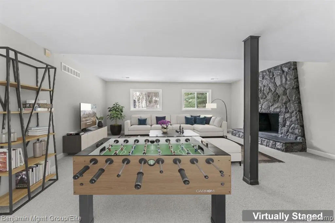
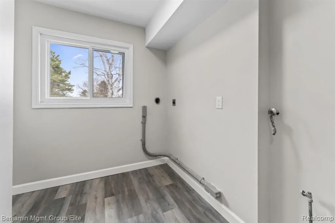
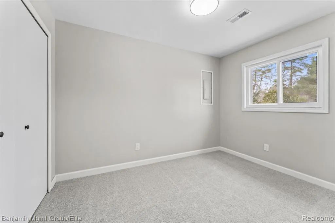
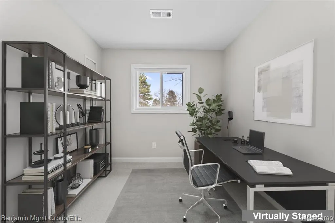
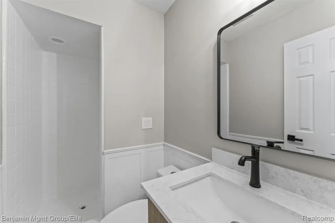
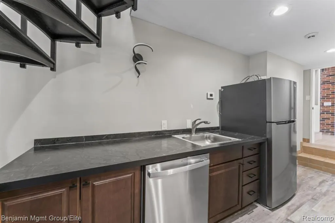
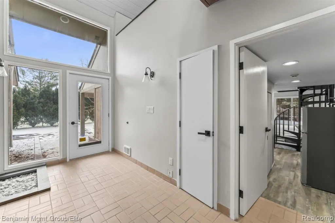
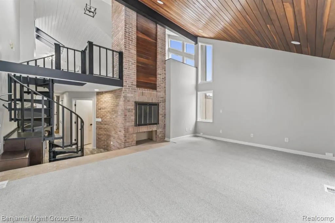
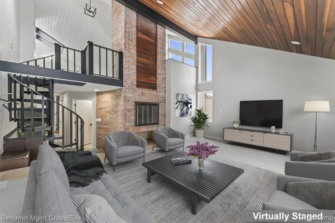
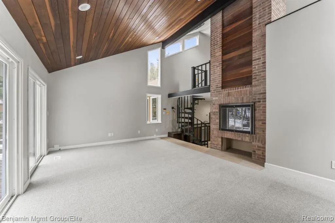
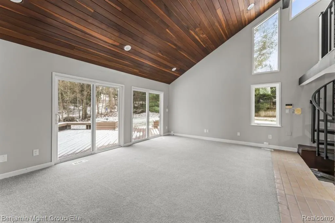
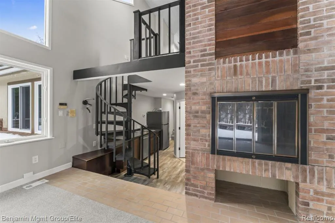
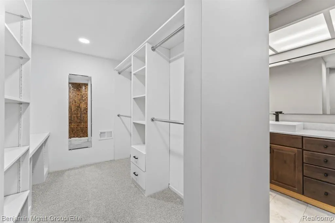
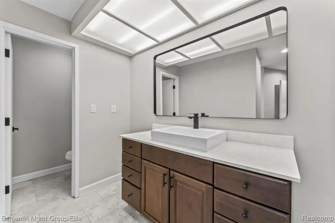
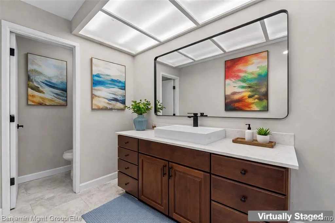
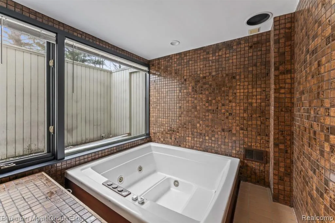
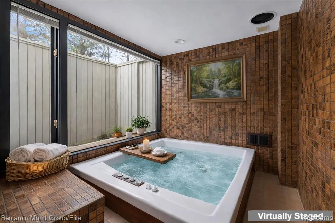
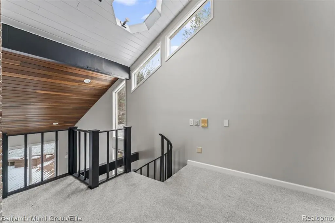
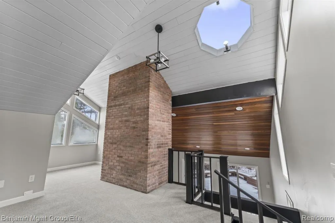
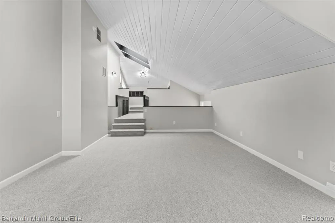
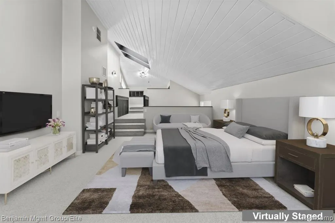
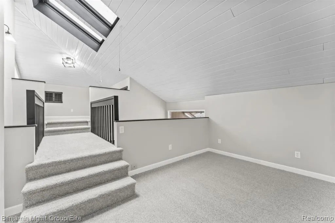
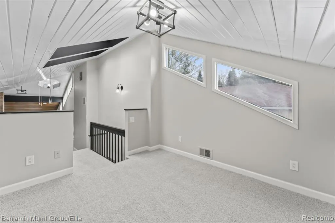
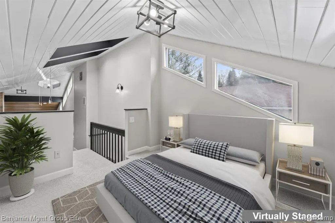
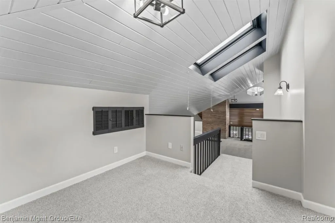
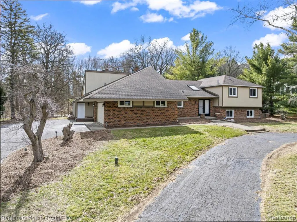
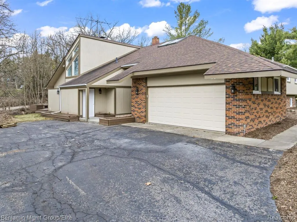
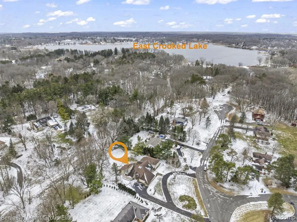
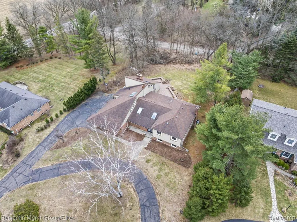
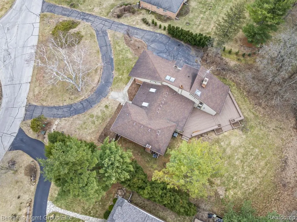
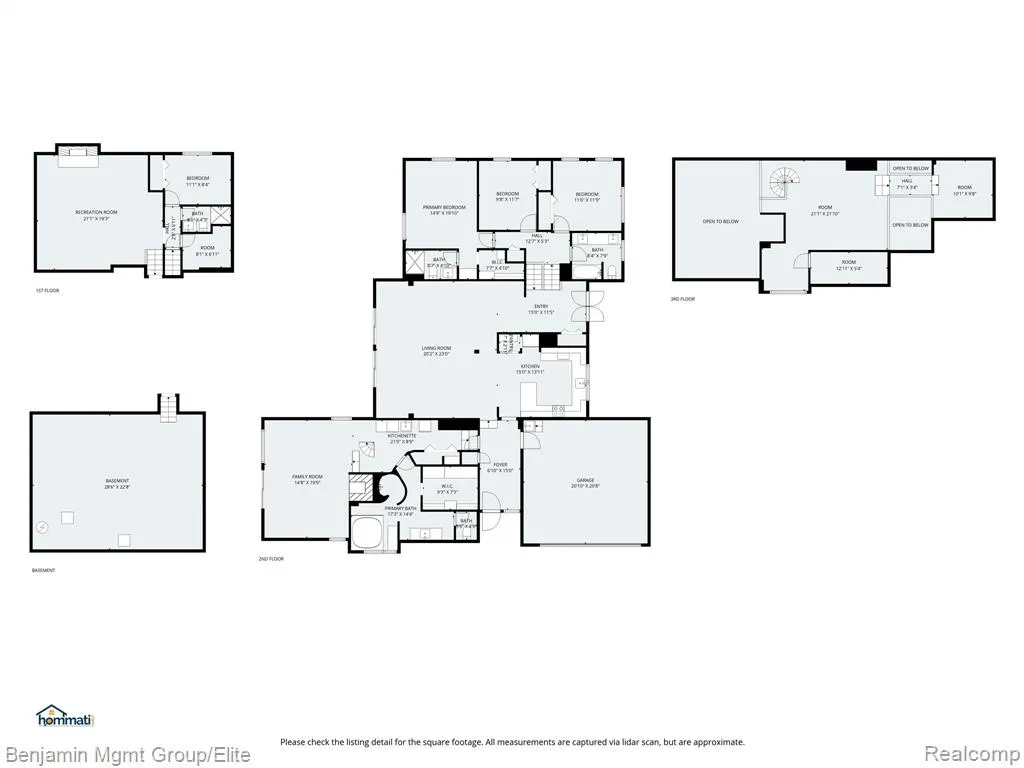
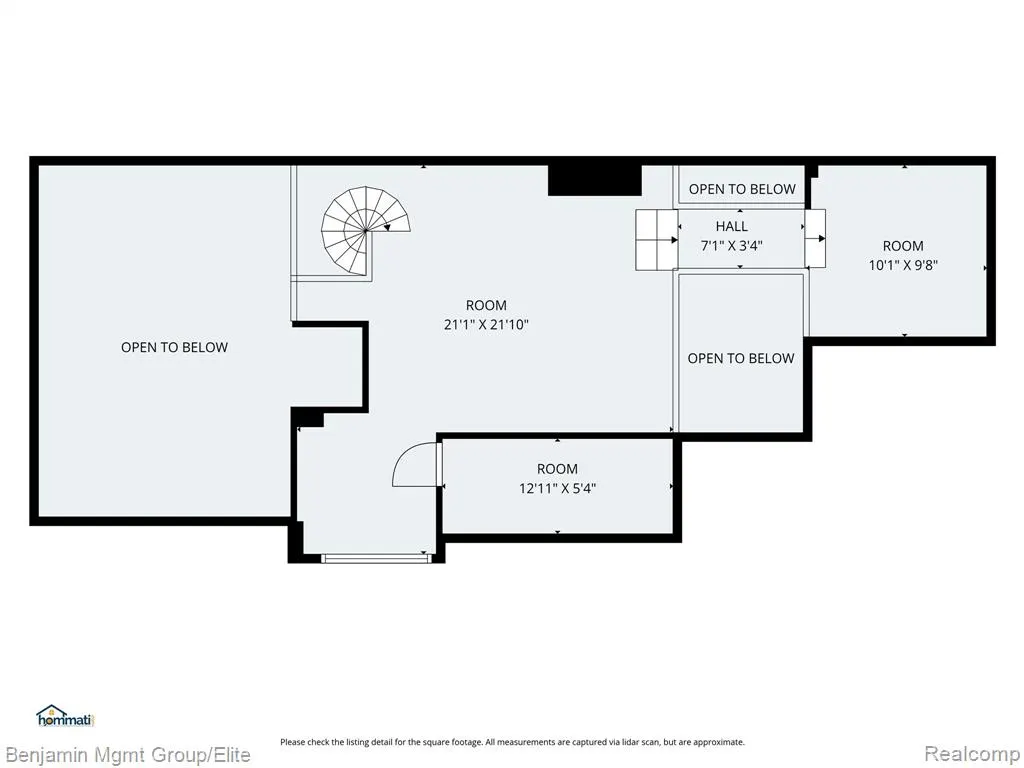
IMMEDIATE OCCUPANCY! Located in the prestigious Heritage Farms of Crooked Lake in Brighton, this fully renovated 5-bedroom, 4-bathroom home offers 3,511 square feet of refined living with a rare combination of space, functionality, and luxury finishes. Just around the corner from Mount Brighton Ski Resort and minutes from downtown Brighton's dining and shopping, this location delivers both modern lifestyle, quiet country living, and convenience all rolled into one. Inside, every detail has been upgraded--brand-new cabinets, quartz countertops, 2026 windows (including door walls). ALL BRAND NEW: hardwood flooring, carpet, paint, doors, trim, new vanities (including his-and-her setups), elegant mirrors and sleek fixtures across the home, custom closets throughout, along with all brand-new stainless-steel appliances --creating a truly move-in-ready experience. The home also features a new mini-split HVAC system allowing for precise climate control across the entire house, including a separate thermostat and independent climate control for the in-law suite. The standout feature is a fully separate in-law or private guest suite with its own kitchen, bathroom, and loft, ideal for multigenerational living or extended stays--whether it's aging parents enjoying independence while staying close, adult children returning home with privacy, long-term guests, or even a private retreat space that creates lasting memories with family and friends under one roof. With two fireplaces, a spacious deck, and an attached 2.5-car garage, this home offers a level of versatility and finish rarely found in this price range--there is simply nothing else like it in the area. This is a compelling opportunity in one of Brighton's most sought-after neighborhoods, so be sure to book your showing today!
| Price History | |
|---|---|
| 8/4/2026 | Listed $599,900 |
| 8/26/2026 | 4$579,900 |
| 9/17/2026 | 6$549,900 |
General Features
| Heating | Forced Air |
|---|---|
| Kitchen Level | Entry |
| Possession | At Close |
| Fireplaces | FamRoom Fireplace,Grt Rm Fireplace |
| Garage | Attached Garage |
| Water | Private Well |
| Status | Active |
| Full Baths | 4 |
| Bathrooms | 4 |
| Year Built | 1975 |
| Subdivision | Heritage Farms Of Crooked Lake |
| Style | Contemporary,Split Level |
| County | Livingston |
| Class | RESIDENTIAL |
| Type | Single Family |
| Ownership | Private |
| Associated Document Count | 1 |
| Status | Active |
| Subdivision | MI |
| Sale/Rent | For Sale |
| Manufactured Y/N | No |
| Structure Style | Quad-Level |
| Subj to Short Sale Apprvl | No |
| Home Warranty Y/N | No |
| Area | Genoa Twp (47005) |
| Primary City | Brighton |
| Virtual Tour | https://www.hommati.com/3DTour-AerialVideo/unbranded/5910-Cedar-Knoll-Dr-Brighton-Mi-48116--HPI68797781 |
| Directions | W off Dorr onto Cedar Knoll |
| City | Brighton |
| School District | Brighton Area Schools |
| Lease Y/N | No |
| Originating MLS | RealComp |
| Source MLS | MI Real Source |
| Financial Terms | Cash,Conventional,FHA,VA |
| Legal Description | SEC 22 T2N R5E HERITAGE FARMS OF CROOKED LAKE SUB LOT 15 |
| DOM | 45 |
| Postal Code | 48116 |
| Price Per Sq Ft Total AG | 156.62 |
| Public Remarks | IMMEDIATE OCCUPANCY! Located in the prestigious Heritage Farms of Crooked Lake in Brighton,this fully renovated 5-bedroom,4-bathroom home offers 3 |
Interior Features
| Family Room Level | Lower |
|---|---|
| Great Room Level | Entry |
| Living Room Level | Entry |
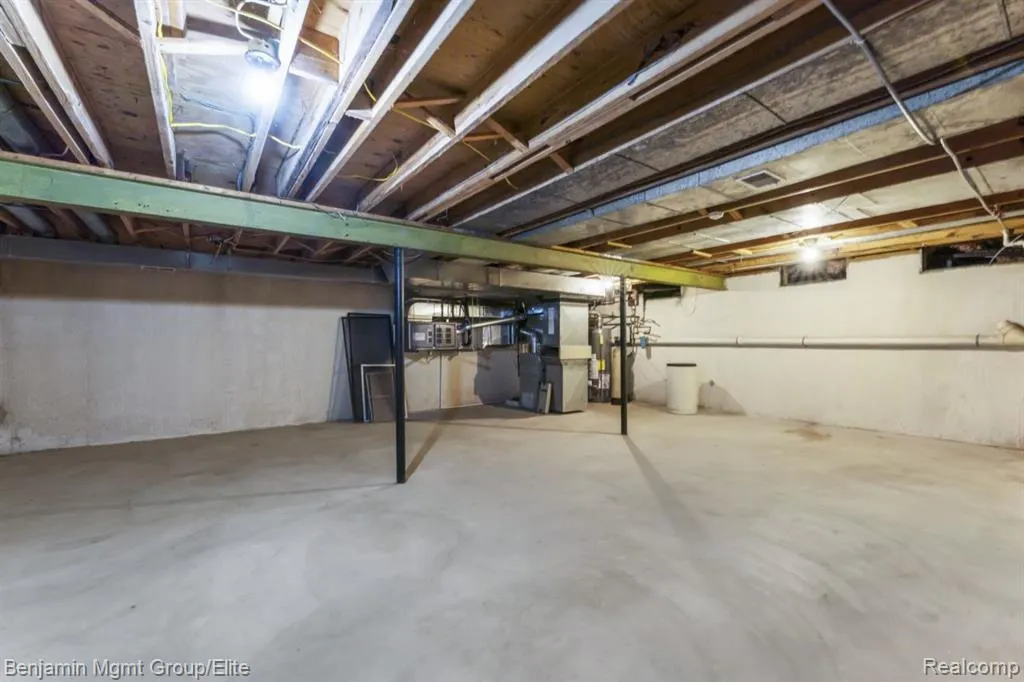
| Basement | Unfinished |
| Bedroom 3 Level | Second |
| Bedroom 1 Level | Second |
| Bedroom 2 Level | Second |
| Kitchen Length | 15 |
| Family Room Length | 21 |
| Family Room Width | 19 |
| Living Room Length | 20 |
| Bedroom 4 Width | 8 |
| Bedroom 2 Width | 12 |
| Bedroom 3 Width | 12 |
| Bedroom 4 Length | 11 |
| Great Room Width | 20 |
| Bedroom 2 Length | 10 |
| Living Room Width | 23 |
| Bedroom 3 Length | 11 |
| Bedroom 5 Length | 21 |
| Kitchen Width | 14 |
| Great Room Length | 15 |
| Beds | 5 |
| Fireplace? | Yes |
| Total Rooms | 16 |
| Bedroom 5 Width | 22 |
| Bedroom 1 Length | 15 |
| Bedroom 1 Width | 19 |
| Below Grade SqFt | 1843 |
| Above Grade SqFt | 3511 |
| Basement Y/N | Yes |
| Total SqFt Finished | 3511 |
| Bathroom 1 Length | 17 |
| Bathroom 1 Width | 14 |
| Bathroom 2 Length | 9 |
| Bathroom 2 Width | 5 |
| Bathroom 3 Length | 8 |
| Bathroom 3 Width | 8 |
Exterior Features
| Exterior | Wood |
|---|---|
| Exterior Amenities | Deck |
| Frontage | 106 |
| Lot Size Area | 0.59 |
| Pool (Y/N) | No |
| Lot Dimensions | 106X242 |
| Garage # of Car | 2 |
| Roads | Paved Street |
| FOUNDATION TYPE | Basement |
| SEWER/SEPTIC | Septic |
| Waterfront Y/N | No |
| Garage Y/N | Yes |
Amenities
- Foreclosure
- Views
- Short Sale
- New Construction
- Adult 55+
- Lease To Own
- No HOA Fees
- Furnished
- Primary On Main
- Air Conditioning
- Seller Finance
- Green
- Fixer Upper
- Horse
- Golf
- Fireplace
- Deck
- Garage
- Basement
- Pool
Property vs Single Family Average in 48116
Price
Taxes
Year Built
Visits
 IDX provided courtesy of Realcomp II Ltd., via REMAX First and The Originating MLS(found above), © 2026 Realcomp II Ltd. Shareholders. The information being provided is for consumers personal, non-commercial use and may not be used for any purpose other than to identify prospective properties consumers may be interested in purchasing.
 Provided through IDX via MiRealSource. Courtesy of MiRealSource Shareholder. Copyright MiRealSource.
The information published and disseminated by MiRealSource is communicated verbatim, without change by MiRealSource, as filed with MiRealSource by its members. The accuracy of all information, regardless of source, is not guaranteed or warranted. All information should be independently verified.
Copyright 2026 MiRealSource. All rights reserved. The information provided hereby constitutes proprietary
Provided through IDX via MiRealSource. Courtesy of MiRealSource Shareholder. Copyright MiRealSource.
The information published and disseminated by MiRealSource is communicated verbatim, without change by MiRealSource, as filed with MiRealSource by its members. The accuracy of all information, regardless of source, is not guaranteed or warranted. All information should be independently verified.
Copyright 2026 MiRealSource. All rights reserved. The information provided hereby constitutes proprietary
