

























Address
4925 S Huron River Drive, Flat Rock, MI
Price
$ 745,000
Property Attributes
- ID#61019188
- TypeSingle Family
- Listing Status Active
- CountyMONROE
- CityFlat Rock
- AreaBerlin Twp
- NeighborhoodSouth Huron Meadows Sub 2
- Zip48134
- StyleColonial
- Year Built1960
- Price$ 745,000
- Bedrooms3
- Full Bathrooms3
- Half Bathrooms1
- Sqr Footage2272
- Lot Size5 Acres
Data Source:
MiRealSource (MIRS)
Property Description
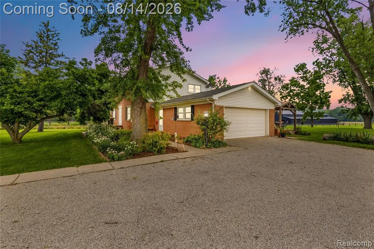
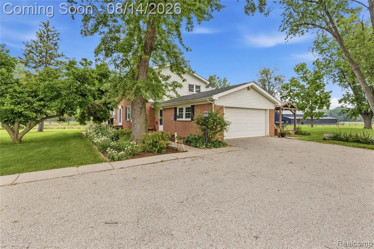
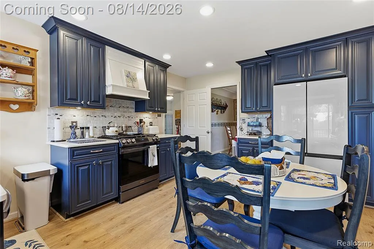
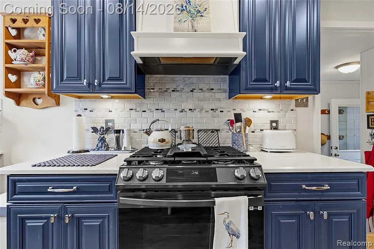
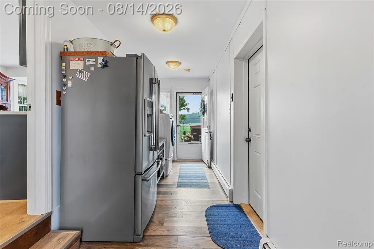
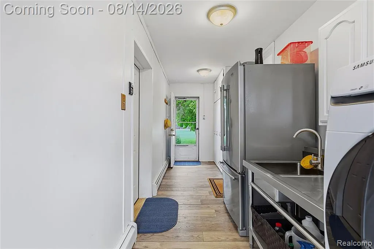
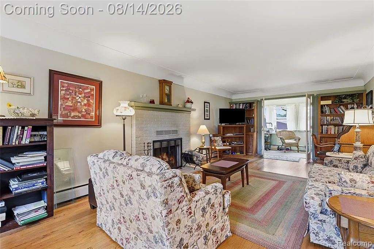
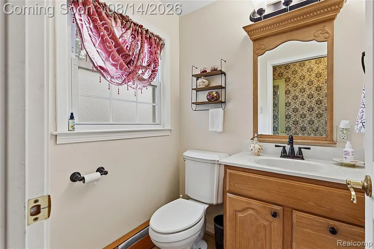
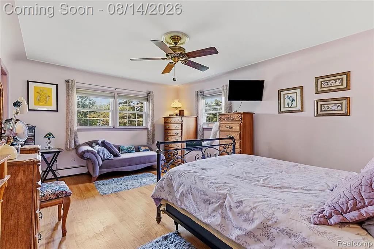
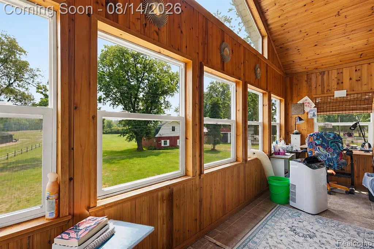
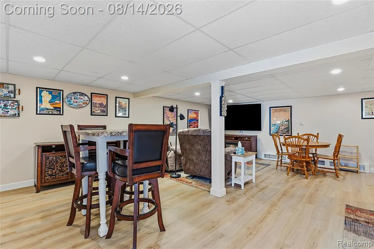
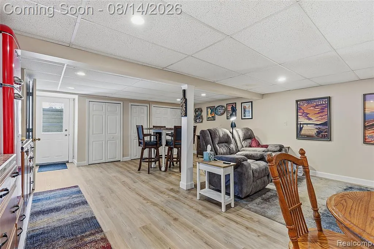
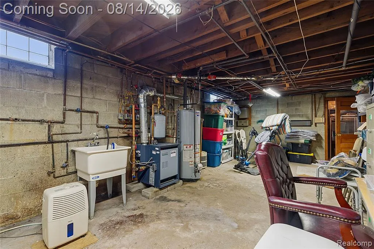
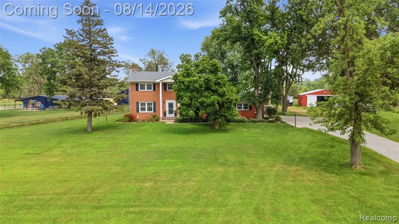
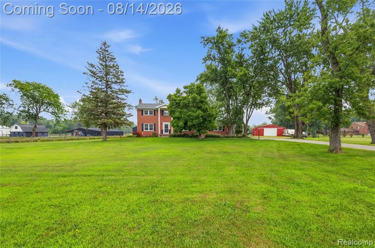
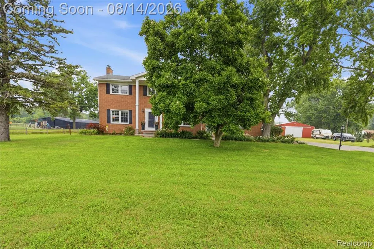
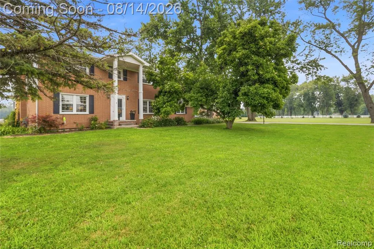
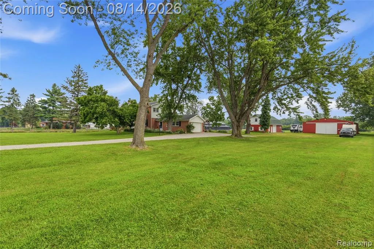
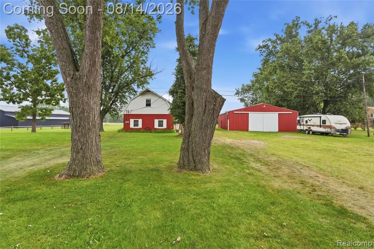
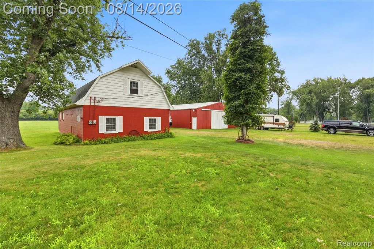
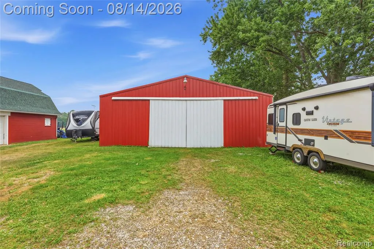
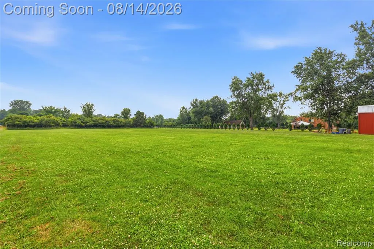
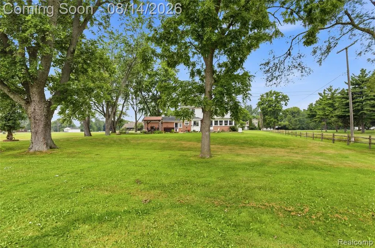
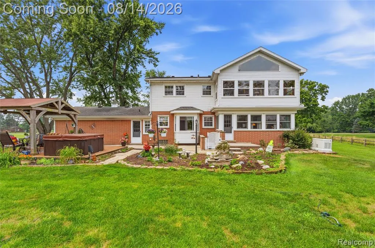
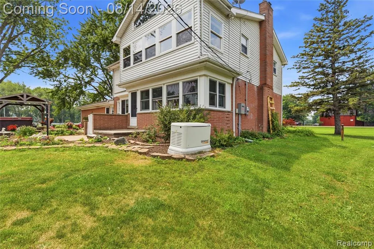
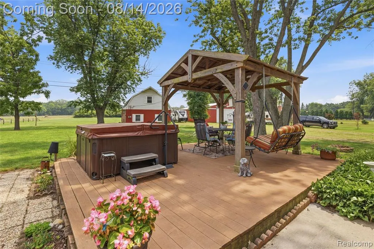
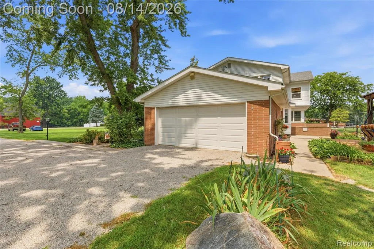
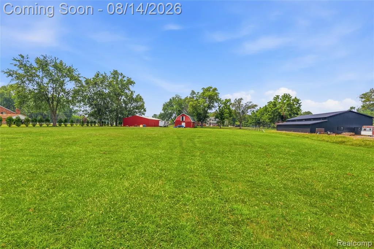
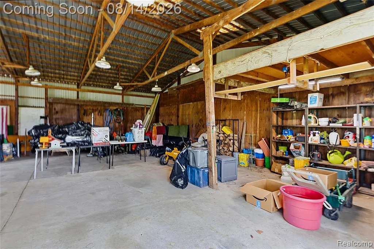
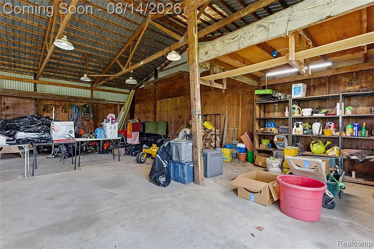
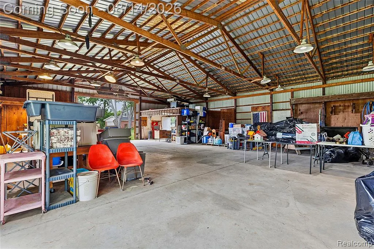
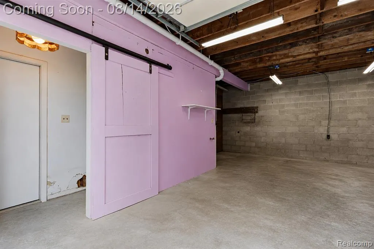
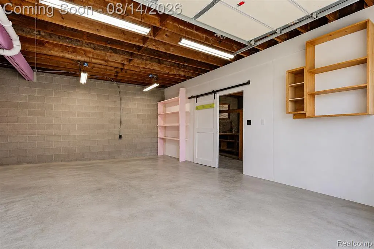
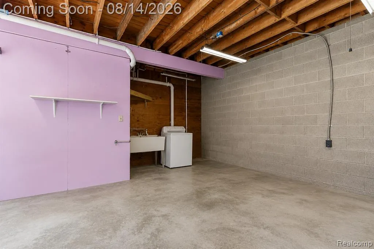
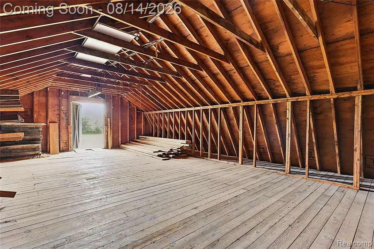
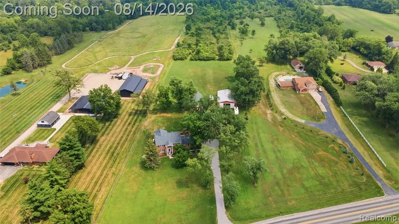
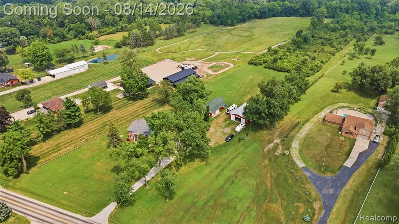
Welcome to 4925 S. Huron River Drive, an extraordinary country estate on 5 picturesque acres in Berlin Township. This one-of-a-kind property blends farmhouse charm with modern updates, offering peaceful living with convenient access to major commuter routes. Property Highlights & Professional Appraisal. Whole home Generator A pre-listing appraisal confirms the home is in excellent, well-maintained condition with significant capital improvements. stating home is Significantly lower than chronological age due to systematic maintenance. - Structural Integrity: No deferred maintenance or immediate repairs required. - Market Position: Recent updates to the cabinetry, flooring, boiler, and custom staircase ensure high competitiveness. Interior & Amenities The home features 2,473 square feet of living space, fresh paint, and new carpet. The kitchen includes premium cabinetry and a 5-burner convection oven. The walk-out basement is built for entertaining, complete with a wet bar and a custom handcrafted solid wood bistro table with leather chairs. Outbuildings & Acreage - Main Pole Barn: with a finished concrete floor and built-in workbench - Historic Barn/Guest House: Includes plumbing and septic prep for a potential rental or in-law suite; roof replaced in 2017. - The Land: Backs to Huron Metro Park complete with private trails and scenic Huron River overlooks. Included with Sale: Three flat-screen TVs, a zero-turn riding mower with sweeper, and thacher This legacy estate offers the perfect blend of history, recreation, and modern comfort.
| Price History | |
|---|---|
| 8/8/2026 | Listed $745,000 |
General Features
| Heating | Hot Water,Other-See Remarks |
|---|---|
| Kitchen Level | Entry |
| Cooling | Ceiling Fan(s),Other,Window Unit(s) |
| Possession | At Close |
| Fireplaces | LivRoom Fireplace,Natural Fireplace |
| Garage | Attached Garage,Electric in Garage,Gar Door Opener |
| Water | Public Water |
| Status | Active |
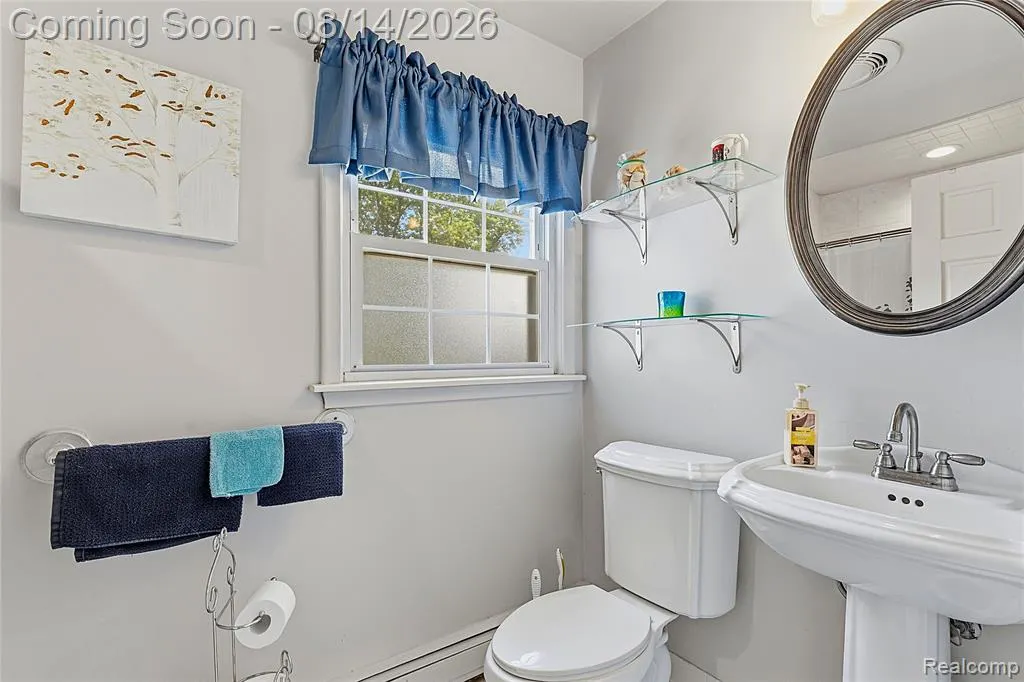
| Full Baths | 3 |
| Half Baths | 1 |
| Bathrooms | 4 |
| Year Built | 1960 |
| Subdivision | South Huron Meadows Sub 2 |
| Style | Colonial |
| County | Monroe |
| Class | RESIDENTIAL |
| Type | Single Family |
| Ownership | Private |
| Associated Document Count | 2 |
| Status | Active |
| Subdivision | MI |
| Sale/Rent | For Sale |
| Manufactured Y/N | No |
| Farm Features | Hay Barn,Horse Barn |
| Structure Style | 2 Story |
| Subj to Short Sale Apprvl | No |
| Home Warranty Y/N | No |
| Area | Berlin Twp (58003) |
| Primary City | Flat Rock |
| Virtual Tour | https://www.zillow.com/view-imx/84c29e7f-ee0a-4fdf-8e3d-624b30d635d4?initialViewType=pano |
| Directions | From Telegraph Rd,turn right to S Huron River Sr |
| City | Flat Rock |
| School District | Airport Community School Distric |
| Lease Y/N | No |
| Originating MLS | RealComp |
| Source MLS | MI Real Source |
| Financial Terms | Cash,Conventional,FHA,VA |
| Legal Description | 1091-996 SOUTH HURON MEADOWS SUBDIVISION NO 2 LOT 16. |
| DOM | 45 |
| Postal Code | 48134 |
| Price Per Sq Ft Total AG | 327.9 |
| Public Remarks | Welcome to 4925 S. Huron River Drive,an extraordinary country estate on 5 picturesque acres in Berlin Township. This one-of-a-kind property blends farmhouse charm with modern updates |
Interior Features
| Family Room Level | Entry |
|---|---|
| Dining Room Level | Entry |
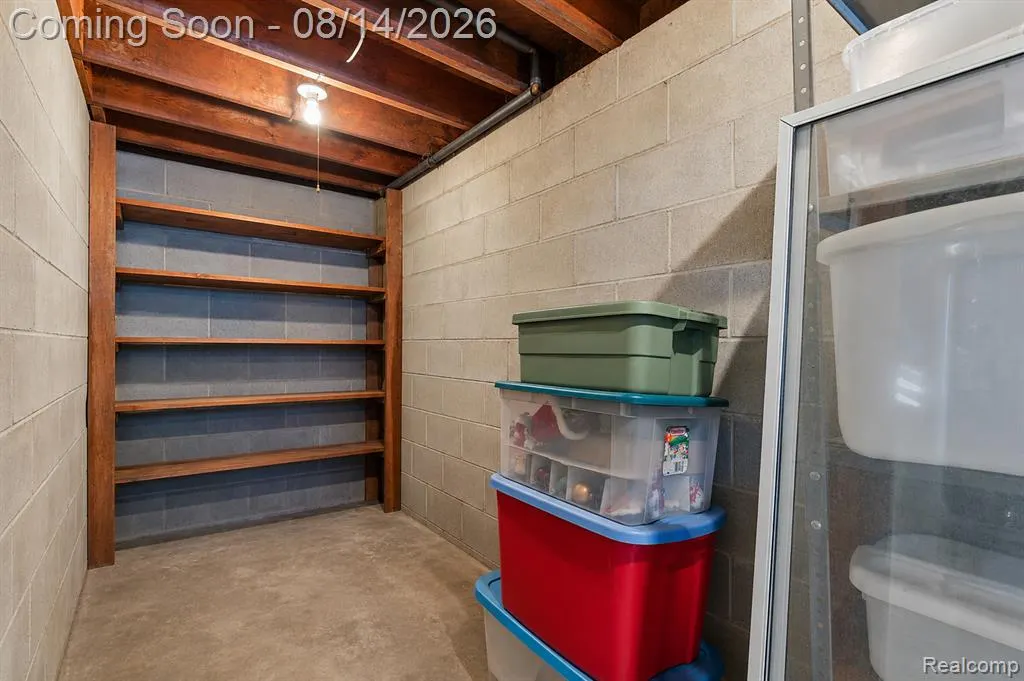
| Basement | Finished,Outside Entrance,Walk Out |
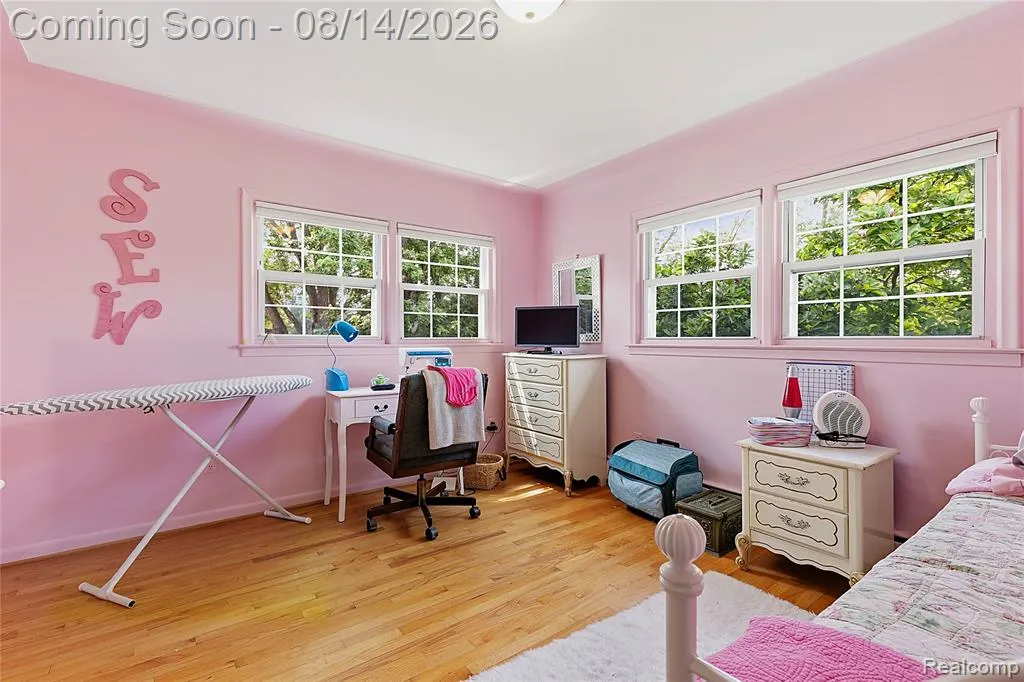
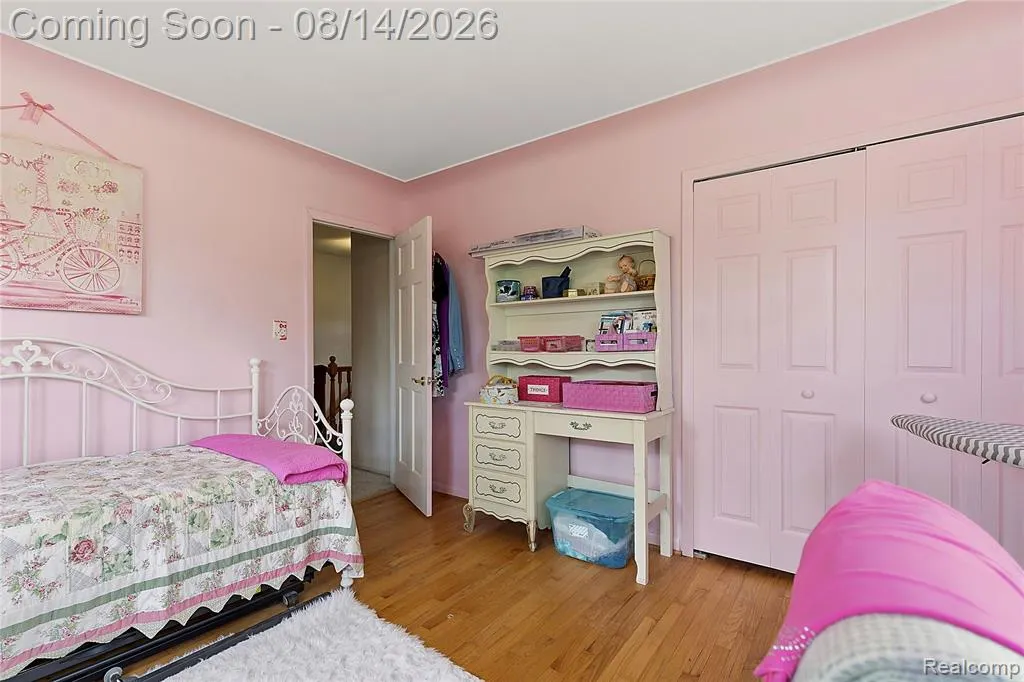
| Bedroom 3 Level | Second |
| Bedroom 1 Level | Second |
| Bedroom 2 Level | Second |
| Laundry Room Level | Entry |
| Kitchen Length | 13 |
| Family Room Length | 13 |
| Laundry Room Width | 20 |
| Family Room Width | 28 |
| Bedroom 2 Width | 13 |
| Bedroom 3 Width | 12 |
| Laundry Room Length | 6 |
| Dining Room Width | 12 |
| Bedroom 2 Length | 14 |
| Bedroom 3 Length | 14 |
| Dining Room Length | 16 |
| Kitchen Width | 15 |
| Beds | 3 |
| Fireplace? | Yes |
| Total Rooms | 11 |
| Bedroom 1 Length | 14 |
| Bedroom 1 Width | 18 |
| Below Grade SqFt | 1064 |
| Above Grade SqFt | 2272 |
| Basement Y/N | Yes |
| Total SqFt Finished | 3172 |
| Bathroom 1 Length | 11 |
| Bathroom 1 Width | 9 |
| Bathroom 2 Length | 10 |
| Bathroom 2 Width | 5 |
| Bathroom 3 Length | 5 |
| Bathroom 3 Width | 9 |
Exterior Features
| Exterior | Brick |
|---|---|
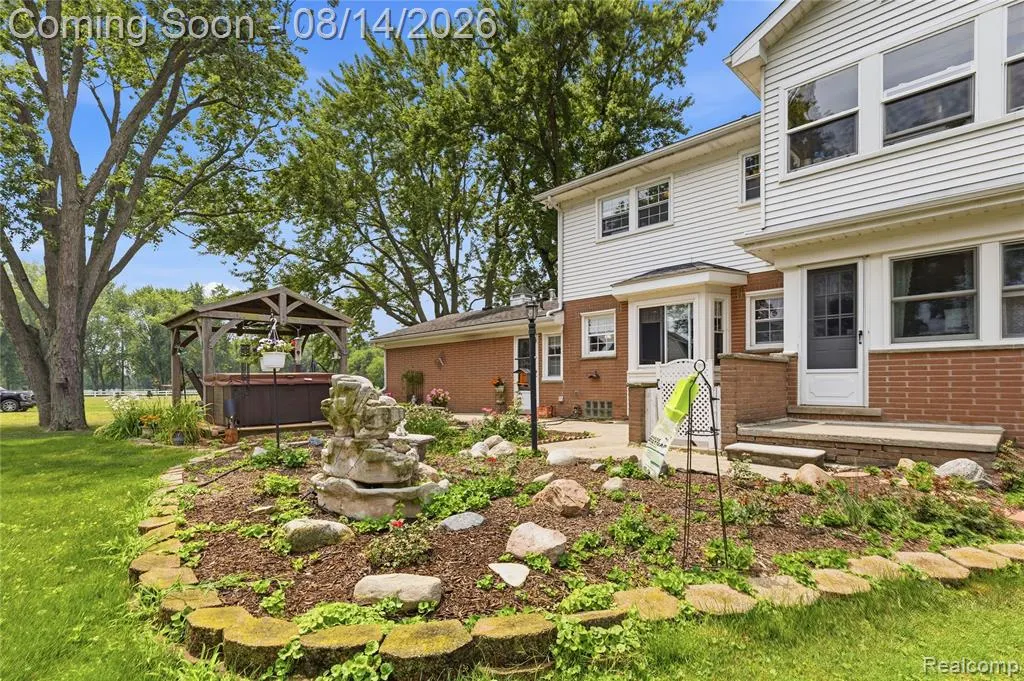
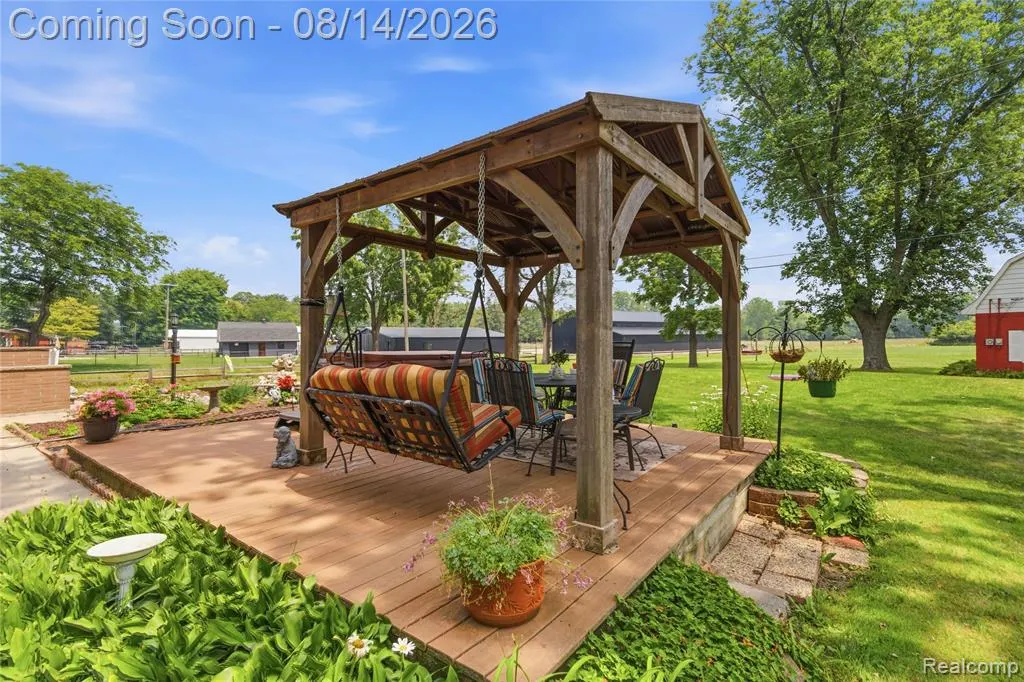
| Exterior Amenities | Deck,Patio,Porch,Spa/Hot Tub |
| Frontage | 204 |
| Lot Size Area | 5 |
| Pool (Y/N) | No |
| Lot Dimensions | Irregular |
| OUT BUILDINGS | Barn,Pole Barn,Stable(s) |
| Garage # of Car | 2 |
| Roads | Paved Street |
| FOUNDATION TYPE | Basement |
| Waterfront Y/N | No |
| Garage Y/N | Yes |
Amenities
- Foreclosure
- Views
- Short Sale
- New Construction
- Adult 55+
- Lease To Own
- No HOA Fees
- Furnished
- Primary On Main
- Air Conditioning
- Seller Finance
- Green
- Fixer Upper
- Horse
- Golf
- Fireplace
- Deck
- Garage
- Basement
- Pool
Property vs Single Family Average in 48134
Price
Year Built
Visits
 IDX provided courtesy of Realcomp II Ltd., via REMAX First and The Originating MLS(found above), © 2026 Realcomp II Ltd. Shareholders. The information being provided is for consumers personal, non-commercial use and may not be used for any purpose other than to identify prospective properties consumers may be interested in purchasing.
 Provided through IDX via MiRealSource. Courtesy of MiRealSource Shareholder. Copyright MiRealSource.
The information published and disseminated by MiRealSource is communicated verbatim, without change by MiRealSource, as filed with MiRealSource by its members. The accuracy of all information, regardless of source, is not guaranteed or warranted. All information should be independently verified.
Copyright 2026 MiRealSource. All rights reserved. The information provided hereby constitutes proprietary
Provided through IDX via MiRealSource. Courtesy of MiRealSource Shareholder. Copyright MiRealSource.
The information published and disseminated by MiRealSource is communicated verbatim, without change by MiRealSource, as filed with MiRealSource by its members. The accuracy of all information, regardless of source, is not guaranteed or warranted. All information should be independently verified.
Copyright 2026 MiRealSource. All rights reserved. The information provided hereby constitutes proprietary
