






Address
2730 Rhodes Drive, Troy, MI
Price
$ 375,000
Property Attributes
- ID#61020236
- TypeSingle Family
- Listing Status Active
- CountyOAKLAND
- CityTroy
- AreaTroy
- NeighborhoodEva Haus
- Zip48083
- StyleRanch
- Year Built1968
- Taxes$ 4961
- Price$ 375,000
- Bedrooms3
- Full Bathrooms1
- Half Bathrooms1
- Sqr Footage1548
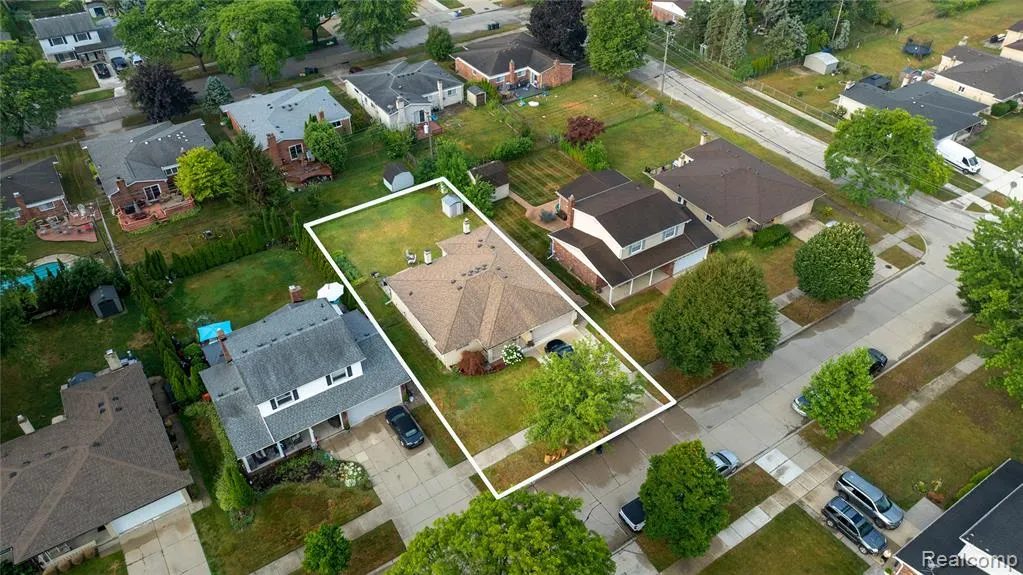
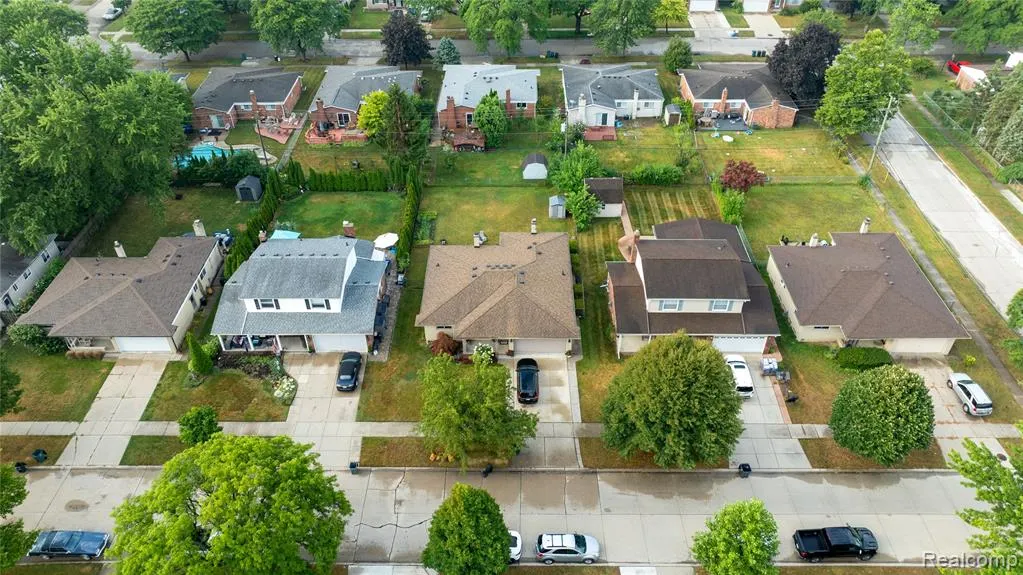
- Lot Size0.17 Acres
Data Source:
MiRealSource (MIRS)
Property Description
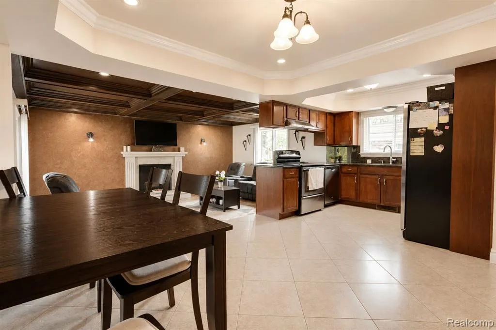
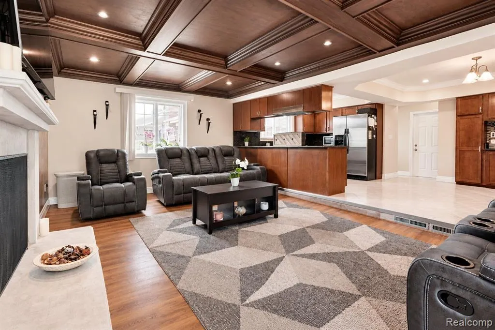
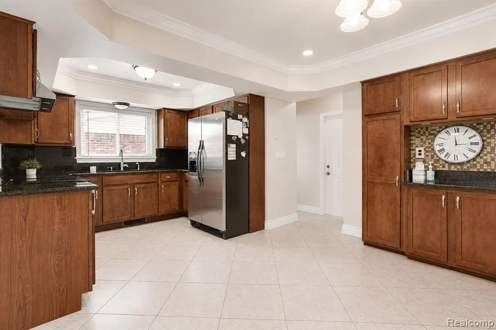
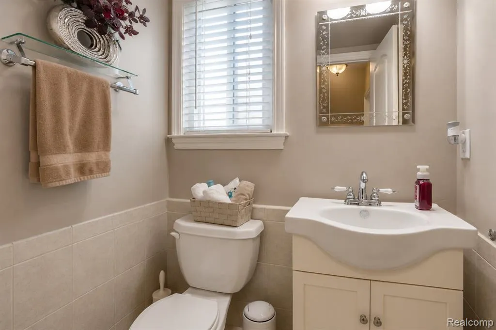
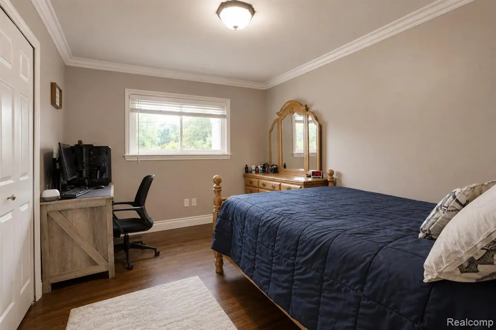
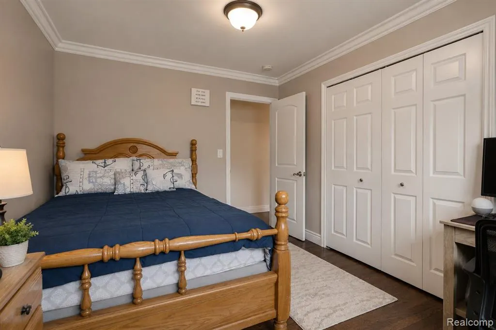
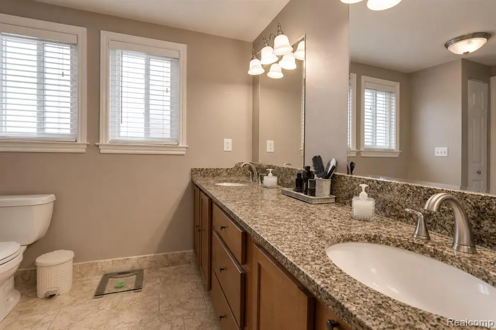
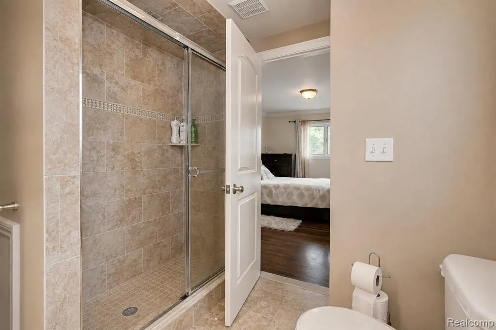
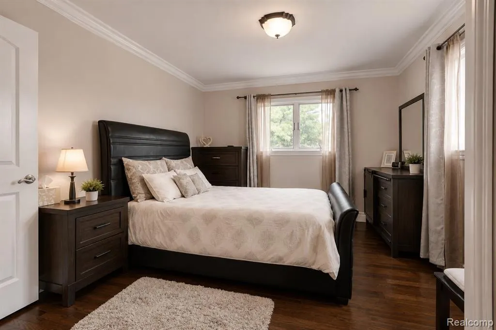
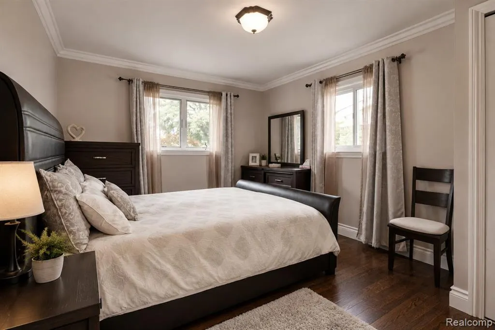
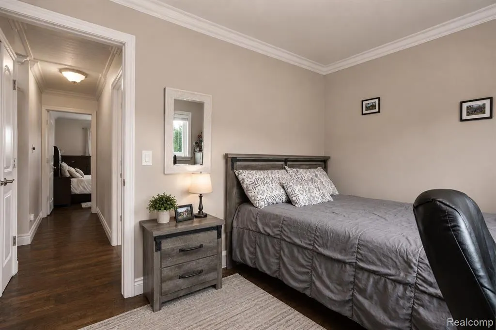
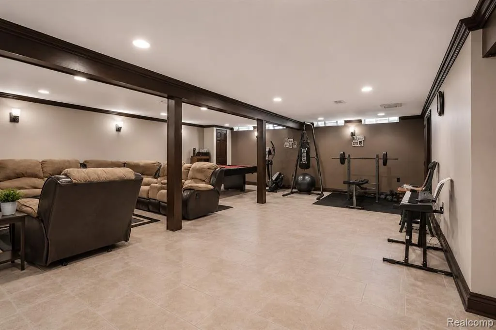
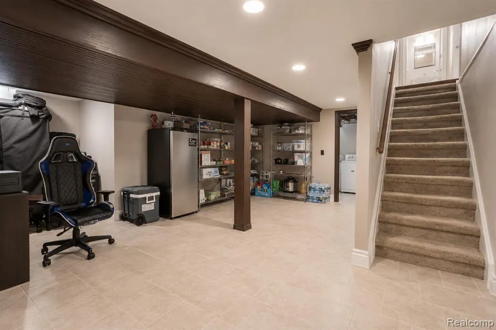
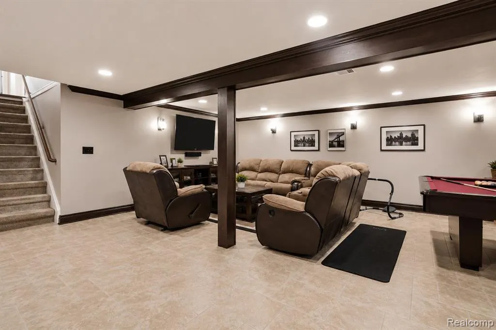
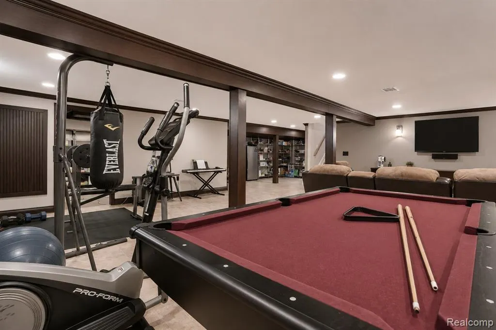
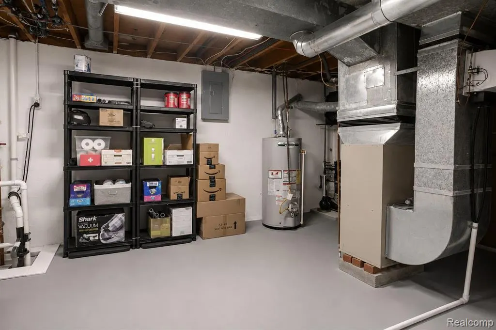
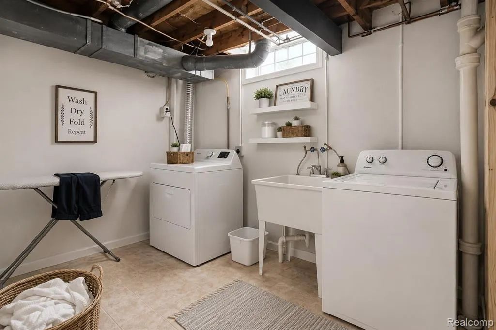
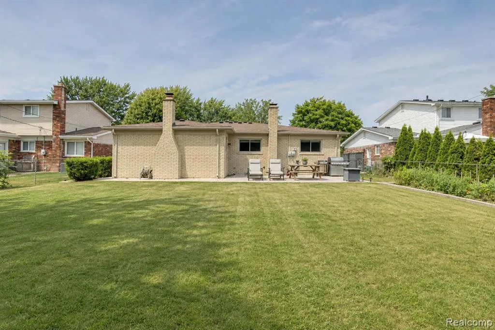
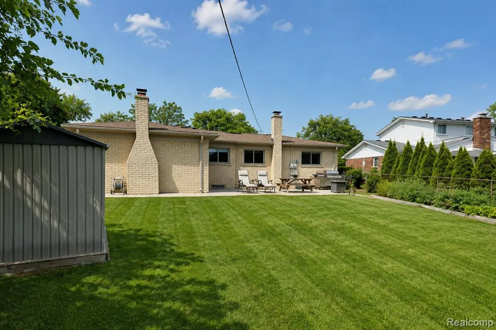
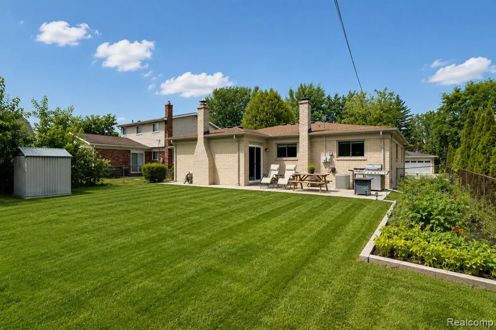
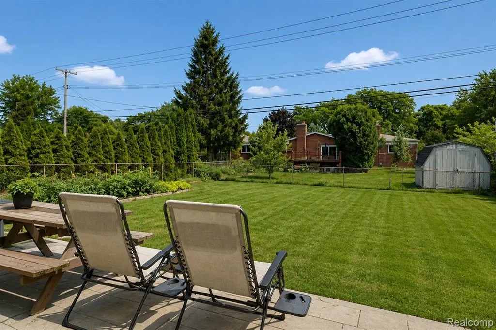
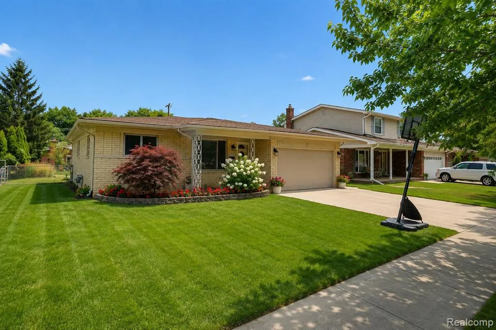
One of a kind home that you have to see for yourself! Walking in you are greeted by the beautiful living room with custom accent walls and rich hardwood floors. Walking through you will see the desirable living area highlighted by the sunken in family room with a custom accent wall and a custom wood coffered ceiling really giving the room a luxurious and warm feel. The family room is really brought together by the elegant stone fireplace and mantle, a rich touch to top off the family room. The kitchen and dining room feature high quality tiles, cabinets and beautiful black granite countertops and backsplash as well as newer stainless steel appliances. Just a step away from the kitchen is the custom pantry with the same high quality wood cabinets and built in planning center with black granite counters. Elegant crown molding spans the entire home, adding architectural character from top to bottom. The main level includes a spacious powder room. The bedrooms are spacious and updated with new doors, closet doors and custom crown molding. The main bathroom has a long granite countertop with a wide double vanity and a beautiful walk in shower with tile from floor to ceiling and a rain shower head. The primary bedroom has ample closet space and is attached to the full bathroom for added convenience. Downstairs, the full finished basement expands your living area with high quality ceramic tile flooring, continuous crown molding, and versatile space for a 2nd family room and/or office/gym tons of potential with a massive basement. Outside, the property features an extra-wide driveway leading to an attached 2-car garage with epoxy floors. The private backyard boasts a spacious concrete patio, an ideal private getaway for relaxing or hosting summer gatherings. Truly move-in ready to the highest of standards, this residence offers unmatched detail in a prime Troy location. It wll be hard to find anything up to this quality. School of choice neighborhood.
| Price History | |
|---|---|
| 8/12/2026 | Listed $392,000 |
| 8/26/2026 | 2$385,000 |
| 9/8/2026 | 3$375,000 |
General Features
| Heating | Forced Air |
|---|---|
| Kitchen Level | Entry |
| Cooling | Central A/C,Attic Fan |
| Possession | Close Plus 6-15 Days |
| Fireplaces | LivRoom Fireplace,Natural Fireplace |
| Garage | Attached Garage,Electric in Garage,Gar Door Opener |
| Water | Public Water at Street |
| Appliances | Dishwasher,Disposal,Dryer,Range/Oven,Refrigerator,Washer |
| Status | Active |
| Full Baths | 1 |
| Half Baths | 1 |
| Bathrooms | 2 |
| Year Built | 1968 |
| Subdivision | Eva Haus |
| Style | Ranch |
| County | Oakland |
| Class | RESIDENTIAL |
| Type | Single Family |
| Ownership | Private |
| Associated Document Count | 1 |
| Status | Active |
| Subdivision | MI |
| Sale/Rent | For Sale |
| Manufactured Y/N | No |
| Structure Style | 1 Story |
| Subj to Short Sale Apprvl | No |
| Home Warranty Y/N | No |
| Area | Troy (63202) |
| Primary City | Troy |
| Virtual Tour | https://www.propertypanorama.com/instaview/nocbor/20261061941 |
| Directions | W of Dequindre S of Big Beaver |
| City | Troy |
| School District | Warren Consolidated Schools |
| Lease Y/N | No |
| Originating MLS | RealComp |
| Source MLS | MI Real Source |
| Financial Terms | Cash,Conventional,FHA,VA |
| Legal Description | T2N,R11E,SEC 25 EVA HAUS SUB E 3 FT OF LOT 180,ALSO LOT 181 EXC E 2 FT |
| DOM | 43 |
| Postal Code | 48083 |
| Price Per Sq Ft Total AG | 242.25 |
Interior Features
| Family Room Level | Entry |
|---|---|
| Living Room Level | Entry |
| Basement | Finished |
| Bedroom 3 Level | Entry |
| Bedroom 1 Level | Entry |
| Bedroom 2 Level | Entry |
| Kitchen Length | 10 |
| Family Room Length | 19 |
| Family Room Width | 12 |
| Living Room Length | 18 |
| Bedroom 2 Width | 10 |
| Bedroom 3 Width | 9 |
| Bedroom 2 Length | 13 |
| Living Room Width | 10 |
| Bedroom 3 Length | 11 |
| Kitchen Width | 9 |
| Beds | 3 |
| Fireplace? | Yes |
| Total Rooms | 8 |
| Bedroom 1 Length | 13 |
| Bedroom 1 Width | 11 |
| Below Grade SqFt | 1548 |
| Above Grade SqFt | 1548 |
| Basement Y/N | Yes |
| Bedroom 2 Floor Covering | Wood |
| Bedroom 3 Floor Covering | Wood |
| Kitchen Floor Covering | Ceramic |
| Back on Market Date | 2026-08-26 |
| Total SqFt Finished | 2248 |
| Bathroom 1 Length | 10 |
| Bathroom 1 Width | 8 |
Exterior Features
| Exterior | Brick |
|---|---|
| Exterior Amenities | Fenced Yard,Patio,Porch |
| Frontage | 61 |
| Lot Size Area | 0.17 |
| Pool (Y/N) | No |
| Lot Dimensions | 61X125 |
| Garage # of Car | 2 |
| Roads | Paved Street |
| FOUNDATION TYPE | Basement |
| Waterfront Y/N | No |
| Garage Y/N | Yes |
Amenities
- Foreclosure
- Views
- Short Sale
- New Construction
- Adult 55+
- Lease To Own
- No HOA Fees
- Furnished
- Primary On Main
- Air Conditioning
- Seller Finance
- Green
- Fixer Upper
- Horse
- Golf
- Fireplace
- Deck
- Garage
- Basement
- Pool
Property vs Single Family Average in 48083
Price
Taxes
Year Built
 IDX provided courtesy of Realcomp II Ltd., via REMAX First and The Originating MLS(found above), © 2026 Realcomp II Ltd. Shareholders. The information being provided is for consumers personal, non-commercial use and may not be used for any purpose other than to identify prospective properties consumers may be interested in purchasing.
 Provided through IDX via MiRealSource. Courtesy of MiRealSource Shareholder. Copyright MiRealSource.
The information published and disseminated by MiRealSource is communicated verbatim, without change by MiRealSource, as filed with MiRealSource by its members. The accuracy of all information, regardless of source, is not guaranteed or warranted. All information should be independently verified.
Copyright 2026 MiRealSource. All rights reserved. The information provided hereby constitutes proprietary
Provided through IDX via MiRealSource. Courtesy of MiRealSource Shareholder. Copyright MiRealSource.
The information published and disseminated by MiRealSource is communicated verbatim, without change by MiRealSource, as filed with MiRealSource by its members. The accuracy of all information, regardless of source, is not guaranteed or warranted. All information should be independently verified.
Copyright 2026 MiRealSource. All rights reserved. The information provided hereby constitutes proprietary
