












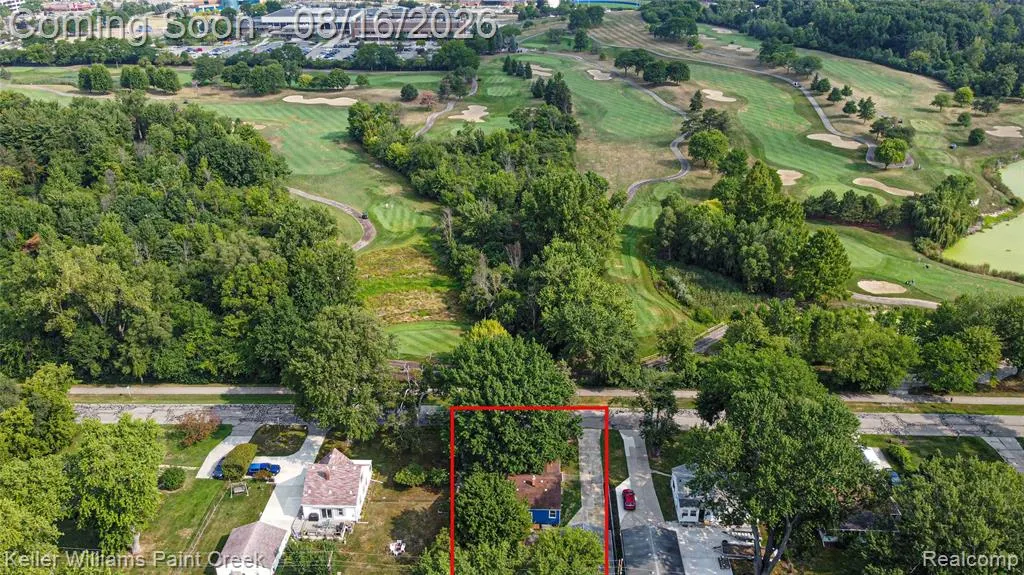
Address
19421 Filmore Street, Southfield, MI
Price
$ 249,000
Property Attributes
- ID#61021418
- TypeSingle Family
- Listing Status Active
- CountyOAKLAND
- CitySouthfield
- AreaSouthfield
- NeighborhoodEvershire
- Zip48075
- StyleRanch
- Year Built1949
- Taxes$ 2268
- Price$ 249,000
- Bedrooms3
- Full Bathrooms1
- Half Bathrooms0
- Sqr Footage1146
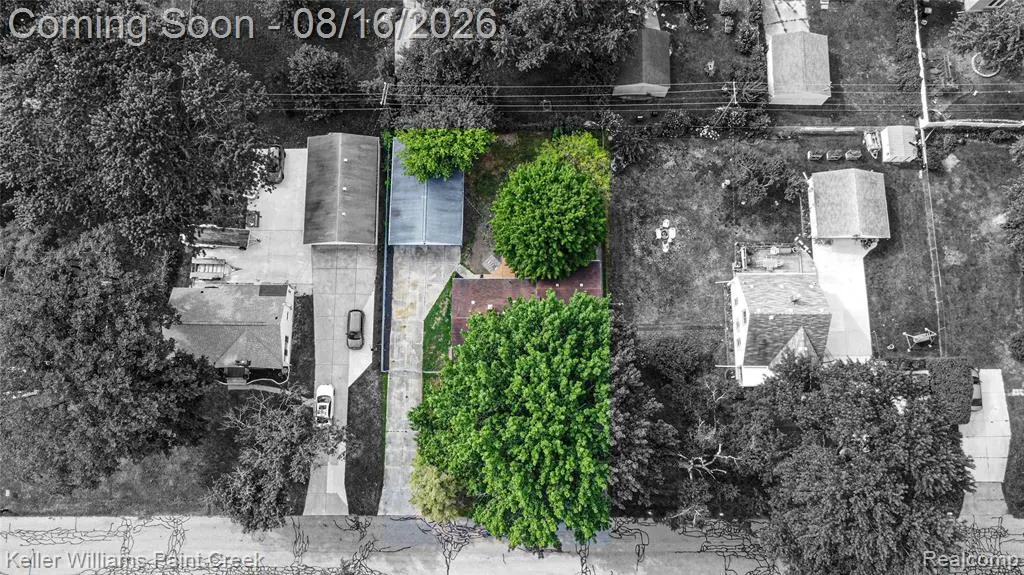
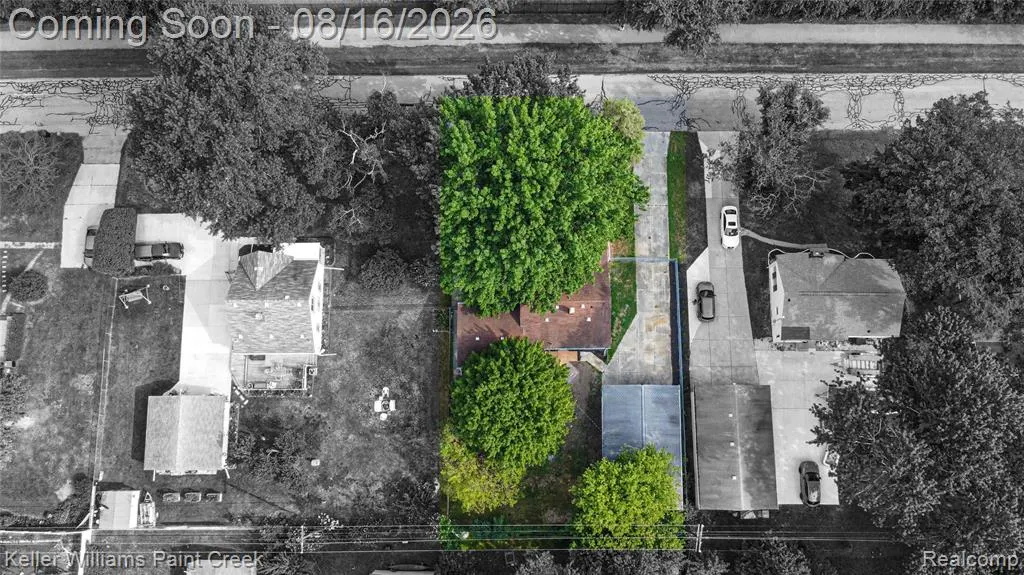
- Lot Size0.23 Acres
Data Source:
MiRealSource (MIRS)
Property Description
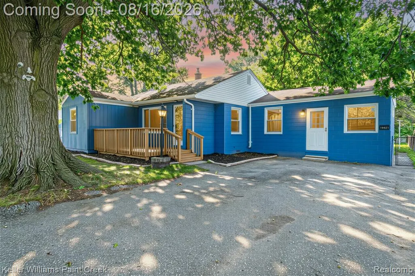
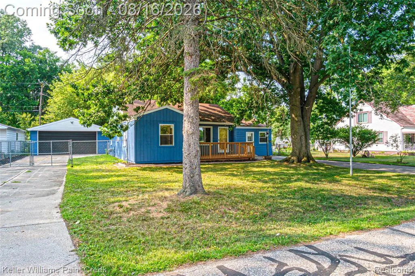
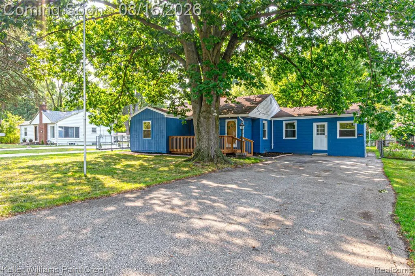
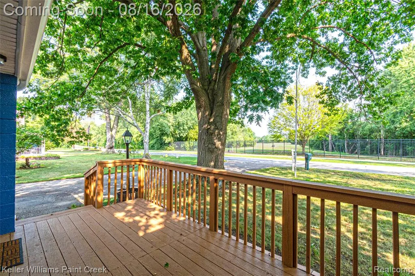
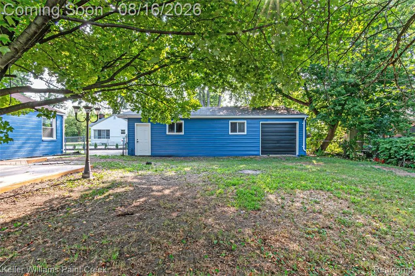
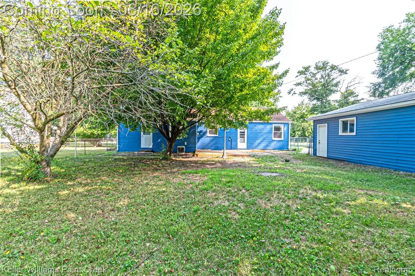
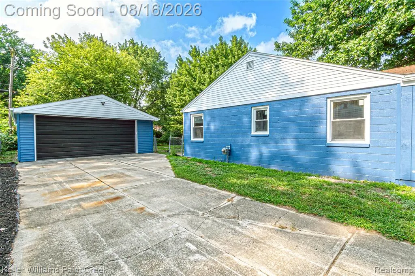
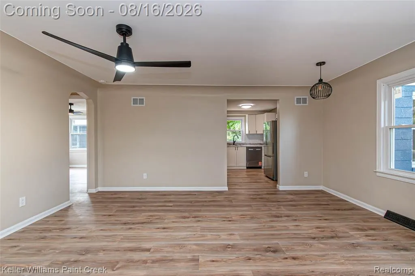
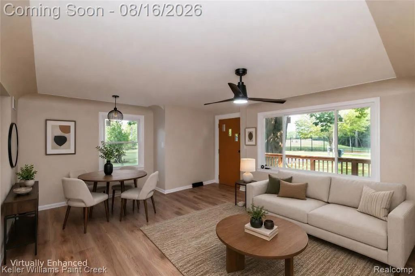
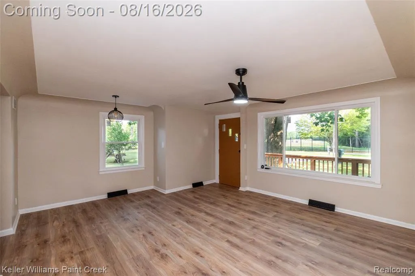
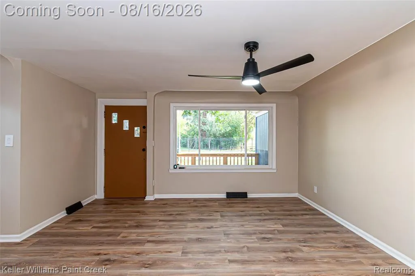
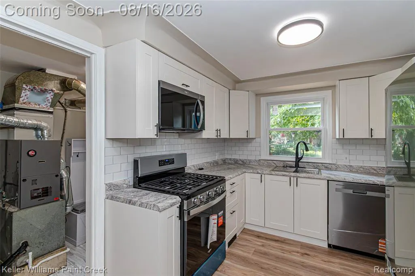
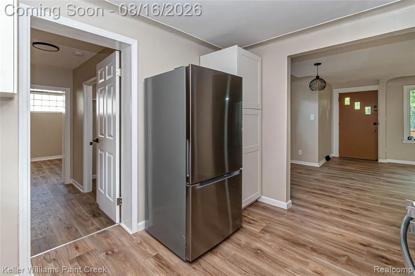
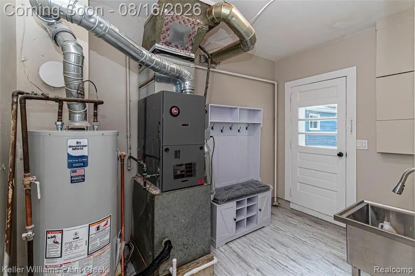
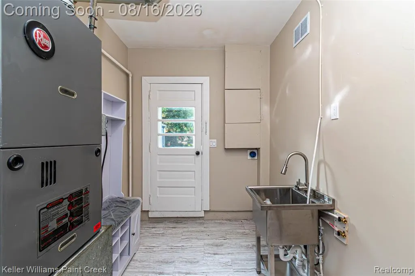
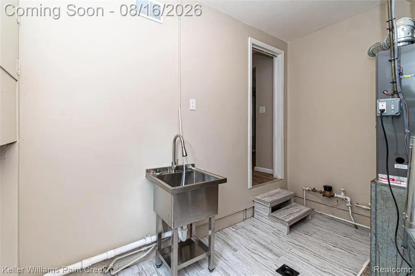
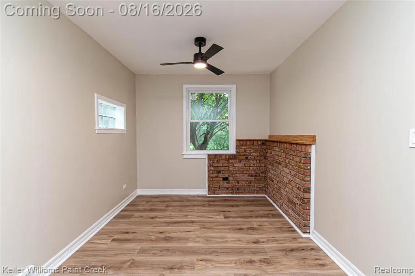
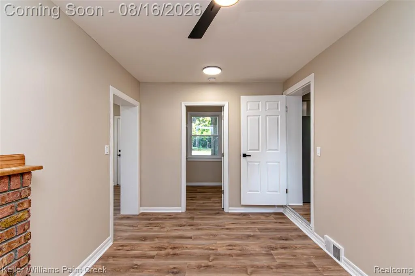
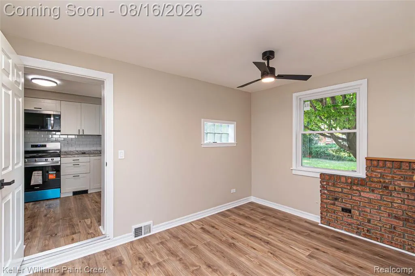
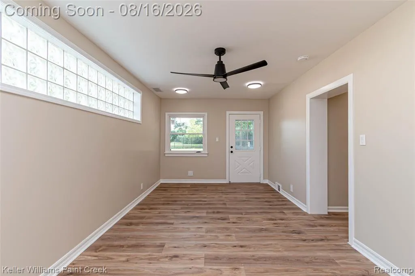
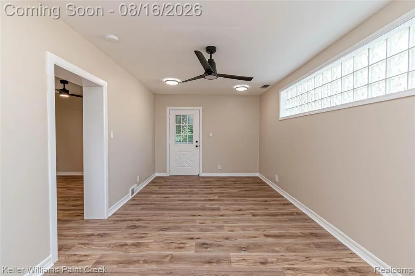
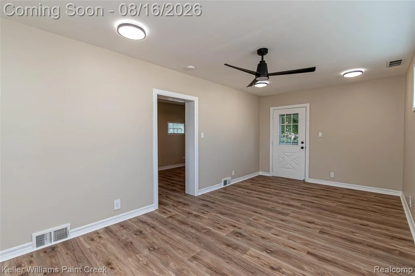
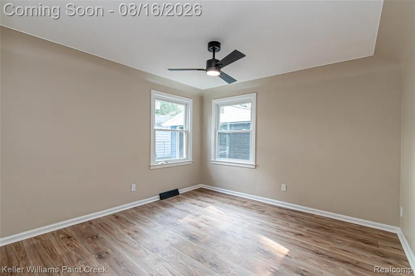
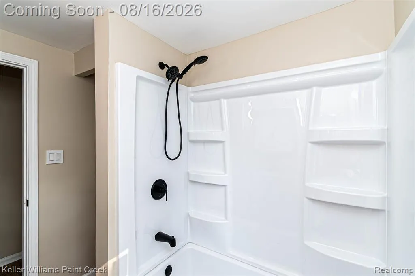
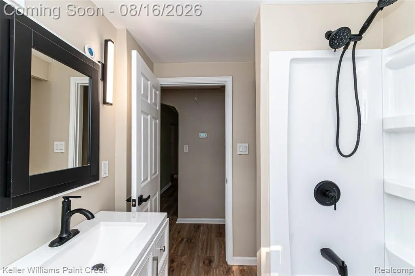
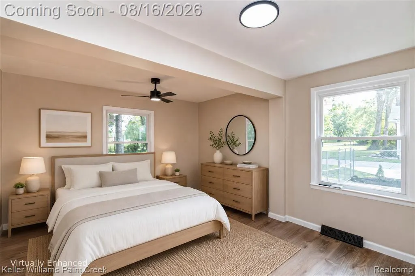
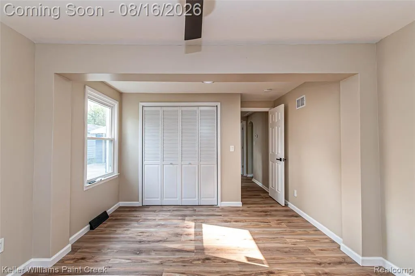
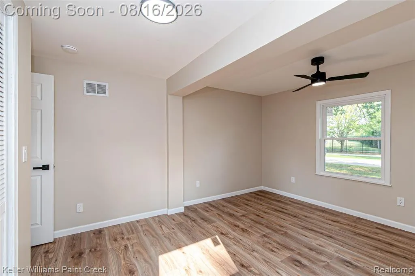
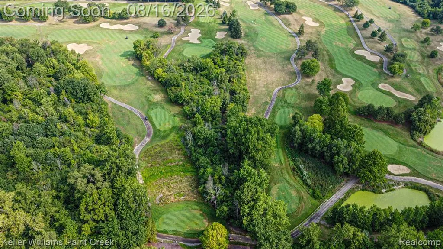
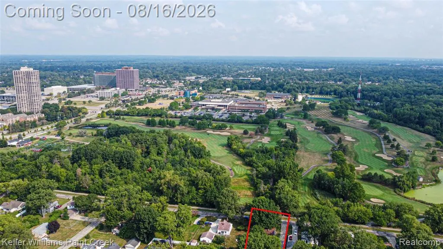
Completely remodeled in 2026, this move-in-ready Southfield home blends classic character with extensive modern updates in an exceptional location. Set directly across from Evergreen Hills Golf Course and the Southfield City Nature Trail, the home offers scenic surroundings and convenient access to outdoor recreation right from the neighborhood. Evergreen Hills is a City of Southfield 9-hole, par-34 public course located on the municipal campus. Inside, the home has been thoughtfully transformed with new flooring, fresh interior paint, updated lighting and fixtures, new interior doors, and a newly added oversized walk-in closet. Major updates--including a new furnace, water heater, attic fan, and windows--add comfort and peace of mind. The renovated kitchen features new cabinetry, sink, disposal, and a complete new appliance package, while the updated bathroom offers clean modern finishes and useful added storage. A practical mudroom with a sink and hall tree brings everyday organization home. In addition to the existing bedroom layout, the home offers potential for a fourth bedroom, providing flexibility for a growing household, home office, playroom, guest space, or other lifestyle needs. Fresh exterior paint and new front siding create inviting curb appeal, while the location puts Southfield City Centre, the Southfield Public Library, retail, and a wide selection of restaurants within easy reach. Southfield City Centre offers numerous nearby dining, shopping, recreation, and service options. This is a rare opportunity to own a fully refreshed, turn-key home with golf-course views, nature-trail access, potential fourth-bedroom flexibility, and outstanding convenience in Southfield's established Evershire subdivision.
| Price History | |
|---|---|
| 8/14/2026 | Listed $259,000 |
| 8/25/2026 | 4$249,000 |
General Features
| Heating | Forced Air |
|---|---|
| Kitchen Level | Entry |
| Cooling | Ceiling Fan(s),Central A/C |
| Possession | At Close |
| Garage | Detached Garage |
| Water | Public Water |
| Appliances | Dishwasher,Microwave,Range/Oven,Refrigerator |
| Status | Active |
| Full Baths | 1 |
| Bathrooms | 1 |
| Year Built | 1949 |
| Subdivision | Evershire |
| Style | Ranch |
| County | Oakland |
| Class | RESIDENTIAL |
| Type | Single Family |
| Ownership | Private |
| Associated Document Count | 2 |
| Status | Active |
| Subdivision | MI |
| Sale/Rent | For Sale |
| Manufactured Y/N | No |
| Structure Style | 1 Story |
| Subj to Short Sale Apprvl | No |
| Home Warranty Y/N | No |
| Area | Southfield (63244) |
| Primary City | Southfield |
| Directions | Need MLS Friendly directions for 19421 Filmore St,Southfield,MI 48075 |
| City | Southfield |
| School District | Southfield Public Sch District |
| Lease Y/N | No |
| Originating MLS | RealComp |
| Source MLS | MI Real Source |
| Financial Terms | Cash,Conventional,FHA,VA |
| Legal Description | T1N,R10E,SEC 23 177-8 EVERSHIRE LOTS 177 & 178 |
| DOM | 48 |
| Postal Code | 48075 |
| Price Per Sq Ft Total AG | 217.28 |
| Public Remarks | Completely remodeled in 2026 |
Interior Features
| Family Room Level | Entry |
|---|---|
| Dining Room Level | Entry |
| Living Room Level | Entry |
| Bedroom 3 Level | Entry |
| Bedroom 1 Level | Entry |
| Bedroom 2 Level | Entry |
| Laundry Room Level | Entry |
| Kitchen Length | 11 |
| Family Room Length | 20 |
| Laundry Room Width | 7 |
| Family Room Width | 11 |
| Living Room Length | 14 |
| Bedroom 2 Width | 9 |
| Bedroom 3 Width | 9 |
| Laundry Room Length | 12 |
| Dining Room Width | 7 |
| Bedroom 2 Length | 13 |
| Living Room Width | 15 |
| Bedroom 3 Length | 13 |
| Dining Room Length | 9 |
| Kitchen Width | 9 |
| Beds | 3 |
| Fireplace? | No |
| Total Rooms | 9 |
| Bedroom 1 Length | 16 |
| Bedroom 1 Width | 11 |
| Below Grade SqFt | 1146 |
| Above Grade SqFt | 1146 |
| Basement Y/N | No |
| Total SqFt Finished | 1146 |
| Bathroom 1 Length | 8 |
| Bathroom 1 Width | 6 |
Exterior Features
| Exterior | Wood |
|---|---|
| Exterior Amenities | Deck,Fenced Yard |
| Frontage | 80 |
| Lot Size Area | 0.23 |
| Pool (Y/N) | No |
| Lot Dimensions | 80X128 |
| Garage # of Car | 4 |
| Roads | Paved Street |
| FOUNDATION TYPE | Crawl |
| Waterfront Y/N | No |
| Garage Y/N | Yes |
Amenities
- Foreclosure
- Views
- Short Sale
- New Construction
- Adult 55+
- Lease To Own
- No HOA Fees
- Furnished
- Primary On Main
- Air Conditioning
- Seller Finance
- Green
- Fixer Upper
- Horse
- Golf
- Fireplace
- Deck
- Garage
- Basement
- Pool
Property vs Single Family Average in 48075
Price
Taxes
Year Built
Visits
 IDX provided courtesy of Realcomp II Ltd., via REMAX First and The Originating MLS(found above), © 2026 Realcomp II Ltd. Shareholders. The information being provided is for consumers personal, non-commercial use and may not be used for any purpose other than to identify prospective properties consumers may be interested in purchasing.
 Provided through IDX via MiRealSource. Courtesy of MiRealSource Shareholder. Copyright MiRealSource.
The information published and disseminated by MiRealSource is communicated verbatim, without change by MiRealSource, as filed with MiRealSource by its members. The accuracy of all information, regardless of source, is not guaranteed or warranted. All information should be independently verified.
Copyright 2026 MiRealSource. All rights reserved. The information provided hereby constitutes proprietary
Provided through IDX via MiRealSource. Courtesy of MiRealSource Shareholder. Copyright MiRealSource.
The information published and disseminated by MiRealSource is communicated verbatim, without change by MiRealSource, as filed with MiRealSource by its members. The accuracy of all information, regardless of source, is not guaranteed or warranted. All information should be independently verified.
Copyright 2026 MiRealSource. All rights reserved. The information provided hereby constitutes proprietary
