





Address
429 Moran Road, Grosse Pointe Farms, MI
Price
$ 499,999
Property Attributes
- ID#61021516
- TypeSingle Family
- Listing Status Active
- CountyWAYNE
- CityGrosse Pointe Farms
- AreaGrosse Pointe Farms
- NeighborhoodMack Grosse Pointe Sub
- Zip48236
- StyleColonial
- Year Built1937
- Taxes$ 9893
- Price$ 499,999
- Bedrooms4
- Full Bathrooms2
- Half Bathrooms1
- Sqr Footage2665
- Lot Size0.11 Acres
Data Source:
MiRealSource (MIRS)
Property Description
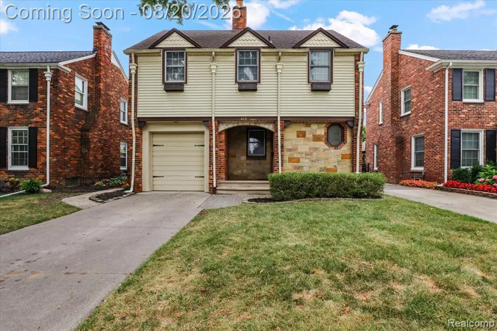
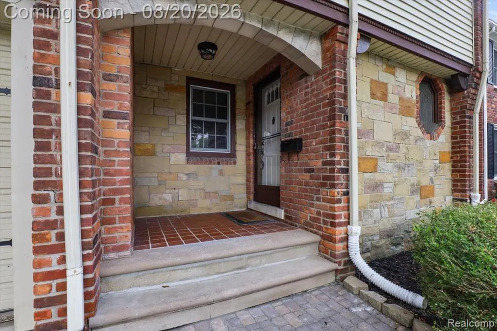
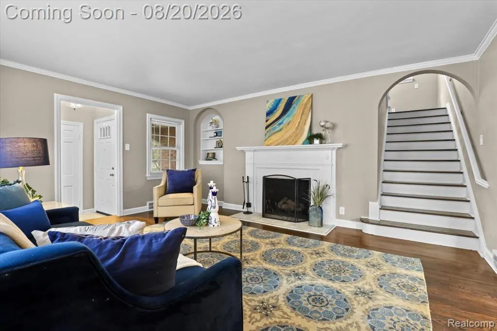
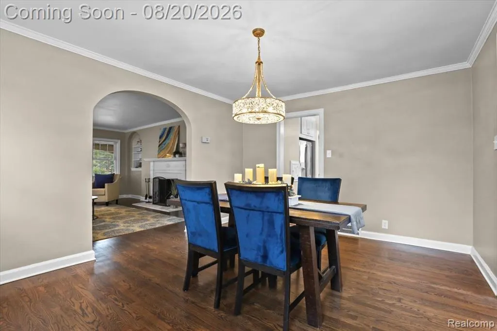
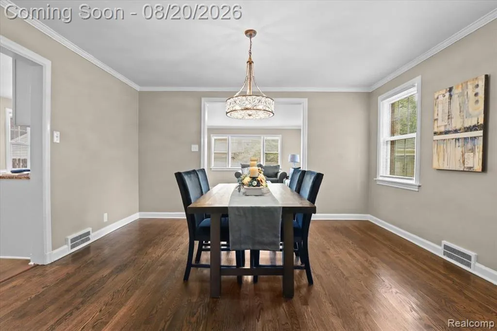
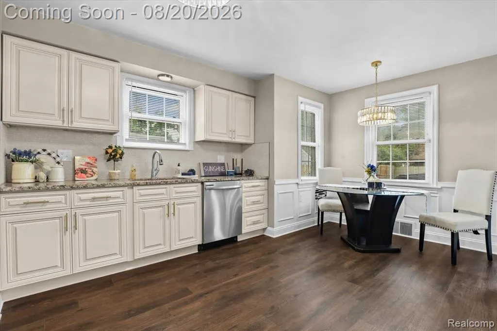
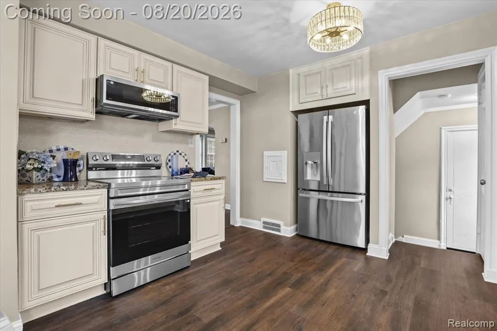
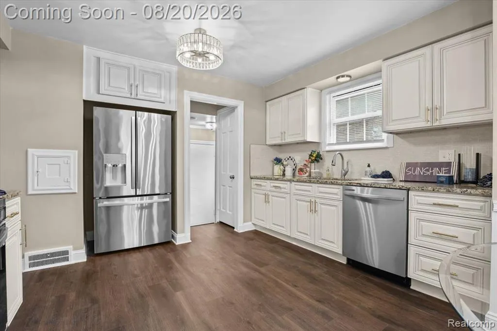
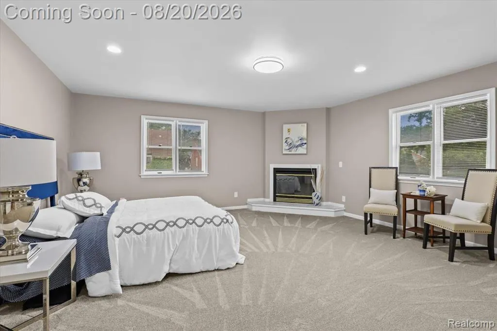
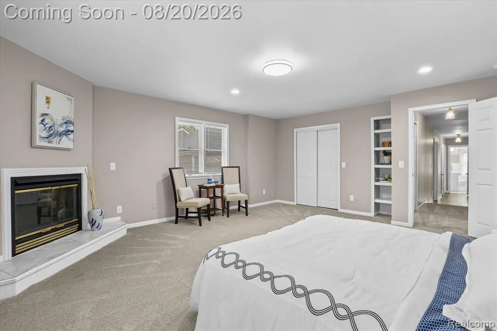
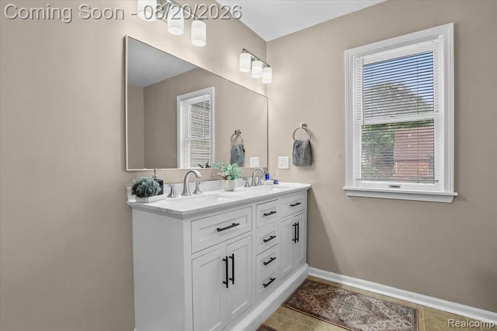
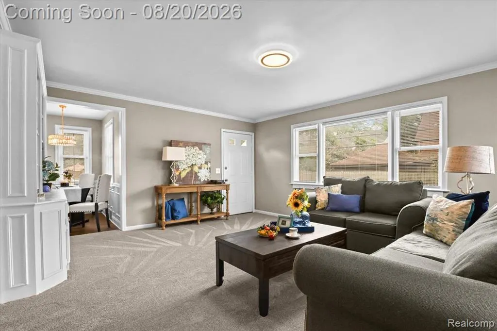
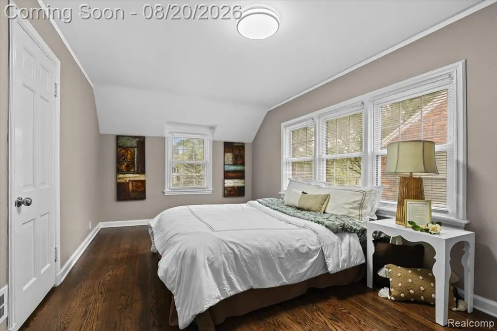
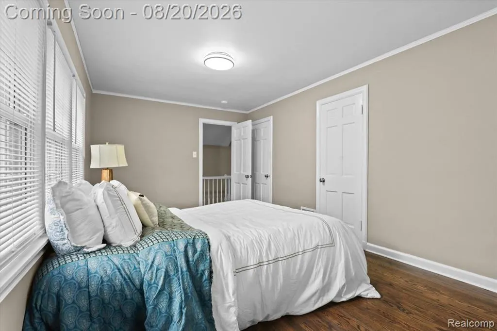
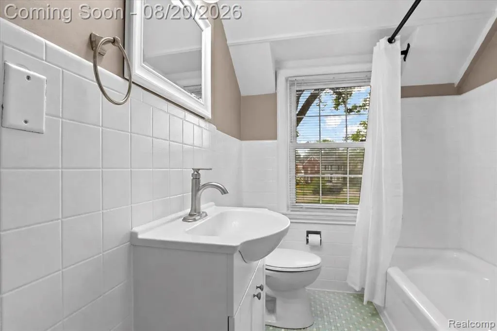
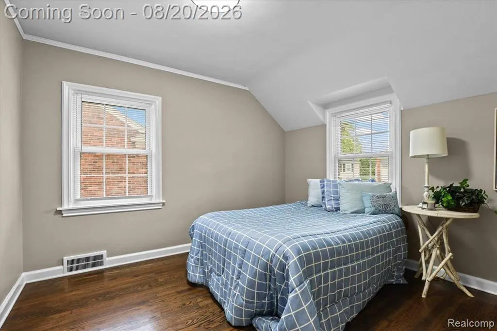
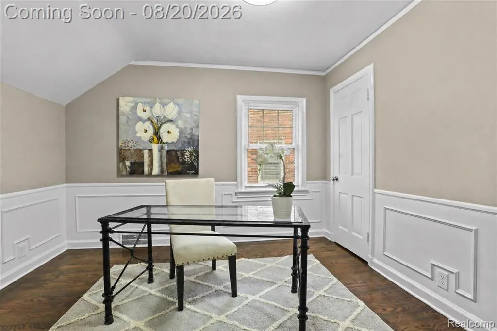
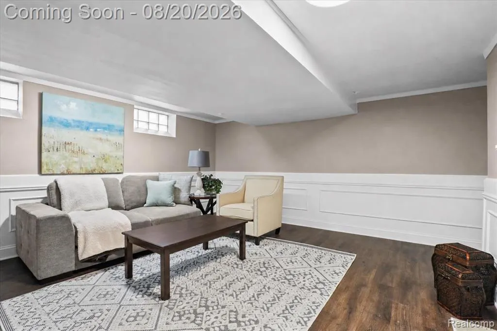
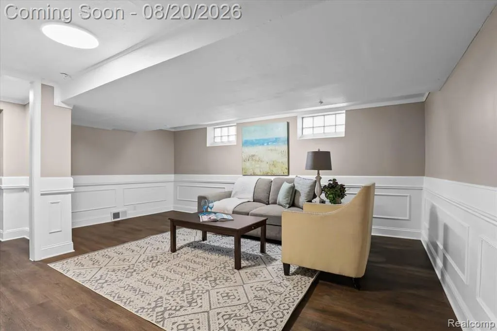
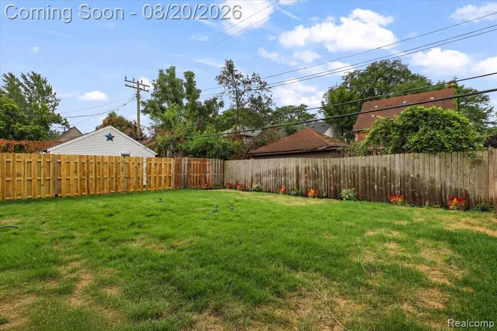
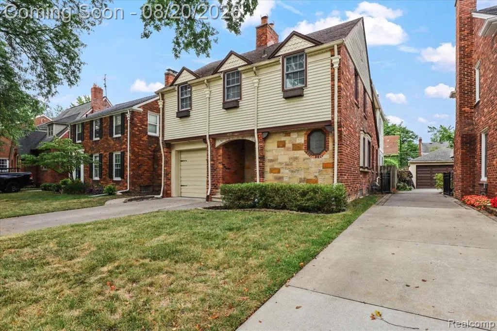
Sophisticated Luxury Meets Effortless Family Living. A rare masterpiece of architectural charm and modern luxury. Unmatched character, timeless design, and a complete top-to-bottom transformation. From the moment you step through the distinctive, grand entrance, this impeccably remodeled residence captures your attention with intricate wainscoting, beautiful mixed brick, stone, and vinyl architectural detail, and an abundance of natural light. Designed for both grand entertaining and cozy family moments, the main level features multiple expansive living areas, anchored by an authentic, focal-point fireplace. The chef-inspired kitchen boasts solid wood cabinetry, rich granite countertops, a custom trendy backsplash, sleek modern hardware, and premium appliances. Retreat upstairs to the sprawling primary suite, complete with its own private fireplace, a spa-like ensuite bath featuring brand-new custom glass shower doors, elevated ceramic tile work, and an elegant vanity setup. Uniquely designed for ultimate convenience, enjoy dedicated laundry facilities on both the upper level and in the lower level. The fully finished, professionally waterproofed lower level offers an exceptional recreation room--ideal for a kids' playroom, home theater, or gym. Out back, your private oasis awaits: a fully fenced, level lawn framed by mature trees, custom flower plantings, and an expansive yard tailored for family gatherings, kids, pets, and weekend BBQs. With updated mechanicals, an upgraded electrical panel, designer fixtures, new flooring, fresh paint, and a pristine roof, this turn-key estate offers pure peace of mind
| Price History | |
|---|---|
| 8/15/2026 | Listed $499,999 |
General Features
| Heating | Forced Air |
|---|---|
| Kitchen Level | Entry |
| Cooling | Central A/C |
| Possession | At Close |
| Fireplaces | Basement Fireplace,LivRoom Fireplace,Primary Bedroom Fireplace |
| Garage | Attached Garage |
| Water | Public Water |
| Appliances | Dishwasher,Microwave,Range/Oven,Refrigerator |
| Status | Active |
| Full Baths | 2 |
| Half Baths | 1 |
| Bathrooms | 3 |
| Year Built | 1937 |
| Subdivision | Mack Grosse Pointe Sub |
| Style | Colonial |
| County | Wayne |
| Class | RESIDENTIAL |
| Type | Single Family |
| Ownership | Private |
| Associated Document Count | 2 |
| Status | Active |
| Subdivision | MI |
| Sale/Rent | For Sale |
| Manufactured Y/N | No |
| Structure Style | 2 Story |
| Subj to Short Sale Apprvl | No |
| Home Warranty Y/N | No |
| Area | Grosse Pointe Farms (82334) |
| Primary City | Grosse Pointe Farms |
| Directions | East of Mack Ave,South of Moross Rd |
| City | Grosse Pointe Farms |
| School District | Grosse Pointe Public Schools |
| Lease Y/N | No |
| Originating MLS | RealComp |
| Source MLS | MI Real Source |
| Financial Terms | Cash,Conventional,FHA,VA |
| Legal Description | FMFF157 LOT 157 MACK GROSSE POINTE SUB PC 241 L51 P22 WCR |
| DOM | 27 |
| Postal Code | 48236 |
| Price Per Sq Ft Total AG | 187.62 |
| Public Remarks | Sophisticated Luxury Meets Effortless Family Living. A rare masterpiece of architectural charm and modern luxury. Unmatched character,timeless design |
Interior Features
| Family Room Level | Entry |
|---|---|
| Dining Room Level | Entry |
| Living Room Level | Entry |
| Basement | Finished |
| Bedroom 3 Level | Second |
| Bedroom 1 Level | Second |
| Bedroom 2 Level | Second |
| Kitchen Length | 12 |
| Family Room Length | 15 |
| Family Room Width | 17 |
| Living Room Length | 17 |
| Bedroom 4 Width | 11 |
| Bedroom 2 Width | 11 |
| Bedroom 3 Width | 11 |
| Dining Room Width | 14 |
| Bedroom 4 Length | 11 |
| Bedroom 2 Length | 18 |
| Living Room Width | 15 |
| Bedroom 3 Length | 12 |
| Dining Room Length | 12 |
| Kitchen Width | 13 |
| Beds | 4 |
| Fireplace? | Yes |
| Total Rooms | 13 |
| Bedroom 1 Length | 21 |
| Bedroom 1 Width | 17 |
| Below Grade SqFt | 1203 |
| Above Grade SqFt | 2665 |
| Basement Y/N | Yes |
| Breakfast Nook Length | 5 |
| Breakfast Nook Level | Entry |
| Breakfast Nook Width | 8 |
| Bedroom 2 Floor Covering | Wood |
| Bedroom 3 Floor Covering | Wood |
| Bedroom 4 Floor Covering | Wood |
| Kitchen Floor Covering | Vinyl |
| Back on Market Date | 2026-09-15 |
| Total SqFt Finished | 3868 |
| Bathroom 1 Length | 17 |
| Bathroom 1 Width | 13 |
| Bathroom 2 Length | 8 |
| Bathroom 2 Width | 6 |
Exterior Features
| Exterior | Brick,Stone,Vinyl Siding |
|---|---|
| Exterior Amenities | Deck,Fenced Yard,Porch |
| Frontage | 40 |
| Lot Size Area | 0.11 |
| Pool (Y/N) | No |
| Lot Dimensions | 40X115.48 |
| Garage # of Car | 1 |
| Roads | Paved Street |
| FOUNDATION TYPE | Basement |
| Waterfront Y/N | No |
| Garage Y/N | Yes |
Amenities
- Foreclosure
- Views
- Short Sale
- New Construction
- Adult 55+
- Lease To Own
- No HOA Fees
- Furnished
- Primary On Main
- Air Conditioning
- Seller Finance
- Green
- Fixer Upper
- Horse
- Golf
- Fireplace
- Deck
- Garage
- Basement
- Pool
Property vs Single Family Average in 48236
Price
Taxes
Year Built
Visits
 IDX provided courtesy of Realcomp II Ltd., via REMAX First and The Originating MLS(found above), © 2026 Realcomp II Ltd. Shareholders. The information being provided is for consumers personal, non-commercial use and may not be used for any purpose other than to identify prospective properties consumers may be interested in purchasing.
 Provided through IDX via MiRealSource. Courtesy of MiRealSource Shareholder. Copyright MiRealSource.
The information published and disseminated by MiRealSource is communicated verbatim, without change by MiRealSource, as filed with MiRealSource by its members. The accuracy of all information, regardless of source, is not guaranteed or warranted. All information should be independently verified.
Copyright 2026 MiRealSource. All rights reserved. The information provided hereby constitutes proprietary
Provided through IDX via MiRealSource. Courtesy of MiRealSource Shareholder. Copyright MiRealSource.
The information published and disseminated by MiRealSource is communicated verbatim, without change by MiRealSource, as filed with MiRealSource by its members. The accuracy of all information, regardless of source, is not guaranteed or warranted. All information should be independently verified.
Copyright 2026 MiRealSource. All rights reserved. The information provided hereby constitutes proprietary
