
Open House Sun, Sep 27th 11:00 AM - 03:00 PM










Address
243 Ruddiman Drive, Muskegon, MI
Price
$ 483,900
Property Attributes
- ID#61022300
- TypeSingle Family
- Listing Status Active
- CountyMUSKEGON
- CityMuskegon
- AreaNorth Muskegon
- NeighborhoodNorth Muskegon
- Zip49445
- StyleRanch
- Year Built2016
- Taxes$ 7640
- Price$ 483,900
- Bedrooms4
- Full Bathrooms3
- Half Bathrooms0
- Sqr Footage1107
- Lot Size0.13 Acres
Data Source:
MiRealSource (MIRS)
Property Description
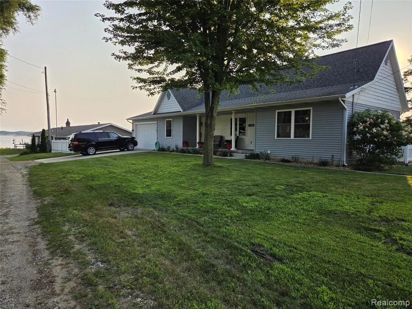
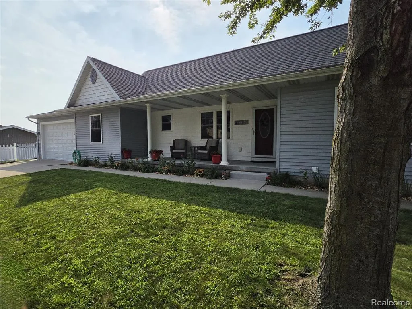
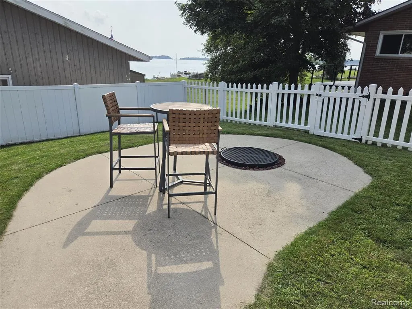
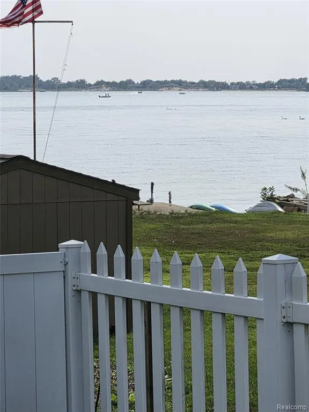
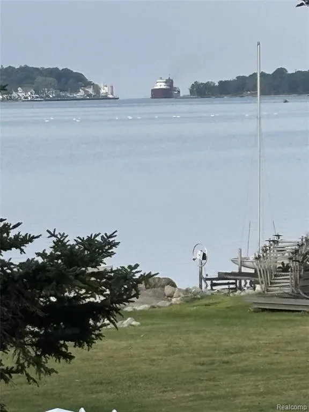
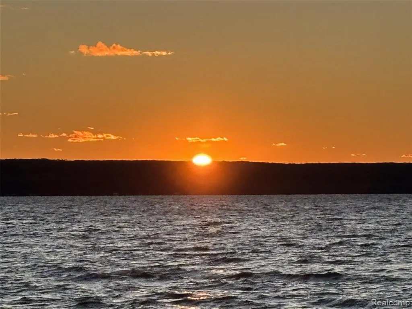
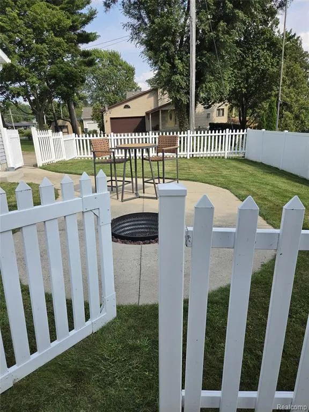
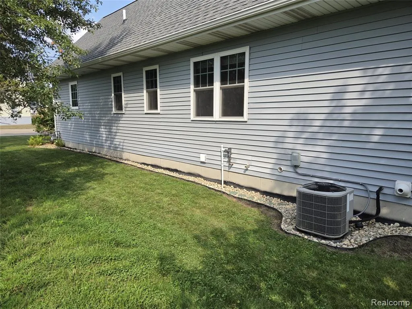
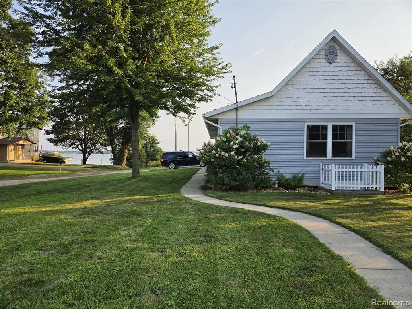
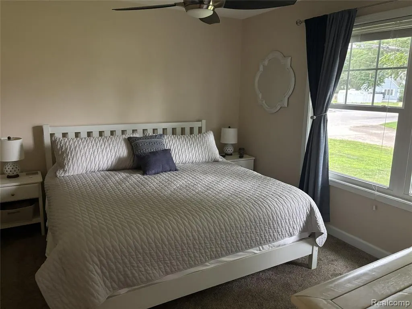
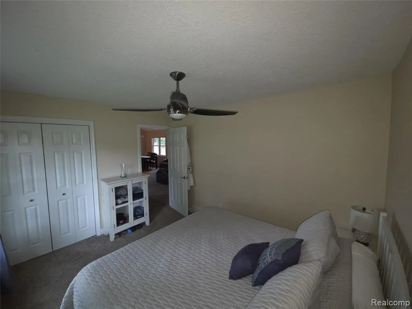
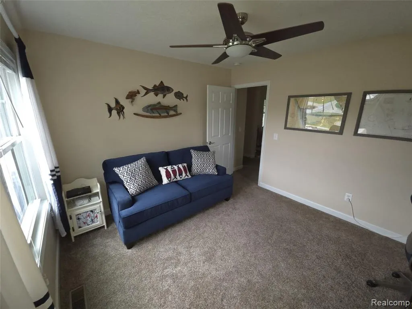
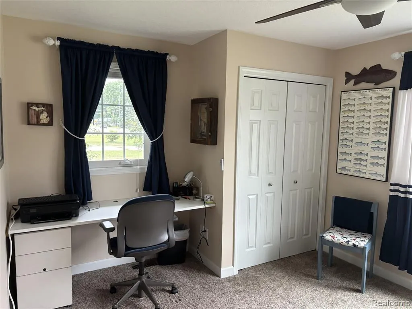
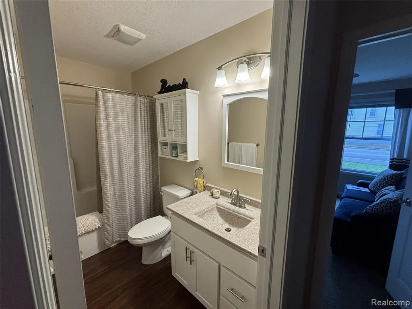
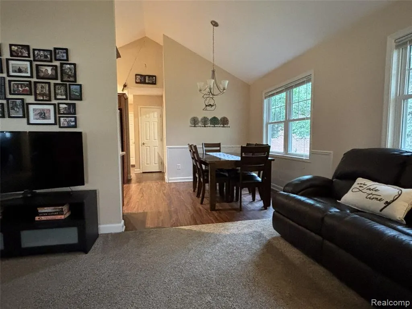
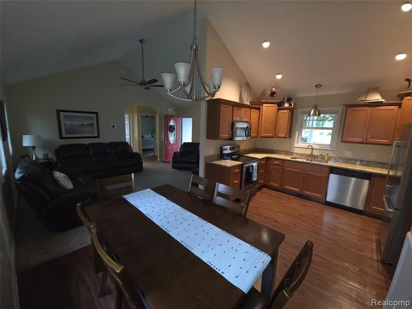
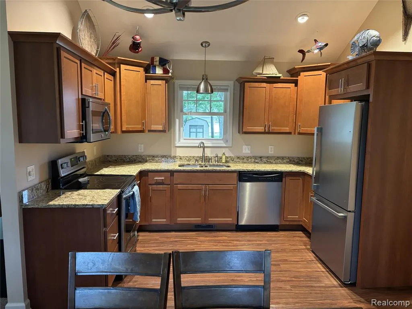
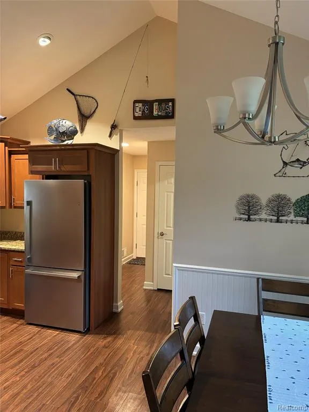
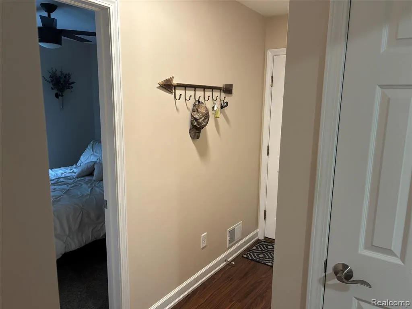
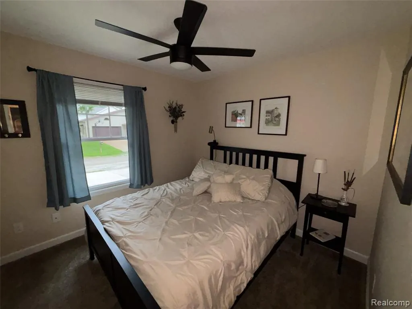
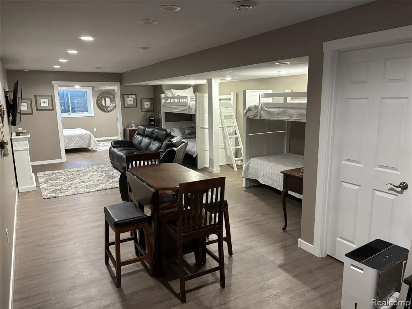
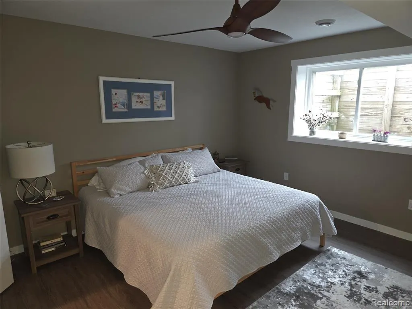
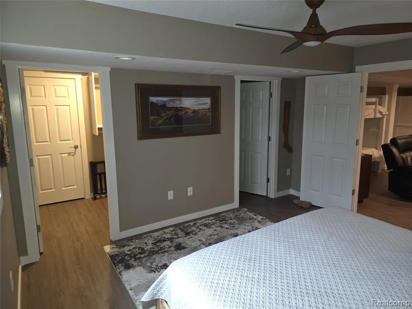
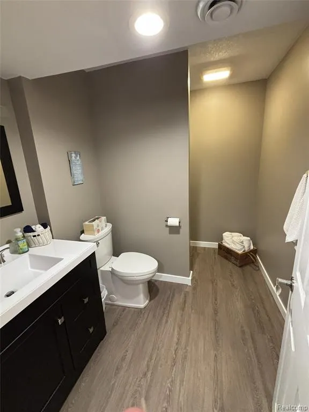
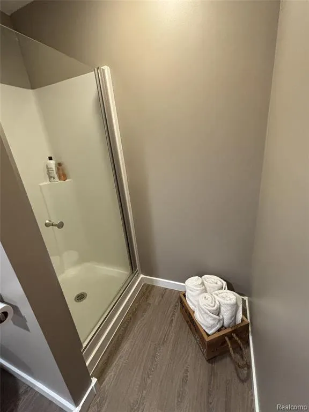
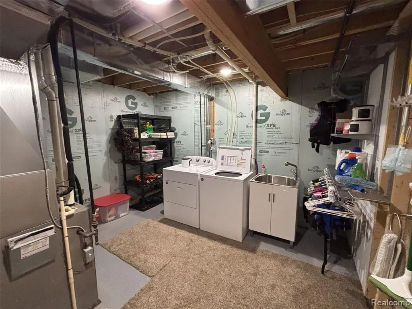
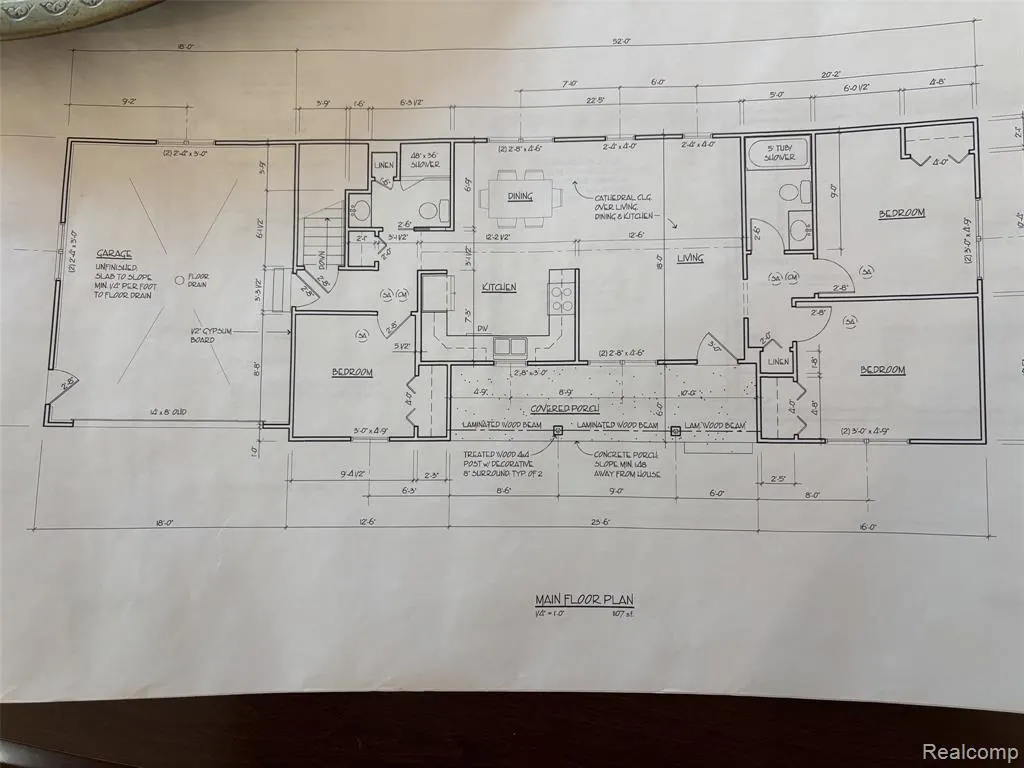
This newer construction home with lake views located in North Muskegon is a must see rare commodity in the area. This home provides comfortable living space with 4 bedrooms and 3 baths in 2200 sq ft of living space. On the first floor the split floor plan creates a separation for each bedroom with a bathroom. The third bedroom on first floor is currently used as an office. The lower level is finished with a master suite that boasts a full bathroom and walk in closet. The living area is set up with bunks for extra sleeping. The spectacular views can be seen from the living room, bedrooms, front porch and back yard. Relaxing in the backyard is where the view is amazing of Muskegon Lake and straight out through the channel to Lake Michigan, you can clearly see the Muskegon lighthouse at the end of the channel that enters into Lake Michigan. Enjoy an evening fire on the concrete patio with a built-in fire pit to catch some of the sunset. This area is fenced for added privacy. This home provides walking convenience to a store, restaurant, marina, and public access to Lake Muskegon just steps out your door. The newly rebuilt North Muskegon West End Park is 2 blocks away, providing access to a play structure, swings, pickleball courts, soccer field, dog park and a picnic shelter. A 2-mile drive and you're at Muskegon State Park. This fun filled park offers many activities including Lake Michigan Beach, hiking trails, A channel trail, sand dunes, Winter Sports Complex, boat launch, zipline, rock climbing and much more. Downtown Muskegon is a short 15-minute drive. Muskegon is a vibrant city which has shopping, restaurants, farmers market, free Friday night concerts, summer festivals and so much more. Michigan Adventure is also just a short 15-minute drive.
| Price History | |
|---|---|
| 8/18/2026 | Listed $483,900 |
General Features
| Heating | Forced Air |
|---|---|
| Kitchen Level | Entry |
| Cooling | Central A/C |
| Possession | At Close |
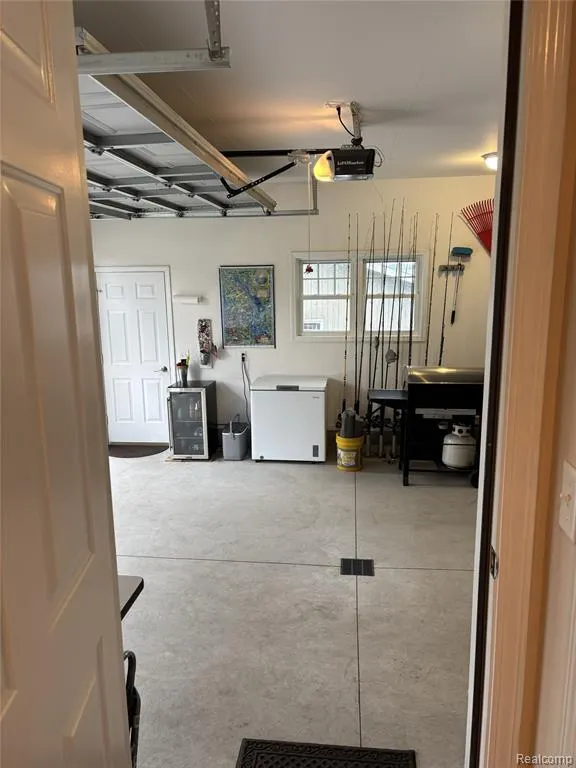
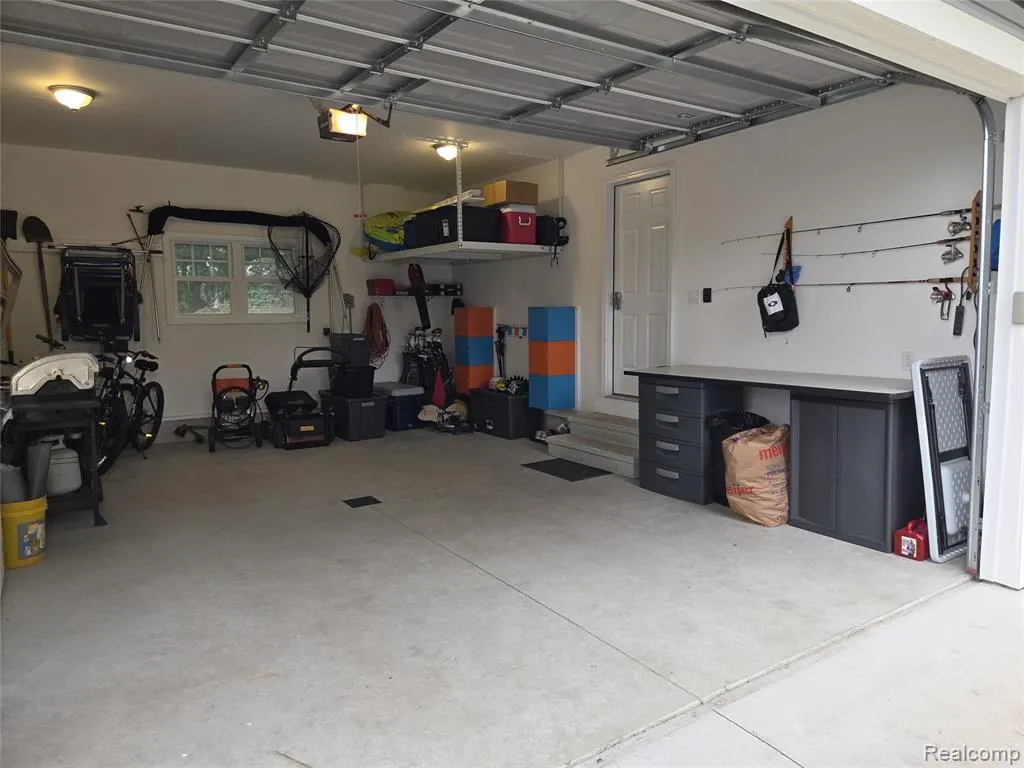
| Garage | Attached Garage,Side Loading Garage |
| Water | Public Water |
| Appliances | Dishwasher,Dryer,Microwave,Range/Oven,Refrigerator,Washer |
| Status | Active |
| Full Baths | 3 |
| Bathrooms | 3 |
| Year Built | 2016 |
| Subdivision | North Muskegon |
| Water Heater | Gas |
| Style | Ranch |
| County | Muskegon |
| Class | RESIDENTIAL |
| Type | Single Family |
| Ownership | Private |
| Associated Document Count | 4 |
| Status | Active |
| Subdivision | MI |
| Sale/Rent | For Sale |
| Manufactured Y/N | No |
| Structure Style | 1 Story |
| Subj to Short Sale Apprvl | No |
| Home Warranty Y/N | No |
| Area | North Muskegon (61026) |
| Primary City | Muskegon |
| Directions | Exit 31 at the North Muskegon exit and continue into town via the causeway. Left at Lake Street. Left on Ruddiman to 243. Driveway is on Bear Lake Rd |
| City | Muskegon |
| School District | North Muskegon Public Schools |
| Lease Y/N | No |
| Originating MLS | RealComp |
| Source MLS | MI Real Source |
| Financial Terms | Cash,Conventional |
| Legal Description | CITY OF NORTH MUSKEGON COM NW COR GOVT LOT 5 SEC 23 TH S 5.79 CH TH S 67D 12M E 993 FT FOR POB TH S 67D 12M E 47 FT TH S 23D W 125 FT TH N 67D 12M W 47 FT TH N 23D E 125 FT TO POB BEING PART OF LOT 2 |
| DOM | 37 |
| Postal Code | 49445 |
| Price Per Sq Ft Total AG | 437.13 |
Interior Features
| Interior Amenities | Cable/Internet Avail. |
|---|---|
| Dining Room Level | Entry |
| Living Room Level | Entry |
| Basement | Finished |
| Bedroom 3 Level | Entry |
| Bedroom 1 Level | Basement |
| Bedroom 2 Level | Entry |
| Kitchen Length | 10 |
| Living Room Length | 10 |
| Bedroom 4 Width | 9 |
| Bedroom 2 Width | 11 |
| Bedroom 3 Width | 10 |
| Dining Room Width | 12 |
| Bedroom 4 Length | 10 |
| Bedroom 2 Length | 13 |
| Living Room Width | 12 |
| Bedroom 3 Length | 11 |
| Dining Room Length | 9 |
| Kitchen Width | 12 |
| Beds | 4 |
| Fireplace? | No |
| Total Rooms | 11 |
| Bedroom 1 Length | 13 |
| Bedroom 1 Width | 12 |
| Below Grade SqFt | 1107 |
| Above Grade SqFt | 1107 |
| Basement Y/N | Yes |
| Total SqFt Finished | 2214 |
| Bathroom 1 Length | 10 |
| Bathroom 1 Width | 5 |
| Bathroom 2 Length | 2 |
| Bathroom 2 Width | 2 |
| Bathroom 3 Length | 9 |
| Bathroom 3 Width | 7 |
Exterior Features
| Exterior | Vinyl Siding |
|---|---|
| Exterior Amenities | Fenced Yard,Lawn Sprinkler,Patio |
| Frontage | 47 |
| Lot Size Area | 0.13 |
| Pool (Y/N) | No |
| Lot Dimensions | 47x125 |
| Garage # of Car | 1.5 |
| Water Features | Water View |
| Roads | Gravel |
| FOUNDATION TYPE | Basement |
| Waterfront Y/N | No |
| Garage Y/N | Yes |
Amenities
- Foreclosure
- Views
- Short Sale
- New Construction
- Adult 55+
- Lease To Own
- No HOA Fees
- Furnished
- Primary On Main
- Air Conditioning
- Seller Finance
- Green
- Fixer Upper
- Horse
- Golf
- Fireplace
- Deck
- Garage
- Basement
- Pool
Property vs Single Family Average in 49445
Price
Taxes
Year Built
Visits
 IDX provided courtesy of Realcomp II Ltd., via REMAX First and The Originating MLS(found above), © 2026 Realcomp II Ltd. Shareholders. The information being provided is for consumers personal, non-commercial use and may not be used for any purpose other than to identify prospective properties consumers may be interested in purchasing.
 Provided through IDX via MiRealSource. Courtesy of MiRealSource Shareholder. Copyright MiRealSource.
The information published and disseminated by MiRealSource is communicated verbatim, without change by MiRealSource, as filed with MiRealSource by its members. The accuracy of all information, regardless of source, is not guaranteed or warranted. All information should be independently verified.
Copyright 2026 MiRealSource. All rights reserved. The information provided hereby constitutes proprietary
Provided through IDX via MiRealSource. Courtesy of MiRealSource Shareholder. Copyright MiRealSource.
The information published and disseminated by MiRealSource is communicated verbatim, without change by MiRealSource, as filed with MiRealSource by its members. The accuracy of all information, regardless of source, is not guaranteed or warranted. All information should be independently verified.
Copyright 2026 MiRealSource. All rights reserved. The information provided hereby constitutes proprietary
