







Address
16608 Fenmore Street, Detroit, MI
Price
$ 161,900
Property Attributes
- ID#61023720
- TypeSingle Family
- Listing Status Active
- CountyWAYNE
- CityDetroit
- AreaDetroit
- NeighborhoodB E Taylors Rainbow Sub
- Zip48235
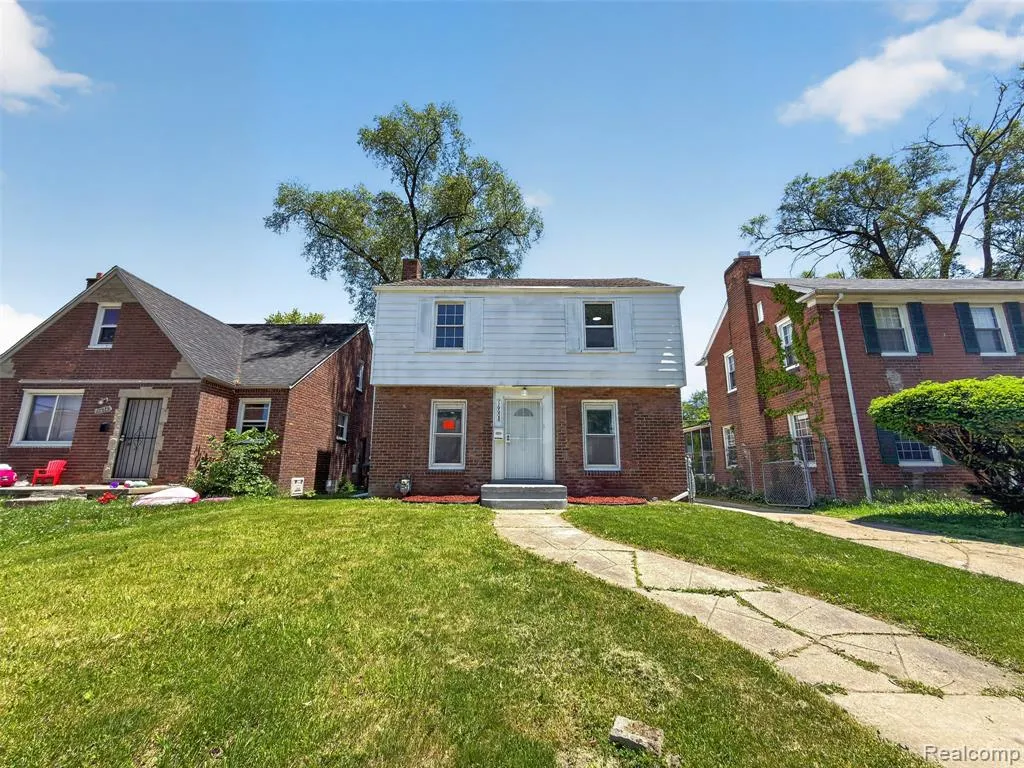
- StyleColonial
- Year Built1938
- Taxes$ 3462
- Price$ 161,900
- Bedrooms3
- Full Bathrooms1
- Half Bathrooms0
- Sqr Footage1400
- Lot Size0.1 Acres
Data Source:
MiRealSource (MIRS)
Property Description
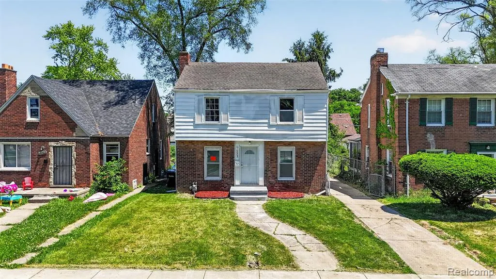
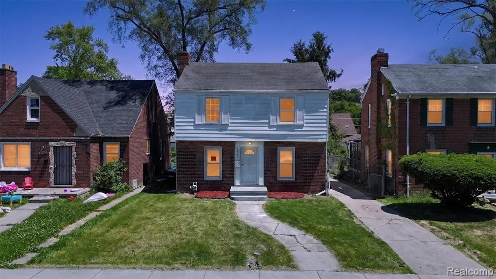
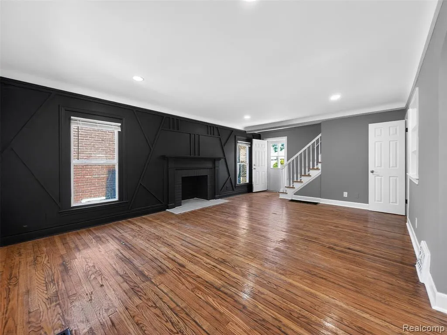
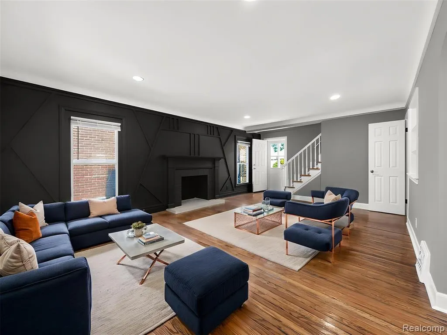
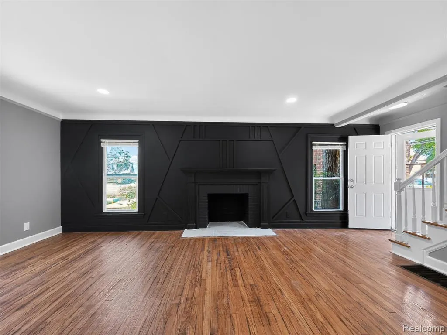
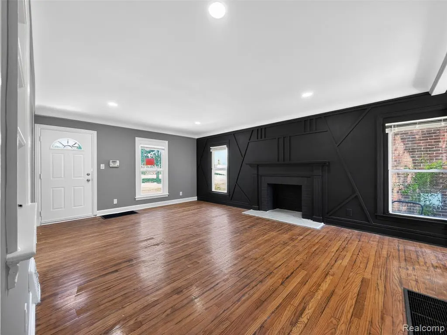
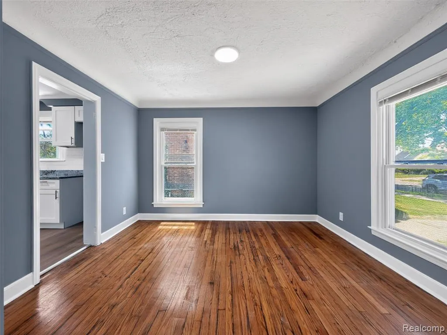
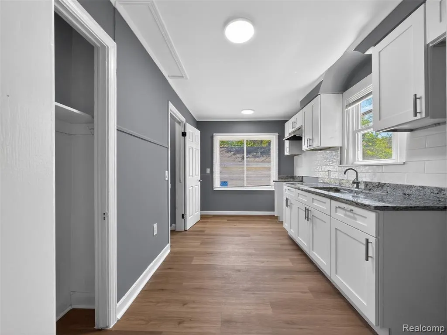
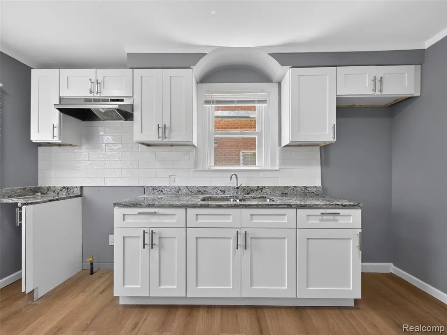
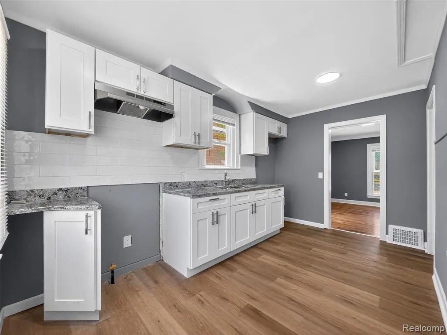
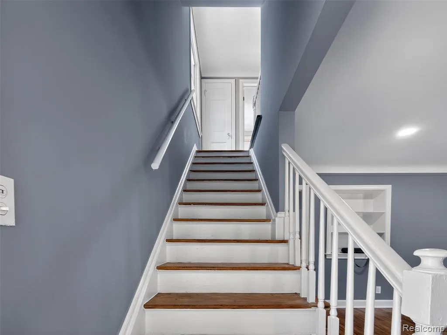
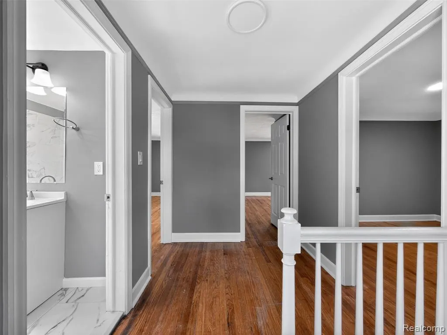
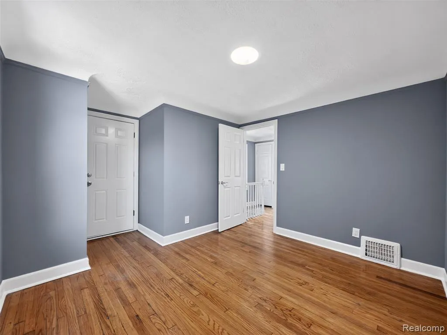
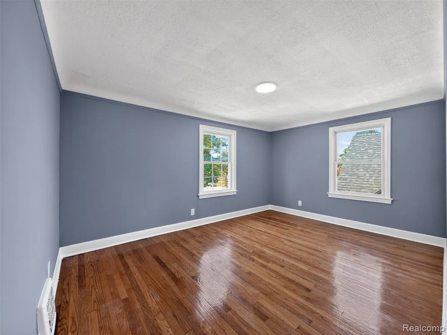
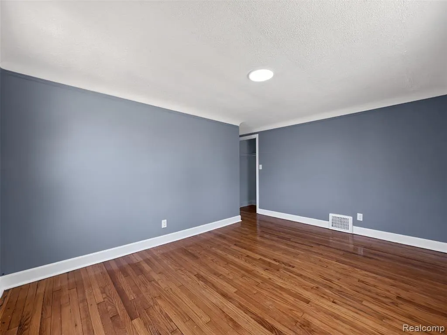
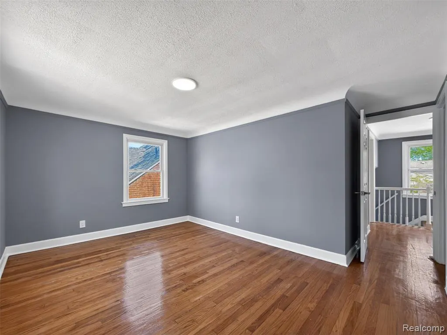
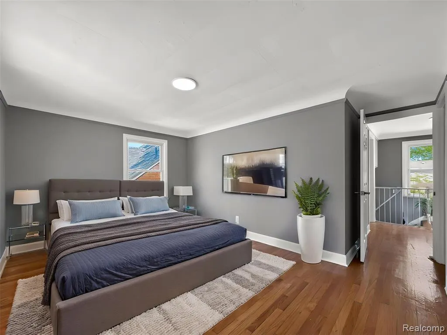
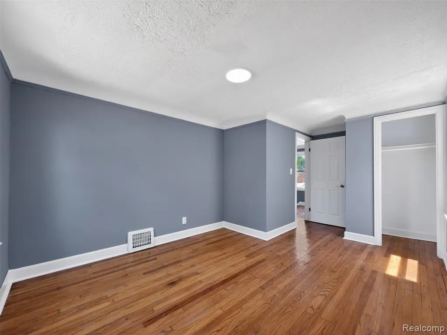
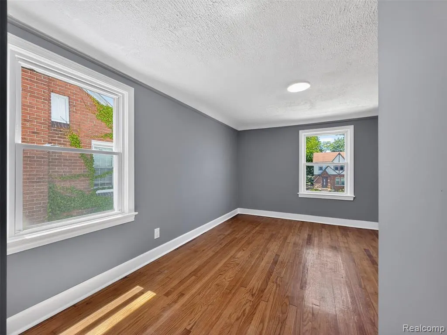
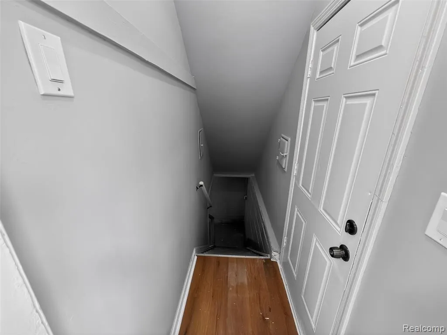
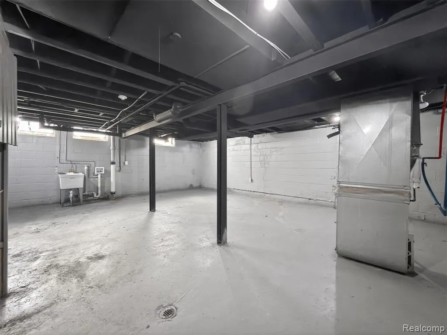
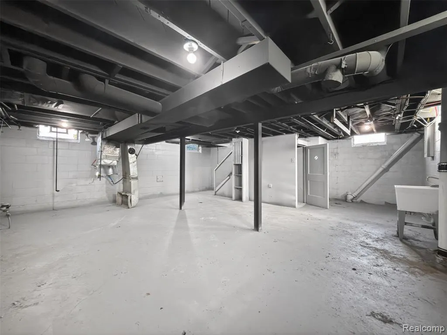
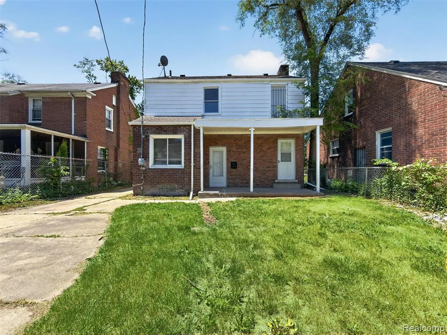
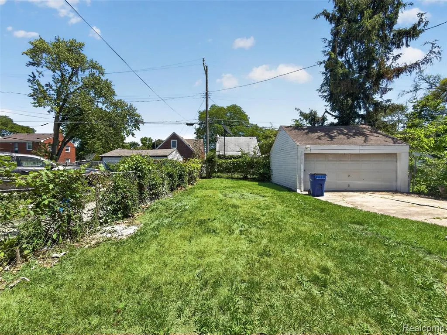
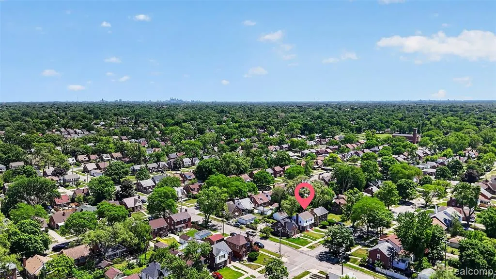
Updated throughout and offered at $164,000, with the seller offering 2% toward the buyer's closing costs with an acceptable offer! The seller will also install a new furnace and hot-water tank at closing. This three-bedroom brick Colonial offers approximately 1,400 square feet, combining original architectural details with a refreshed interior. Step inside to refinished hardwood floors and a spacious living room featuring a black geometric accent wall, matching fireplace surround, and recessed lighting. Fresh neutral paint, white trim, and built-in display shelving complement the room's original character. An arched opening leads into the formal dining room, where hardwood flooring and multiple windows continue the bright, connected layout. The renovated kitchen features white shaker cabinetry, quartz countertops, a white subway-tile backsplash, coordinating cabinet hardware, and wood-look plank flooring. Pantry storage and updated ceiling lighting add everyday functionality. Follow the wood staircase upstairs to three bedrooms, each with hardwood flooring, closet space, and updated lighting. The remodeled full bathroom features marble-look tile across the floor and bathtub surround, an updated vanity, a large mirror, and coordinating fixtures. The full unfinished basement has been refreshed with painted walls and ceiling and includes a utility sink, with open space for laundry, storage, or a workshop. Additional renovations include updates to the electrical and plumbing. Outside, a covered rear porch overlooks the backyard, providing a sheltered space to relax. The private driveway leads to a detached two-car garage for parking and additional storage. The property is currently non-homestead. Eligible owner-occupants may qualify for Michigan's Principal Residence Exemption. Buyers should verify eligibility and future property taxes. Located south of W. McNichols and east of Southfield Road, with access to the Southfield Freeway and I-96. Nearby destinations include DMC Sinai-Grace Hospital, WCCCD Northwest
| Price History | |
|---|---|
| 8/22/2026 | Listed $164,000 |
| 9/18/2026 | 2$161,900 |
General Features
| Heating | Forced Air |
|---|---|
| Kitchen Level | Entry |
| Possession | At Close |
| Fireplaces | FamRoom Fireplace,Natural Fireplace |
| Garage | Detached Garage |
| Water | Public Water,Public Water at Street |
| Status | Active |
| Full Baths | 1 |
| Bathrooms | 1 |
| Year Built | 1938 |
| Subdivision | B E Taylors Rainbow Sub |
| Style | Colonial |
| County | Wayne |
| Class | RESIDENTIAL |
| Type | Single Family |
| Ownership | Private |
| Associated Document Count | 2 |
| Status | Active |
| Subdivision | MI |
| Sale/Rent | For Sale |
| Manufactured Y/N | No |
| Structure Style | 2 Story |
| Subj to Short Sale Apprvl | No |
| Home Warranty Y/N | No |
| Area | Detroit (82001) |
| Primary City | Detroit |
| Virtual Tour | https://www.zillow.com/view-imx/95f8ca08-c76d-4581-ba48-1666f00d2a52?setAttribution=mls&wl=true&initialViewType=pano&utm_source=dashboard |
| Directions | Greenfield Rd west to Fenmore St,south on Fenmore to property. |
| City | Detroit |
| School District | Detroit City School District |
| Lease Y/N | No |
| Originating MLS | RealComp |
| Source MLS | MI Real Source |
| Financial Terms | Cash,Conventional,FHA,VA |
| Legal Description | E FENMORE 213 B E TAYLORS RAINBOW SUB L41 P75 PLATS,W C R 22/6 40 X 113 |
| DOM | 27 |
| Postal Code | 48235 |
| Price Per Sq Ft Total AG | 115.64 |
| Public Remarks | Updated throughout and offered at $164,000 |
Interior Features
| Dining Room Level | Entry |
|---|---|
| Living Room Level | Entry |
| Basement | Unfinished |
| Bedroom 3 Level | Second |
| Bedroom 1 Level | Second |
| Bedroom 2 Level | Second |
| Kitchen Length | 11 |
| Living Room Length | 14 |
| Bedroom 2 Width | 16 |
| Bedroom 3 Width | 10 |
| Dining Room Width | 12 |
| Bedroom 2 Length | 11 |
| Living Room Width | 21 |
| Bedroom 3 Length | 11 |
| Dining Room Length | 11 |
| Kitchen Width | 12 |
| Beds | 3 |
| Fireplace? | Yes |
| Total Rooms | 7 |
| Bedroom 1 Length | 14 |
| Bedroom 1 Width | 13 |
| Below Grade SqFt | 681 |
| Above Grade SqFt | 1400 |
| Basement Y/N | Yes |
| Bedroom 2 Floor Covering | Wood |
| Bedroom 3 Floor Covering | Wood |
| Total SqFt Finished | 1400 |
| Bathroom 1 Length | 7 |
| Bathroom 1 Width | 6 |
Exterior Features
| Exterior | Brick |
|---|---|
| Frontage | 35 |
| Lot Size Area | 0.1 |
| Pool (Y/N) | No |
| Lot Dimensions | 40X113 |
| Garage # of Car | 2 |
| Roads | Paved Street |
| FOUNDATION TYPE | Basement |
| SEWER/SEPTIC | Public At Street |
| Waterfront Y/N | No |
| Garage Y/N | Yes |
Amenities
- Foreclosure
- Views
- Short Sale
- New Construction
- Adult 55+
- Lease To Own
- No HOA Fees
- Furnished
- Primary On Main
- Air Conditioning
- Seller Finance
- Green
- Fixer Upper
- Horse
- Golf
- Fireplace
- Deck
- Garage
- Basement
- Pool
Property vs Single Family Average in 48235
Price
Taxes
Year Built
Visits
 IDX provided courtesy of Realcomp II Ltd., via REMAX First and The Originating MLS(found above), © 2026 Realcomp II Ltd. Shareholders. The information being provided is for consumers personal, non-commercial use and may not be used for any purpose other than to identify prospective properties consumers may be interested in purchasing.
 Provided through IDX via MiRealSource. Courtesy of MiRealSource Shareholder. Copyright MiRealSource.
The information published and disseminated by MiRealSource is communicated verbatim, without change by MiRealSource, as filed with MiRealSource by its members. The accuracy of all information, regardless of source, is not guaranteed or warranted. All information should be independently verified.
Copyright 2026 MiRealSource. All rights reserved. The information provided hereby constitutes proprietary
Provided through IDX via MiRealSource. Courtesy of MiRealSource Shareholder. Copyright MiRealSource.
The information published and disseminated by MiRealSource is communicated verbatim, without change by MiRealSource, as filed with MiRealSource by its members. The accuracy of all information, regardless of source, is not guaranteed or warranted. All information should be independently verified.
Copyright 2026 MiRealSource. All rights reserved. The information provided hereby constitutes proprietary
