
Open House Fri, Sep 25th 05:00 PM - 07:00 PM

















Address
1024 Wyandotte Avenue, Royal Oak, MI
Price
$ 425,000
Property Attributes
- ID#61027496
- TypeSingle Family
- Listing Status Active
- CountyOAKLAND
- CityRoyal Oak
- AreaRoyal Oak
- NeighborhoodCozy Homes
- Zip48067
- StyleBungalow,Colonial
- Year Built1952
- Taxes$ 7631
- Price$ 425,000
- Bedrooms4
- Full Bathrooms2
- Half Bathrooms0
- Sqr Footage1553
- Lot Size0.16 Acres
Data Source:
MiRealSource (MIRS)
Property Description
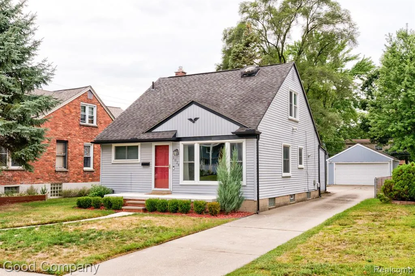
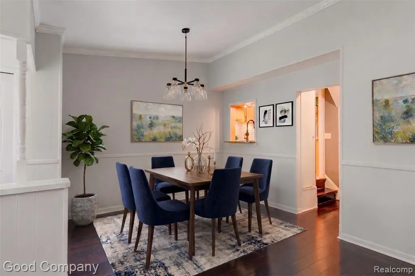
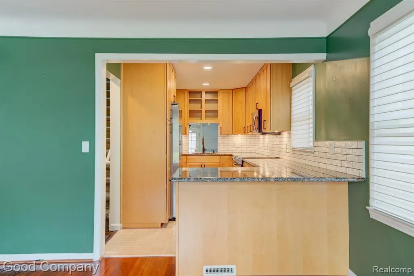
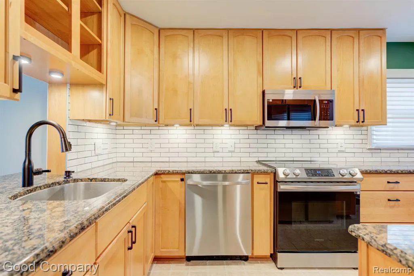
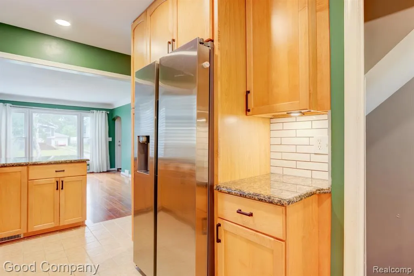
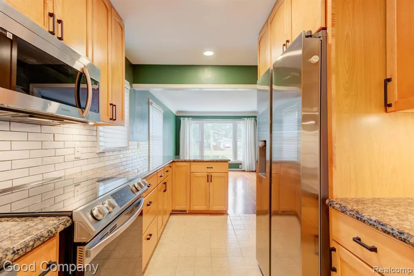
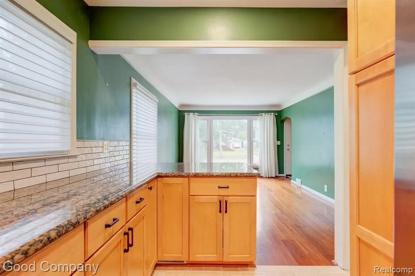
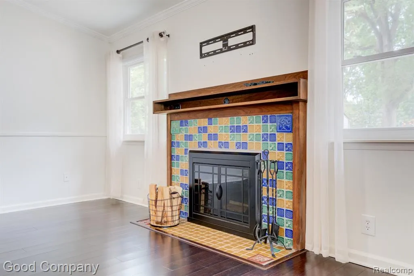
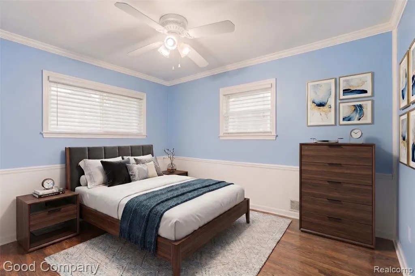
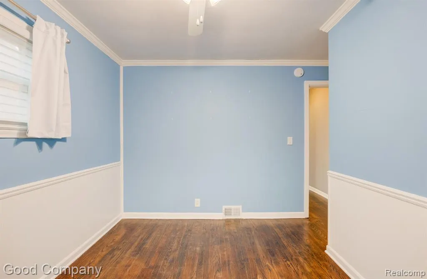
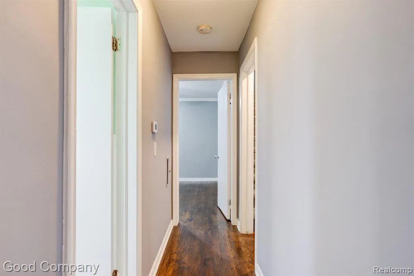
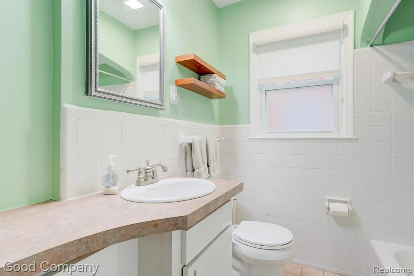
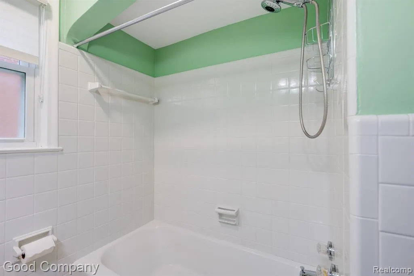
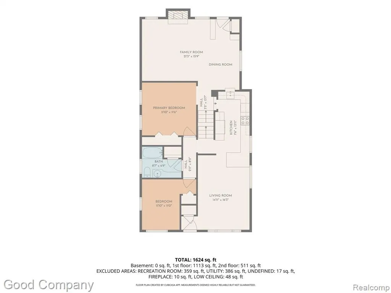
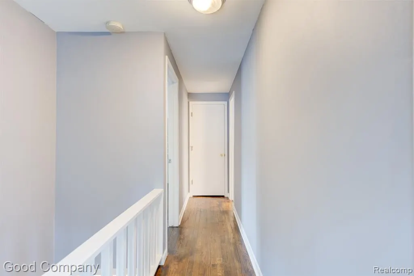
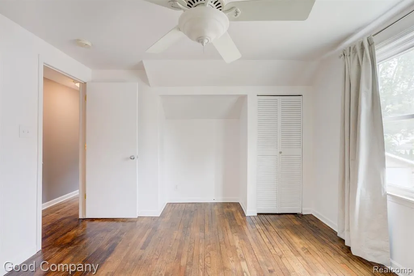
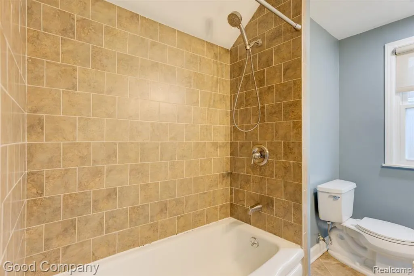
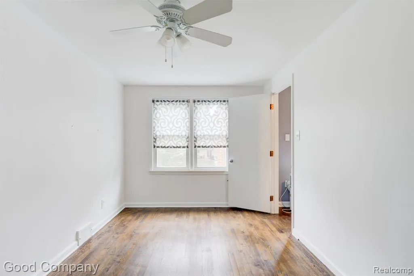
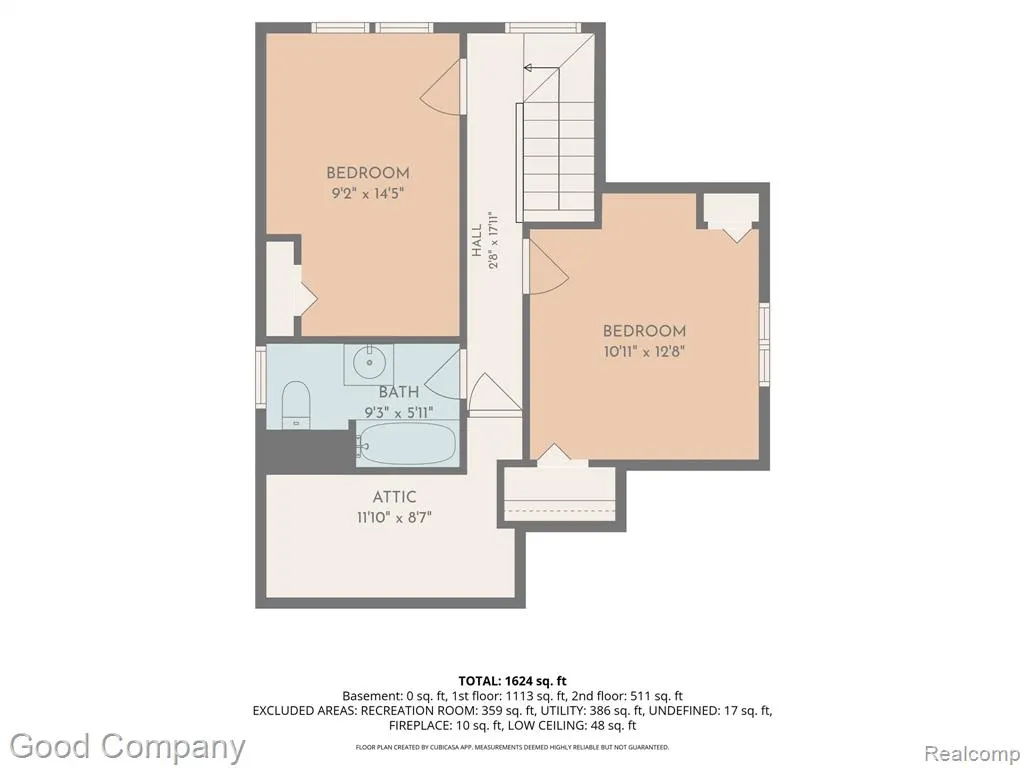
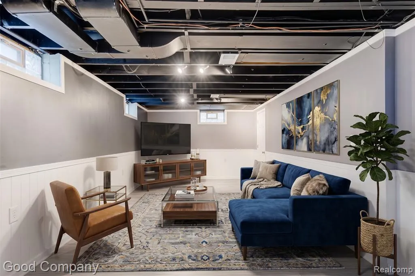
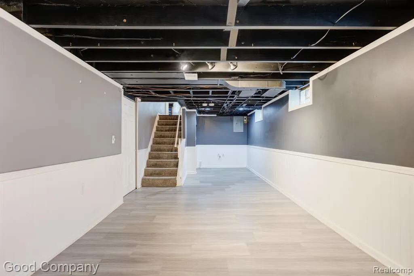
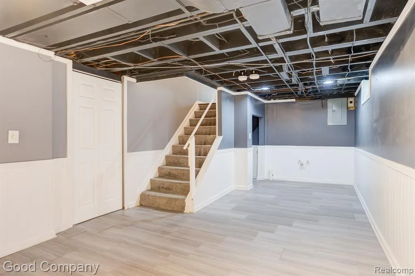
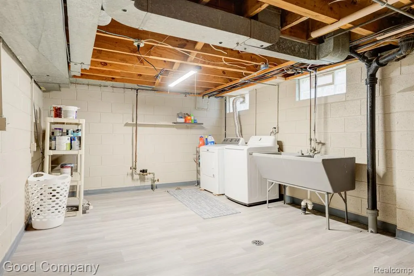
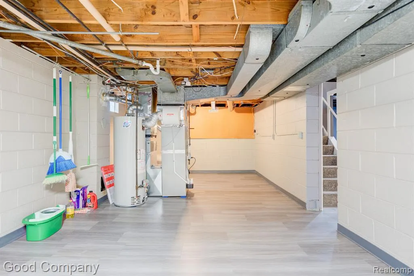
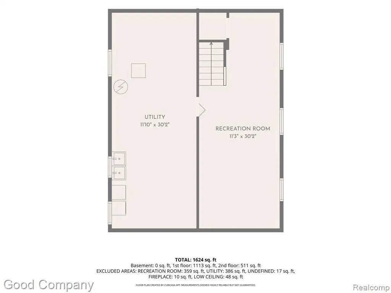
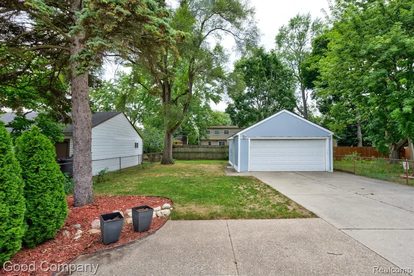
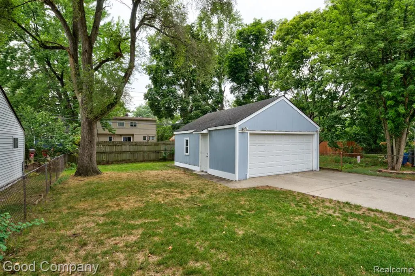
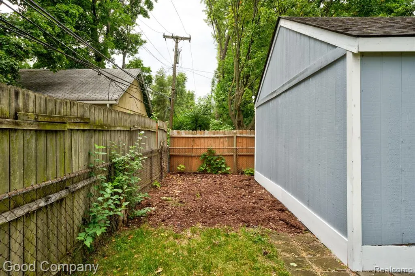
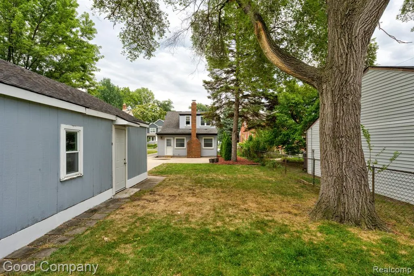
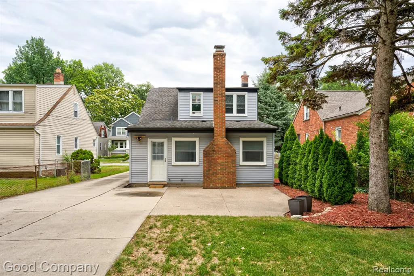
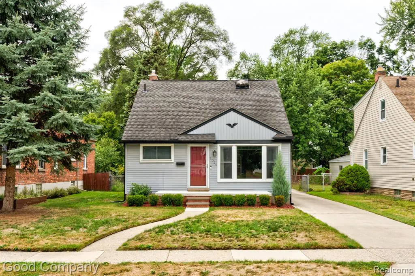
Open House! Friday, September 25th from 5pm-7pm. Royal Oak's leading home seller presents this thoughtfully updated bungalow where classic character meets fresh, light filled living, offering four bedrooms and two full baths. The sunny front living room with coved ceilings and gleaming hardwood floors flows into a beautifully updated kitchen with granite counters, subway tile backsplash, stainless steel appliances, under cabinet lighting, and an abundance of cabinet and counter space. A cutout window above the sink opens to the true showpiece of the home, a stunning back family room with vaulted ceilings and dining area, crown molding, built-in shelving and cabinetry, and a beautiful tile fireplace, with easy access to the backyard. Two comfortable bedrooms with hardwood floors share a full bath down the hallway, while two more bedrooms and a second full bath with a tiled tub surround wait upstairs. The partially finished basement offers a versatile bonus space along with a large laundry room and ample storage. Outside, a private fenced backyard with a patio and detached two car garage rounds it all out. Recent updates include kitchen refresh with subway tile backsplash, hardware, recessed lighting in the kitchen and hallway, under cabinet lights and appliances (2024), electrical panel (2024), brick and concrete front porch (2024), furnace, AC and humidifier (2025), front landscaping (2025), chimney rebuild (2026), garbage disposal (2023), and garage door opener (2022). Close to local parks and a short trip to downtown Royal Oak. Welcome Home!
| Price History | |
|---|---|
| 9/4/2026 | Listed $450,000 |
| 9/21/2026 | 6$425,000 |
General Features
| Heating | Forced Air |
|---|---|
| Kitchen Level | Entry |
| Cooling | Central A/C |
| Possession | Negotiable (Possession) |
| Fireplaces | LivRoom Fireplace,Natural Fireplace |
| Garage | Detached Garage |
| Water | Public Water |
| Appliances | Dishwasher,Disposal,Microwave,Range/Oven,Refrigerator |
| Status | Active |
| Full Baths | 2 |
| Bathrooms | 2 |
| Year Built | 1952 |
| Subdivision | Cozy Homes |
| Water Heater | Gas |
| Style | Bungalow,Colonial |
| County | Oakland |
| Class | RESIDENTIAL |
| Type | Single Family |
| Ownership | Private |
| Associated Document Count | 2 |
| Status | Active |
| Subdivision | MI |
| Sale/Rent | For Sale |
| Manufactured Y/N | No |
| Structure Style | 1 1/2 Story |
| Subj to Short Sale Apprvl | No |
| Home Warranty Y/N | No |
| Area | Royal Oak (63251) |
| Primary City | Royal Oak |
| Directions | North of 10 Mile Rd. & West of Campbell Rd. |
| City | Royal Oak |
| School District | Royal Oak Neighborhood Schools |
| Lease Y/N | No |
| Originating MLS | RealComp |
| Source MLS | MI Real Source |
| Financial Terms | Cash,Conventional,FHA,VA |
| Legal Description | T1N,R11E,SEC 22 COZY HOMES SUB LOT 45,ALSO E 8.00 FT OF VAC ALLEY ADJ TO W LOT LINE |
| DOM | 17 |
| Postal Code | 48067 |
| Price Per Sq Ft Total AG | 273.66 |
| Public Remarks | Open House! Friday,September 25th from 5pm-7pm. Royal Oak's leading home seller presents this thoughtfully updated bungalow where classic character meets fresh,light filled living |
Interior Features
| Family Room Level | Entry |
|---|---|
| Living Room Level | Entry |
| Basement | Partially Finished |
| Bedroom 3 Level | Second |
| Bedroom 1 Level | Entry |
| Bedroom 2 Level | Entry |
| Kitchen Length | 7 |
| Family Room Length | 21 |
| Family Room Width | 15 |
| Living Room Length | 14 |
| Bedroom 4 Width | 12 |
| Bedroom 2 Width | 11 |
| Bedroom 3 Width | 14 |
| Bedroom 4 Length | 10 |
| Bedroom 2 Length | 11 |
| Living Room Width | 16 |
| Bedroom 3 Length | 9 |
| Kitchen Width | 13 |
| Beds | 4 |
| Fireplace? | Yes |
| Total Rooms | 9 |
| Bedroom 1 Length | 11 |
| Bedroom 1 Width | 11 |
| Below Grade SqFt | 713 |
| Above Grade SqFt | 1553 |
| Basement Y/N | Yes |
| Total SqFt Finished | 1883 |
| Bathroom 1 Length | 8 |
| Bathroom 1 Width | 6 |
| Bathroom 2 Length | 9 |
| Bathroom 2 Width | 5 |
Exterior Features
| Exterior | Vinyl Siding |
|---|---|
| Exterior Amenities | Porch |
| Frontage | 45 |
| Lot Size Area | 0.16 |
| Pool (Y/N) | No |
| Lot Dimensions | 45X157.5 |
| Garage # of Car | 2 |
| Roads | Paved Street |
| FOUNDATION TYPE | Basement |
| Waterfront Y/N | No |
| Garage Y/N | Yes |
Amenities
- Foreclosure
- Views
- Short Sale
- New Construction
- Adult 55+
- Lease To Own
- No HOA Fees
- Furnished
- Primary On Main
- Air Conditioning
- Seller Finance
- Green
- Fixer Upper
- Horse
- Golf
- Fireplace
- Deck
- Garage
- Basement
- Pool
Property vs Single Family Average in 48067
Price
Taxes
Year Built
Visits
 IDX provided courtesy of Realcomp II Ltd., via REMAX First and The Originating MLS(found above), © 2026 Realcomp II Ltd. Shareholders. The information being provided is for consumers personal, non-commercial use and may not be used for any purpose other than to identify prospective properties consumers may be interested in purchasing.
 Provided through IDX via MiRealSource. Courtesy of MiRealSource Shareholder. Copyright MiRealSource.
The information published and disseminated by MiRealSource is communicated verbatim, without change by MiRealSource, as filed with MiRealSource by its members. The accuracy of all information, regardless of source, is not guaranteed or warranted. All information should be independently verified.
Copyright 2026 MiRealSource. All rights reserved. The information provided hereby constitutes proprietary
Provided through IDX via MiRealSource. Courtesy of MiRealSource Shareholder. Copyright MiRealSource.
The information published and disseminated by MiRealSource is communicated verbatim, without change by MiRealSource, as filed with MiRealSource by its members. The accuracy of all information, regardless of source, is not guaranteed or warranted. All information should be independently verified.
Copyright 2026 MiRealSource. All rights reserved. The information provided hereby constitutes proprietary
