
Address
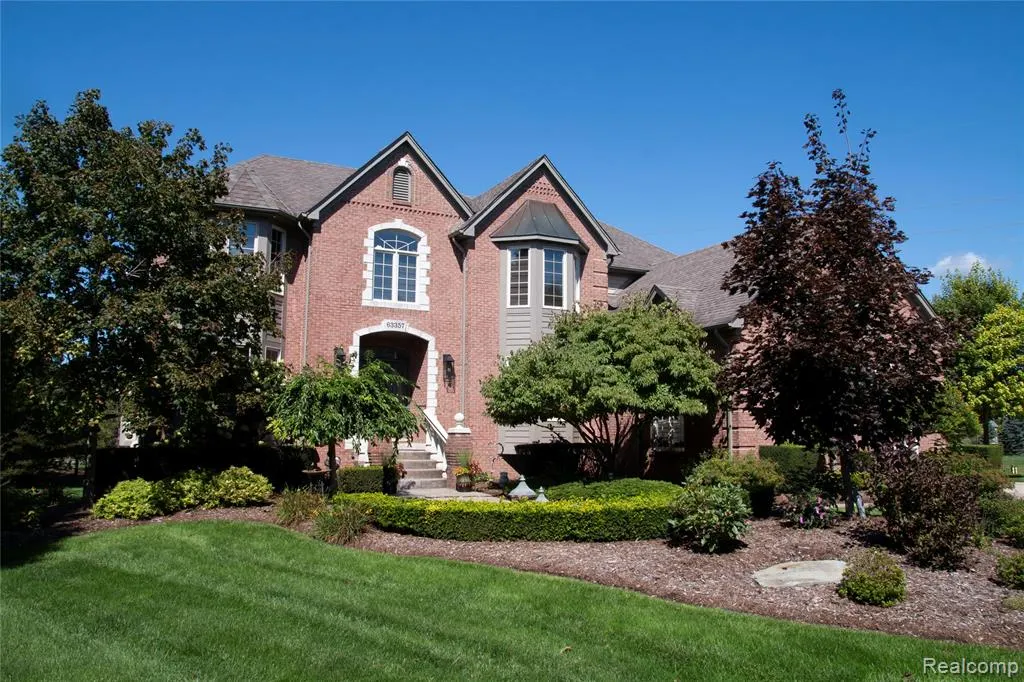
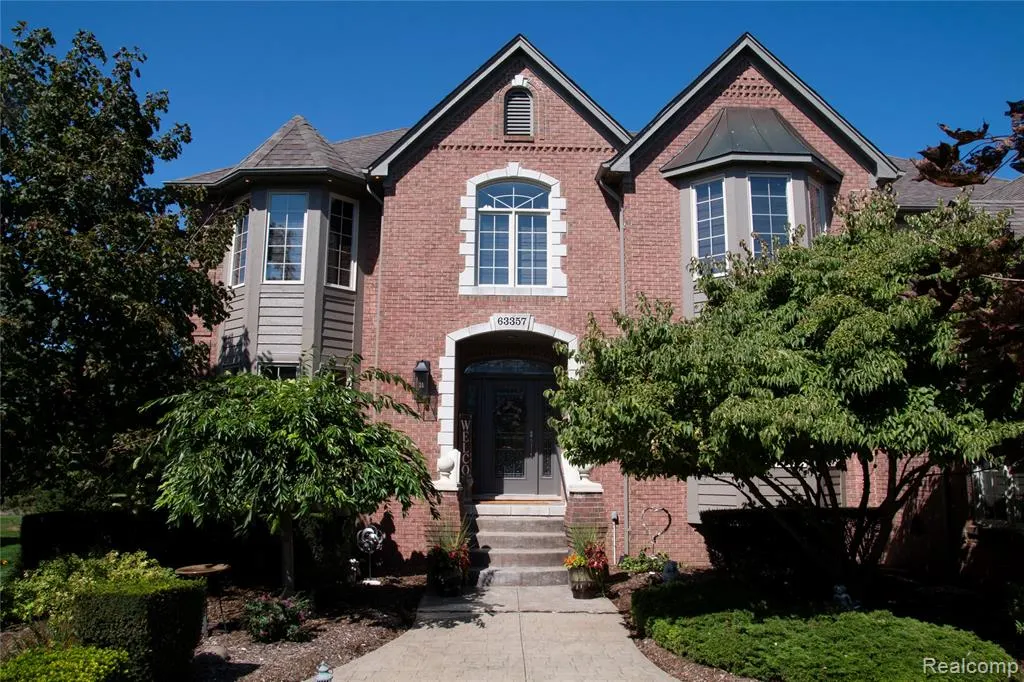
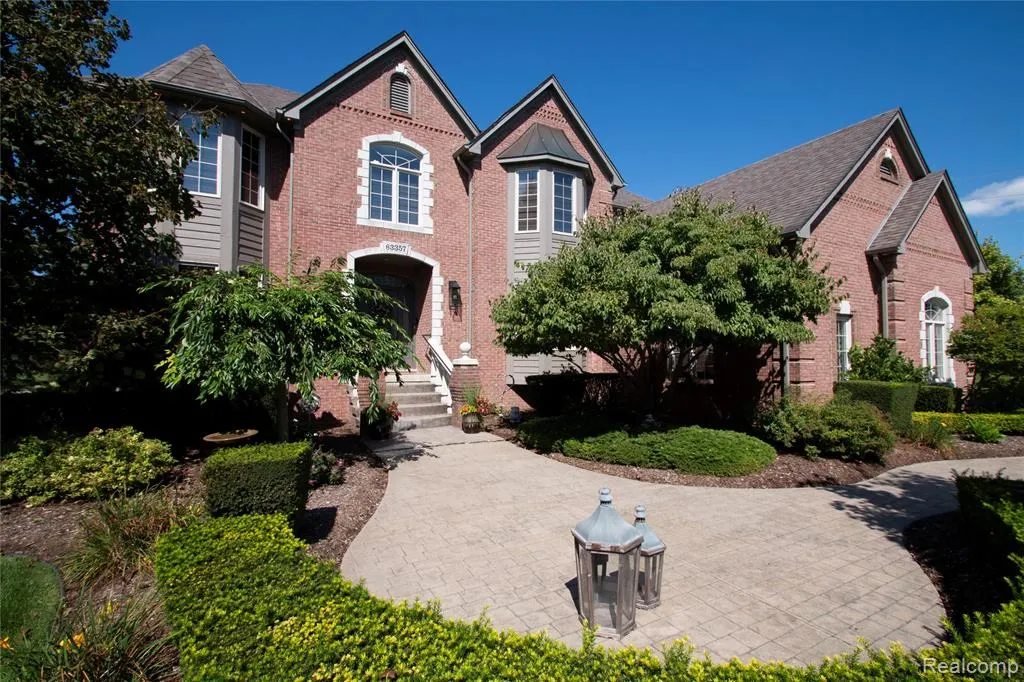
63357 N Plantation Court, Washington, MI
Price
$ 865,000
Property Attributes
- ID#61028655
- TypeSingle Family
- Listing Status Active
- CountyMACOMB
- CityWashington
- AreaWashington Twp
- NeighborhoodStratford Sub
- Zip48095
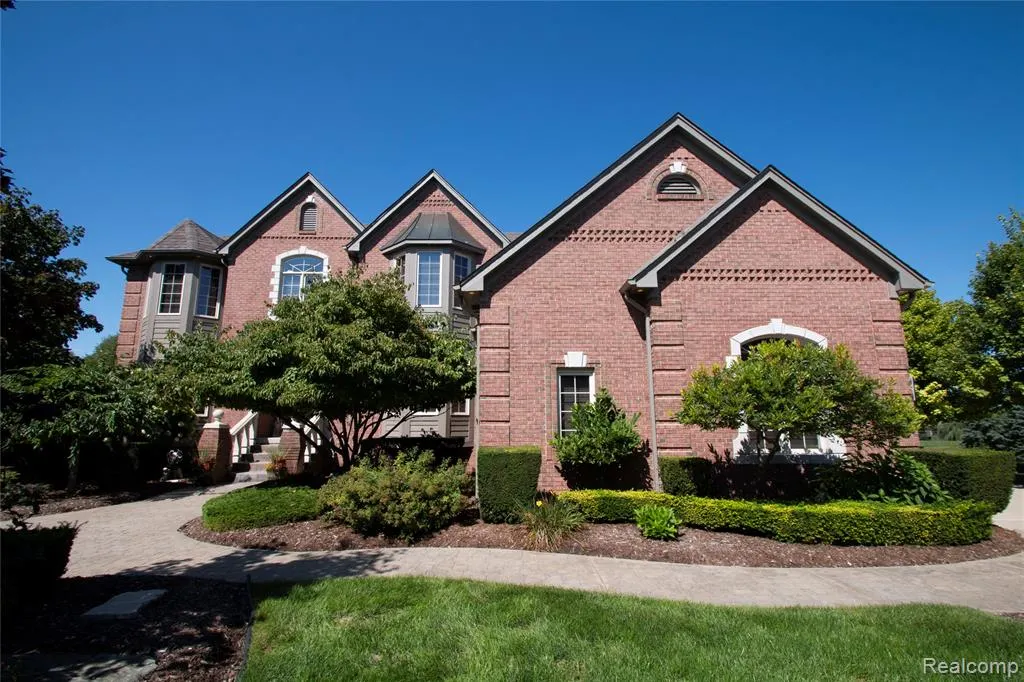
- StyleColonial
- Year Built2002
- Taxes$ 9299
- Price$ 865,000
- Bedrooms4
- Full Bathrooms3
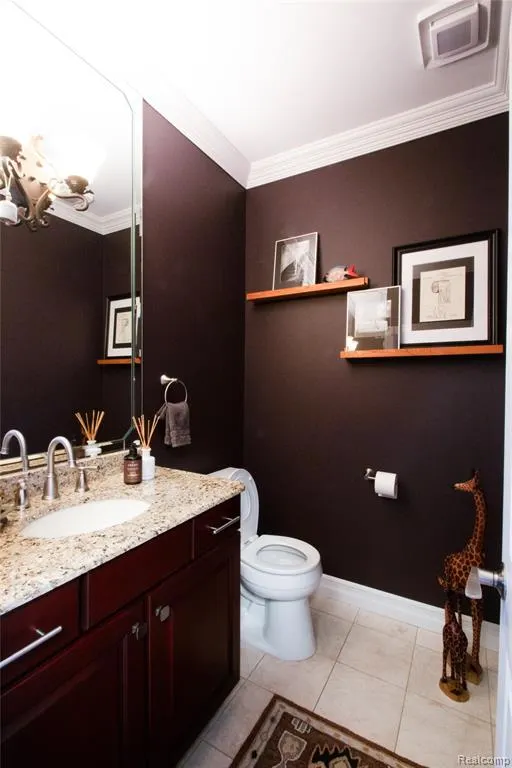
- Half Bathrooms1
- Sqr Footage3074
- Lot Size0.5 Acres
Data Source:
MiRealSource (MIRS)
Property Description
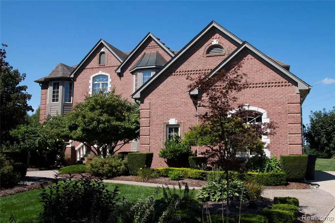
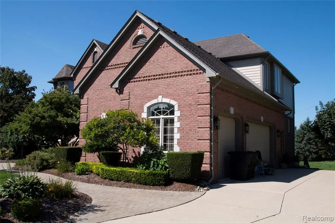
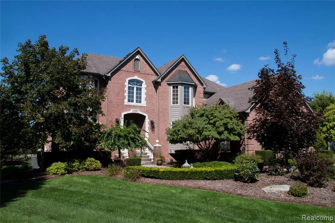
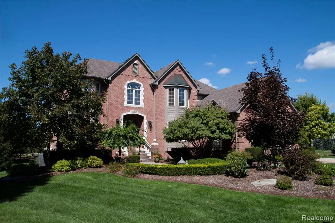
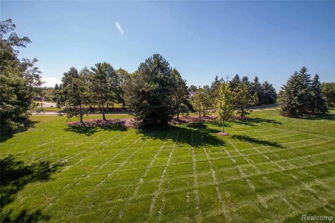
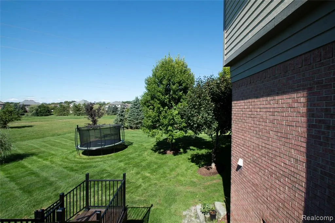
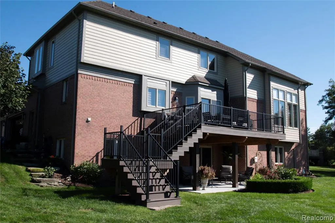
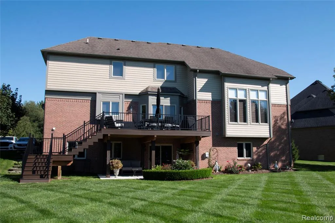
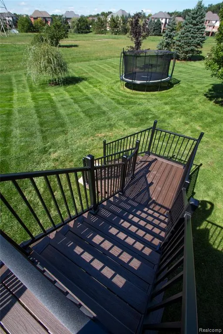
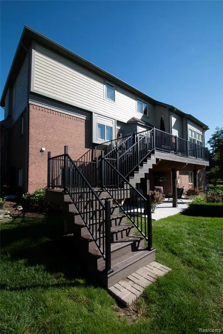
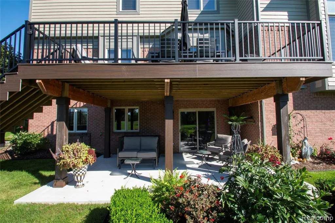
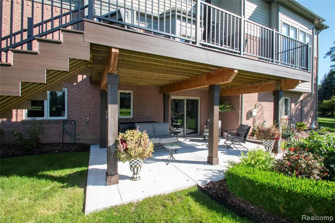
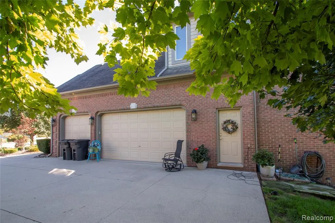
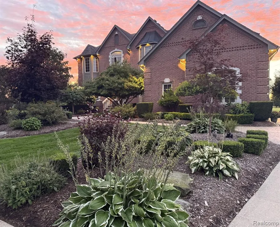
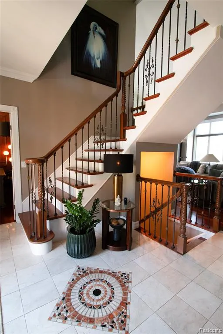
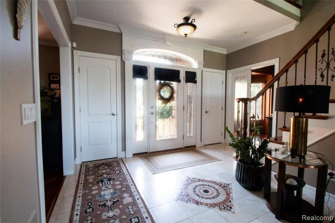
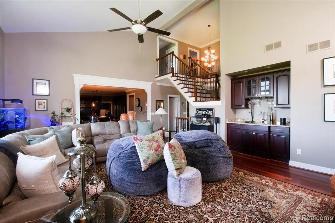
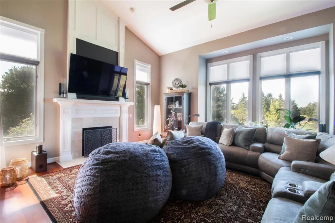
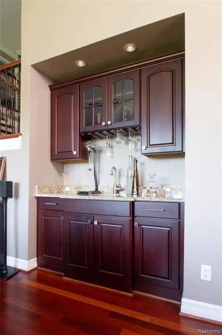
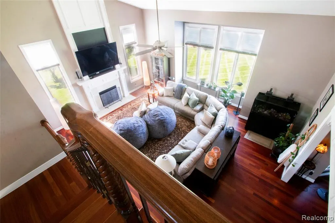
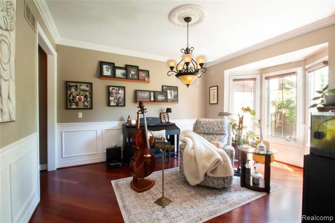
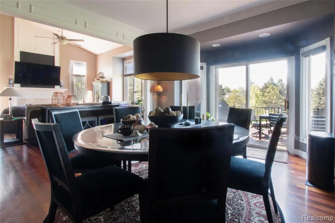
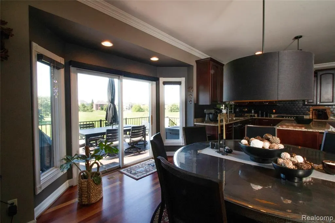
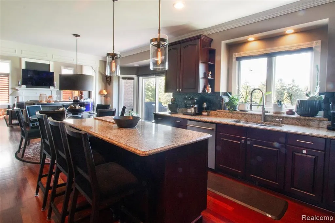
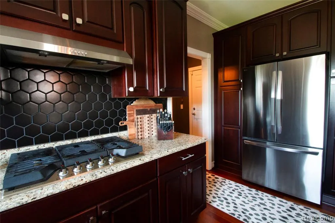
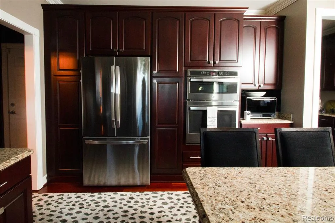
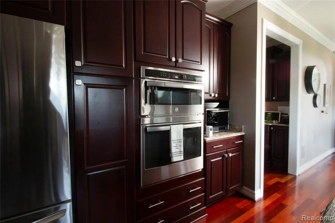
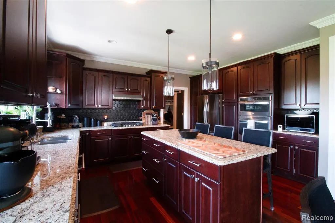
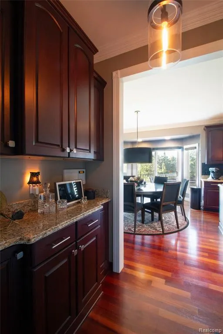
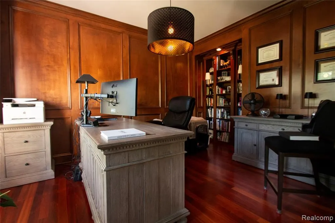
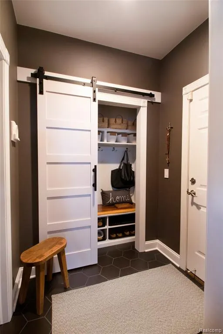
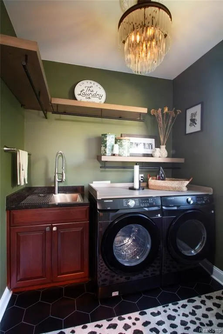
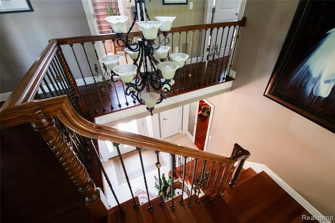
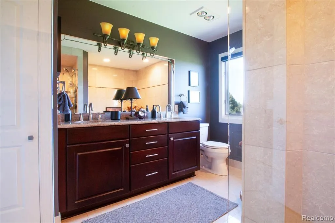
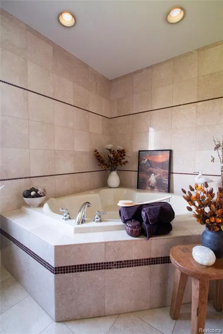
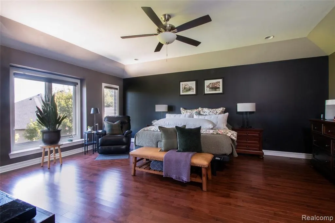
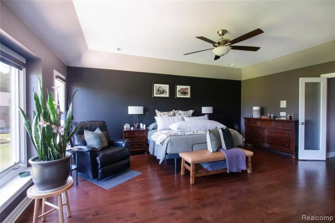
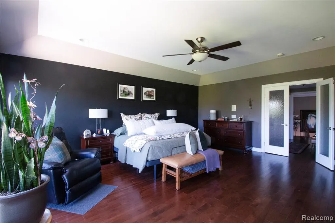
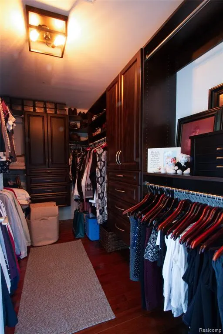
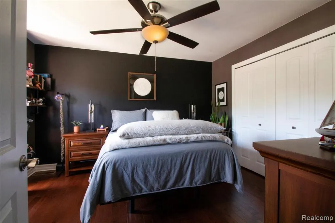
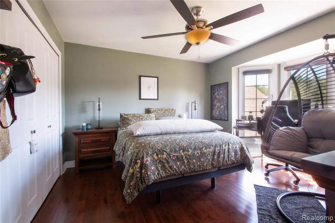
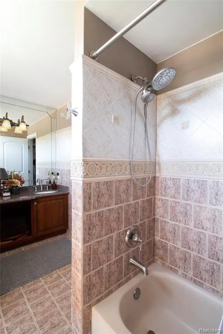
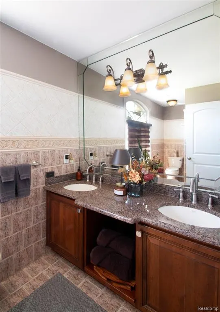
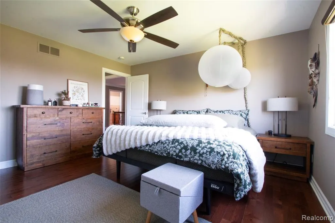
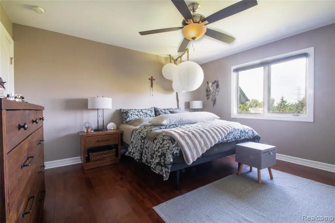
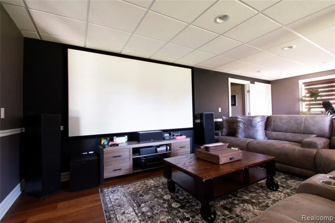
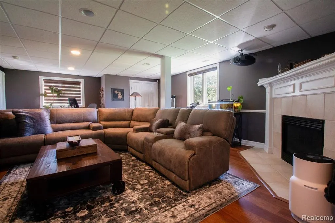
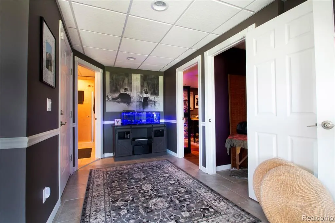
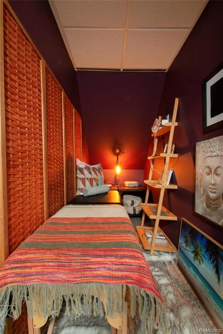
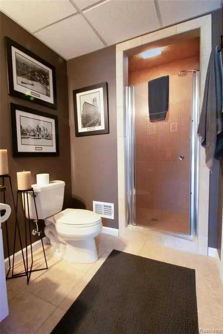
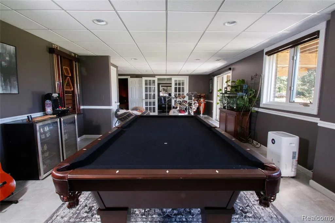
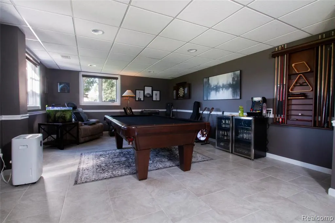
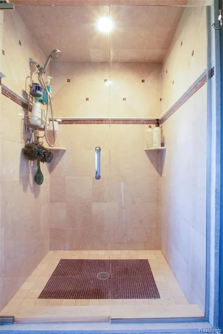
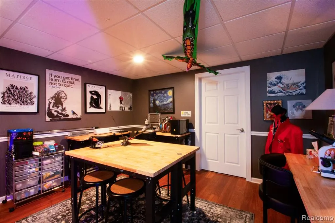
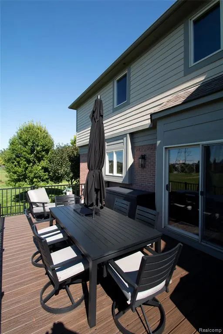
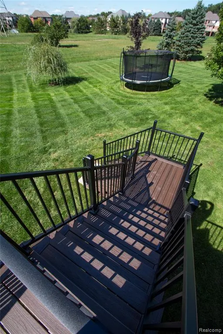
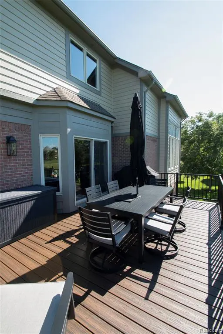
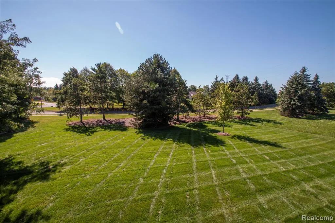
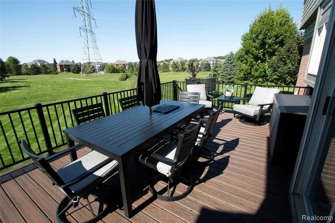
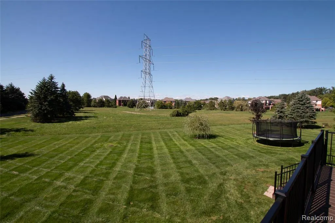
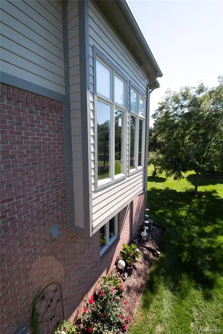
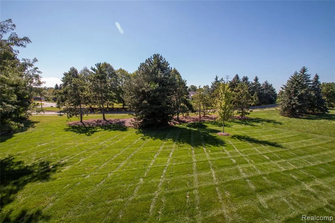
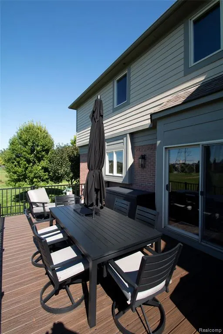
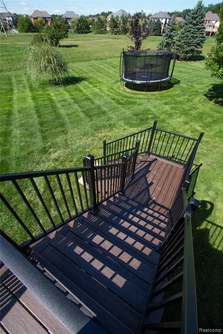
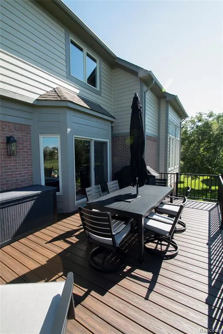
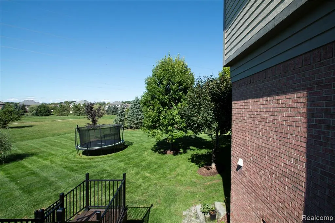
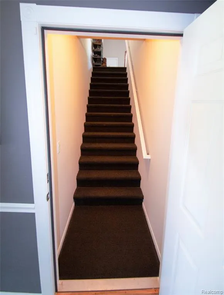
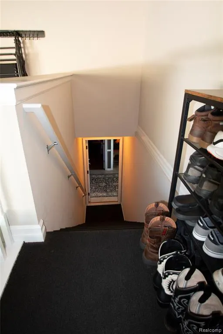
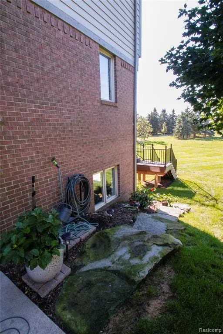
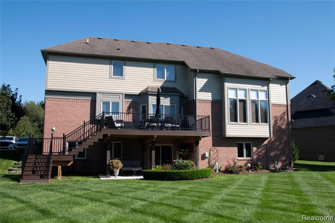
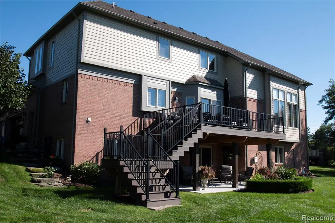
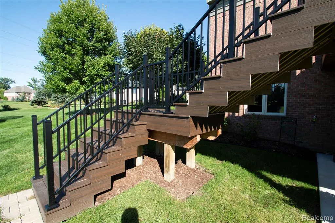
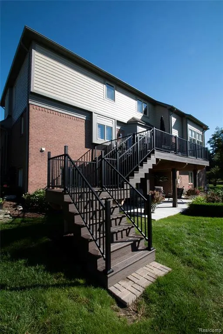
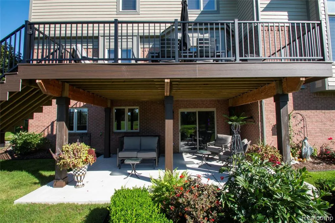
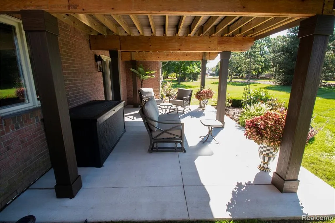
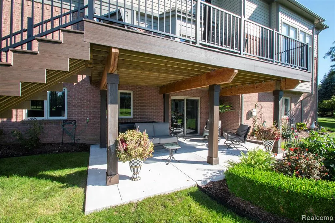
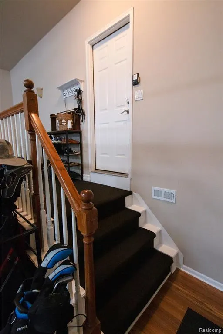
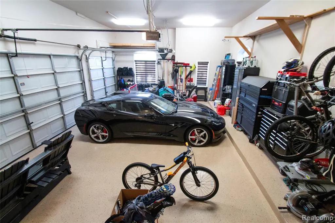
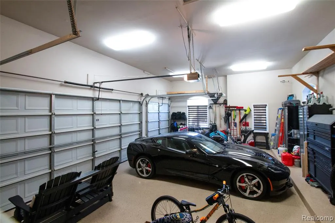
MAJOR 2024-2026 UPDATES * FINISHED WALK-OUT * OVERSIZED CUL-DE-SAC LOT * ROMEO SCHOOLS If you've been waiting for a home where the updates are already done, this is the one to see! Beautifully updated and exceptionally spacious, this 3,100+ sq. ft. home offers 4 bedrooms, 3.5 baths, a 3-car garage and an impressive finished walk-out lower level, all situated on an oversized cul-de-sac lot in the highly desirable Stratford subdivision and Romeo Community Schools. Extensively improved from 2024-2026, this home combines generous living space, beautiful finishes and exceptional indoor and outdoor entertaining areas. The main level features hardwood flooring, granite countertops, RH designer lighting and a gas fireplace. The kitchen offers granite countertops and new appliances, including refrigerator, dishwasher, oven, microwave and professional-grade gas cooktop. The updated laundry features La Fata cabinetry, stainless-steel sink, washer and dryer. The primary suite offers a private retreat with bath and Jacuzzi tub. THE FINISHED WALK-OUT LOWER LEVEL SETS THIS HOME APART, offering additional living and entertaining space, a 5th bedroom, full bath, fireplace, home-theater area and private exterior access. The outdoor living space was completely transformed in 2026 with a brand-new Trex deck, railing and stairs overlooking an open field with peaceful seasonal views. A brand new poured patio beneath the deck creates a second outdoor space perfect for entertaining, dining or relaxing. Additional interior improvements include new hardwood flooring through the second level (2024), refinished hardwood stairs (2025), fresh paint throughout (2024-2026), new tile flooring in mudroom and laundry area (2026), RH designer lighting, new ceiling fans throughout (2025), brand new modern blinds throughout the entire home (2026). See additional features document for more information.
| Price History | |
|---|---|
| 9/9/2026 | Listed $885,000 |
| 9/21/2026 | 3$865,000 |
General Features
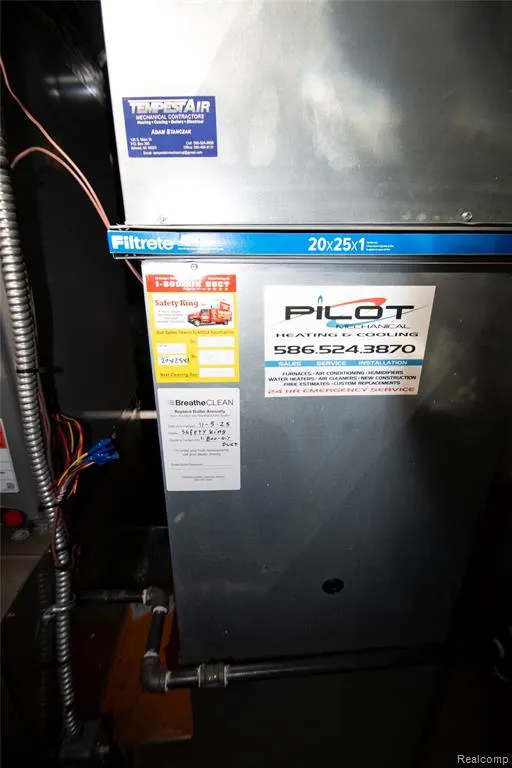
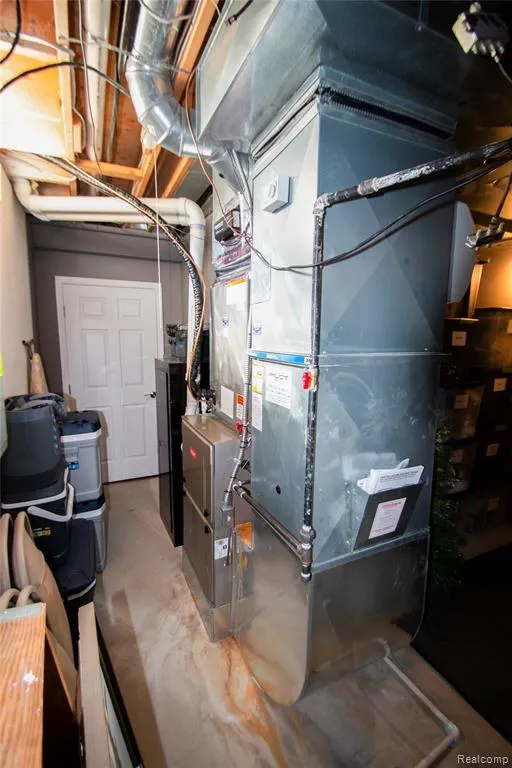
| Heating | Forced Air |
|---|---|
| Kitchen Level | Entry |
| Cooling | Ceiling Fan(s),Central A/C |
| Possession | Close Plus 31-60 Days |
| Fireplaces | Gas Fireplace,Grt Rm Fireplace |
| Garage | Attached Garage,Electric in Garage,Gar Door Opener,Side Loading Garage,Direct Access |
| Water | Public Water |
| Appliances | Dishwasher,Disposal,Dryer,Microwave,Range/Oven,Refrigerator,Washer |
| Status | Active |
| Full Baths | 3 |
| Half Baths | 1 |
| Bathrooms | 4 |
| Year Built | 2002 |
| Pets Allowed | Yes |
| Subdivision | Stratford Sub |
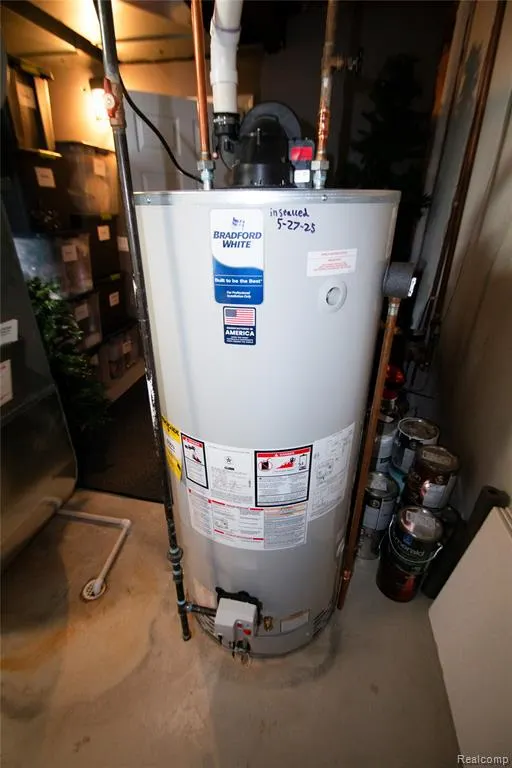
| Water Heater | Gas |
| Style | Colonial |
| County | Macomb |
| Class | RESIDENTIAL |
| Type | Single Family |
| Ownership | Private |
| Associated Document Count | 2 |
| Status | Active |
| Subdivision | MI |
| Sale/Rent | For Sale |
| Manufactured Y/N | No |
| Fee Amount | 450 |
| Fee Schedule | Yearly |
| Structure Style | 2 Story |
| Subj to Short Sale Apprvl | No |
| Home Warranty Y/N | No |
| Area | Washington Twp (50006) |
| Primary City | Washington |
| Directions | From campground,head west on 29 mile. Turn right into the Stratford sub. Take first exit in traffic circle in The Plantation. Turn left and proceed to home. |
| City | Washington |
| School District | Romeo Community Schools |
| Lease Y/N | No |
| Originating MLS | RealComp |
| Source MLS | MI Real Source |
| Financial Terms | Cash,Conventional |
| Legal Description | STRATFORD SUBDIVISION LOT 14 LIBER 154,PAGES 41-54 |
| DOM | 12 |
| Postal Code | 48095 |
| Price Per Sq Ft Total AG | 281.39 |
| Public Remarks | MAJOR 2024-2026 UPDATES * FINISHED WALK-OUT * OVERSIZED CUL-DE-SAC LOT * ROMEO SCHOOLS If you've been waiting for a home where the updates are already done |
Interior Features
| Interior Amenities | Spa/Jetted Tub |
|---|---|
| Great Room Level | Entry |
| Dining Room Level | Entry |
| Basement | Finished,Walk Out |
| Bedroom 3 Level | Second |
| Bedroom 1 Level | Second |
| Bedroom 2 Level | Second |
| Laundry Room Level | Entry |
| Kitchen Length | 12 |
| Laundry Room Width | 10 |
| Bedroom 4 Width | 15 |
| Bedroom 2 Width | 13 |
| Bedroom 3 Width | 13 |
| Laundry Room Length | 8 |
| Dining Room Width | 16 |
| Bedroom 4 Length | 11 |
| Great Room Width | 22 |
| Bedroom 2 Length | 13 |
| Bedroom 3 Length | 13 |
| Dining Room Length | 13 |
| Kitchen Width | 16 |
| Great Room Length | 24 |
| Beds | 4 |
| Fireplace? | Yes |
| Total Rooms | 15 |
| Bedroom 1 Length | 19 |
| Bedroom 1 Width | 15 |
| Below Grade SqFt | 1713 |
| Above Grade SqFt | 3074 |
| Basement Y/N | Yes |
| Breakfast Nook Length | 12 |
| Breakfast Nook Level | Entry |
| Breakfast Nook Width | 16 |
| Library/Den Length | 11 |
| Library/Den Level | Entry |
| Library/Den Width | 17 |
| Bedroom 2 Floor Covering | Wood |
| Bedroom 3 Floor Covering | Wood |
| Bedroom 4 Floor Covering | Wood |
| Kitchen Floor Covering | Wood |
| Total SqFt Finished | 4774 |
| Bathroom 1 Length | 6 |
| Bathroom 1 Width | 12 |
| Bathroom 2 Length | 13 |
| Bathroom 2 Width | 6 |
| Bathroom 3 Length | 10 |
| Bathroom 3 Width | 11 |
Exterior Features
| Exterior | Brick |
|---|---|
| Exterior Amenities | Deck,Lawn Sprinkler,Patio,Porch |
| Frontage | 66 |
| Lot Size Area | 0.5 |
| Pool (Y/N) | No |
| Lot Dimensions | 66.33X146.9 |
| Garage # of Car | 3 |
| Roads | Paved Street |
| FOUNDATION TYPE | Basement |
| Waterfront Y/N | No |
| Garage Y/N | Yes |
Amenities
- Foreclosure
- Views
- Short Sale
- New Construction
- Adult 55+
- Lease To Own
- No HOA Fees
- Furnished
- Primary On Main
- Air Conditioning
- Seller Finance
- Green
- Fixer Upper
- Horse
- Golf
- Fireplace
- Deck
- Garage
- Basement
- Pool
Property vs Single Family Average in 48095
Price
Taxes
Year Built
Visits
 IDX provided courtesy of Realcomp II Ltd., via REMAX First and The Originating MLS(found above), © 2026 Realcomp II Ltd. Shareholders. The information being provided is for consumers personal, non-commercial use and may not be used for any purpose other than to identify prospective properties consumers may be interested in purchasing.
 Provided through IDX via MiRealSource. Courtesy of MiRealSource Shareholder. Copyright MiRealSource.
The information published and disseminated by MiRealSource is communicated verbatim, without change by MiRealSource, as filed with MiRealSource by its members. The accuracy of all information, regardless of source, is not guaranteed or warranted. All information should be independently verified.
Copyright 2026 MiRealSource. All rights reserved. The information provided hereby constitutes proprietary
Provided through IDX via MiRealSource. Courtesy of MiRealSource Shareholder. Copyright MiRealSource.
The information published and disseminated by MiRealSource is communicated verbatim, without change by MiRealSource, as filed with MiRealSource by its members. The accuracy of all information, regardless of source, is not guaranteed or warranted. All information should be independently verified.
Copyright 2026 MiRealSource. All rights reserved. The information provided hereby constitutes proprietary
