
Open House Sat, Sep 26th 12:00 PM - 02:00 PM







Address
608 S West Street, Royal Oak, MI
Price
$ 675,000
Property Attributes
- ID#61029103
- TypeSingle Family
- Listing Status Active
- CountyOAKLAND
- CityRoyal Oak
- AreaRoyal Oak
- NeighborhoodHendrie Blvd
- Zip48067
- StyleColonial
- Year Built1915
- Taxes$ 9417
- Price$ 675,000
- Bedrooms4
- Full Bathrooms3
- Half Bathrooms1
- Sqr Footage2510
- Lot Size0.14 Acres
Data Source:
MiRealSource (MIRS)
Property Description
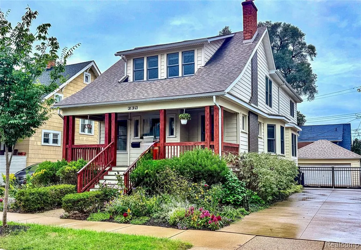
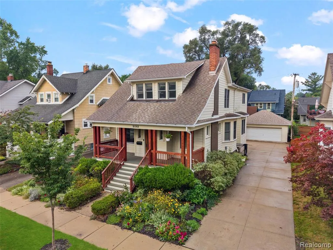
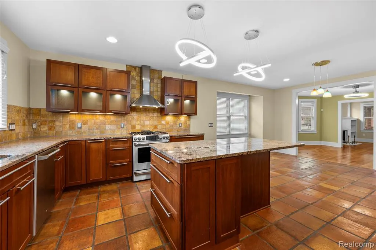
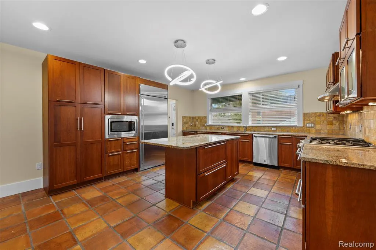
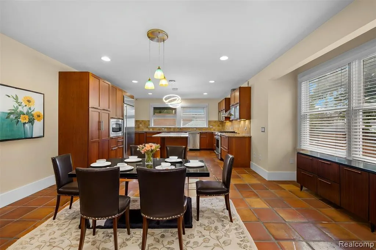
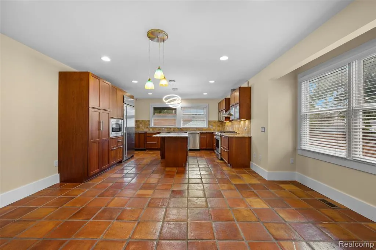
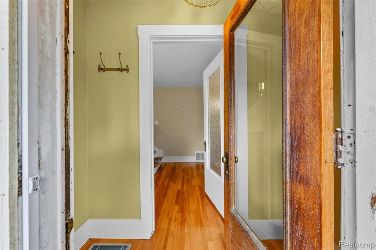
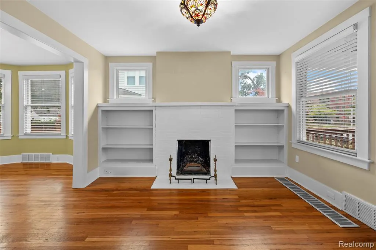
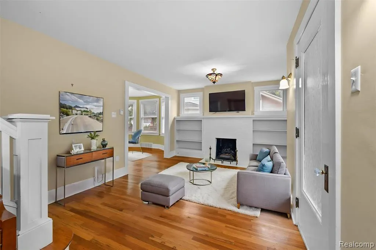
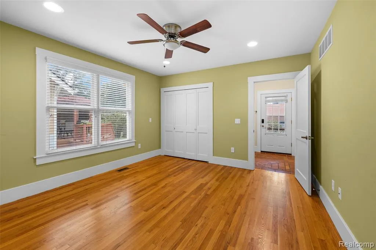
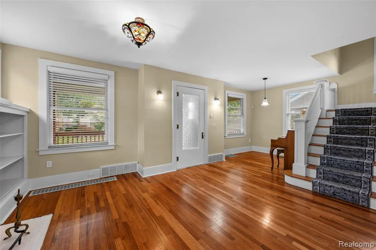
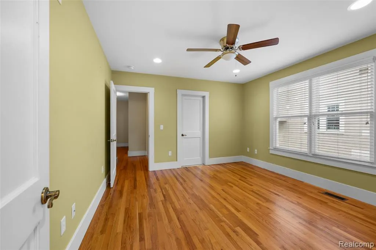
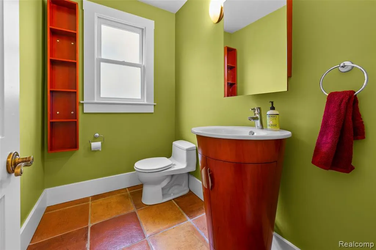
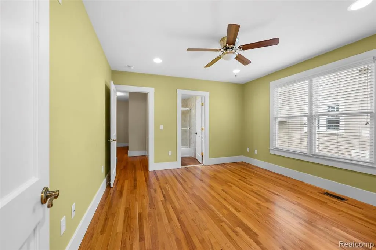
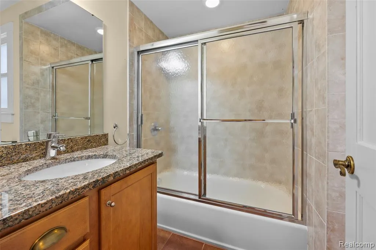
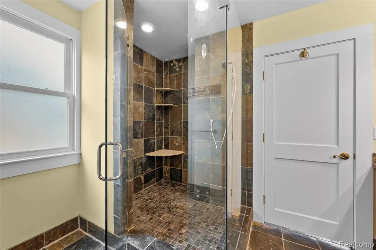
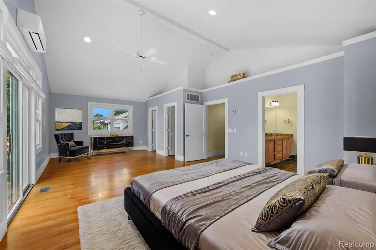
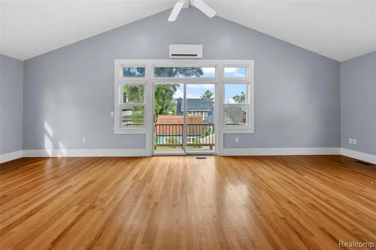
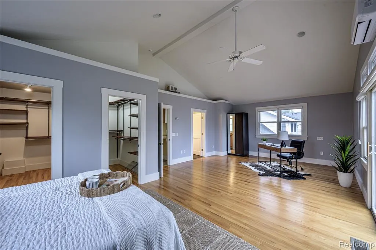
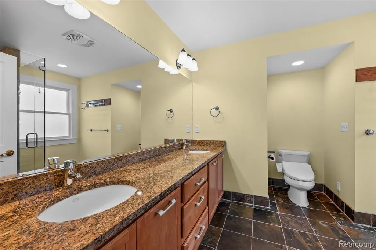
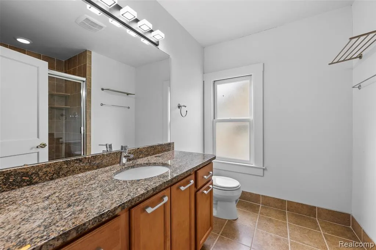
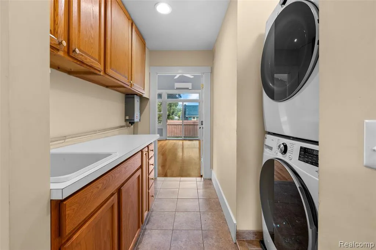
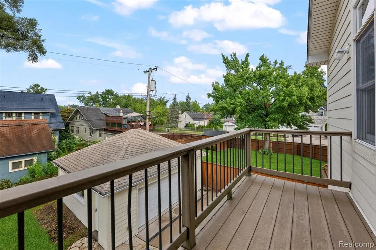
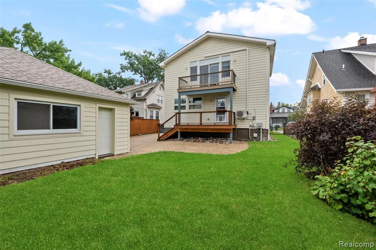
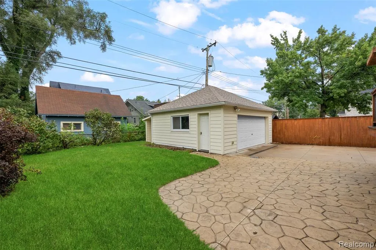
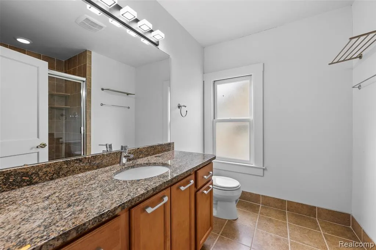
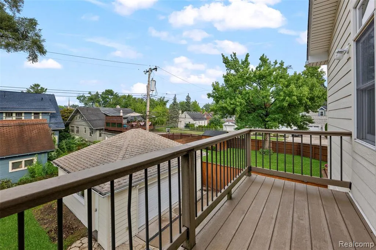
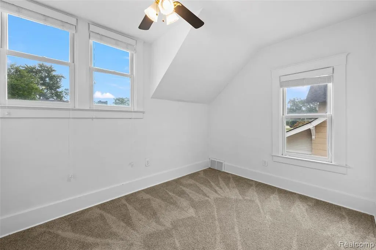
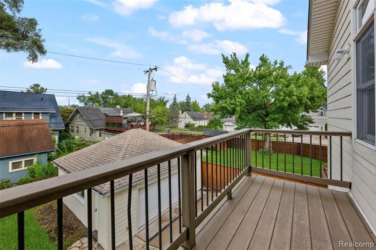
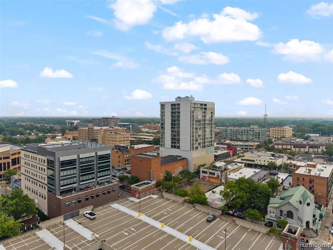
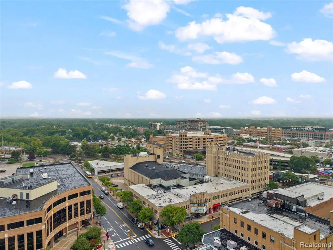
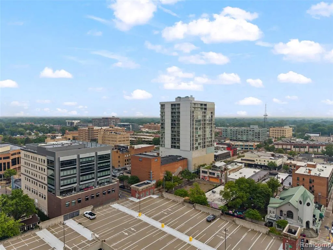
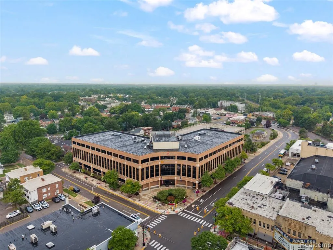
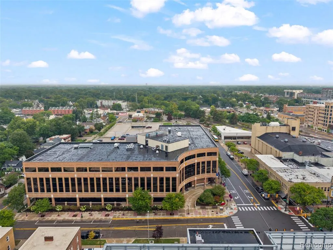
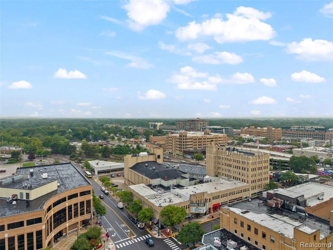
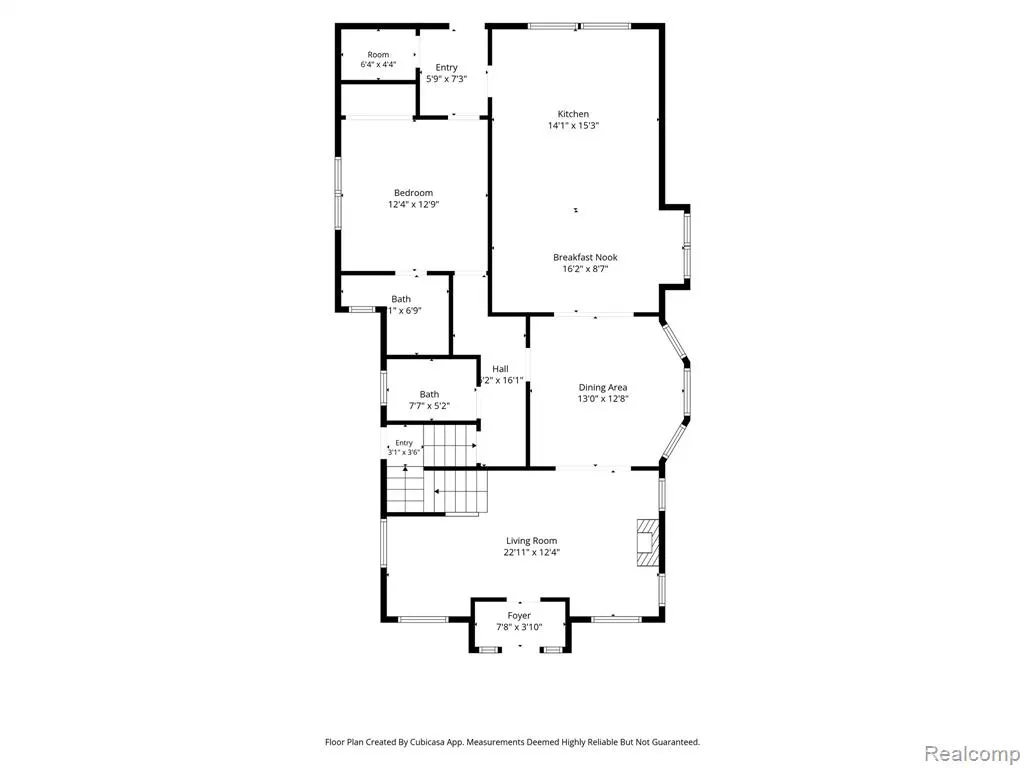
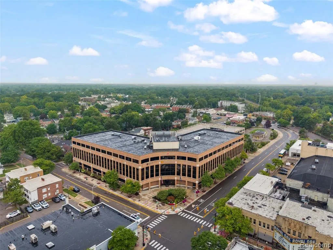
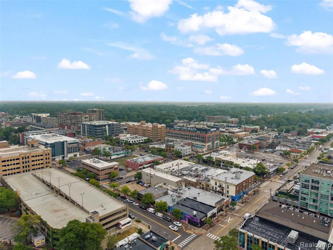
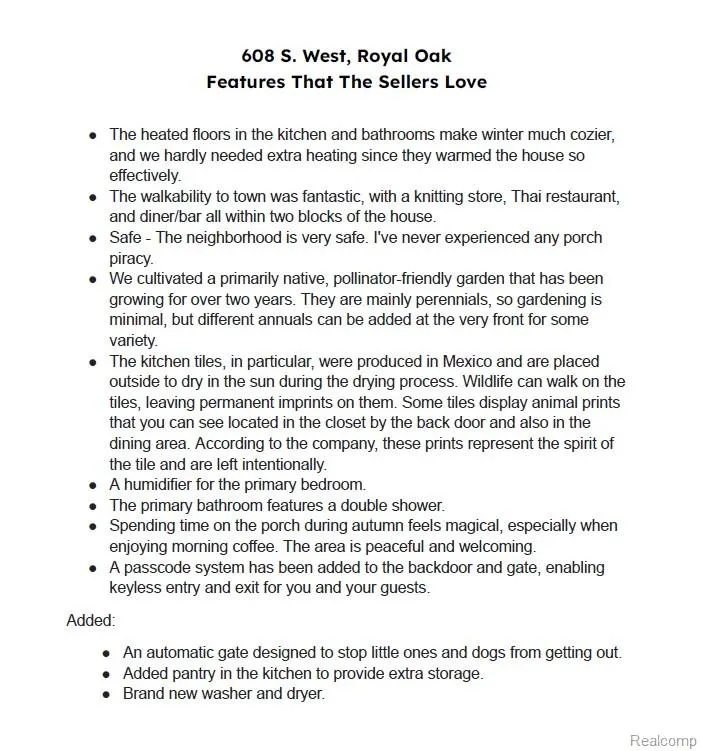
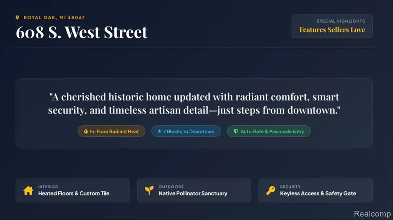
Imagine stepping out your front door and having the vibrant energy of downtown Royal Oak right at your fingertips. Positioned just one block from the city's finest dining, boutique shopping, coffee spots, and nightlife, this home offers an effortlessly cool, walkable lifestyle that few properties can match. Adding to the ultimate day-to-day convenience, a top-rated local elementary school sits directly across the street, making morning routines a breeze while maintaining a quiet, welcoming neighborhood feel. What truly sets this residence apart is the rare, coveted combination of expansive living space, a large lot, and historic soul. Situated on a generous 50x121 lot - a true luxury for downtown living - the property provides ample outdoor space with front and back entertaining decks, a wide concrete driveway, and a detached two-car garage with matching architectural siding and roof. Step inside to discover a home that has been completely updated for high-end modern living while impeccably preserving all the authentic charm, detailed craftsmanship, and architectural character of its original 1915 bungalow heritage. The thoughtfully designed floor plan flows seamlessly from a light-filled living room with a cozy fireplace into a formal dining room, private library, and a spacious island kitchen featuring a breakfast nook. The main level also features a full guest or in-law suite, offering exceptional versatility for multi-generational living or dedicated home office space. Upstairs, the sprawling 14x27 primary retreat serves as a true sanctuary, complete with a sitting area, dual walk-in closets, a spa-like bath, and a private balcony for morning coffee. Enhanced with modern infrastructure including hydronic radiant in-floor heating in the kitchen and bathrooms, updated electrical with a generator hookup and a conditioned crawl space - this home delivers an extraordinary experience where timeless period charm meets space, convenience, and modern luxury.
| Price History | |
|---|---|
| 9/10/2026 | Listed $675,000 |
General Features
| Heating | Forced Air |
|---|---|
| Kitchen Level | Entry |
| Cooling | Central A/C |
| Possession | Negotiable (Possession) |
| Fireplaces | LivRoom Fireplace |
| Garage | Detached Garage |
| Water | Public Water |
| Appliances | Dishwasher,Disposal,Microwave,Range/Oven,Refrigerator |
| Status | Active |
| Full Baths | 3 |
| Half Baths | 1 |
| Bathrooms | 4 |
| Year Built | 1915 |
| Subdivision | Hendrie Blvd |
| Water Heater | Gas |
| Style | Colonial |
| County | Oakland |
| Class | RESIDENTIAL |
| Type | Single Family |
| Ownership | Private |
| Associated Document Count | 4 |
| Status | Active |
| Subdivision | MI |
| Sale/Rent | For Sale |
| Manufactured Y/N | No |
| Structure Style | 1 1/2 Story |
| Subj to Short Sale Apprvl | No |
| Home Warranty Y/N | No |
| Area | Royal Oak (63251) |
| Primary City | Royal Oak |
| Directions | South of 11 Mile Rd / West of Washington |
| City | Royal Oak |
| School District | Royal Oak Neighborhood Schools |
| Lease Y/N | No |
| Originating MLS | RealComp |
| Source MLS | MI Real Source |
| Financial Terms | Cash,Conventional,VA |
| Legal Description | T1N,R11E,SEC 21 HENDRIE BLVD SUB LOT 158,ALSO 1/2 OF VAC ALLEY ADJ TO SAME |
| DOM | 13 |
| Postal Code | 48067 |
| Price Per Sq Ft Total AG | 268.92 |
| Public Remarks | Imagine stepping out your front door and having the vibrant energy of downtown Royal Oak right at your fingertips. Positioned just one block from the city's finest dining,boutique shopping |
Interior Features
| Interior Amenities | DSL Available |
|---|---|
| Dining Room Level | Entry |
| Living Room Level | Entry |
| Basement | Unfinished |
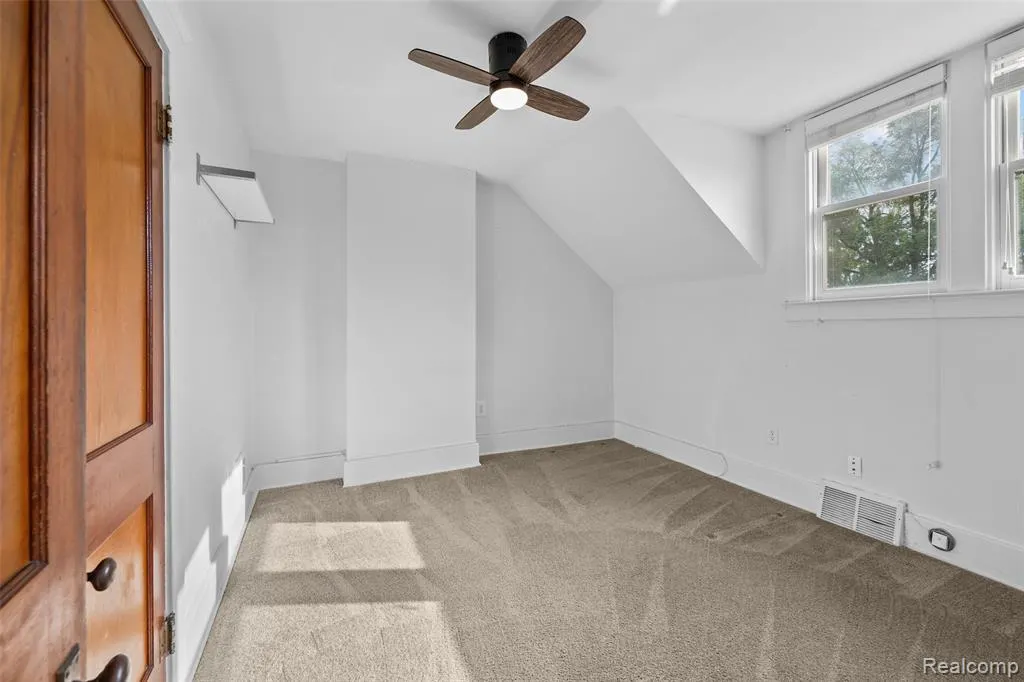
| Bedroom 3 Level | Second |
| Bedroom 1 Level | Second |
| Bedroom 2 Level | Entry |
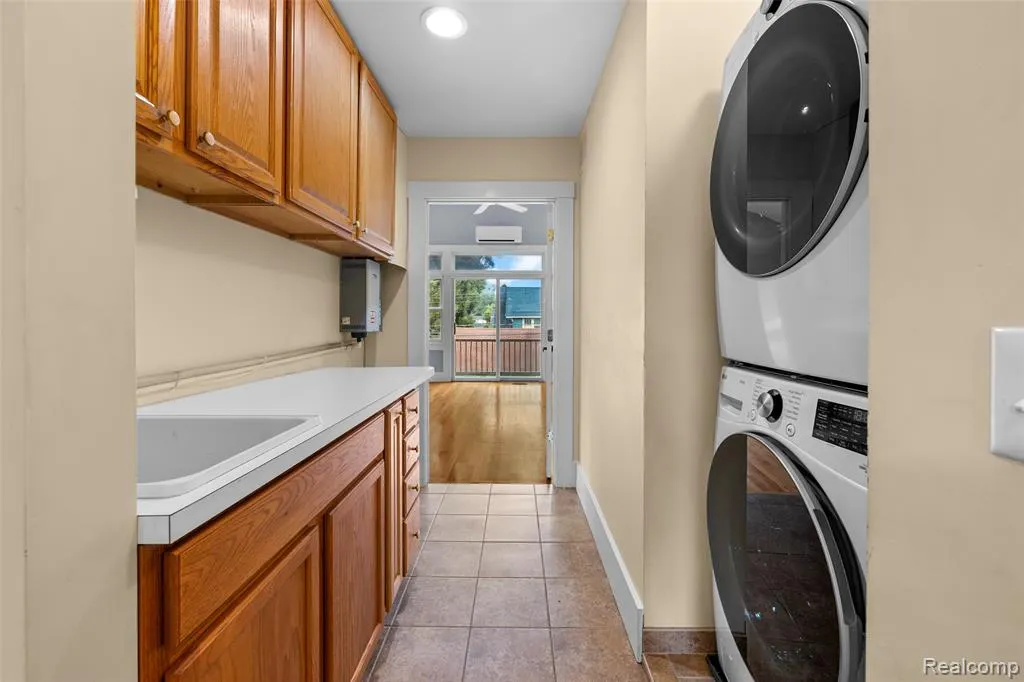
| Laundry Room Level | Second |
| Kitchen Length | 14 |
| Laundry Room Width | 3 |
| Living Room Length | 22 |
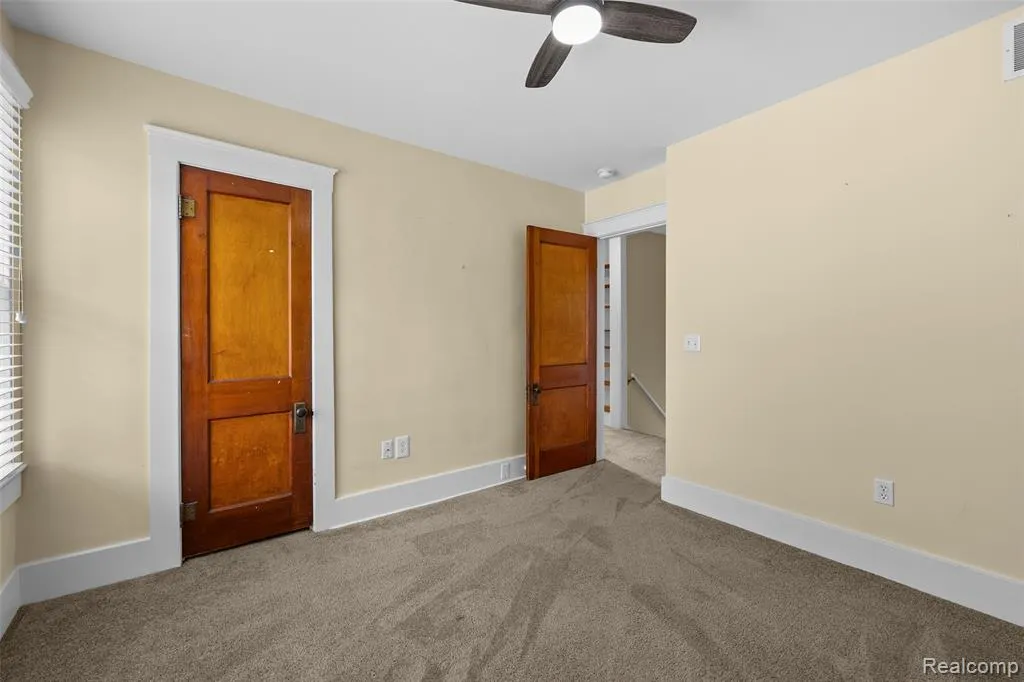
| Bedroom 4 Width | 11 |
| Bedroom 2 Width | 12 |
| Bedroom 3 Width | 11 |
| Laundry Room Length | 5 |
| Dining Room Width | 13 |
| Bedroom 4 Length | 11 |
| Bedroom 2 Length | 13 |
| Living Room Width | 12 |
| Bedroom 3 Length | 11 |
| Dining Room Length | 13 |
| Kitchen Width | 15 |
| Beds | 4 |
| Fireplace? | Yes |
| Total Rooms | 15 |
| Bedroom 1 Length | 27 |
| Bedroom 1 Width | 14 |
| Below Grade SqFt | 1347 |
| Above Grade SqFt | 2510 |
| Basement Y/N | Yes |
| Breakfast Nook Length | 16 |
| Breakfast Nook Level | Entry |
| Breakfast Nook Width | 9 |
| Library/Den Length | 6 |
| Library/Den Level | Entry |
| Library/Den Width | 4 |
| Bedroom 2 Floor Covering | Wood |
| Bedroom 3 Floor Covering | Carpet |
| Bedroom 4 Floor Covering | Carpet |
| Kitchen Floor Covering | Other |
| Total SqFt Finished | 2510 |
| Bathroom 1 Length | 8 |
| Bathroom 1 Width | 5 |
| Bathroom 2 Length | 11 |
| Bathroom 2 Width | 11 |
| Bathroom 3 Length | 8 |
| Bathroom 3 Width | 9 |
Exterior Features
| Exterior | Vinyl Siding |
|---|---|
| Exterior Amenities | Deck,Fenced Yard,Porch,Terrace |
| Frontage | 50 |
| Lot Size Area | 0.14 |
| Pool (Y/N) | No |
| Lot Dimensions | 50X121.5 |
| Garage # of Car | 2 |
| Roads | Paved Street |
| FOUNDATION TYPE | Basement |
| Waterfront Y/N | No |
| Garage Y/N | Yes |
Amenities
- Foreclosure
- Views
- Short Sale
- New Construction
- Adult 55+
- Lease To Own
- No HOA Fees
- Furnished
- Primary On Main
- Air Conditioning
- Seller Finance
- Green
- Fixer Upper
- Horse
- Golf
- Fireplace
- Deck
- Garage
- Basement
- Pool
Property vs Single Family Average in 48067
Price
Taxes
Year Built
Visits
 IDX provided courtesy of Realcomp II Ltd., via REMAX First and The Originating MLS(found above), © 2026 Realcomp II Ltd. Shareholders. The information being provided is for consumers personal, non-commercial use and may not be used for any purpose other than to identify prospective properties consumers may be interested in purchasing.
 Provided through IDX via MiRealSource. Courtesy of MiRealSource Shareholder. Copyright MiRealSource.
The information published and disseminated by MiRealSource is communicated verbatim, without change by MiRealSource, as filed with MiRealSource by its members. The accuracy of all information, regardless of source, is not guaranteed or warranted. All information should be independently verified.
Copyright 2026 MiRealSource. All rights reserved. The information provided hereby constitutes proprietary
Provided through IDX via MiRealSource. Courtesy of MiRealSource Shareholder. Copyright MiRealSource.
The information published and disseminated by MiRealSource is communicated verbatim, without change by MiRealSource, as filed with MiRealSource by its members. The accuracy of all information, regardless of source, is not guaranteed or warranted. All information should be independently verified.
Copyright 2026 MiRealSource. All rights reserved. The information provided hereby constitutes proprietary
