









Address
24644 Edgemont Drive, Southfield, MI
Price
$ 329,000
Property Attributes
- ID#61029651
- TypeSingle Family
- Listing Status Active
- CountyOAKLAND
- CitySouthfield
- AreaSouthfield
- NeighborhoodForest View
- Zip48033
- StyleRanch
- Year Built1942
- Taxes$ 6650
- Price$ 329,000
- Bedrooms4
- Full Bathrooms2
- Half Bathrooms1
- Sqr Footage2359
- Lot Size1.16 Acres
Data Source:
MiRealSource (MIRS)
Property Description
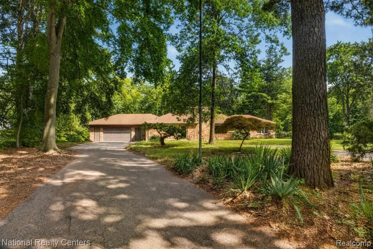
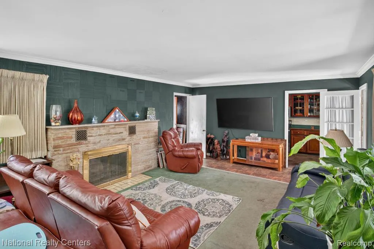
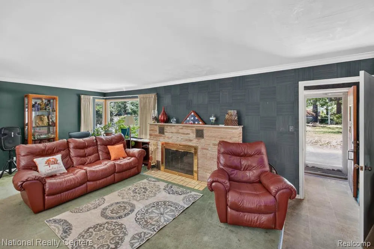
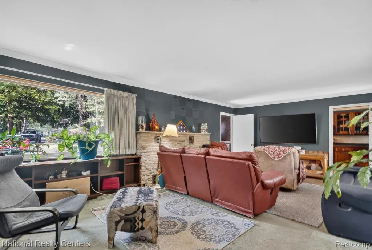
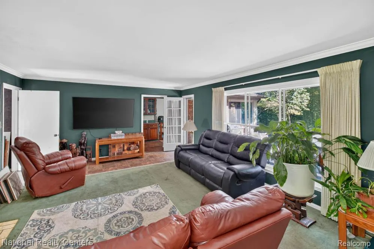
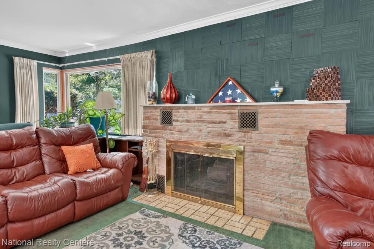
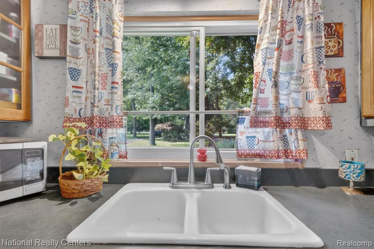
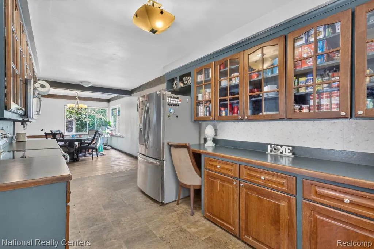
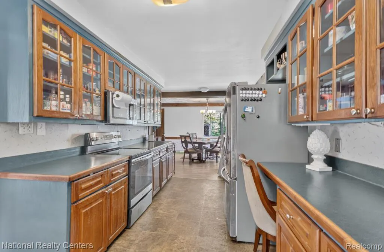
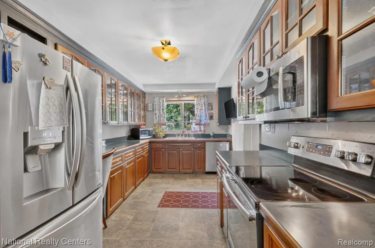
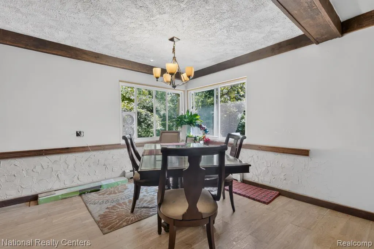
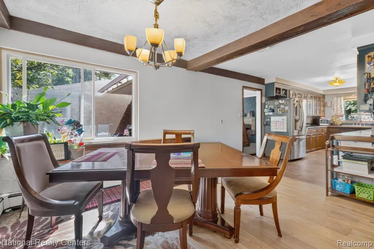
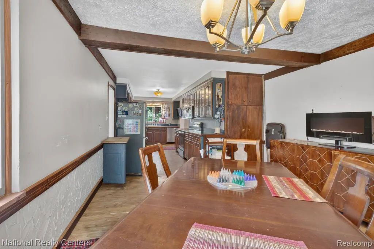
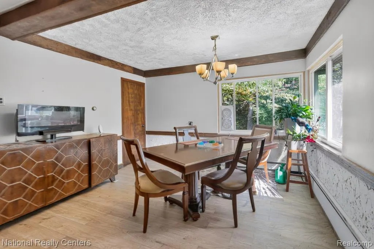
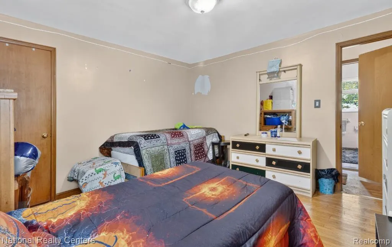
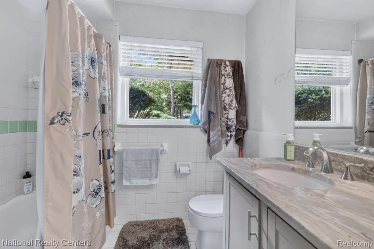
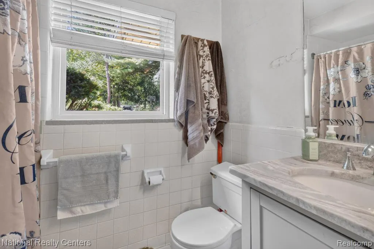
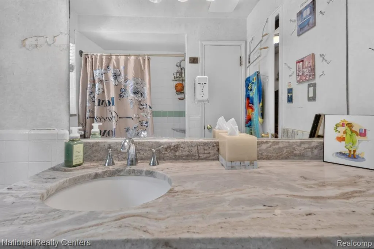
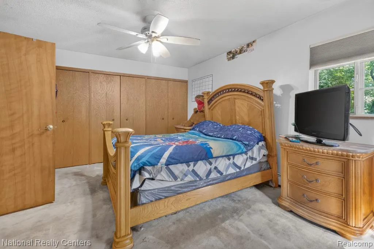
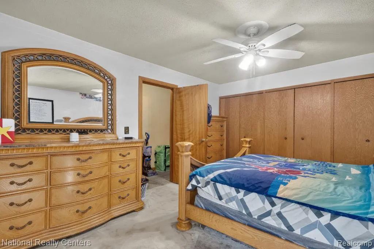
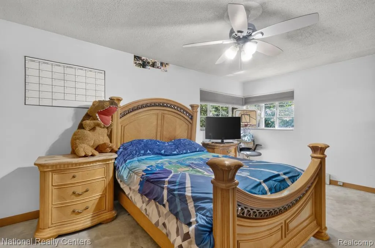
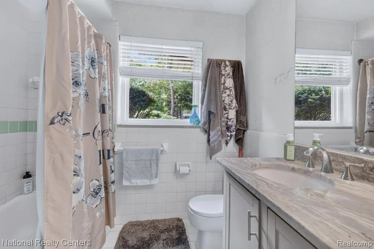
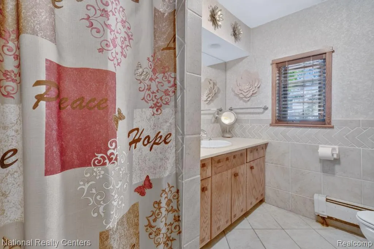
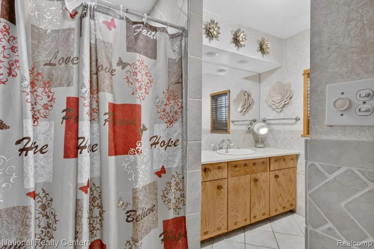
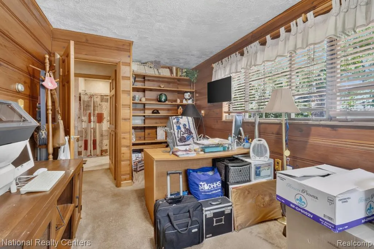
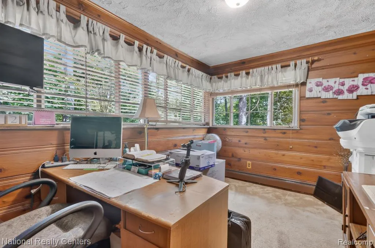
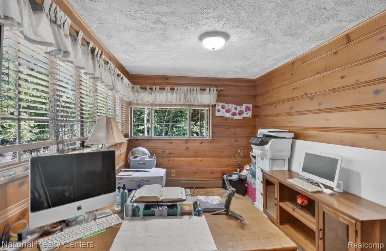
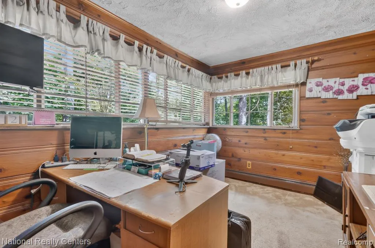
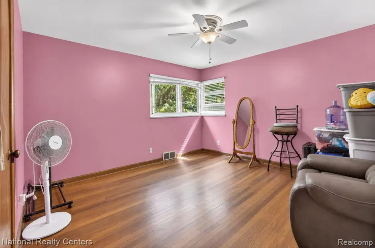
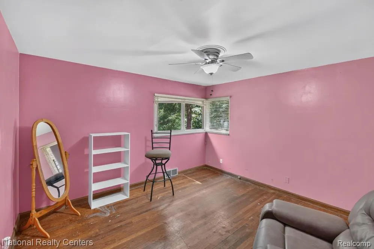
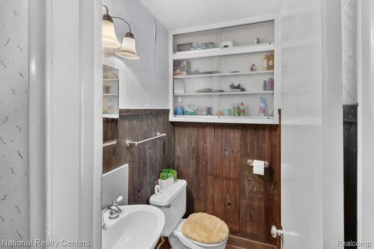
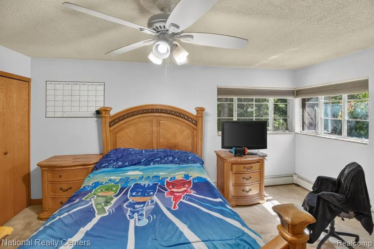
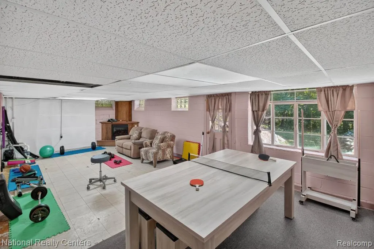
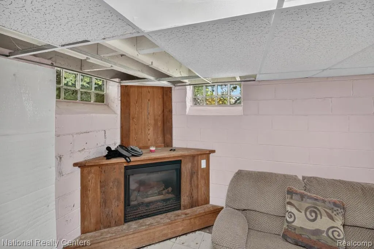
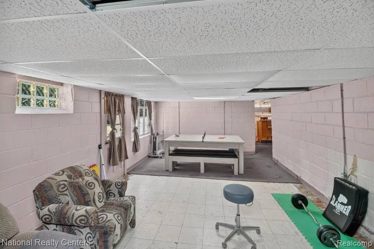
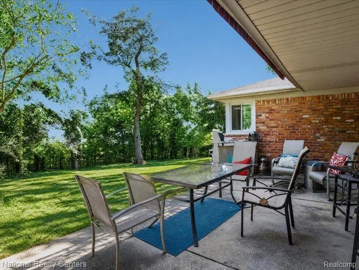
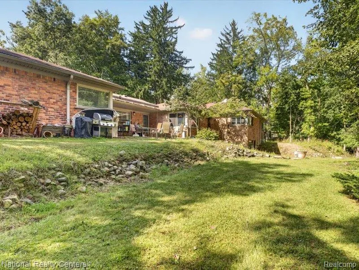
Tucked away behind a canopy of mature trees, this spacious (2359 Sq ft) sprawling ranch home offers a rare sense of privacy and a peaceful connection to nature. Set on a acre, the property is surrounded by natural beauty, w/the River Rouge Creek running behind the home and the deer frequently making an appearance. Inside, you will find four generously sized bedrooms, an office with gorgeous knotty pine wood, two full baths and one half bath. The large kitchen has cherry wood cabinetry which combines style and functionality. There is hardwood floors under the carpet, a flagstone fireplace, an attached heated workshop, a newer Sump Pump and glass block windows. The walkout basement extends the living space with a wet bar and a wine cellar creating an inviting setting for entertainment, relaxation or enjoying game nights with family and friends! Outside the circular driveway provides plenty of parking and a welcoming approach to the home. With woods, wildlife and the creek just beyond your back yard, this is more than a house-it's a private retreat where you can enjoy privacy and the beauty of nature everyday. JUST REDUCED FOR A FAST SALE!! The price reflects updates that are needed. Sellers are motivated! Showings; 11-8 pm daily. A two hour notice is required (pet). No Showings on Mon. 9/21/26, showings will resume on Tues.9/22/26.
| Price History | |
|---|---|
| 9/12/2026 | Listed $349,900 |
| 9/19/2026 | 6$329,000 |
General Features
| Heating | Forced Air,Steam |
|---|---|
| Kitchen Level | Entry |
| Cooling | Ceiling Fan(s),Central A/C |
| Possession | Close Plus 30 Days |
| Fireplaces | Basement Fireplace,LivRoom Fireplace |
| Garage | Attached Garage |
| Water | Public Water |
| Appliances | Microwave,Range/Oven,Refrigerator |
| Status | Active |
| Full Baths | 2 |
| Half Baths | 1 |
| Bathrooms | 3 |
| Year Built | 1942 |
| Subdivision | Forest View |
| Water Heater | Gas |
| Style | Ranch |
| County | Oakland |
| Class | RESIDENTIAL |
| Type | Single Family |
| Ownership | Private |
| Associated Document Count | 3 |
| Status | Active |
| Subdivision | MI |
| Sale/Rent | For Sale |
| Manufactured Y/N | No |
| Structure Style | 1 Story |
| Subj to Short Sale Apprvl | No |
| Home Warranty Y/N | No |
| Area | Southfield (63244) |
| Primary City | Southfield |
| Directions | Ten Mile Rd to Edgemont Drive |
| City | Southfield |
| School District | Southfield Public Sch District |
| Lease Y/N | No |
| Originating MLS | RealComp |
| Source MLS | MI Real Source |
| Financial Terms | Cash,Conventional |
| Legal Description | T1N,R10E,SEC 30 33 FOREST VIEW SUB. LOT 33 |
| DOM | 13 |
| Postal Code | 48033 |
| Price Per Sq Ft Total AG | 139.47 |
| Public Remarks | Tucked away behind a canopy of mature trees,this spacious (2359 Sq ft) sprawling ranch home offers a rare sense of privacy and a peaceful connection to nature. Set on a acre |
Interior Features
| Interior Amenities | Wet Bar/Bar |
|---|---|
| Living Room Level | Entry |
| Basement | Partially Finished |
| Bedroom 3 Level | Entry |
| Bedroom 1 Level | Entry |
| Bedroom 2 Level | Entry |
| Kitchen Length | 30 |
| Living Room Length | 23 |
| Bedroom 4 Width | 12 |
| Bedroom 2 Width | 12 |
| Bedroom 3 Width | 12 |
| Bedroom 4 Length | 15 |
| Bedroom 2 Length | 14 |
| Living Room Width | 15 |
| Bedroom 3 Length | 12 |
| Kitchen Width | 12 |
| Beds | 4 |
| Fireplace? | Yes |
| Total Rooms | 11 |
| Bedroom 1 Length | 16 |
| Bedroom 1 Width | 12 |
| Below Grade SqFt | 2359 |
| Above Grade SqFt | 2359 |
| Basement Y/N | Yes |
| Library/Den Length | 10 |
| Library/Den Level | Entry |
| Library/Den Width | 10 |
| Bedroom 2 Floor Covering | Carpet |
| Bedroom 3 Floor Covering | Carpet |
| Bedroom 4 Floor Covering | Carpet |
| Kitchen Floor Covering | Linoleum |
| Total SqFt Finished | 4718 |
| Bathroom 1 Length | 9 |
| Bathroom 1 Width | 7 |
| Bathroom 2 Length | 7 |
| Bathroom 2 Width | 7 |
Exterior Features
| Exterior | Brick |
|---|---|
| Exterior Amenities | Patio |
| Frontage | 140 |
| Body of Water | River Rouge |
| Lot Size Area | 1.16 |
| Pool (Y/N) | No |
| Lot Dimensions | 145x349 |
| Garage # of Car | 1.5 |
| Water Features | Creek/Stream/Brook |
| Roads | Paved Street |
| FOUNDATION TYPE | Basement |
| Waterfront Y/N | No |
| Garage Y/N | Yes |
Amenities
- Foreclosure
- Views
- Short Sale
- New Construction
- Adult 55+
- Lease To Own
- No HOA Fees
- Furnished
- Primary On Main
- Air Conditioning
- Seller Finance
- Green
- Fixer Upper
- Horse
- Golf
- Fireplace
- Deck
- Garage
- Basement
- Pool
Property vs Single Family Average in 48033
Price
Taxes
Year Built
Visits
 IDX provided courtesy of Realcomp II Ltd., via REMAX First and The Originating MLS(found above), © 2026 Realcomp II Ltd. Shareholders. The information being provided is for consumers personal, non-commercial use and may not be used for any purpose other than to identify prospective properties consumers may be interested in purchasing.
 Provided through IDX via MiRealSource. Courtesy of MiRealSource Shareholder. Copyright MiRealSource.
The information published and disseminated by MiRealSource is communicated verbatim, without change by MiRealSource, as filed with MiRealSource by its members. The accuracy of all information, regardless of source, is not guaranteed or warranted. All information should be independently verified.
Copyright 2026 MiRealSource. All rights reserved. The information provided hereby constitutes proprietary
Provided through IDX via MiRealSource. Courtesy of MiRealSource Shareholder. Copyright MiRealSource.
The information published and disseminated by MiRealSource is communicated verbatim, without change by MiRealSource, as filed with MiRealSource by its members. The accuracy of all information, regardless of source, is not guaranteed or warranted. All information should be independently verified.
Copyright 2026 MiRealSource. All rights reserved. The information provided hereby constitutes proprietary
