













Address
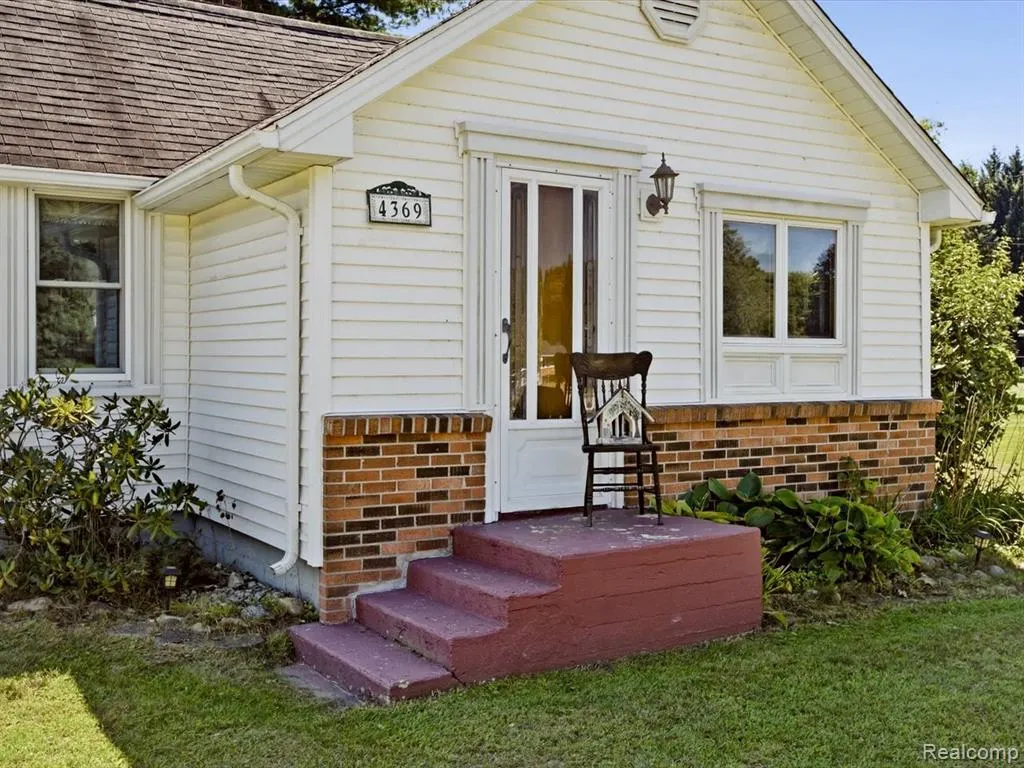
4369 Atkins Road, Port Huron, MI
Price
$ 229,900
Property Attributes
- ID#61029955
- TypeSingle Family
- Listing Status Pending
- CountySAINT CLAIR
- CityPort Huron
- AreaPort Huron Twp
- NeighborhoodBooth Sub
- Zip48060
- StyleRanch
- Year Built1935
- Taxes$ 1945
- Price$ 229,900
- Bedrooms2
- Full Bathrooms1
- Half Bathrooms0
- Sqr Footage1112
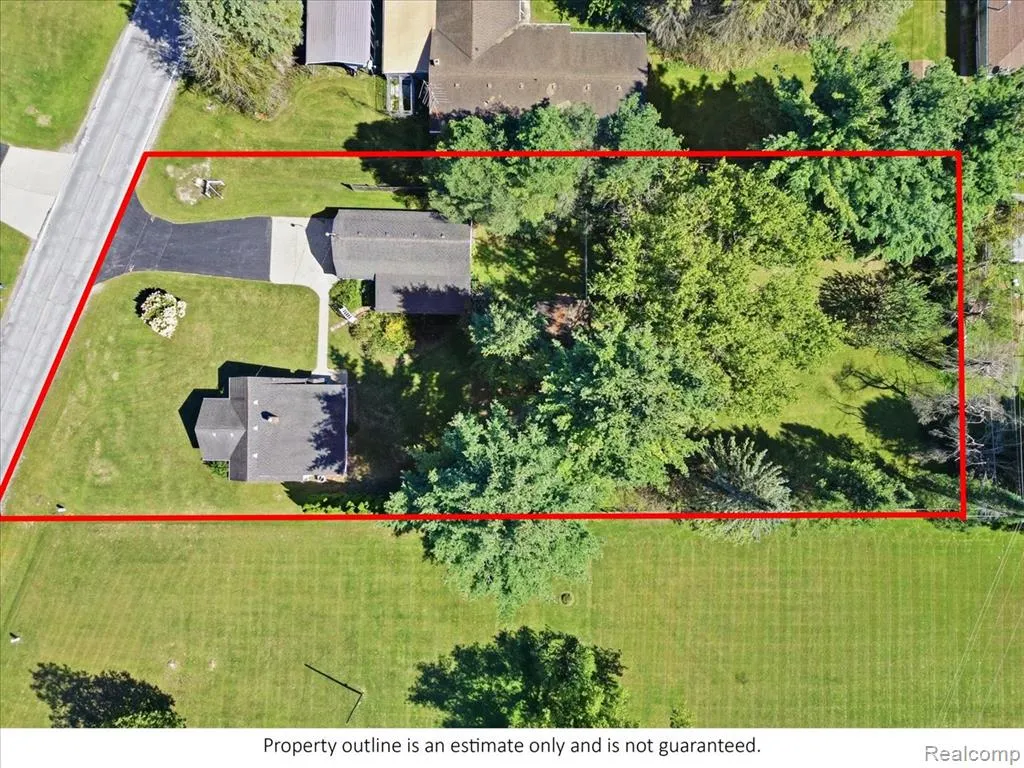
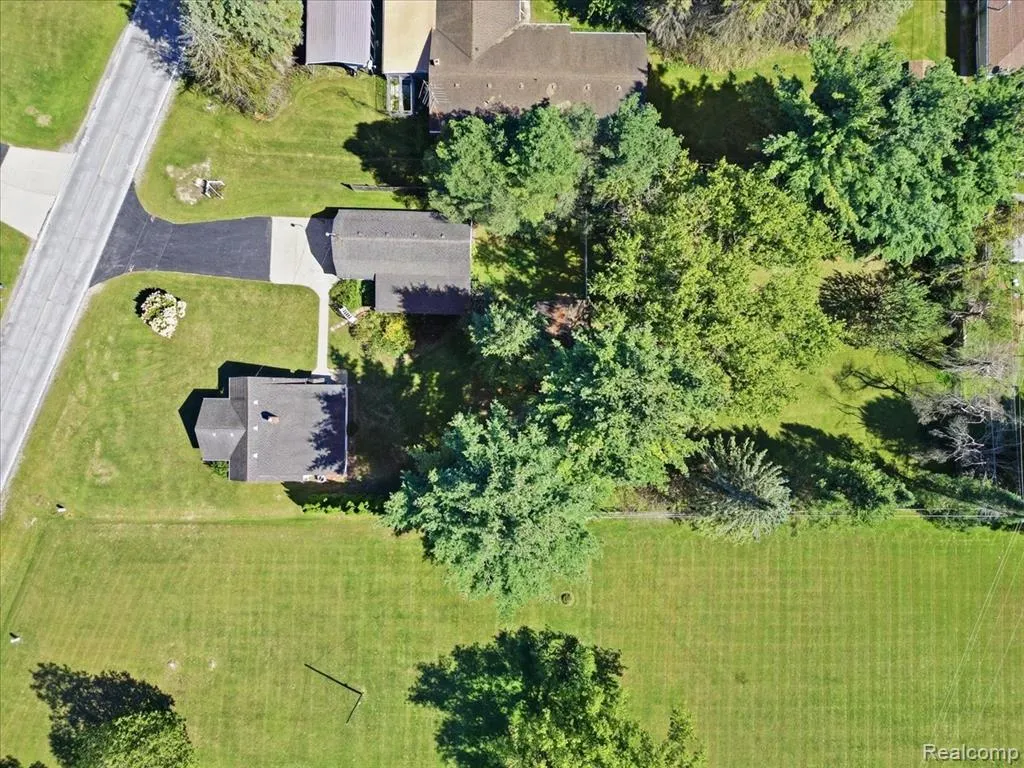
- Lot Size0.66 Acres
Data Source:
MiRealSource (MIRS)
Property Description
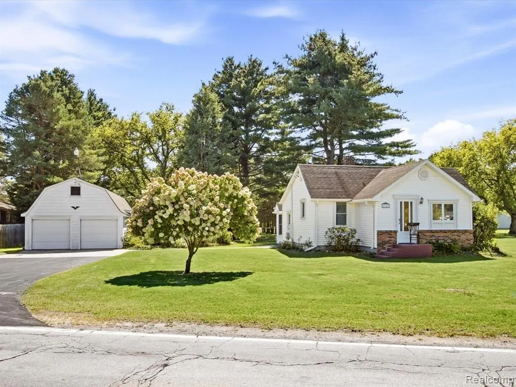
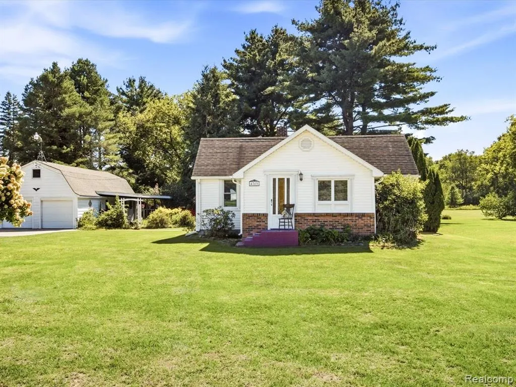
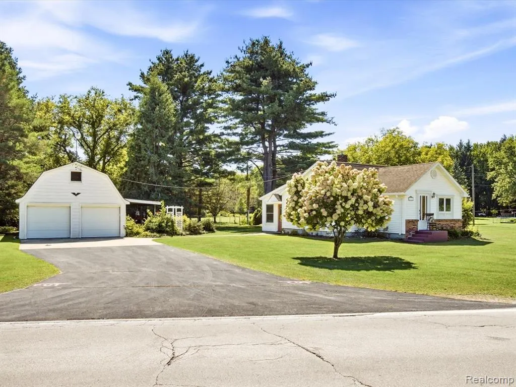
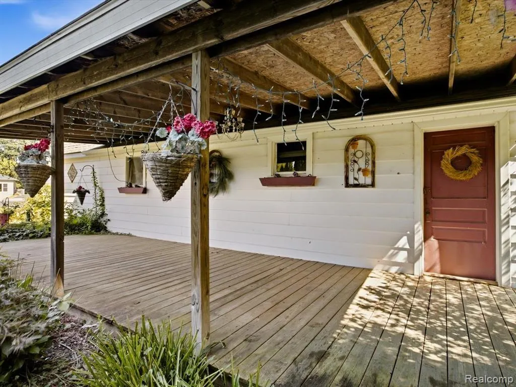
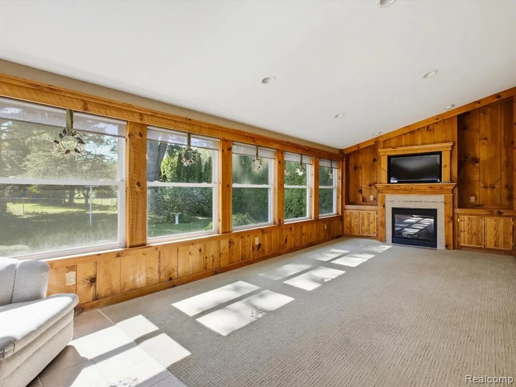
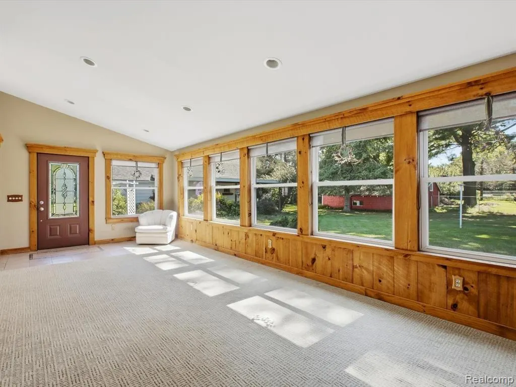
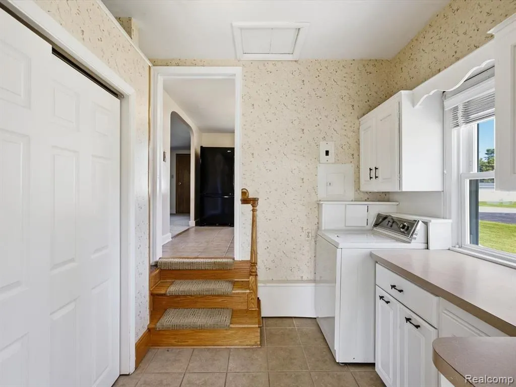
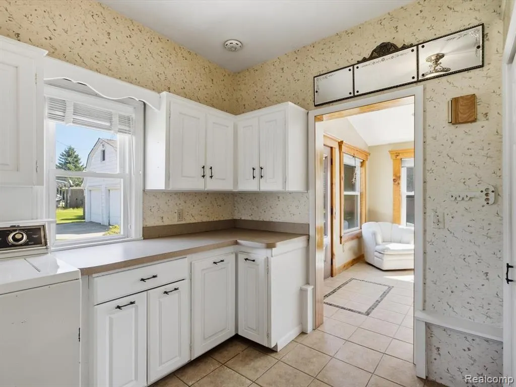
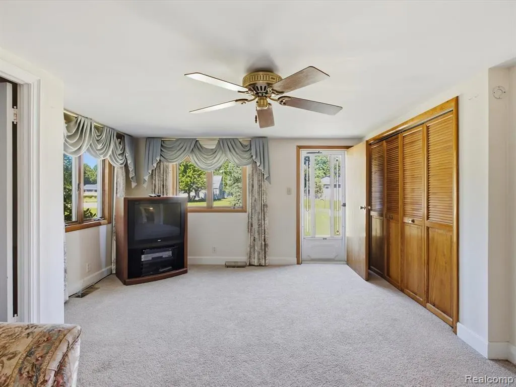
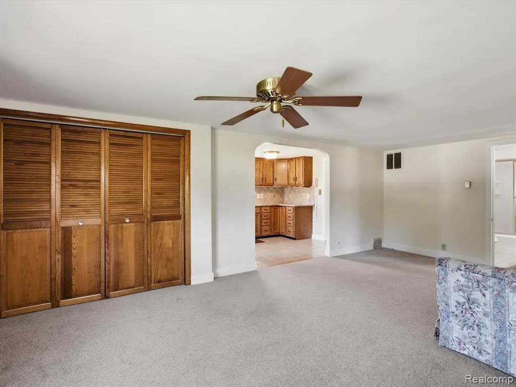
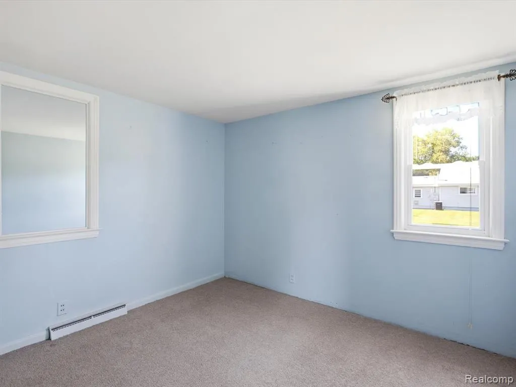
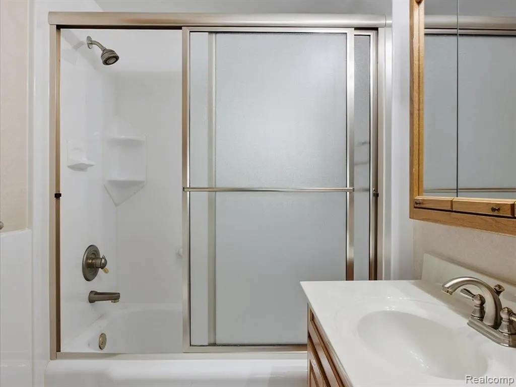
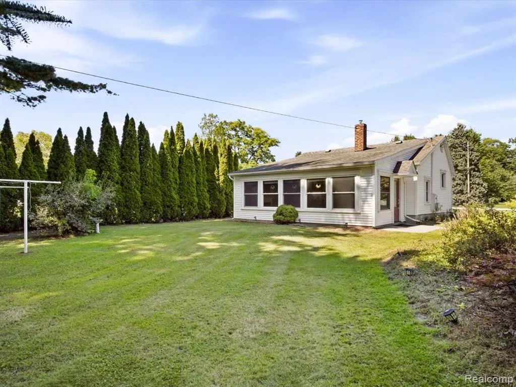
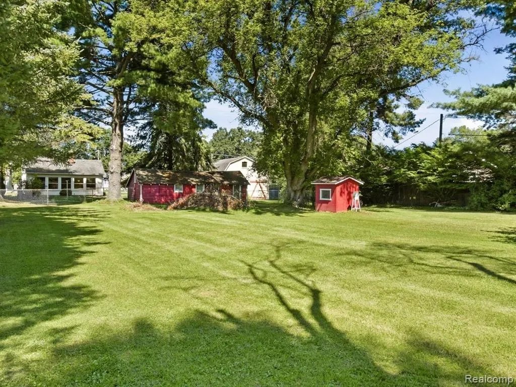
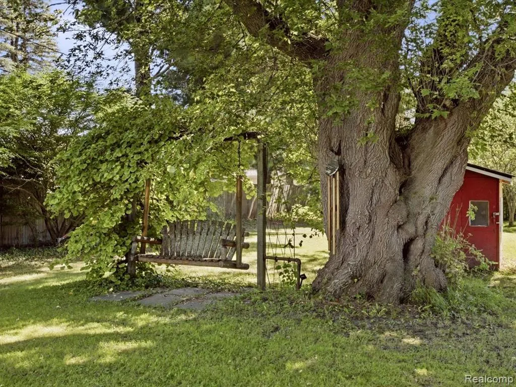
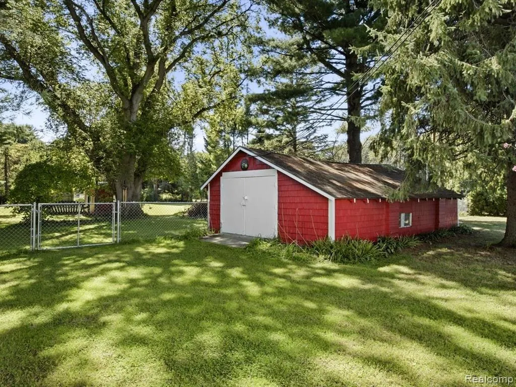
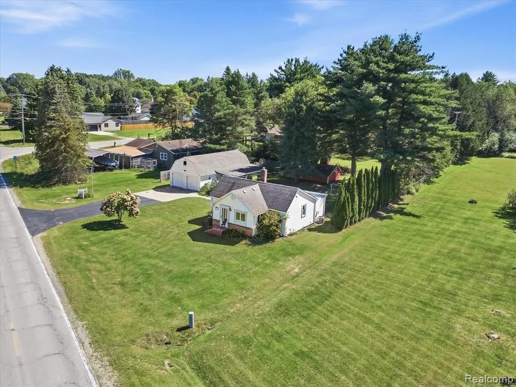
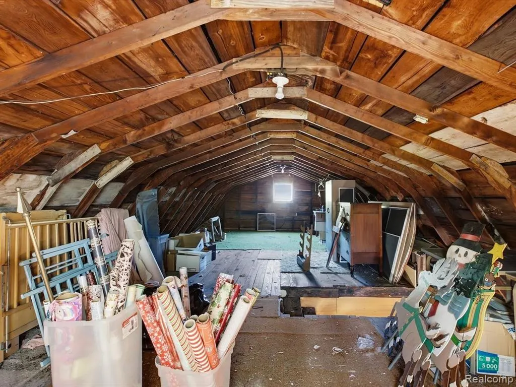
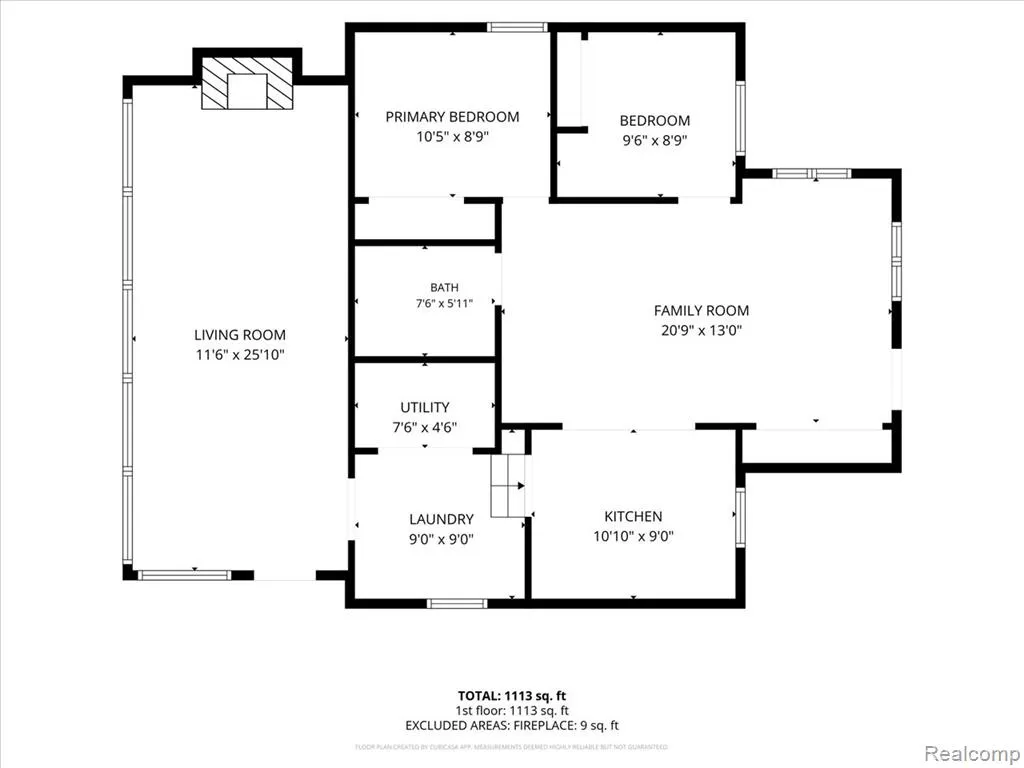
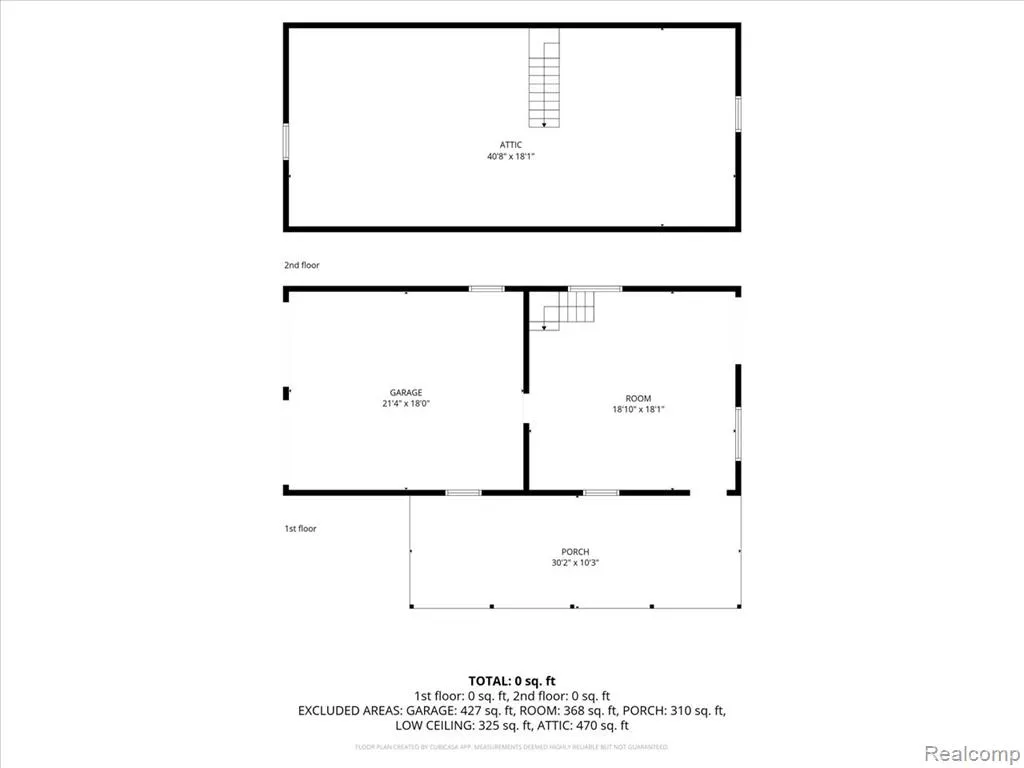
The kind of home that just feels like home! This 1,112 sqft ranch features 2 bedrooms, 1 full bath, and a beautiful sunroom with a gas fireplace and peaceful views of the private backyard. The outdoor space is truly something special, with a private covered deck off the detached garage surrounded by beautiful flowers and greenery. The garage includes a workshop plus a full upper level offering tons of storage and possibilities. A cozy home with an amazing backyard setting that you'll want to see for yourself!
| Price History | |
|---|---|
| 9/14/2026 | Listed $229,900 |
General Features
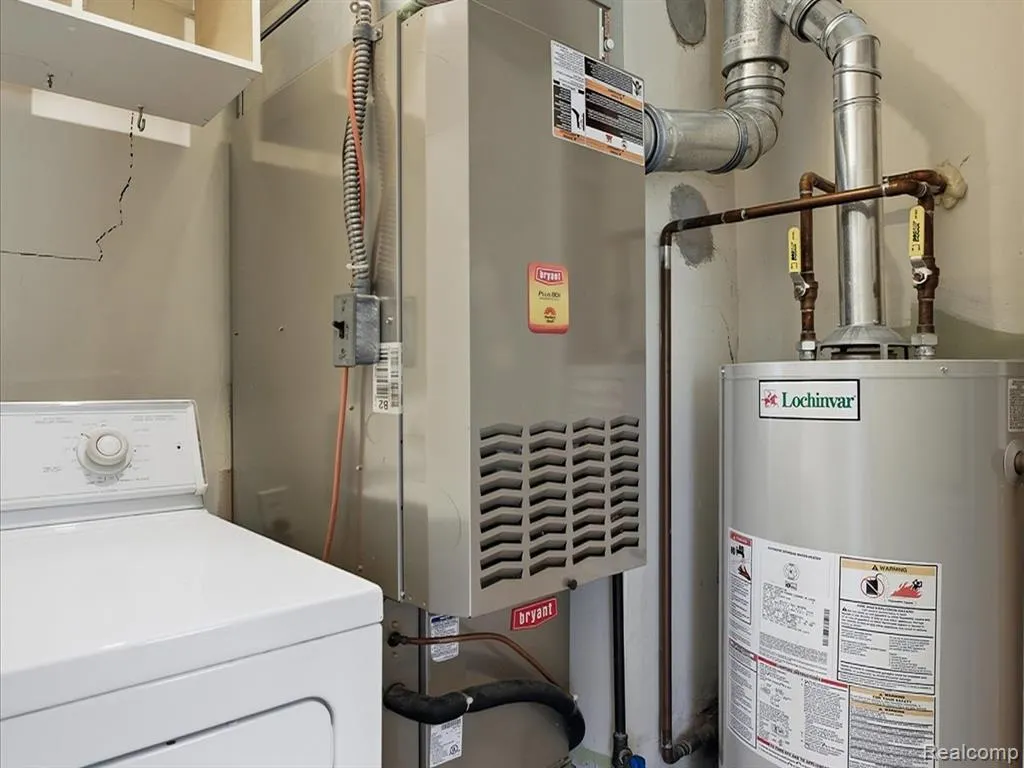
| Heating | Forced Air |
|---|---|
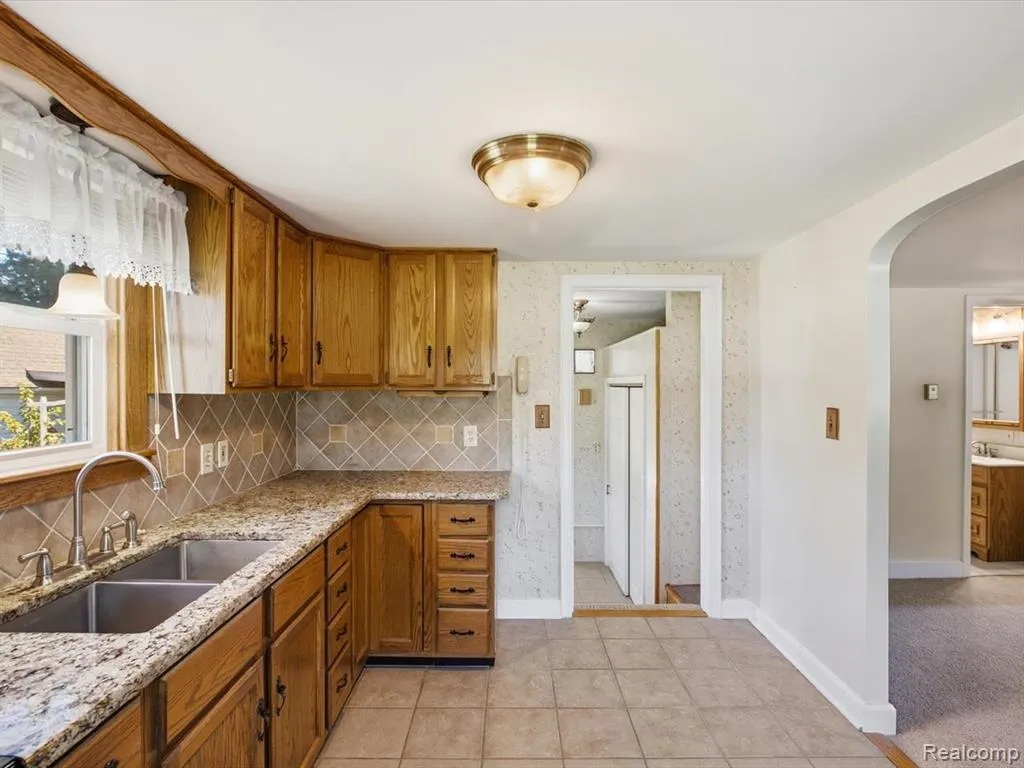
| Kitchen Level | Entry |
| Cooling | Central A/C |
| Possession | At Close |
| Fireplaces | Gas Fireplace |
| Garage | Detached Garage,Electric in Garage,Workshop |
| Water | Public Water |
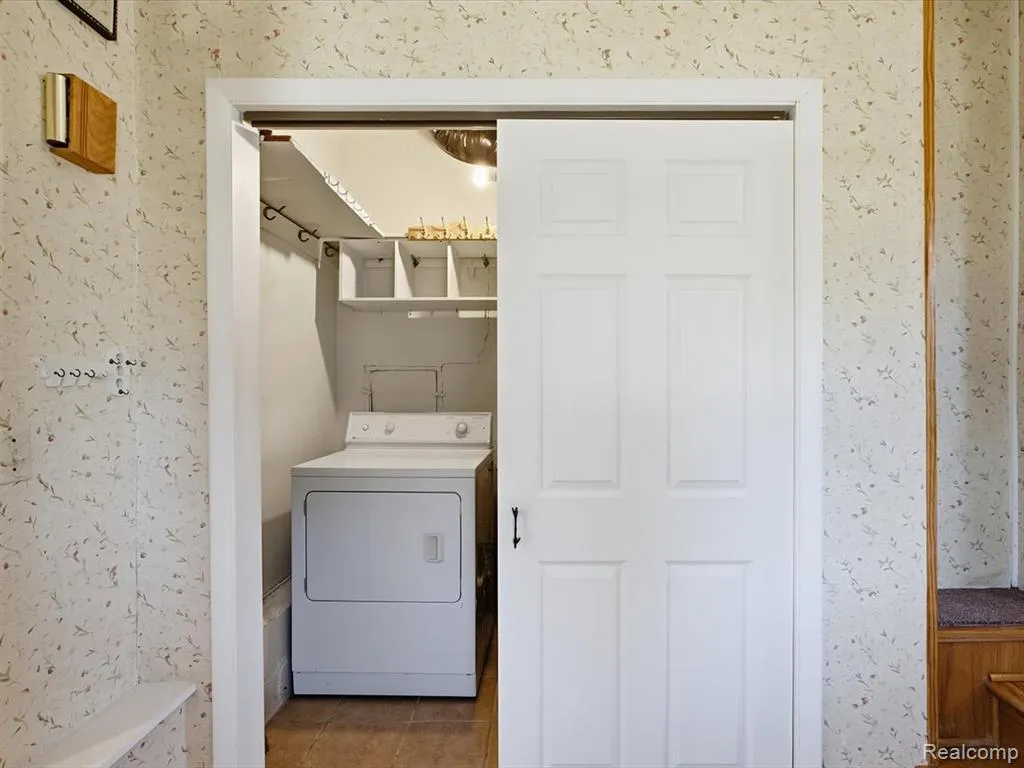
| Appliances | Dryer,Range/Oven,Refrigerator,Washer |
| Status | Pending |
| Full Baths | 1 |
| Bathrooms | 1 |
| Year Built | 1935 |
| Pets Allowed | Yes |
| Subdivision | Booth Sub |
| Water Heater | Gas |
| Style | Ranch |
| County | St. Clair |
| Class | RESIDENTIAL |
| Type | Single Family |
| Ownership | Private |
| Associated Document Count | 1 |
| Status | Pending |
| Subdivision | MI |
| Sale/Rent | For Sale |
| Manufactured Y/N | No |
| Structure Style | 1 Story |
| Subj to Short Sale Apprvl | No |
| Home Warranty Y/N | No |
| Area | Port Huron Twp (74044) |
| Primary City | Port Huron |
| Directions | From W. Water St,take Range Rd north to Atkins Rd,then turn onto Atkins Rd. 4369 Atkins is the 2nd home on the left. |
| City | Port Huron |
| School District | Port Huron Area School District |
| Lease Y/N | No |
| Originating MLS | RealComp |
| Source MLS | MI Real Source |
| Financial Terms | Cash,Conventional,FHA |
| Legal Description | LOT 2 BOOTH SUBDIVISION AS RECORDED IN LIBER 71 OF PLATS PAGE 5,ST CLAIR COUNTY REGISTER OF DEEDS |
| DOM | 6 |
| Postal Code | 48060 |
| Price Per Sq Ft Total AG | 206.74 |
| Public Remarks | The kind of home that just feels like home! This 1,112 sqft ranch features 2 bedrooms,1 full bath |
Interior Features
| Interior Amenities | Cable/Internet Avail. |
|---|---|
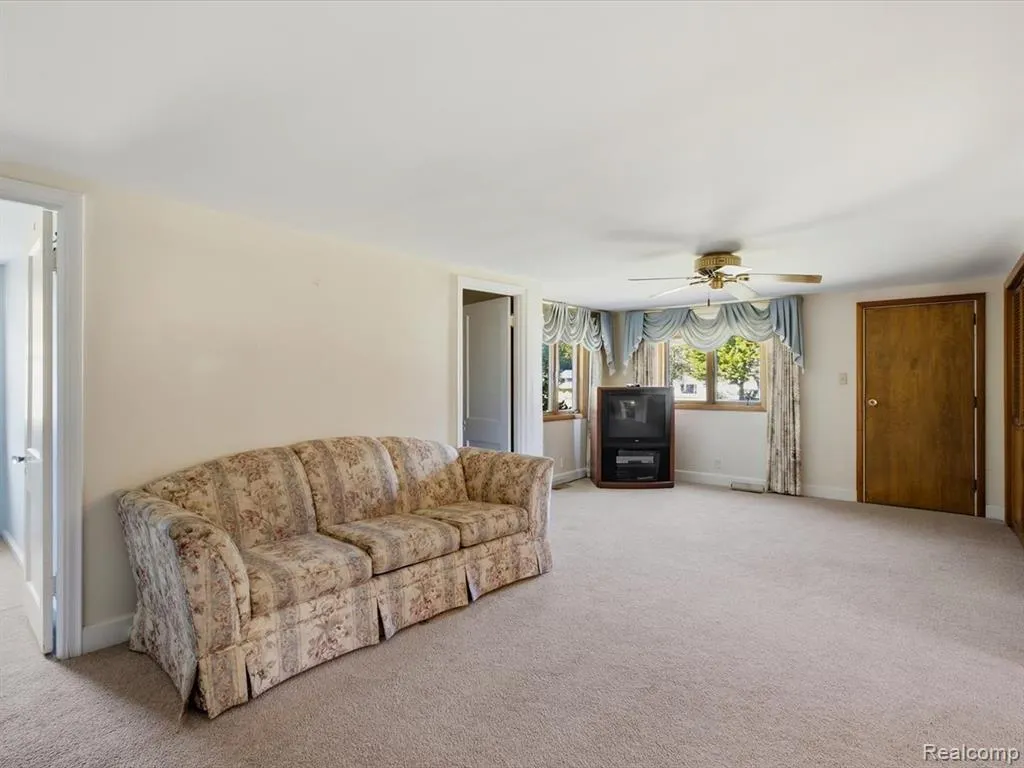
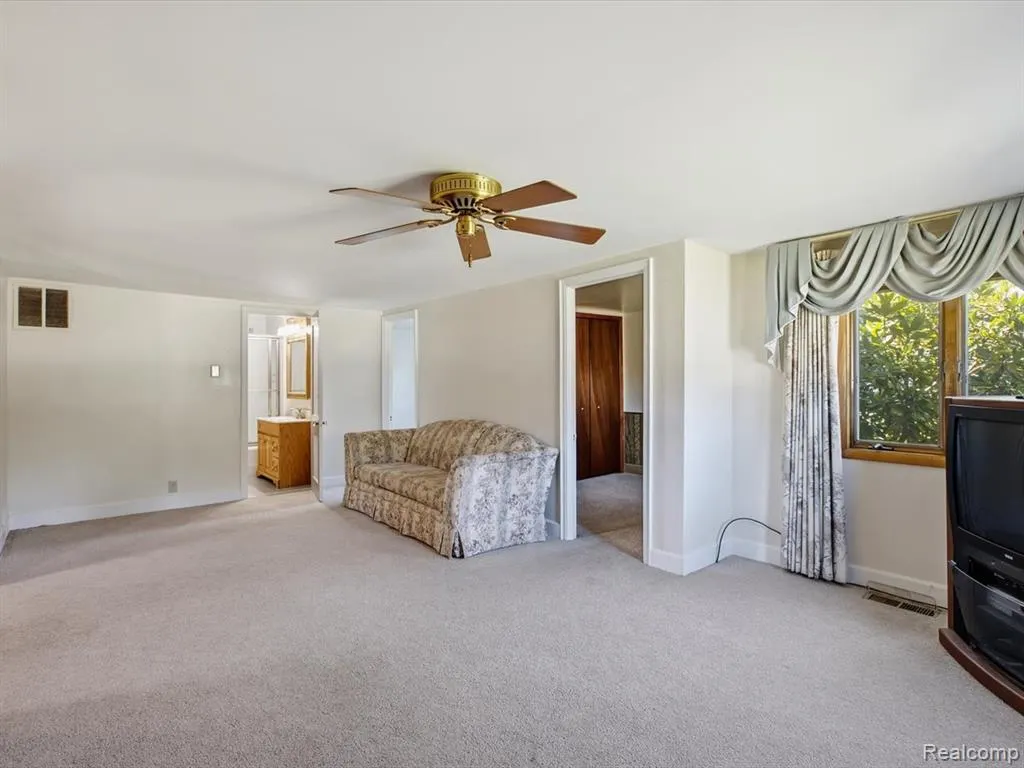
| Family Room Level | Entry |
| Living Room Level | Entry |
| Bedroom 1 Level | Entry |
| Bedroom 2 Level | Entry |
| Laundry Room Level | Entry |
| Kitchen Length | 10 |
| Family Room Length | 25 |
| Laundry Room Width | 9 |
| Family Room Width | 11 |
| Living Room Length | 20 |
| Bedroom 2 Width | 8 |
| Laundry Room Length | 9 |
| Bedroom 2 Length | 9 |
| Living Room Width | 13 |
| Kitchen Width | 9 |
| Beds | 2 |
| Fireplace? | Yes |
| Total Rooms | 7 |
| Bedroom 1 Length | 10 |
| Bedroom 1 Width | 8 |
| Above Grade SqFt | 1112 |
| Basement Y/N | No |
| Bedroom 2 Floor Covering | Carpet |
| Kitchen Floor Covering | Ceramic |
| Total SqFt Finished | 1112 |
| Bathroom 1 Length | 7 |
| Bathroom 1 Width | 5 |
Exterior Features
| Exterior | Brick,Vinyl Siding |
|---|---|
| Exterior Amenities | Deck |
| Frontage | 111 |
| Lot Size Area | 0.66 |
| Pool (Y/N) | No |
| Lot Dimensions | 111 x 265 |
| OUT BUILDINGS | Shed |
| Garage # of Car | 2 |
| Roads | Paved Street |
| FOUNDATION TYPE | Crawl,Slab |
| Waterfront Y/N | No |
| Garage Y/N | Yes |
Amenities
- Foreclosure
- Views
- Short Sale
- New Construction
- Adult 55+
- Lease To Own
- No HOA Fees
- Furnished
- Primary On Main
- Air Conditioning
- Seller Finance
- Green
- Fixer Upper
- Horse
- Golf
- Fireplace
- Deck
- Garage
- Basement
- Pool
Property vs Single Family Average in 48060
Price
Taxes
Year Built
 IDX provided courtesy of Realcomp II Ltd., via REMAX First and The Originating MLS(found above), © 2026 Realcomp II Ltd. Shareholders. The information being provided is for consumers personal, non-commercial use and may not be used for any purpose other than to identify prospective properties consumers may be interested in purchasing.
 Provided through IDX via MiRealSource. Courtesy of MiRealSource Shareholder. Copyright MiRealSource.
The information published and disseminated by MiRealSource is communicated verbatim, without change by MiRealSource, as filed with MiRealSource by its members. The accuracy of all information, regardless of source, is not guaranteed or warranted. All information should be independently verified.
Copyright 2026 MiRealSource. All rights reserved. The information provided hereby constitutes proprietary
Provided through IDX via MiRealSource. Courtesy of MiRealSource Shareholder. Copyright MiRealSource.
The information published and disseminated by MiRealSource is communicated verbatim, without change by MiRealSource, as filed with MiRealSource by its members. The accuracy of all information, regardless of source, is not guaranteed or warranted. All information should be independently verified.
Copyright 2026 MiRealSource. All rights reserved. The information provided hereby constitutes proprietary
