












Address
1155 Dolane Boulevard, White Lake, MI
Price
$ 385,000
Property Attributes
- ID#61030781
- TypeSingle Family
- Listing Status Active
- CountyOAKLAND
- CityWhite Lake
- AreaWhite Lake Twp
- NeighborhoodDolane
- Zip48383
- StyleSplit Level
- Year Built1963
- Taxes$ 4130
- Price$ 385,000
- Bedrooms4
- Full Bathrooms1
- Half Bathrooms1
- Sqr Footage2448
- Lot Size0.3 Acres
Data Source:
MiRealSource (MIRS)
Property Description
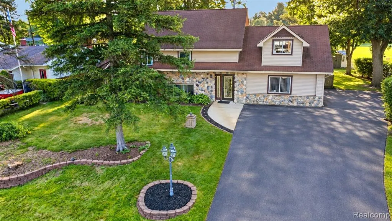
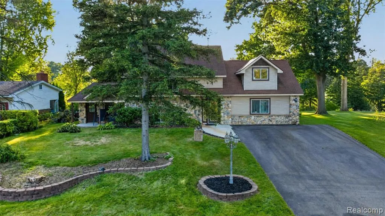
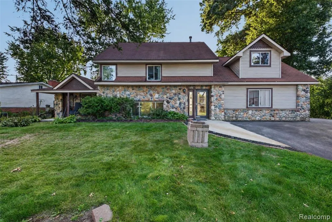
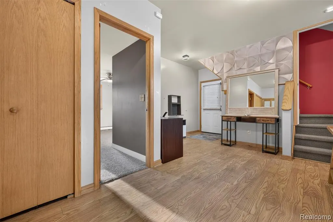
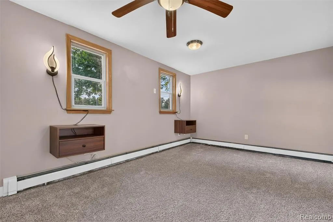
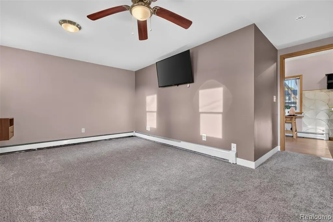
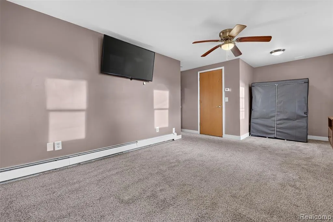
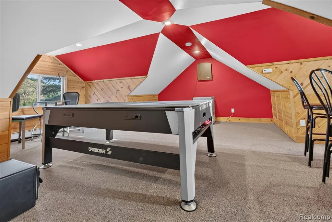
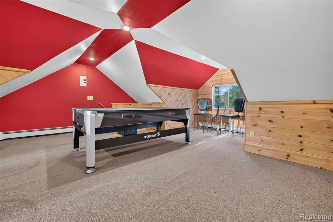
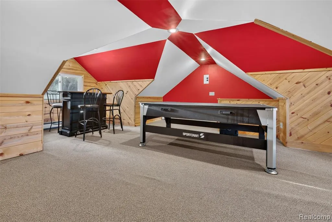
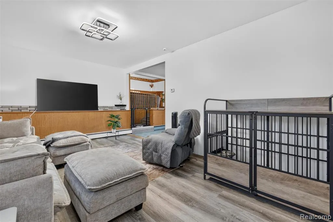
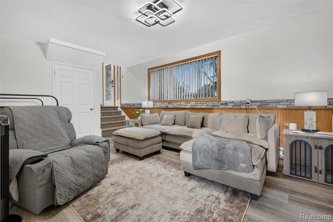
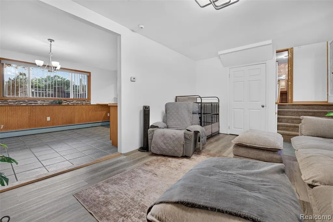
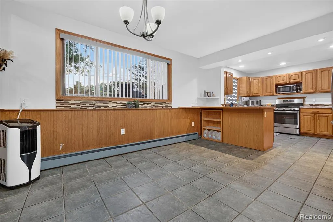
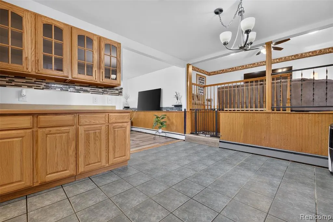
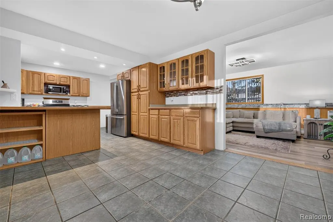
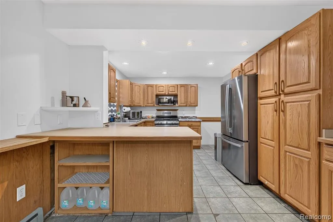
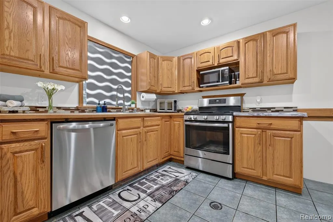
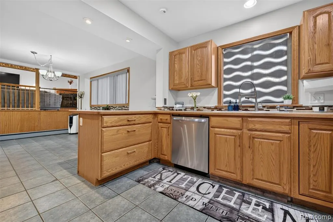
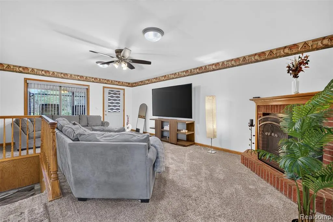
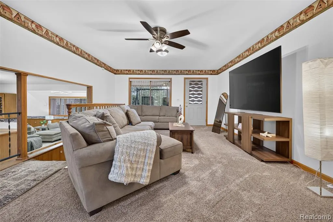
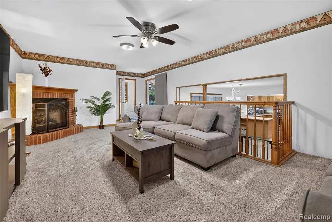
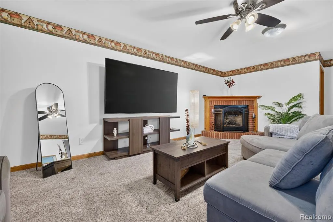
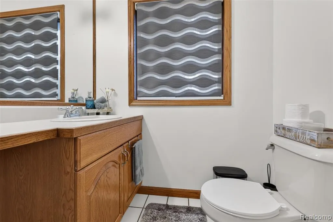
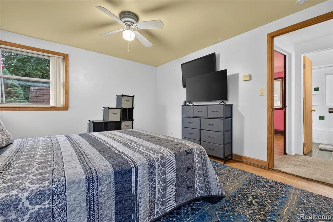
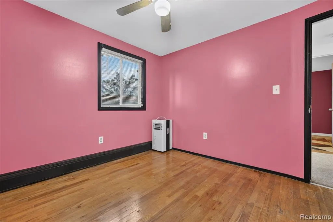
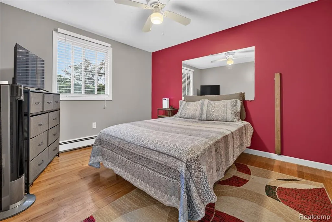
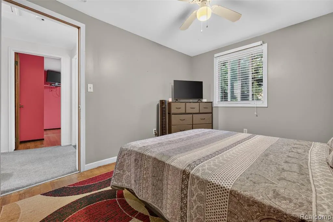
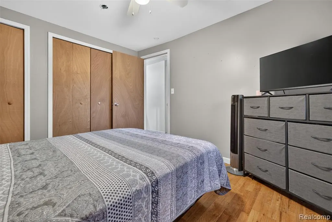
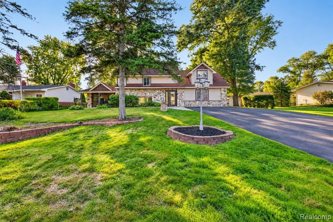
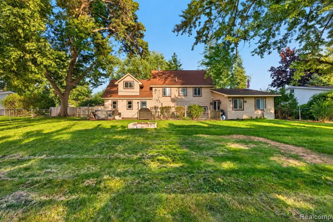
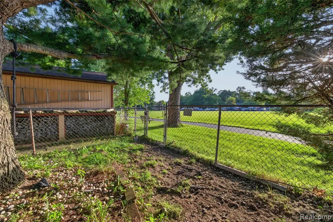
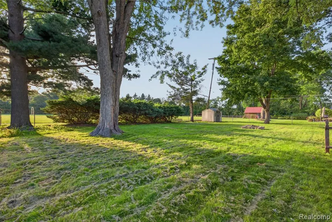
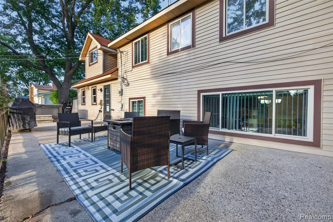
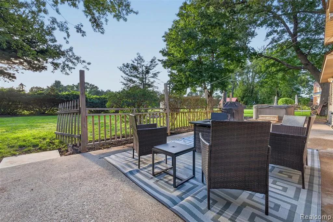
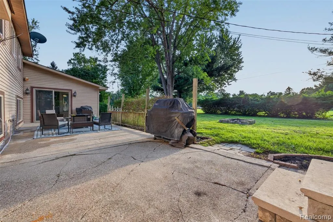
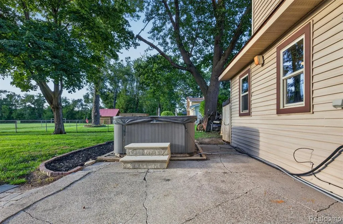
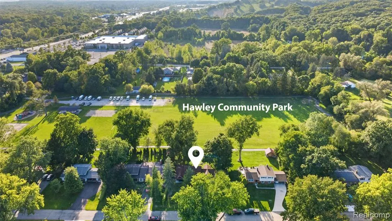
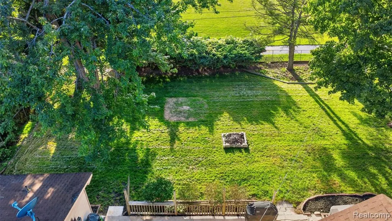
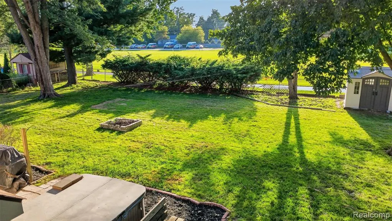
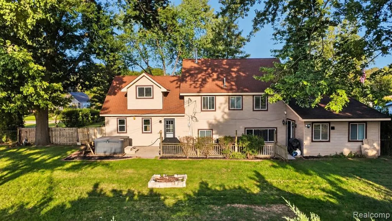
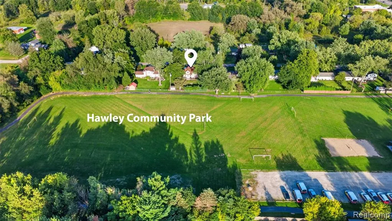
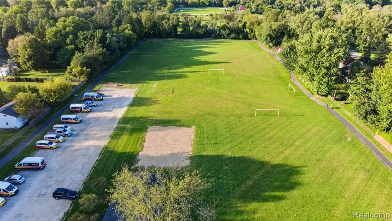
Welcome to this open and spacious 2,448 sq ft, beautiful Cobblestone faced Tri-level. This home has a very unique layout with 5 separate entrances that makes the home feel even larger. Home is on a dead end street, with private fenced in backyard with hot tub, backing up to 12 acre Hawley Community Park. Park features paved walking/bike path, playground, pavilion, basketball court, volleyball net and space for other additional outdoor activities. Subdivision also has optional access for a small fee to private All Sports Brendel Lake where you can swim, fish, kayak, launch your boat, etc. This home is great for hosting it features a large family room with stone gas fireplace, living room on lower level, along with a large loft game room that is Red Wings themed! The side entrance welcomes you into a space that is currently being used as an office and primary bedroom but has potential to be a separate living quarters with lots of other possibilities as well. One thing that this home doesn't lack is space and storage there is plenty! Along with room to still build your attached dream garage! Stainless steel appliances are included, fridge, disposal, washer and microwave are less than a year old. Updates include fresh paint in a large portion of the home, carpet in primary bedroom, water softener, whole home filter, newer window treatments on lower level, Lifeproof flooring in living room, along with some additional updates. Home, roof, and patio have been professionally soft washed warranty certificate for any future exterior growth until May 2027. Location of home is very convenient close to lots of restaurants and shopping. Don't miss this opportunity to own such a unique home with endless options to make it how you want it. Contingent upon seller's finding suitable housing within a reasonable timeframe.
| Price History | |
|---|---|
| 9/16/2026 | Listed $385,000 |
General Features
| Heating | Baseboard,Hot Water |
|---|---|
| Kitchen Level | Lower |
| Cooling | Ceiling Fan(s),Window Unit(s) |
| Possession | Close Plus 6-15 Days |
| Water | Private Well |
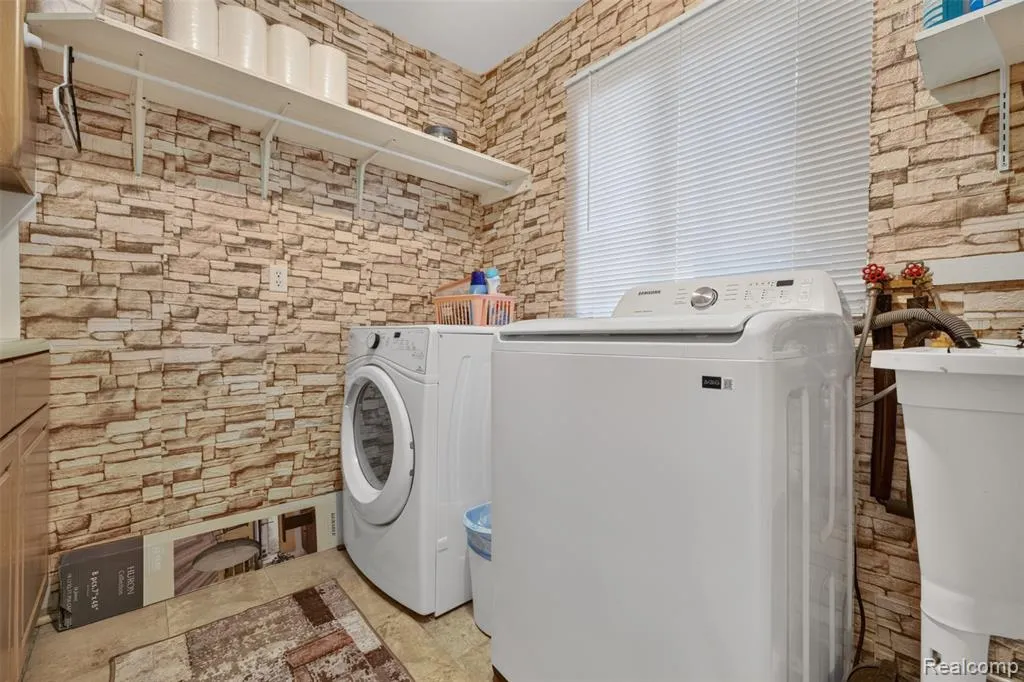
| Appliances | Dishwasher,Disposal,Dryer,Microwave,Range/Oven,Refrigerator,Washer |
| Status | Active |
| Full Baths | 1 |
| Half Baths | 1 |
| Bathrooms | 2 |
| Year Built | 1963 |
| Subdivision | Dolane |
| Water Heater | Gas |
| Style | Split Level |
| County | Oakland |
| Class | RESIDENTIAL |
| Type | Single Family |
| Ownership | Private |
| Associated Document Count | 2 |
| Status | Active |
| Subdivision | MI |
| Sale/Rent | For Sale |
| Manufactured Y/N | No |
| Fee Amount | 75 |
| Fee Schedule | Optional |
| Structure Style | Tri-Level |
| Subj to Short Sale Apprvl | No |
| Home Warranty Y/N | No |
| Area | White Lake Twp (63121) |
| Primary City | White Lake |
| Directions | West M-59 to right on Dolane |
| City | White Lake |
| School District | Huron Valley Schools |
| Lease Y/N | No |
| Originating MLS | RealComp |
| Source MLS | MI Real Source |
| Financial Terms | Cash,Conventional |
| Legal Description | T3N,R8E,SEC 21 DOLANE SUB LOT 10 |
| DOM | 3 |
| Postal Code | 48383 |
| Price Per Sq Ft Total AG | 157.27 |
| Public Remarks | Welcome to this open and spacious 2,448 sq ft |
Interior Features
| Interior Amenities | DSL Available,Spa/Jetted Tub |
|---|---|
| Family Room Level | Second |
| Dining Room Level | Lower |
| Living Room Level | Lower |
| Bedroom 3 Level | Third |
| Bedroom 1 Level | Entry |
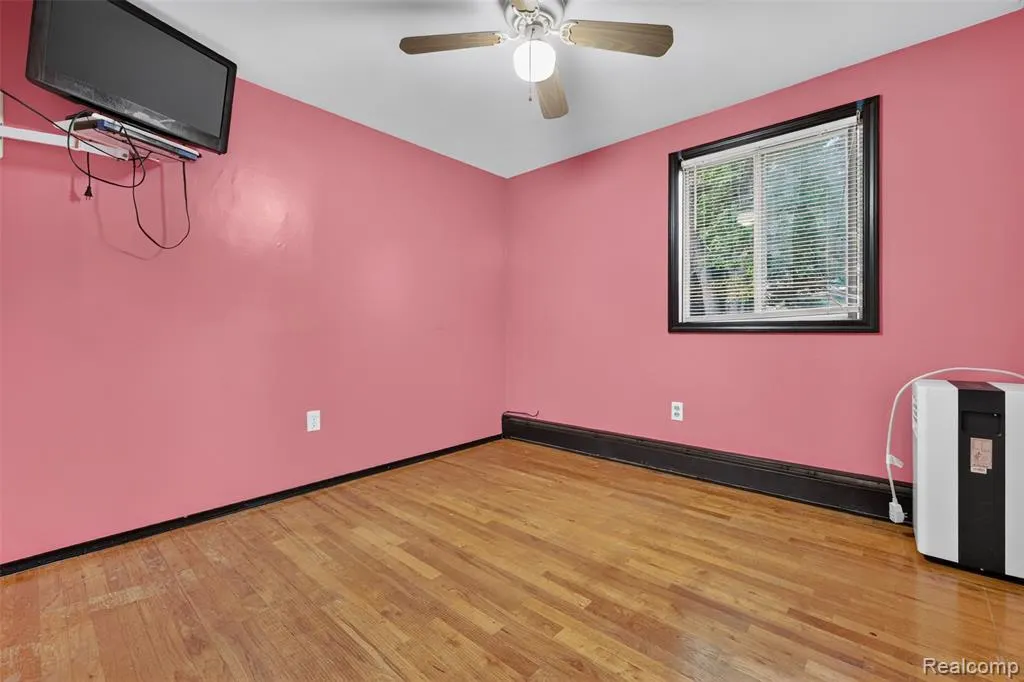
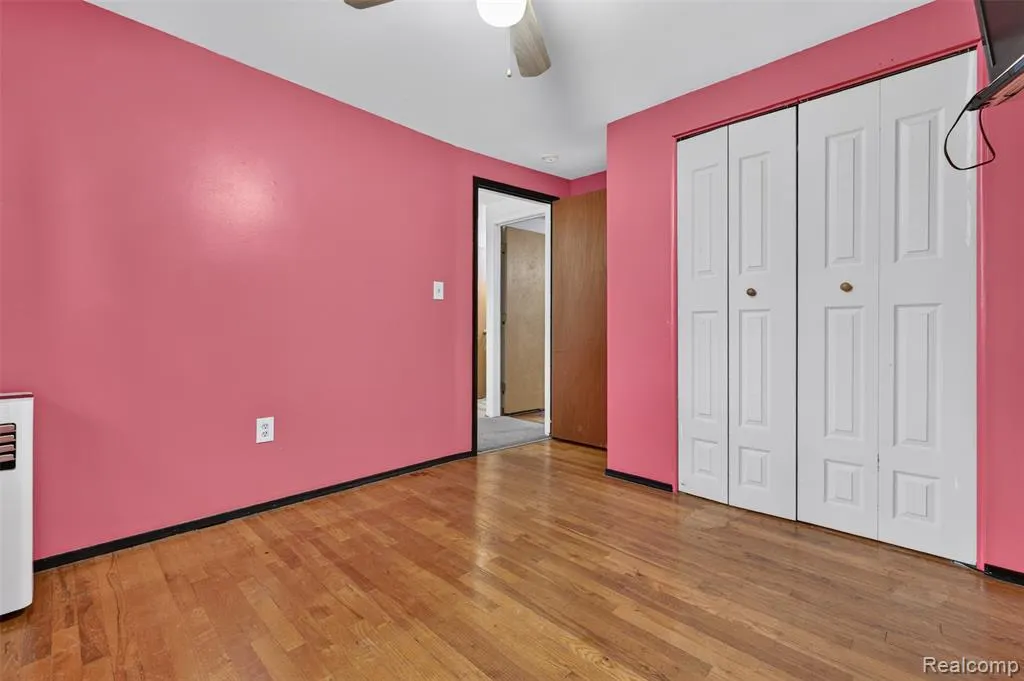
| Bedroom 2 Level | Third |
| Laundry Room Level | Second |
| Kitchen Length | 12 |
| Family Room Length | 22 |
| Laundry Room Width | 8 |
| Family Room Width | 15 |
| Living Room Length | 17 |
| Bedroom 4 Width | 11 |
| Bedroom 2 Width | 9 |
| Bedroom 3 Width | 10 |
| Laundry Room Length | 8 |
| Dining Room Width | 9 |
| Bedroom 4 Length | 18 |
| Bedroom 2 Length | 12 |
| Living Room Width | 12 |
| Bedroom 3 Length | 12 |
| Dining Room Length | 11 |
| Kitchen Width | 12 |
| Beds | 4 |
| Fireplace? | No |
| Total Rooms | 13 |
| Bedroom 1 Length | 20 |
| Bedroom 1 Width | 16 |
| Above Grade SqFt | 2448 |
| Basement Y/N | No |
| Bedroom 2 Floor Covering | Wood |
| Bedroom 3 Floor Covering | Wood |
| Bedroom 4 Floor Covering | Wood |
| Kitchen Floor Covering | Ceramic |
| Total SqFt Finished | 2448 |
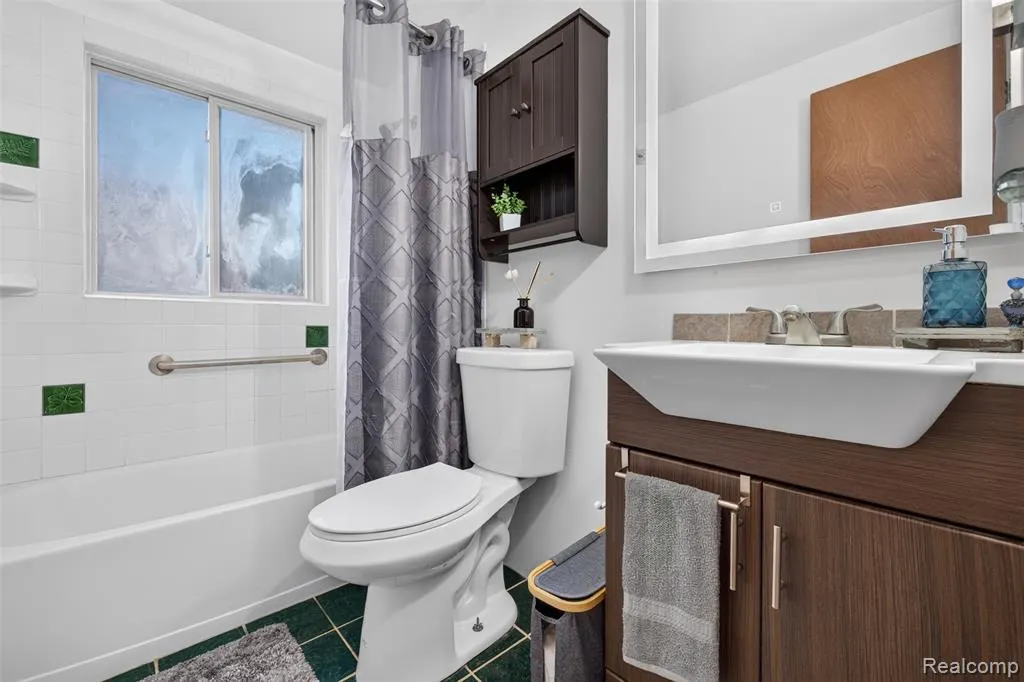
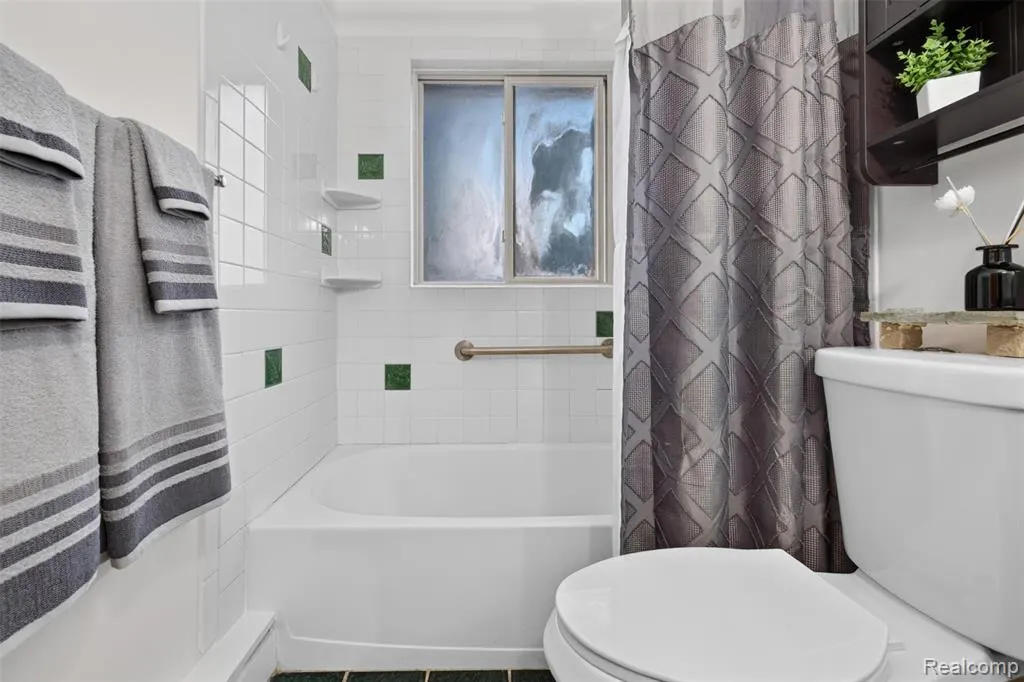
| Bathroom 1 Length | 8 |
| Bathroom 1 Width | 5 |
Exterior Features
| Exterior | Stone,Vinyl Siding |
|---|---|
| Exterior Amenities | Fenced Yard,Patio,Porch,Spa/Hot Tub |
| Frontage | 96 |
| Body of Water | Brendel Lake |
| Lot Size Area | 0.3 |
| Pool (Y/N) | No |
| Lot Dimensions | 96X135.05 |
| OUT BUILDINGS | Shed |
| Water Features | Lake/River Access |
| Roads | Paved Street |
| FOUNDATION TYPE | Crawl,Slab |
| SEWER/SEPTIC | Septic |
| Waterfront Y/N | No |
| Garage Y/N | No |
Amenities
- Foreclosure
- Views
- Short Sale
- New Construction
- Adult 55+
- Lease To Own
- No HOA Fees
- Furnished
- Primary On Main
- Air Conditioning
- Seller Finance
- Green
- Fixer Upper
- Horse
- Golf
- Fireplace
- Deck
- Garage
- Basement
- Pool
Property vs Single Family Average in 48383
Price
Taxes
Year Built
Visits
 IDX provided courtesy of Realcomp II Ltd., via REMAX First and The Originating MLS(found above), © 2026 Realcomp II Ltd. Shareholders. The information being provided is for consumers personal, non-commercial use and may not be used for any purpose other than to identify prospective properties consumers may be interested in purchasing.
 Provided through IDX via MiRealSource. Courtesy of MiRealSource Shareholder. Copyright MiRealSource.
The information published and disseminated by MiRealSource is communicated verbatim, without change by MiRealSource, as filed with MiRealSource by its members. The accuracy of all information, regardless of source, is not guaranteed or warranted. All information should be independently verified.
Copyright 2026 MiRealSource. All rights reserved. The information provided hereby constitutes proprietary
Provided through IDX via MiRealSource. Courtesy of MiRealSource Shareholder. Copyright MiRealSource.
The information published and disseminated by MiRealSource is communicated verbatim, without change by MiRealSource, as filed with MiRealSource by its members. The accuracy of all information, regardless of source, is not guaranteed or warranted. All information should be independently verified.
Copyright 2026 MiRealSource. All rights reserved. The information provided hereby constitutes proprietary
