







Address
18504 Five Points Street, Detroit, MI
Price
$ 125,000
Property Attributes
- ID#61030839
- TypeSingle Family
- Listing Status Active
- CountyWAYNE
- CityDetroit
- AreaDetroit
- NeighborhoodB E Taylors Kenmoor Sub
- Zip48240
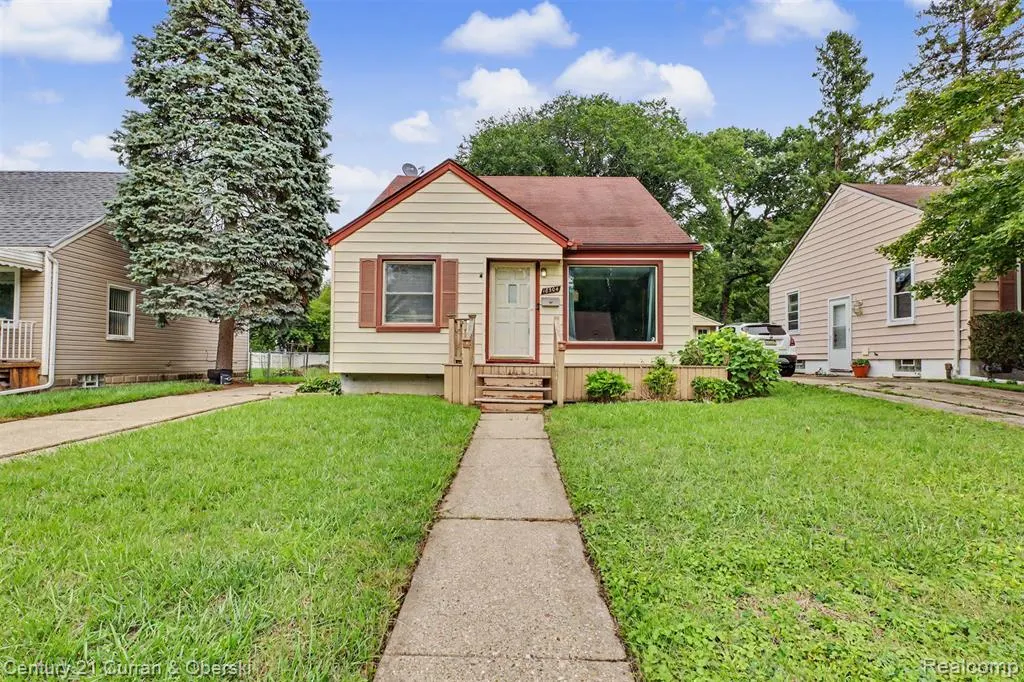
- StyleBungalow
- Year Built1952
- Taxes$ 3698
- Price$ 125,000
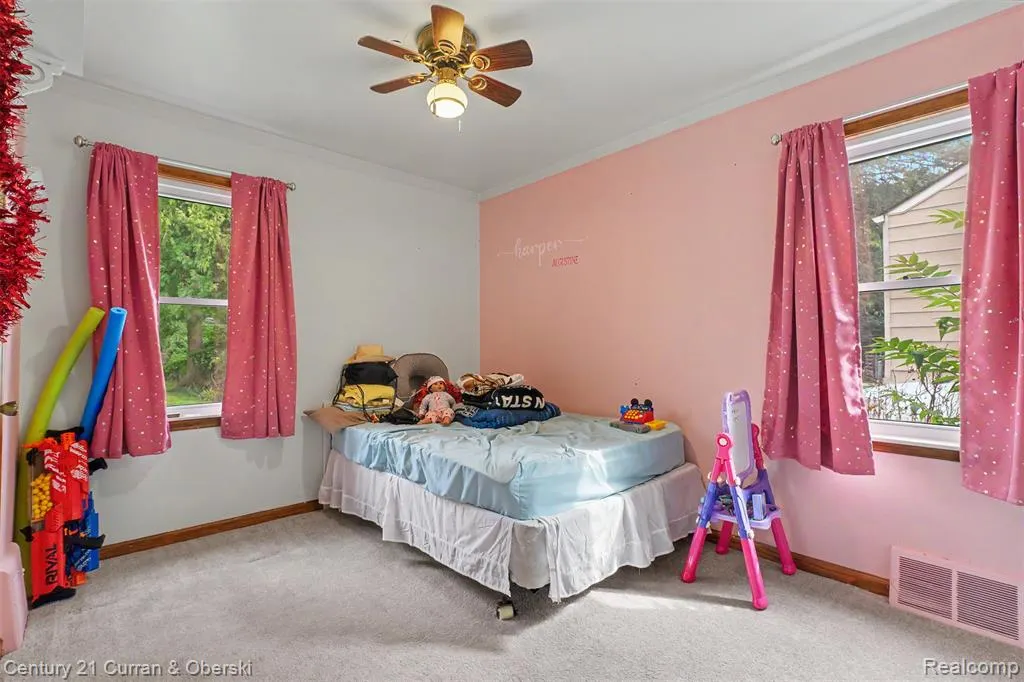
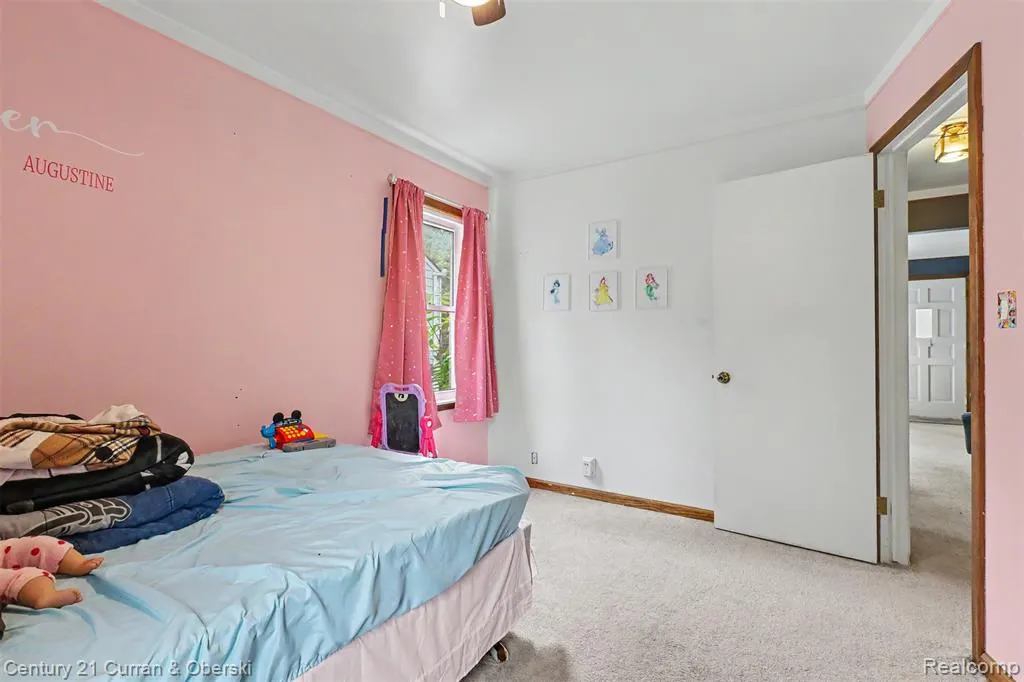
- Bedrooms3
- Full Bathrooms1
- Half Bathrooms0
- Sqr Footage1110
- Lot Size0.21 Acres
Data Source:
MiRealSource (MIRS)
Property Description
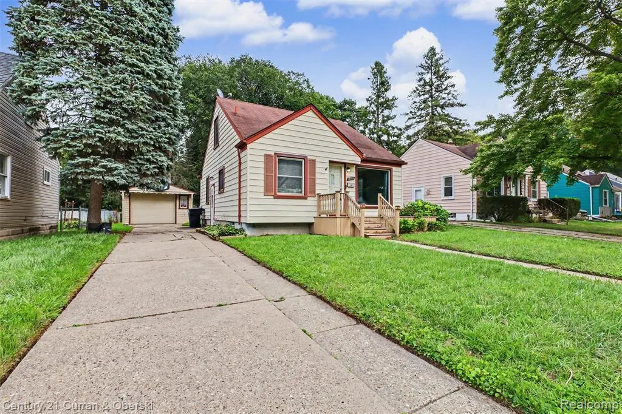
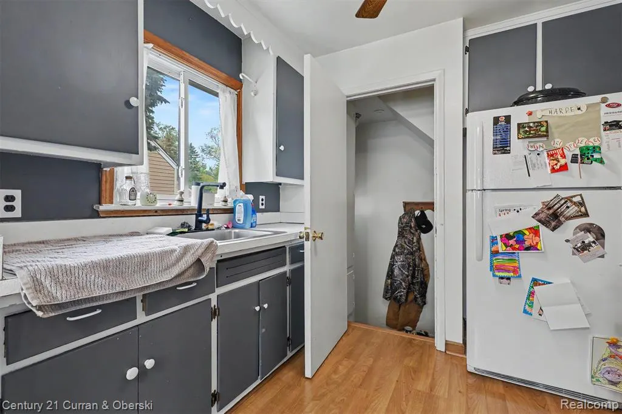
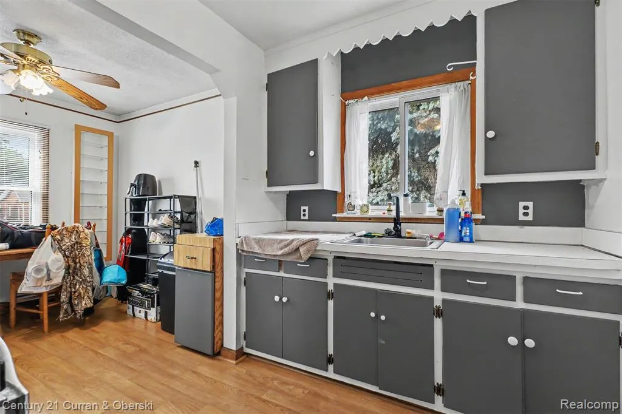
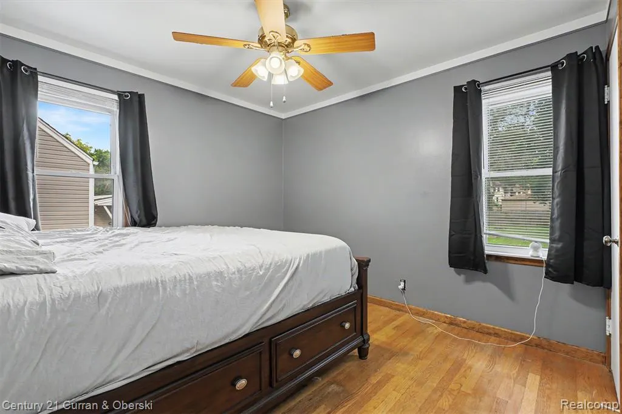
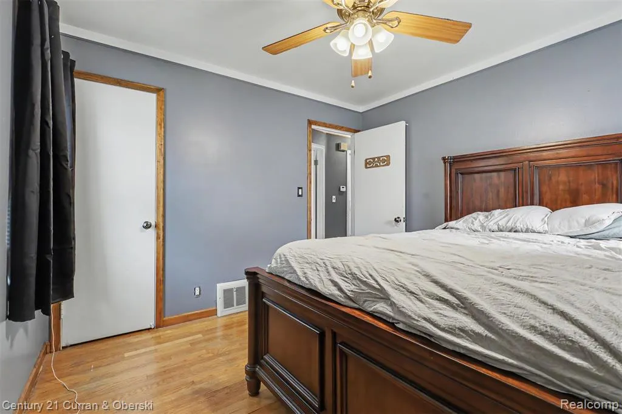
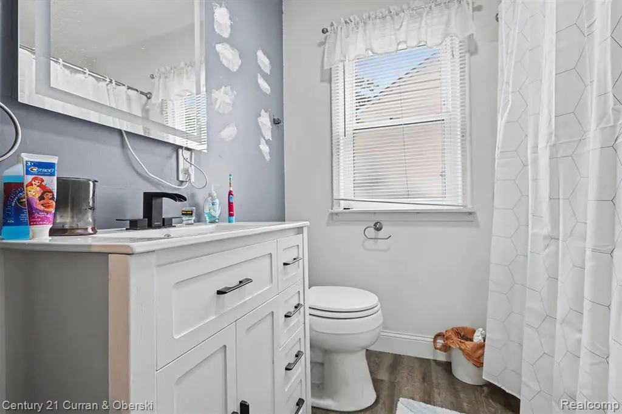
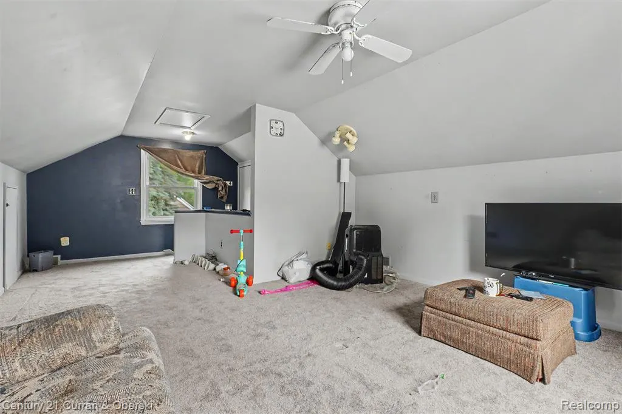
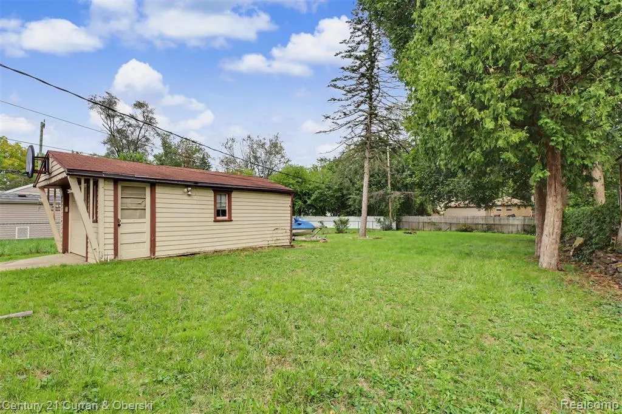
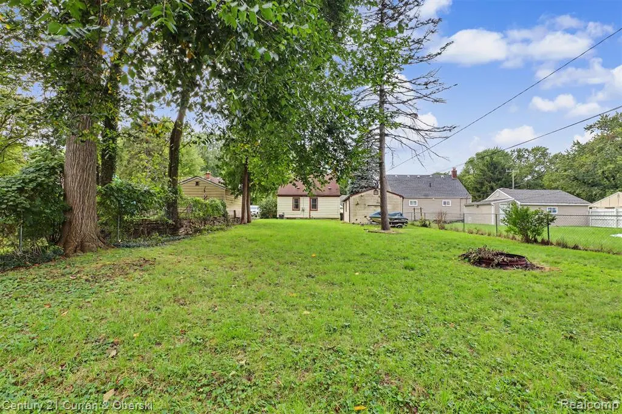
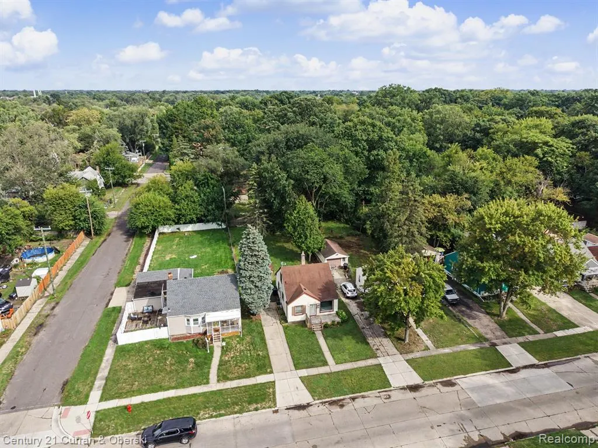
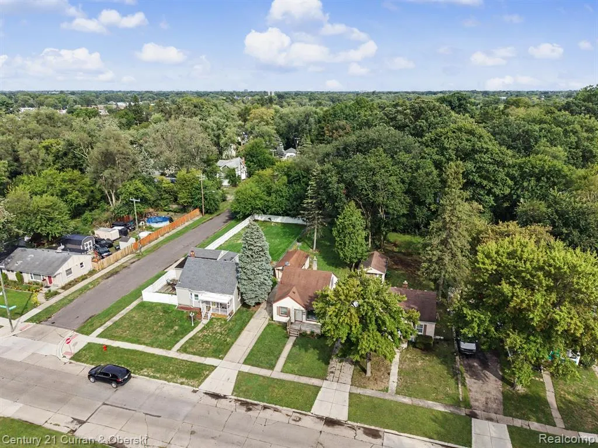
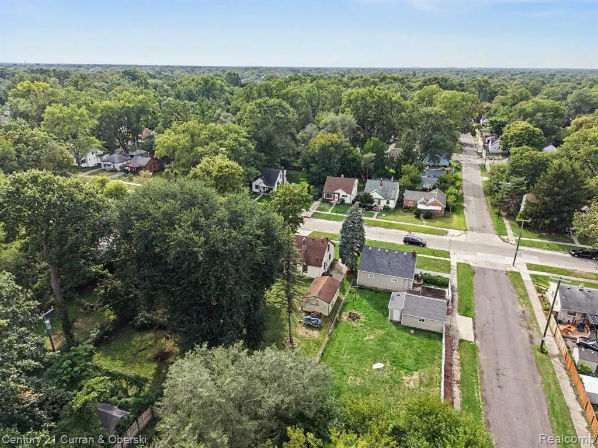
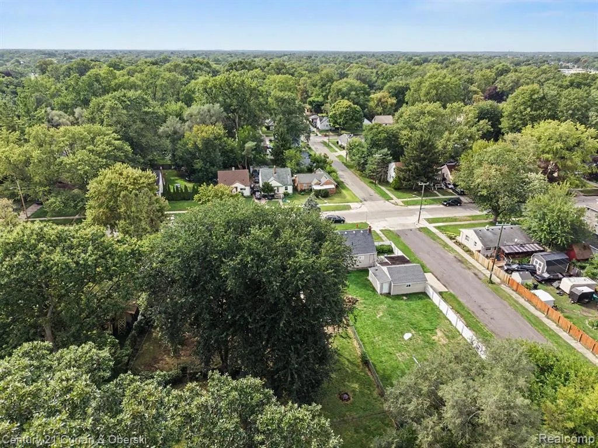
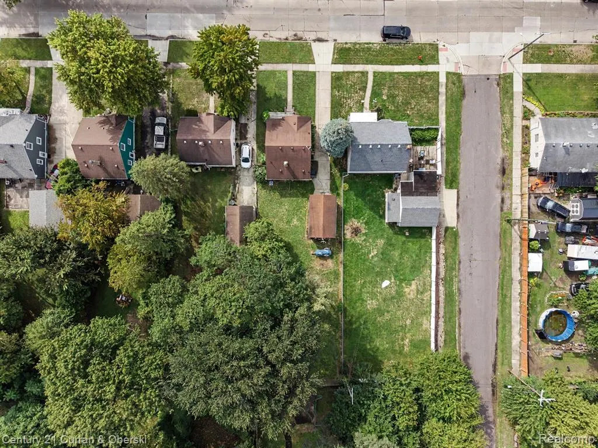
180 FT deep lot on this 3 bedroom 1,100 sqft Bungalow, living room, kitchen, updated first floor full bath 2025, freshly painted 2025, second floor master bedroom with new carpet 2025, hardwood flooring underneath carpet. Newly built 100 Acre Rogell community Park just 5 minutes away! Immediate occupancy, great for first time home buyer or investment property, all data apx.
| Price History | |
|---|---|
| 9/16/2026 | Listed $125,000 |
General Features
| Heating | Forced Air |
|---|---|
| Kitchen Level | Entry |
| Cooling | Ceiling Fan(s),Central A/C |
| Possession | At Close |
| Garage | Detached Garage |
| Water | Public Water |
| Appliances | Disposal,Dryer,Microwave,Refrigerator,Washer |
| Status | Active |
| Full Baths | 1 |
| Bathrooms | 1 |
| Year Built | 1952 |
| Subdivision | B E Taylors Kenmoor Sub |
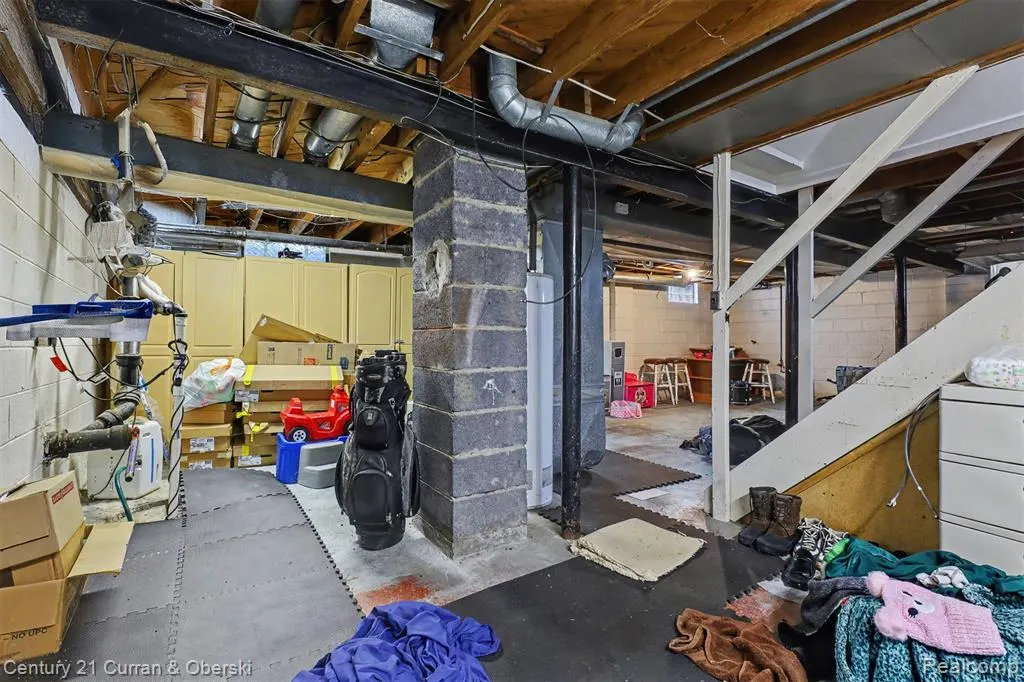
| Water Heater | Gas |
| Style | Bungalow |
| County | Wayne |
| Class | RESIDENTIAL |
| Type | Single Family |
| Ownership | Private |
| Associated Document Count | 3 |
| Status | Active |
| Subdivision | MI |
| Sale/Rent | For Sale |
| Manufactured Y/N | No |
| Structure Style | 1 1/2 Story |
| Subj to Short Sale Apprvl | No |
| Home Warranty Y/N | No |
| Area | Detroit (82001) |
| Primary City | Detroit |
| Directions | South of 7 Mile,West of Telegraph,East of Beech Daly |
| City | Detroit |
| School District | Detroit City School District |
| Lease Y/N | No |
| Originating MLS | RealComp |
| Source MLS | MI Real Source |
| Financial Terms | Cash,Conventional,FHA,VA |
| Legal Description | E FIVE POINTS RD 524 B E TAYLORS KENMOOR SUB L37 P39 PLATS,W C R 22/373 50 X 179.34A |
| DOM | 1 |
| Postal Code | 48240 |
| Price Per Sq Ft Total AG | 112.61 |
| Public Remarks | 180 FT deep lot on this 3 bedroom 1,100 sqft Bungalow,living room,kitchen,updated first floor full bath 2025,freshly painted 2025,second floor master bedroom with new carpet 2025 |
Interior Features
| Dining Room Level | Entry |
|---|---|
| Living Room Level | Entry |
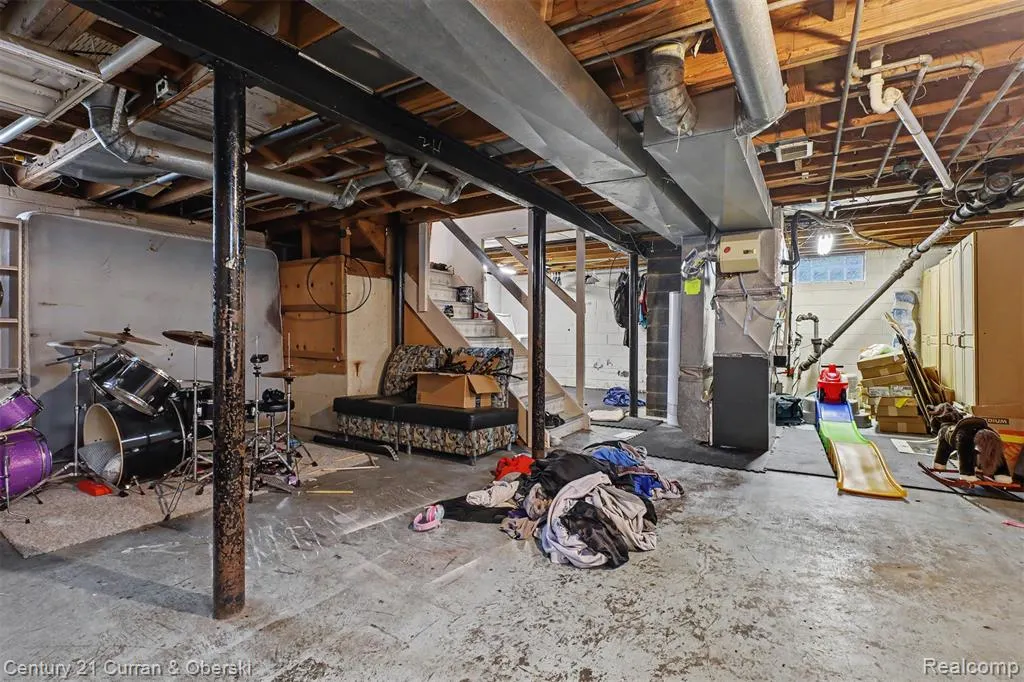
| Basement | Unfinished |
| Bedroom 3 Level | Entry |
| Bedroom 1 Level | Second |
| Bedroom 2 Level | Entry |
| Kitchen Length | 11 |
| Living Room Length | 14 |
| Bedroom 2 Width | 11 |
| Bedroom 3 Width | 11 |
| Dining Room Width | 9 |
| Bedroom 2 Length | 10 |
| Living Room Width | 12 |
| Bedroom 3 Length | 9 |
| Dining Room Length | 9 |
| Kitchen Width | 8 |
| Beds | 3 |
| Fireplace? | No |
| Total Rooms | 7 |
| Bedroom 1 Length | 23 |
| Bedroom 1 Width | 14 |
| Below Grade SqFt | 774 |
| Above Grade SqFt | 1110 |
| Basement Y/N | Yes |
| Bedroom 2 Floor Covering | Wood |
| Bedroom 3 Floor Covering | Carpet |
| Kitchen Floor Covering | Wood |
| Total SqFt Finished | 1110 |
| Bathroom 1 Length | 7 |
| Bathroom 1 Width | 8 |
Exterior Features
| Exterior | Aluminum |
|---|---|
| Exterior Amenities | Fenced Yard,Porch |
| Frontage | 50 |
| Lot Size Area | 0.21 |
| Pool (Y/N) | No |
| Lot Dimensions | 50 X 179 |
| Garage # of Car | 1.5 |
| Roads | Paved Street |
| FOUNDATION TYPE | Basement |
| Waterfront Y/N | No |
| Garage Y/N | Yes |
Amenities
- Foreclosure
- Views
- Short Sale
- New Construction
- Adult 55+
- Lease To Own
- No HOA Fees
- Furnished
- Primary On Main
- Air Conditioning
- Seller Finance
- Green
- Fixer Upper
- Horse
- Golf
- Fireplace
- Deck
- Garage
- Basement
- Pool
Property vs Single Family Average in 48240
Price
Taxes
Year Built
 IDX provided courtesy of Realcomp II Ltd., via REMAX First and The Originating MLS(found above), © 2026 Realcomp II Ltd. Shareholders. The information being provided is for consumers personal, non-commercial use and may not be used for any purpose other than to identify prospective properties consumers may be interested in purchasing.
 Provided through IDX via MiRealSource. Courtesy of MiRealSource Shareholder. Copyright MiRealSource.
The information published and disseminated by MiRealSource is communicated verbatim, without change by MiRealSource, as filed with MiRealSource by its members. The accuracy of all information, regardless of source, is not guaranteed or warranted. All information should be independently verified.
Copyright 2026 MiRealSource. All rights reserved. The information provided hereby constitutes proprietary
Provided through IDX via MiRealSource. Courtesy of MiRealSource Shareholder. Copyright MiRealSource.
The information published and disseminated by MiRealSource is communicated verbatim, without change by MiRealSource, as filed with MiRealSource by its members. The accuracy of all information, regardless of source, is not guaranteed or warranted. All information should be independently verified.
Copyright 2026 MiRealSource. All rights reserved. The information provided hereby constitutes proprietary
