
Just Listed


















Address
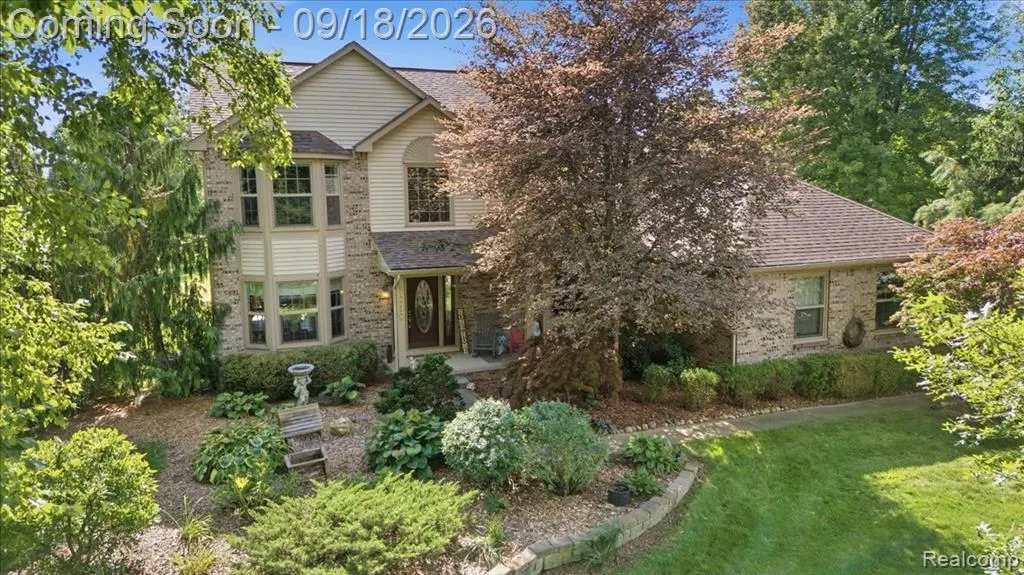
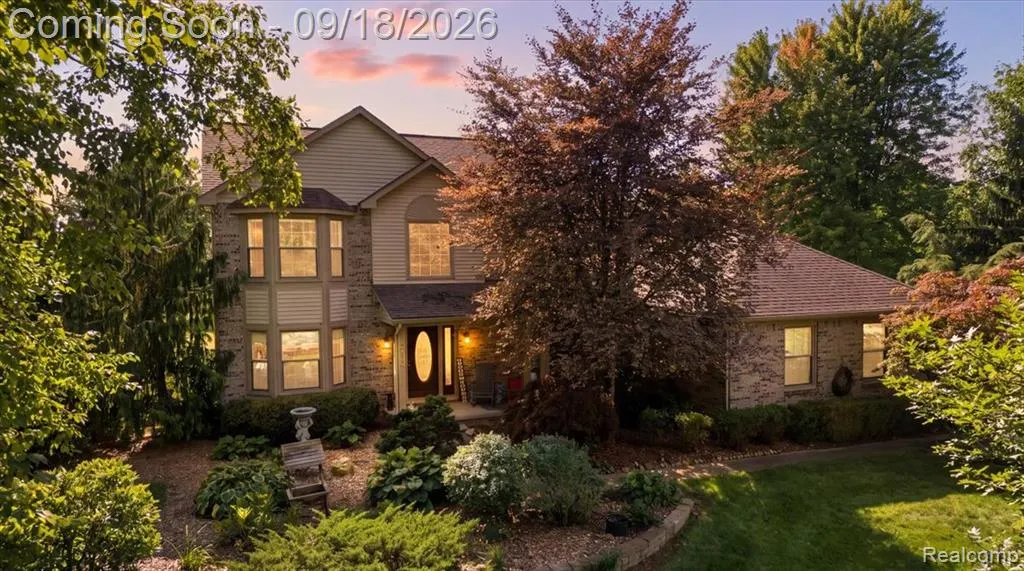
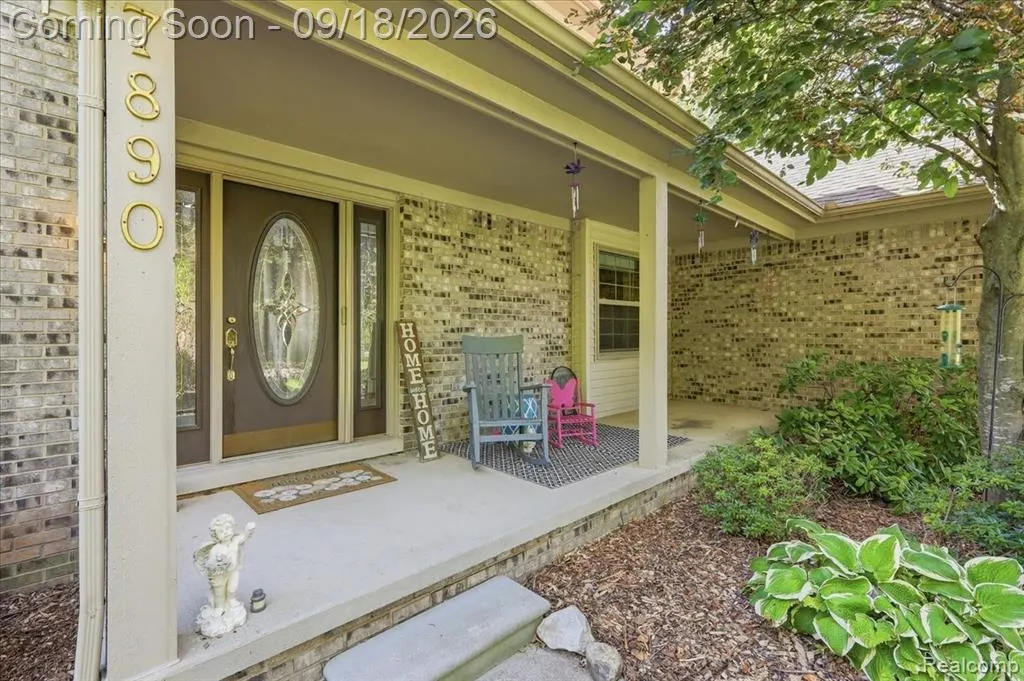
7890 Windhaven Lane, Brighton, MI
Price
$ 515,000
Property Attributes
- ID#61031161
- TypeSingle Family
- Listing Status Active
- CountyLIVINGSTON
- CityBrighton
- AreaGenoa Twp
- NeighborhoodBirkenstock Farms
- Zip48114
- StyleColonial
- Year Built1998
- Taxes$ 5439
- Price$ 515,000
- Bedrooms3
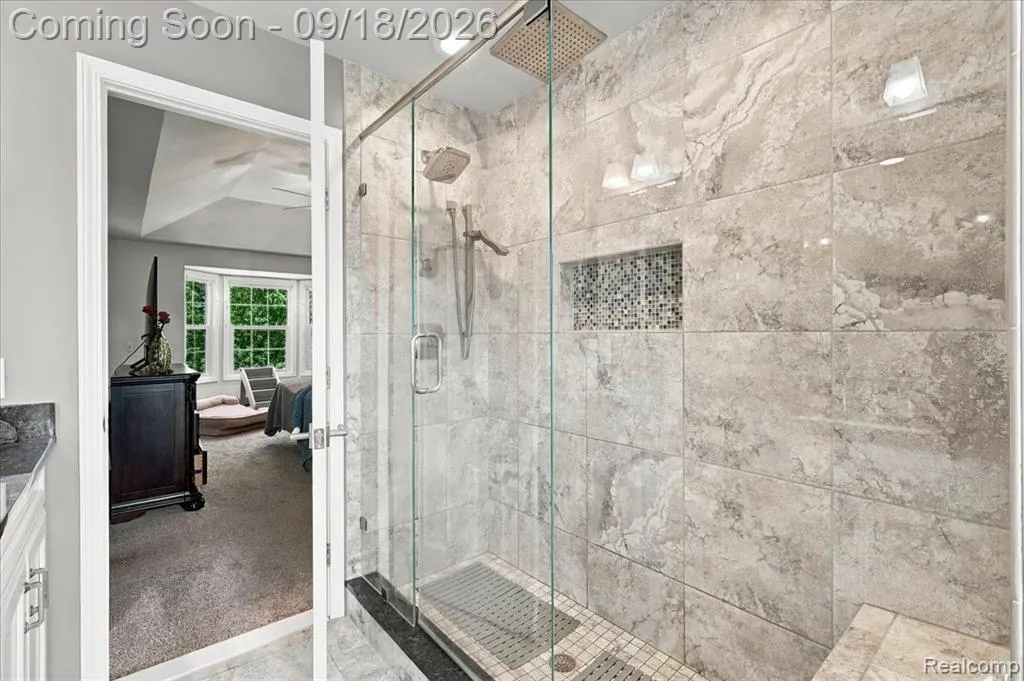
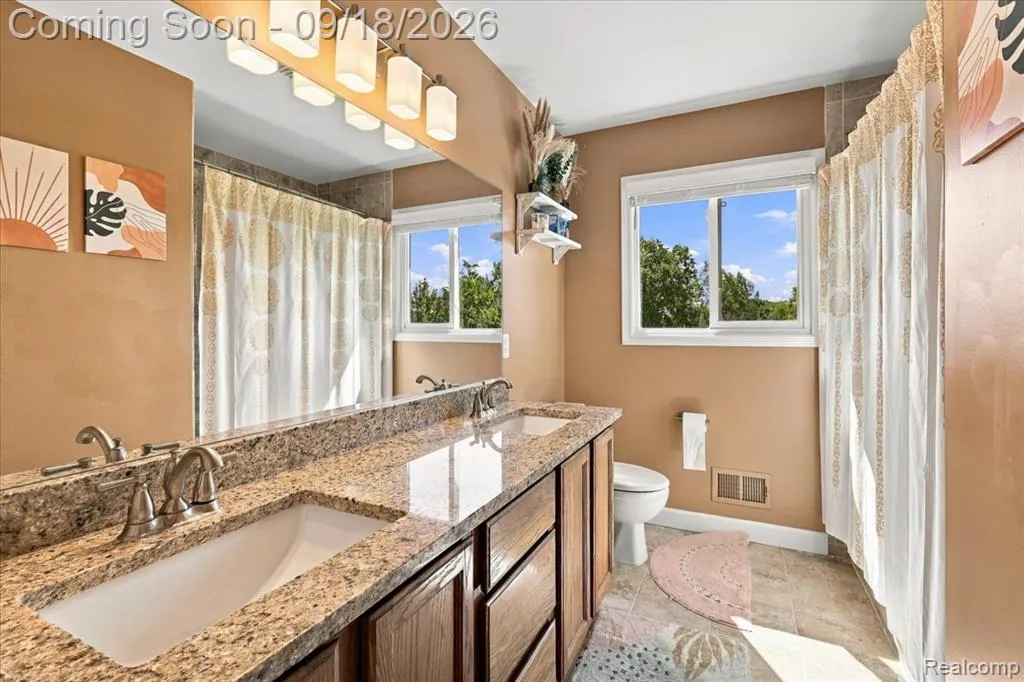
- Full Bathrooms3
- Half Bathrooms1
- Sqr Footage2104
- Lot Size1.03 Acres
Data Source:
MiRealSource (MIRS)
Property Description
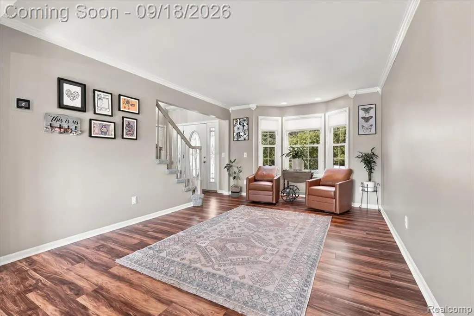
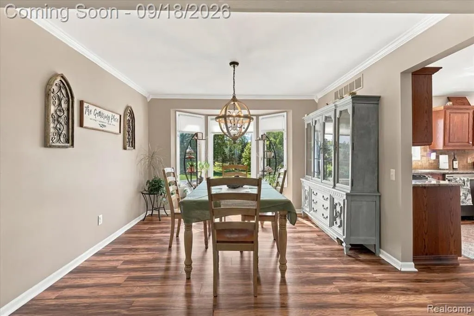
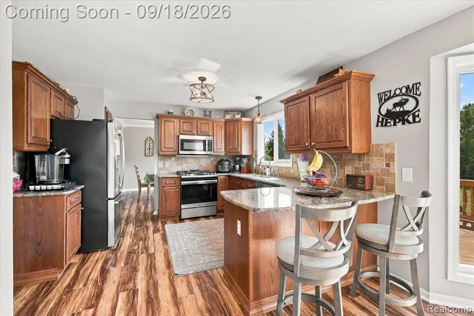
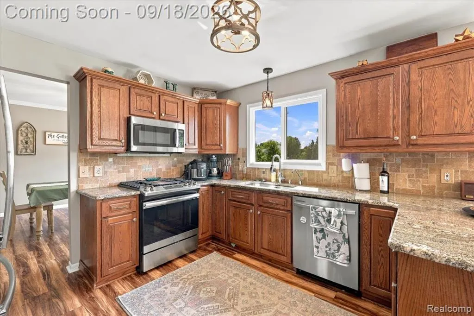
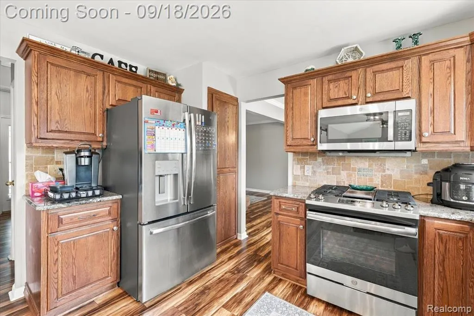
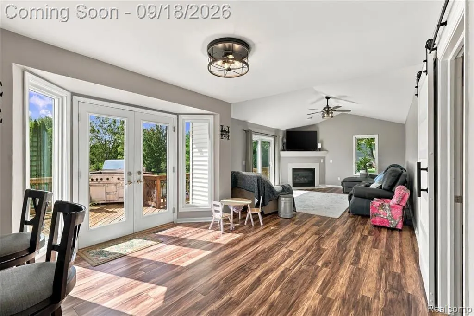
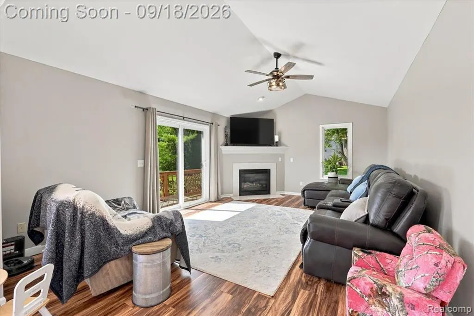
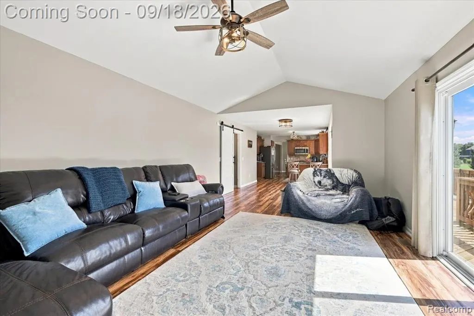
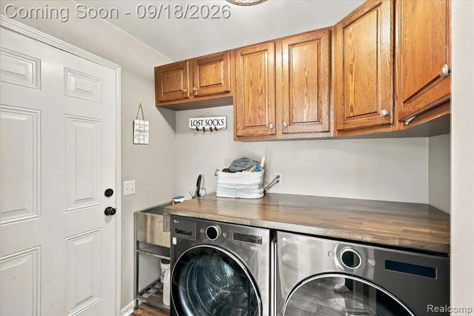
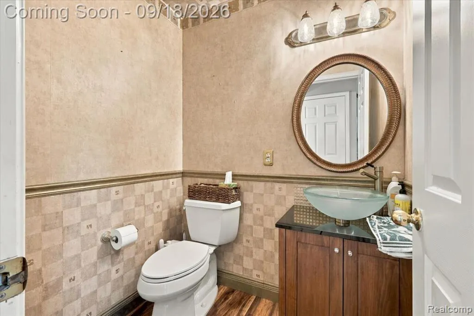
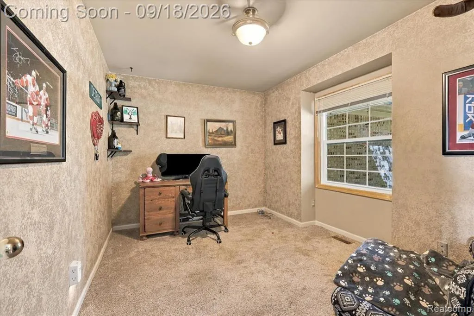
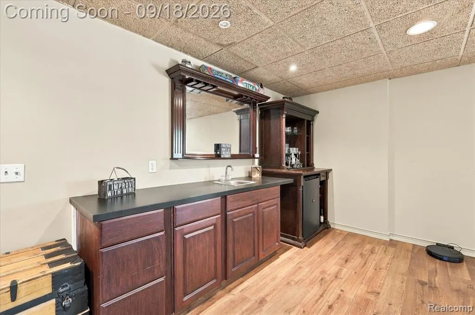
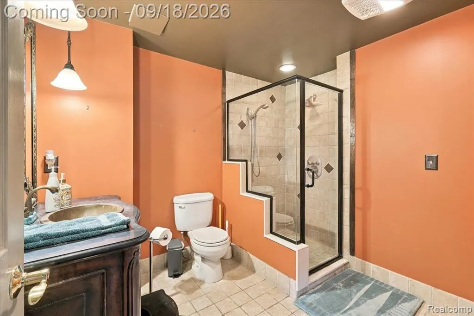
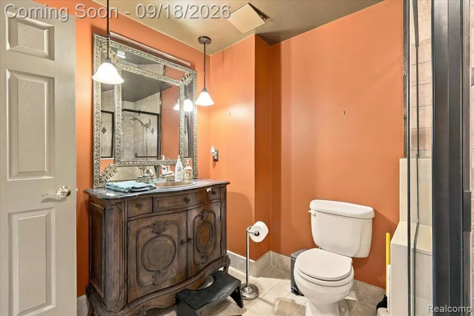
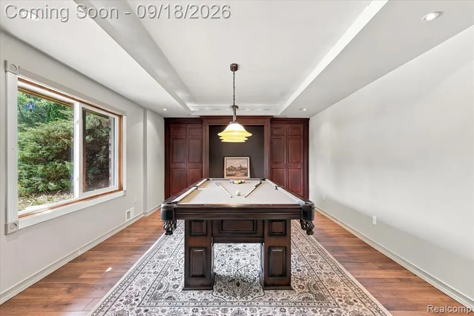
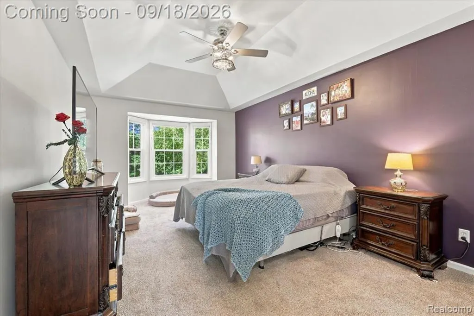
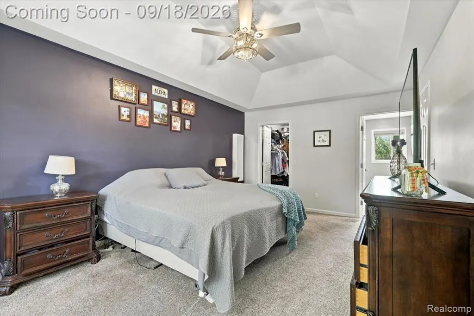
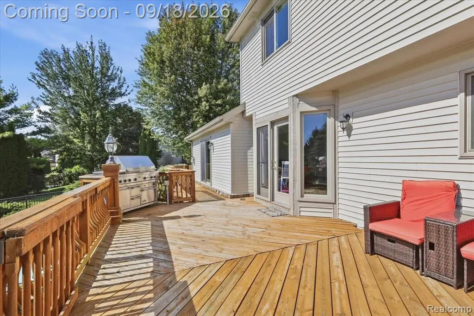
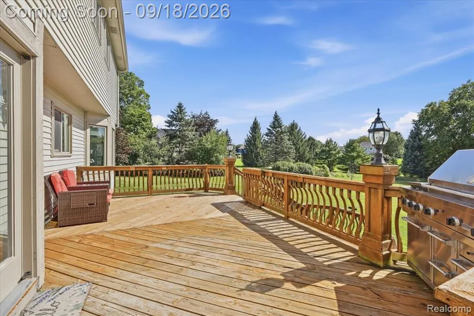
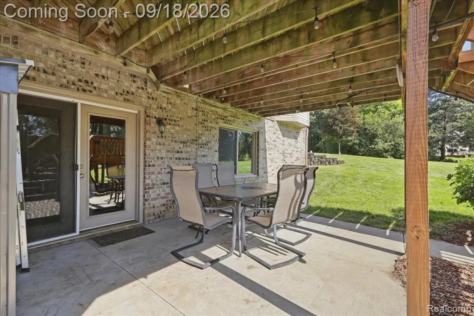
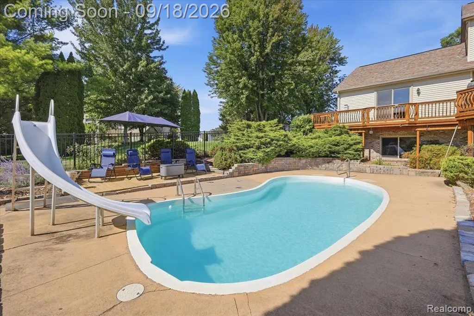
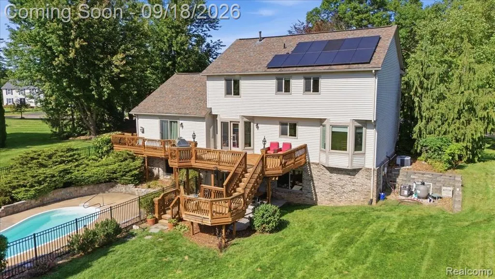
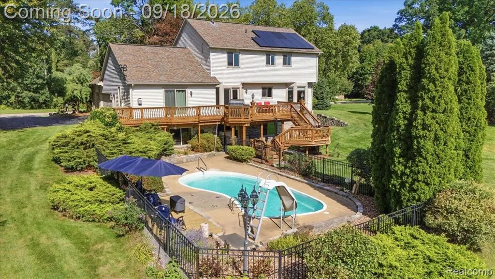
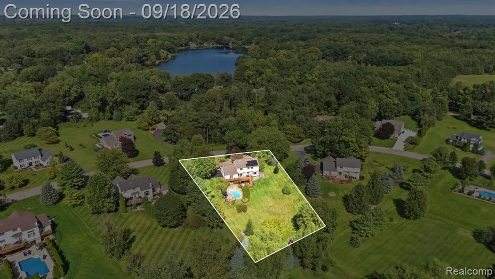
HIGHEST AND BEST DUE BY 4PM SEPT 21. Your own private backyard retreat awaits at 7890 Windhaven Lane. Tucked away just minutes from Downtown Brighton, this home sits on just over an acre and offers a heated salted in-ground pool, expansive deck, finished walkout basement, 3-car garage, dedicated, home office, and versatile flex room. Inside, approximately 2,104 sq. ft. of above-grade living space offers plenty of room to spread out, featuring granite kitchen countertops throughout the home, stainless steel appliances, a gas fireplace, and additional finished living space below. Step outside to an elevated deck overlooking the fenced heated salted pool and newly added poolside sitting deck--an inviting setting for entertaining or enjoying Michigan summers. Recent improvements include updated pool mechanicals, a resurfaced and sealed driveway (2026), additional blown-in attic insulation, and an upgraded laundry area features a 2024 LG washer and dryer, butcher-block countertop. Enjoy a peaceful setting while remaining conveniently located 10 min from Downtown Brighton, Hartland, and Howell, enjoy easy access to US-23 and I-96 for commuting and everyday conveniences. With space, privacy, flexible living areas, and a backyard designed for entertaining. Windhaven Lane offers an exceptional combination of indoor and outdoor living. BATVI
| Price History | |
|---|---|
| 9/17/2026 | Listed $515,000 |
General Features
| Heating | Forced Air |
|---|---|
| Kitchen Level | Entry |
| Cooling | Ceiling Fan(s),Central A/C |
| Possession | Close Plus 31-60 Days |
| Fireplaces | FamRoom Fireplace,Gas Fireplace |
| Garage | Attached Garage,Side Loading Garage,Direct Access |
| Water | Private Well |
| Appliances | Dishwasher,Disposal,Dryer,Microwave,Range/Oven,Washer |
| Status | Active |
| Full Baths | 3 |
| Half Baths | 1 |
| Bathrooms | 4 |
| Year Built | 1998 |
| Subdivision | Birkenstock Farms |
| Water Heater | Electric,Gas |
| Style | Colonial |
| County | Livingston |
| Class | RESIDENTIAL |
| Type | Single Family |
| Ownership | Private |
| Associated Document Count | 2 |
| Status | Active |
| Subdivision | MI |
| Sale/Rent | For Sale |
| HOA Fee Includes | Trash Removal |
| Manufactured Y/N | No |
| Fee Amount | 150 |
| Fee Schedule | Yearly |
| Structure Style | 2 Story |
| Subj to Short Sale Apprvl | No |
| Home Warranty Y/N | No |
| Area | Genoa Twp (47005) |
| Primary City | Brighton |
| Directions | North of Hyne Rd,West of Hacker |
| City | Brighton |
| School District | Howell Public Schools |
| Lease Y/N | No |
| Originating MLS | RealComp |
| Source MLS | MI Real Source |
| Financial Terms | Cash,Conventional,FHA |
| Legal Description | SEC 12 T2N R5E BIRKENSTOCK FARMS LOT 44 |
| DOM | 4 |
| Postal Code | 48114 |
| Price Per Sq Ft Total AG | 244.77 |
| Public Remarks | HIGHEST AND BEST DUE BY 4PM SEPT 21. Your own private backyard retreat awaits at 7890 Windhaven Lane. Tucked away just minutes from Downtown Brighton |
Interior Features
| Interior Amenities | Wet Bar/Bar |
|---|---|
| Family Room Level | Entry |
| Dining Room Level | Entry |
| Living Room Level | Entry |
| Basement | Finished,Walk Out |
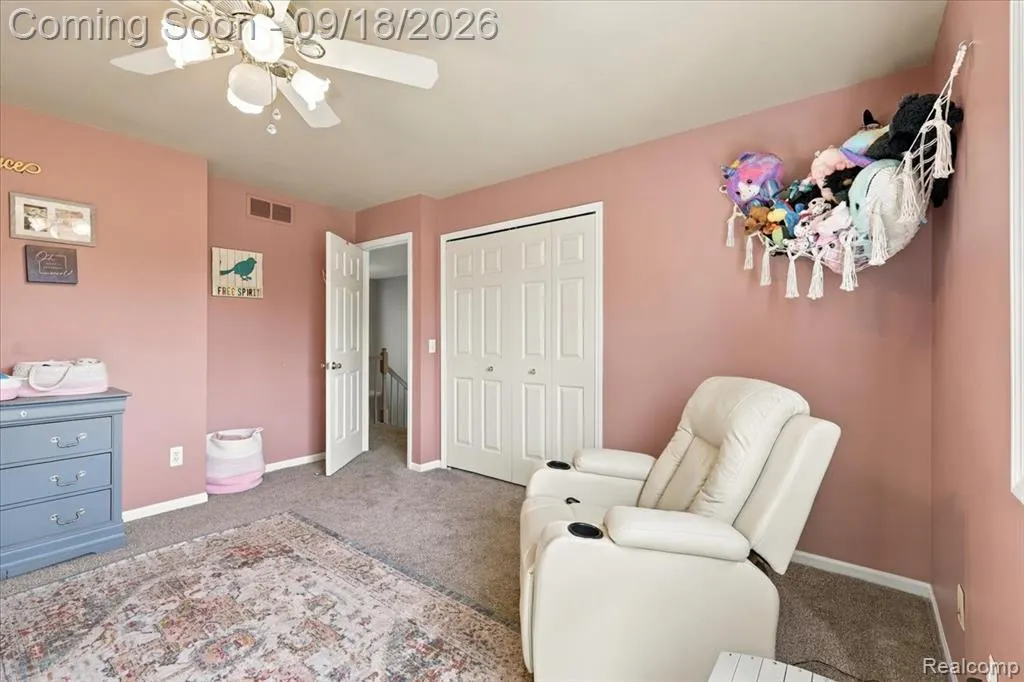
| Bedroom 3 Level | Second |
| Bedroom 1 Level | Second |
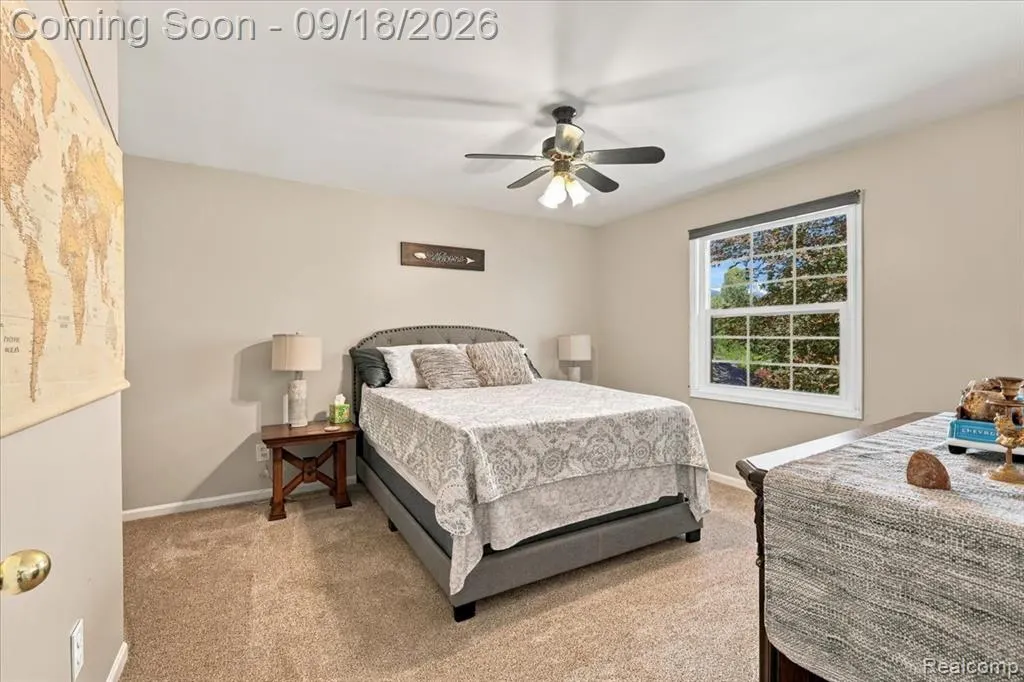
| Bedroom 2 Level | Second |
| Laundry Room Level | Entry |
| Kitchen Length | 12 |
| Family Room Length | 12 |
| Laundry Room Width | 6 |
| Family Room Width | 24 |
| Living Room Length | 17 |
| Bedroom 2 Width | 20 |
| Bedroom 3 Width | 13 |
| Laundry Room Length | 7 |
| Dining Room Width | 11 |
| Bedroom 2 Length | 13 |
| Living Room Width | 11 |
| Bedroom 3 Length | 13 |
| Dining Room Length | 11 |
| Kitchen Width | 12 |
| Beds | 3 |
| Fireplace? | Yes |
| Total Rooms | 15 |
| Bedroom 1 Length | 12 |
| Bedroom 1 Width | 20 |
| Below Grade SqFt | 1301 |
| Above Grade SqFt | 2104 |
| Basement Y/N | Yes |
| Breakfast Nook Length | 12 |
| Breakfast Nook Level | Entry |
| Breakfast Nook Width | 12 |
| Bedroom 2 Floor Covering | Carpet |
| Bedroom 3 Floor Covering | Carpet |
| Kitchen Floor Covering | Wood |
| Total SqFt Finished | 3104 |
| Bathroom 1 Length | 7 |
| Bathroom 1 Width | 11 |
| Bathroom 2 Length | 9 |
| Bathroom 2 Width | 8 |
| Bathroom 3 Length | 9 |
| Bathroom 3 Width | 6 |
Exterior Features
| Exterior | Brick,Vinyl Siding |
|---|---|
| Exterior Amenities | Deck,BBQ/Grill Built-in,Inground Pool,Patio,Porch |
| Frontage | 195 |
| Lot Size Area | 1.03 |
| Pool (Y/N) | Yes |
| Lot Dimensions | 195x269x112x324 |
| Garage # of Car | 3 |
| Roads | Paved Street |
| FOUNDATION TYPE | Basement |
| SEWER/SEPTIC | Septic |
| Waterfront Y/N | No |
| Garage Y/N | Yes |
Amenities
- Foreclosure
- Views
- Short Sale
- New Construction
- Adult 55+
- Lease To Own
- No HOA Fees
- Furnished
- Primary On Main
- Air Conditioning
- Seller Finance
- Green
- Fixer Upper
- Horse
- Golf
- Fireplace
- Deck
- Garage
- Basement
- Pool
Property vs Single Family Average in 48114
Price
Taxes
Year Built
Visits
 IDX provided courtesy of Realcomp II Ltd., via REMAX First and The Originating MLS(found above), © 2026 Realcomp II Ltd. Shareholders. The information being provided is for consumers personal, non-commercial use and may not be used for any purpose other than to identify prospective properties consumers may be interested in purchasing.
 Provided through IDX via MiRealSource. Courtesy of MiRealSource Shareholder. Copyright MiRealSource.
The information published and disseminated by MiRealSource is communicated verbatim, without change by MiRealSource, as filed with MiRealSource by its members. The accuracy of all information, regardless of source, is not guaranteed or warranted. All information should be independently verified.
Copyright 2026 MiRealSource. All rights reserved. The information provided hereby constitutes proprietary
Provided through IDX via MiRealSource. Courtesy of MiRealSource Shareholder. Copyright MiRealSource.
The information published and disseminated by MiRealSource is communicated verbatim, without change by MiRealSource, as filed with MiRealSource by its members. The accuracy of all information, regardless of source, is not guaranteed or warranted. All information should be independently verified.
Copyright 2026 MiRealSource. All rights reserved. The information provided hereby constitutes proprietary
