
Just Listed










Address
24601 Ridgedale Street, Oak Park, MI
Price
$ 282,500
Property Attributes
- ID#61032364
- TypeSingle Family
- Listing Status Active
- CountyOAKLAND
- CityOak Park
- AreaOak Park
- NeighborhoodPleasant Ridge Manor
- Zip48237
- StyleRanch
- Year Built1954
- Taxes$ 3888
- Price$ 282,500
- Bedrooms3
- Full Bathrooms2
- Half Bathrooms1
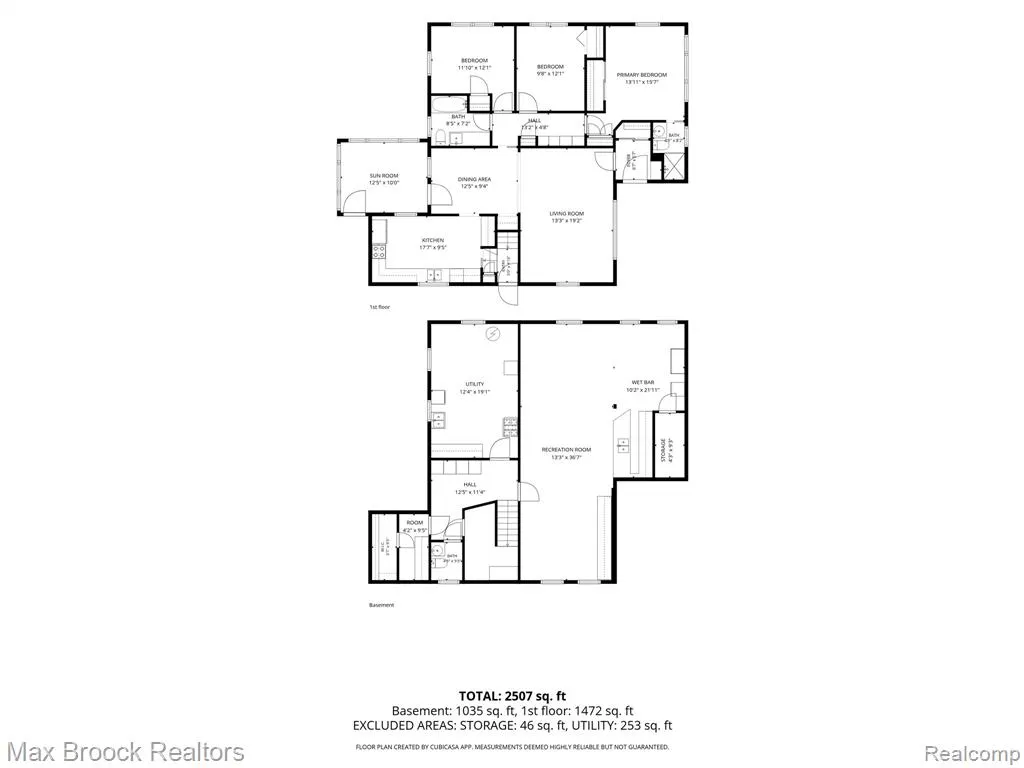
- Sqr Footage1524
- Lot Size0.15 Acres
Data Source:
MiRealSource (MIRS)
Property Description
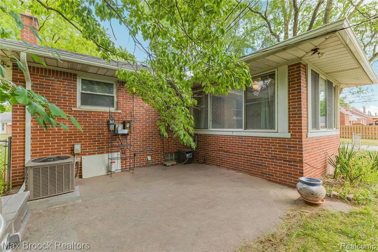
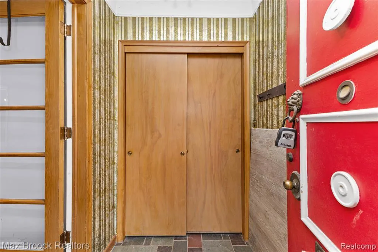
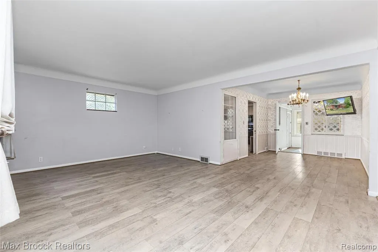
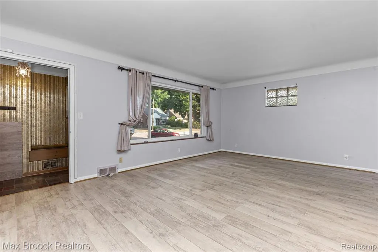
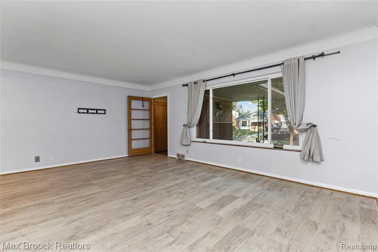
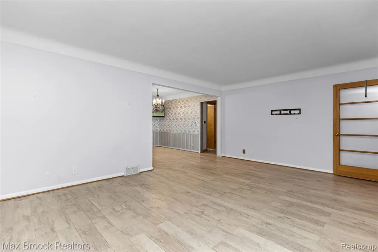
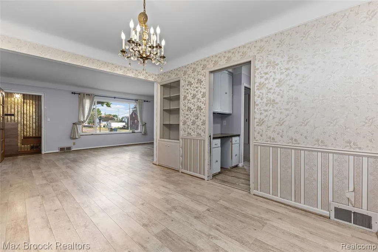
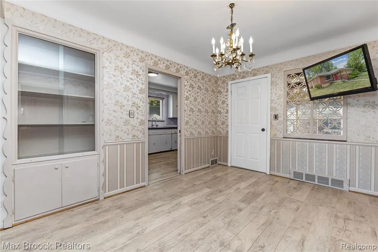
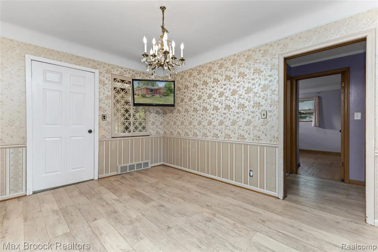
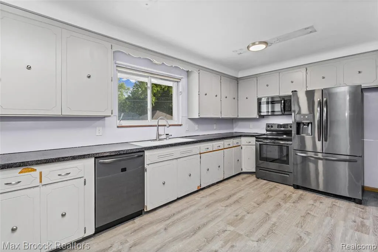
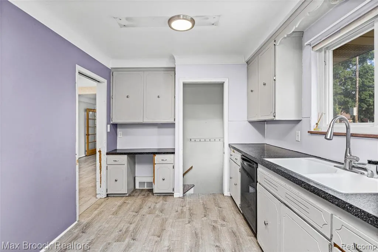
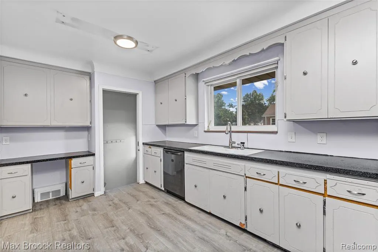
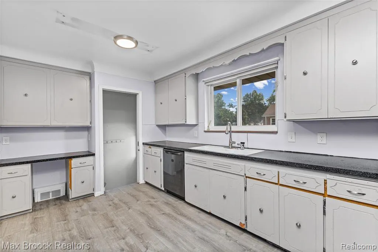
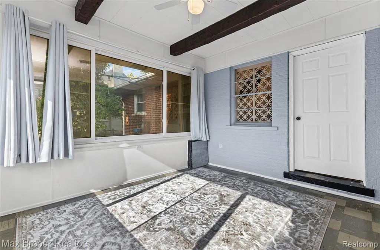
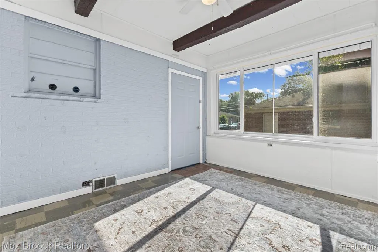
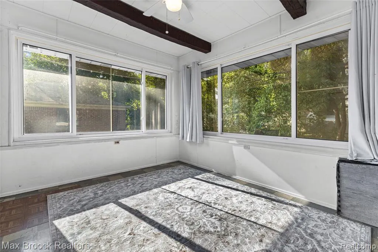
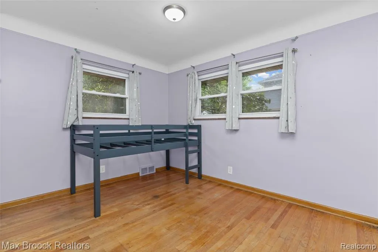
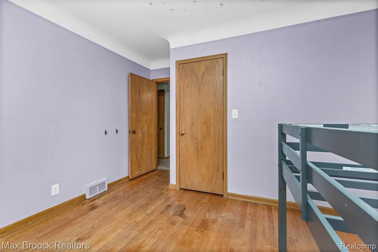
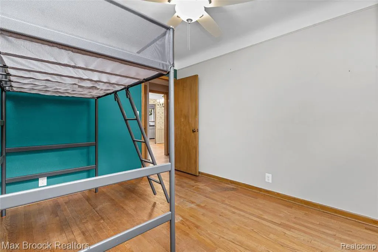
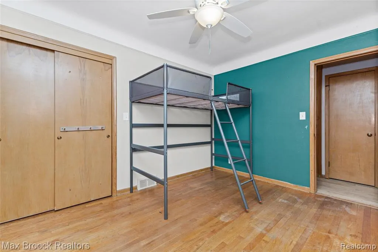
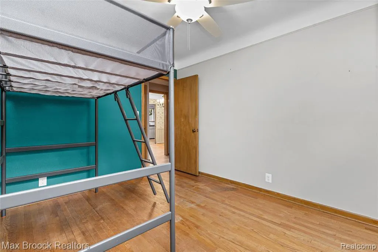
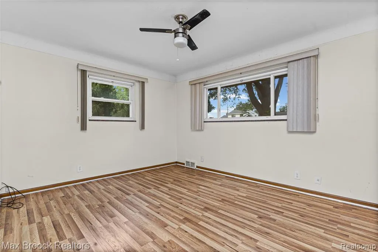
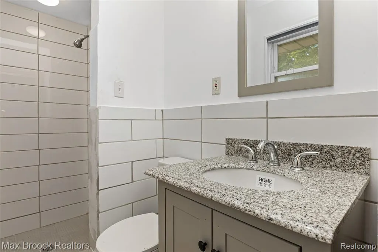
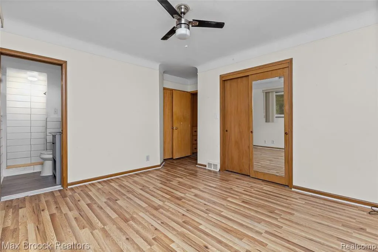
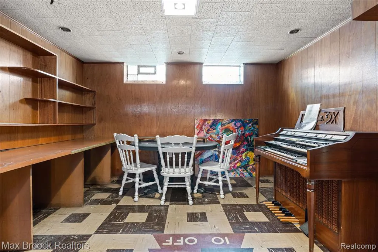
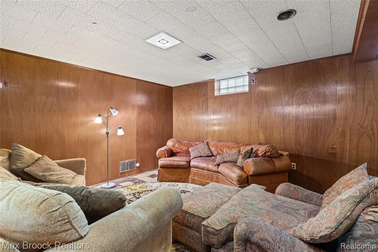
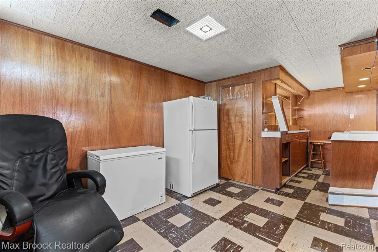
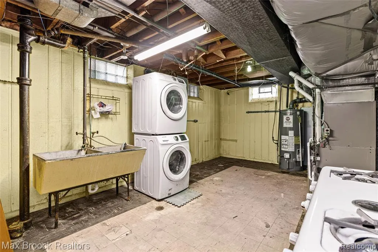
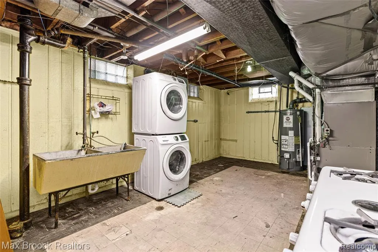
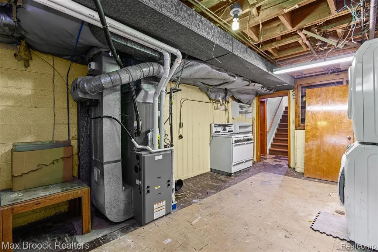
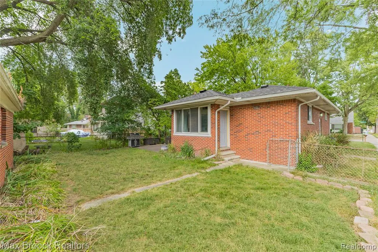
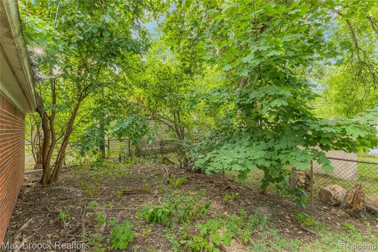
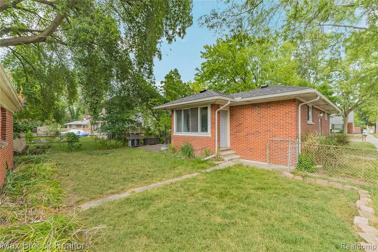
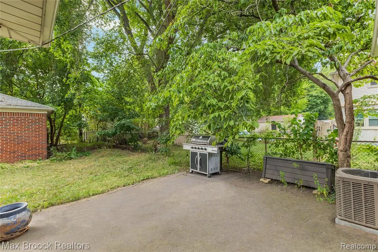
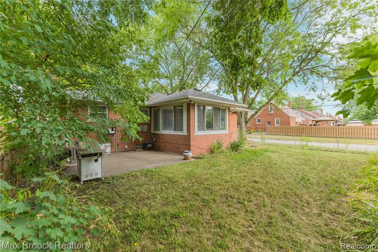
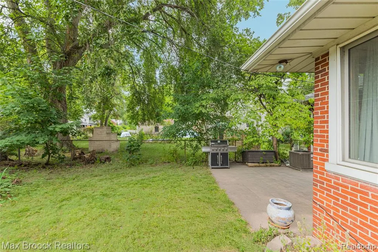
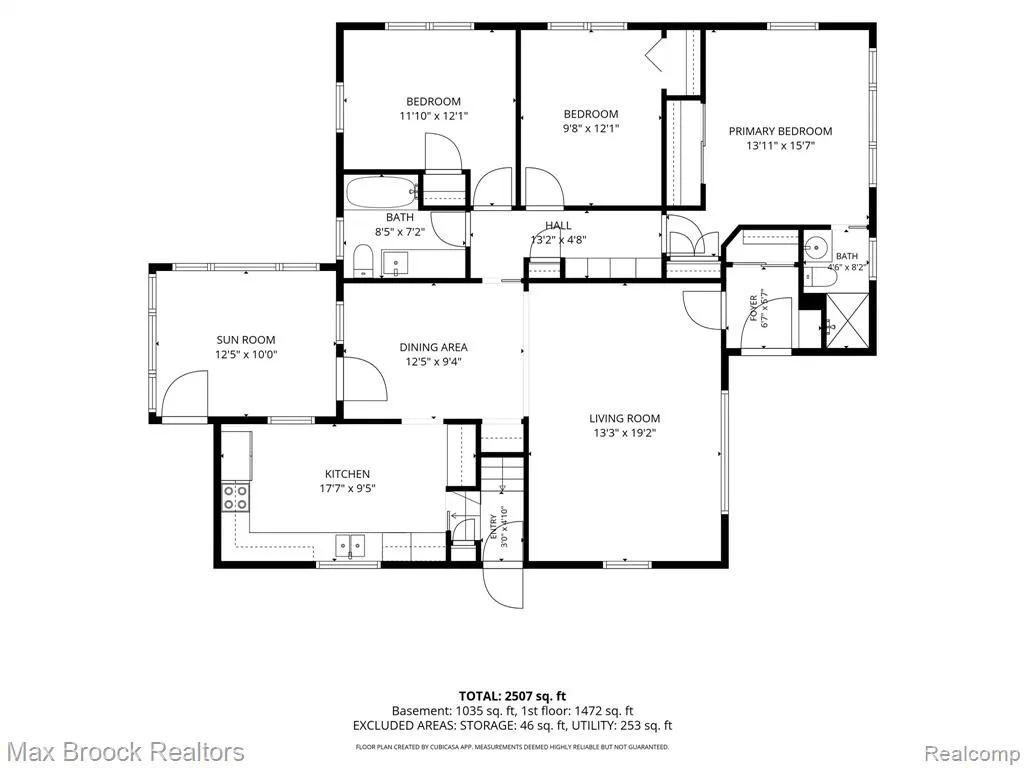
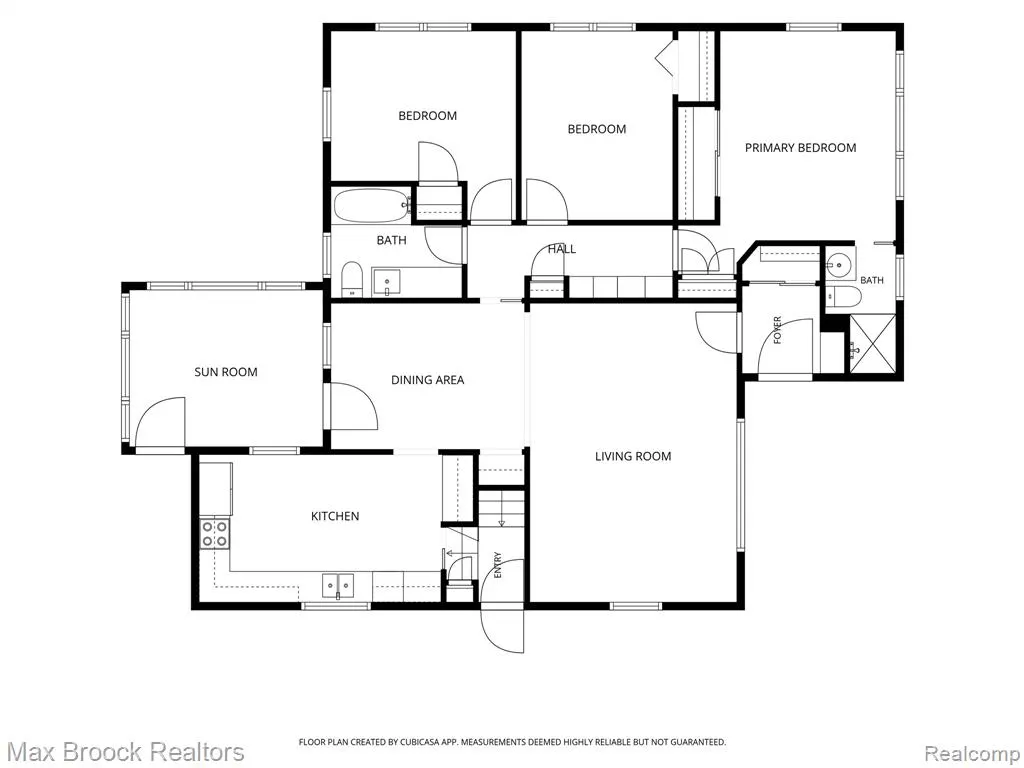
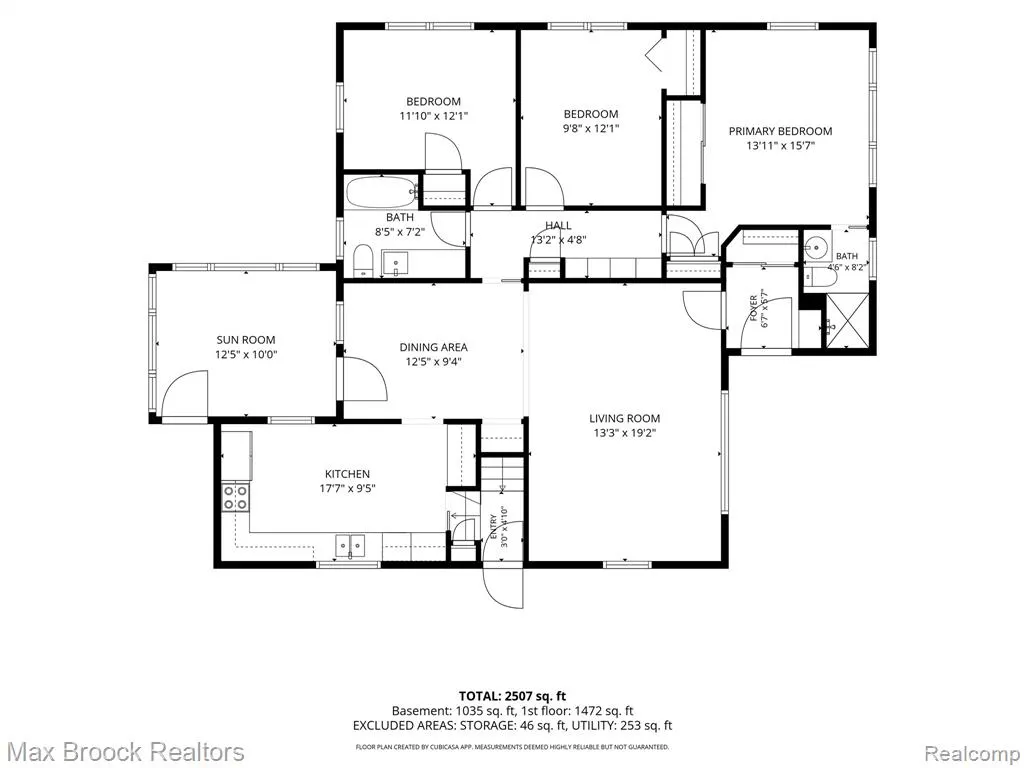
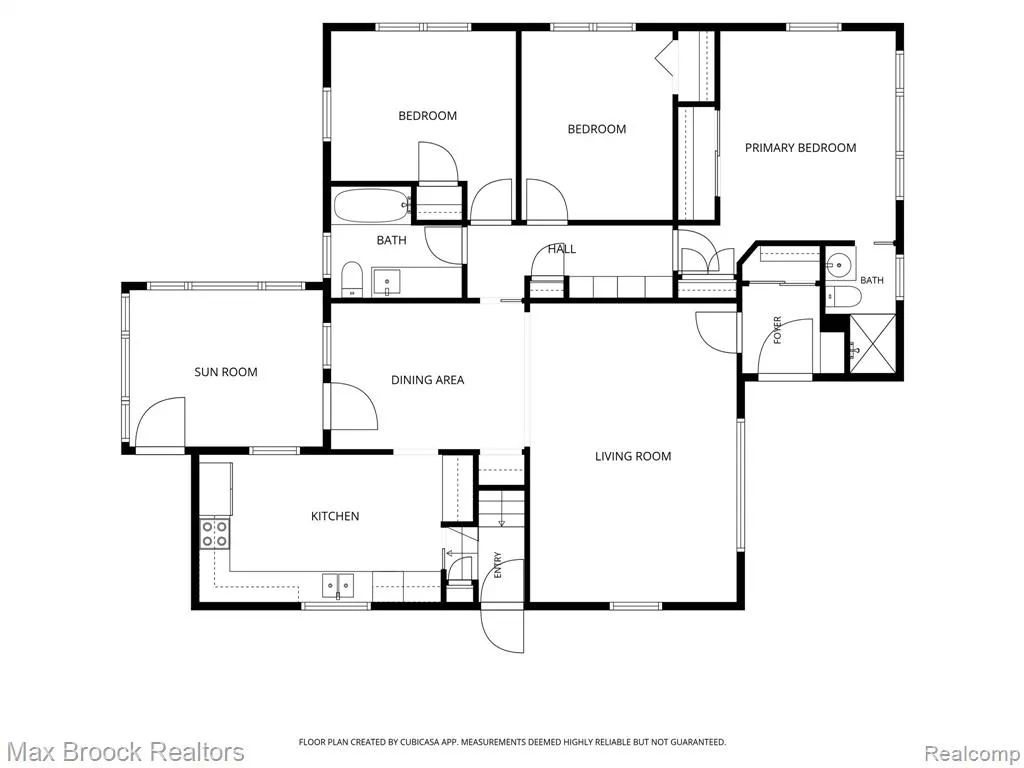
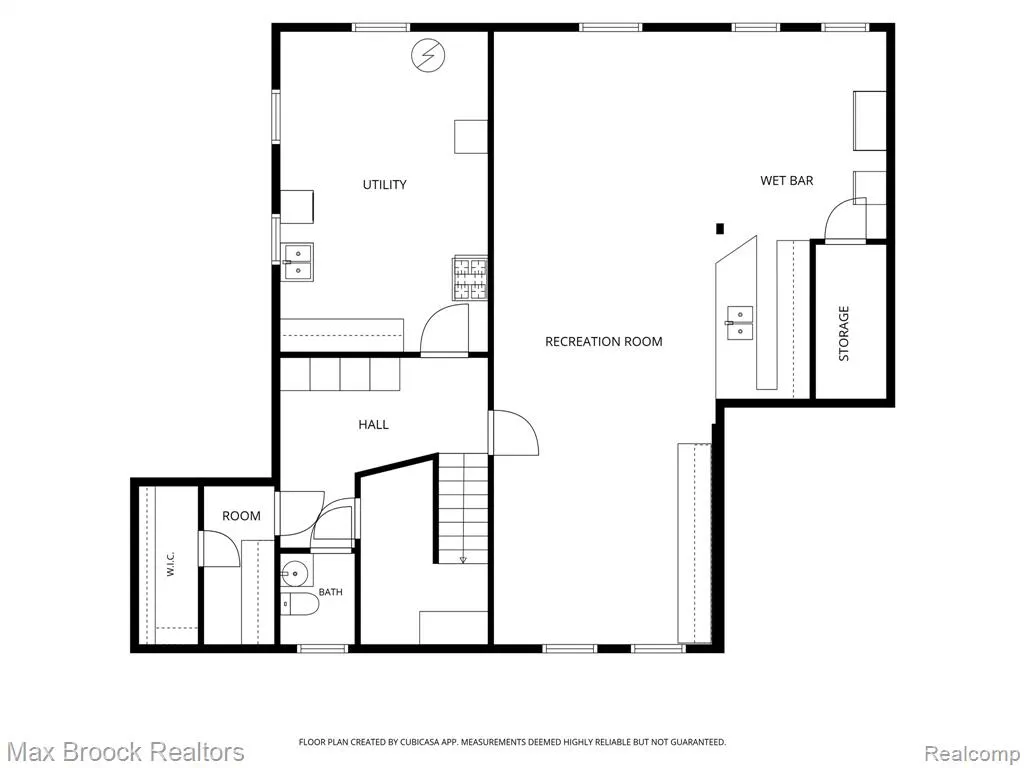
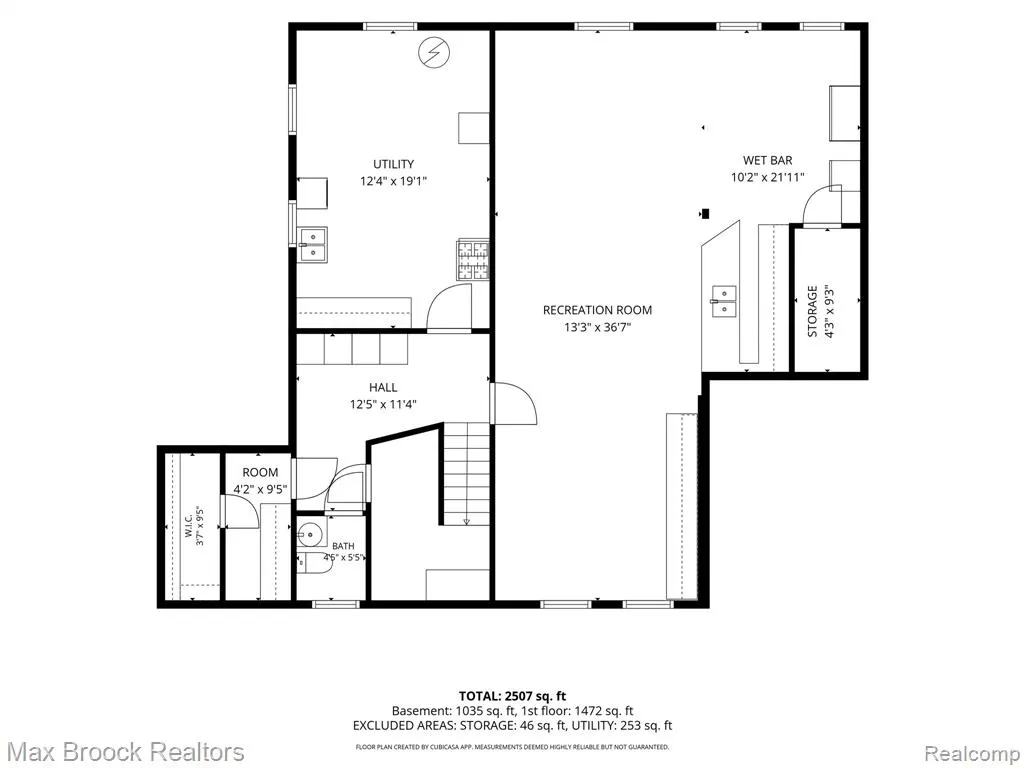
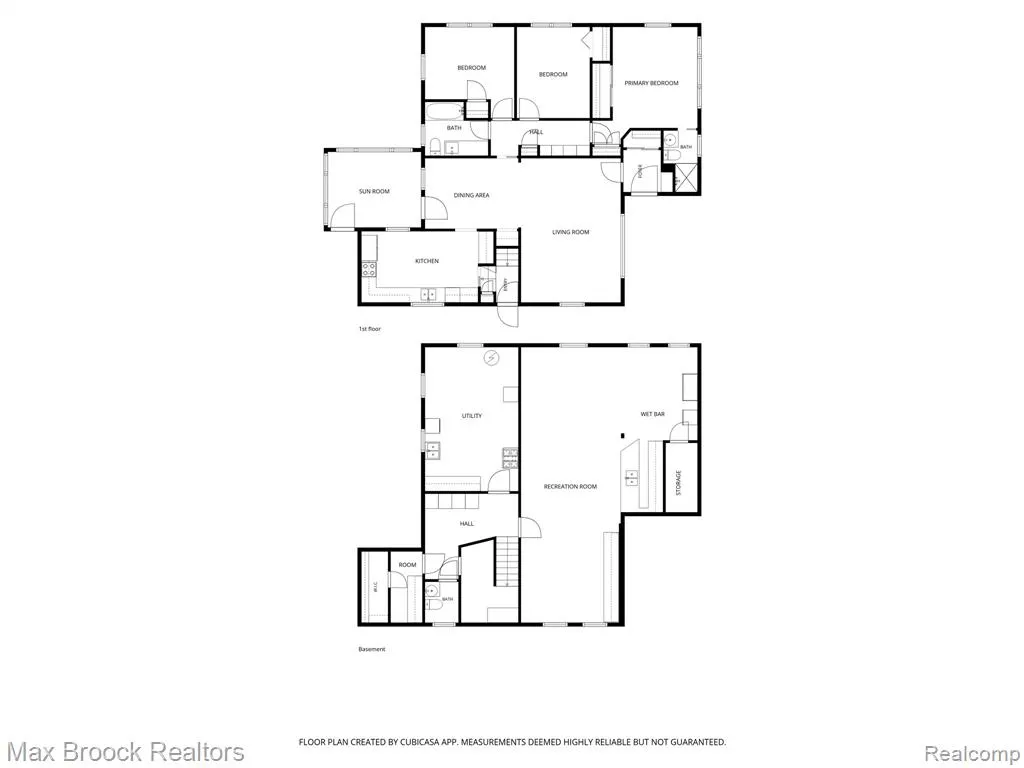
$7,500 SELLER CONCESSION! MOTIVATED SELLER! Use toward closing costs, approved repairs/improvements, prepaids, or other allowable expenses. Seller is ready to make a deal -- bring your offer! Attention Investors, contractors or DIYers! Great opportunity to bring back the shine to this solidly built 50's ranch! Go and Show! Classic Oak Park Charm Meets Retro Cool! Step into the timeless appeal of this well-loved 1950s brick ranch with a vintage vibe. Add your own touches to your taste and style to uncover this hidden gem! Ideally situated on a desirable corner lot, this 1,524 sq. ft. home offers a great blend of character, space, recent updates, and built in storage. Inside, you'll find 2 full baths plus a convenient half bath in the lower level. A beautifully redone primary bath adds a fresh, updated touch. Also included are newer appliances and washer/dryer. A bonus room off main living area, can be a quiet den or office. Two bedrooms feature original hardwood floors, while newer luxury vinyl wood-grain flooring flows throughout much of the home and primary bedroom. The finished full basement expands your living space with a fun, vintage-inspired wet bar--perfect for game nights, entertaining, or simply hanging out. Outside, enjoy a fenced yard, and a detached 2-car garage. Recent improvements include a newer roof (2025) and newer water heater, giving you added peace of mind. And the location? It's hard to beat. Enjoy the best of Oak Park's walkable, connected lifestyle, with shopping, dining, entertainment, and transportation options all within easy reach. Retro character. Great location. Plenty of room to live, relax, and entertain. Welcome home!
| Price History | |
|---|---|
| 9/22/2026 | Listed $282,500 |
General Features
| Heating | Forced Air |
|---|---|
| Kitchen Level | Entry |
| Cooling | Central A/C,Attic Fan |
| Possession | At Close |
| Garage | Detached Garage |
| Water | Public Water |
| Appliances | Dishwasher,Disposal,Dryer,Range/Oven,Refrigerator |
| Status | Active |
| Full Baths | 2 |
| Half Baths | 1 |
| Bathrooms | 3 |
| Year Built | 1954 |
| Pets Allowed | Yes |
| Subdivision | Pleasant Ridge Manor |
| Water Heater | Electric |
| Style | Ranch |
| County | Oakland |
| Class | RESIDENTIAL |
| Type | Single Family |
| Ownership | Private |
| Status | Active |
| Subdivision | MI |
| Sale/Rent | For Sale |
| Manufactured Y/N | No |
| Structure Style | 1 Story |
| Subj to Short Sale Apprvl | No |
| Home Warranty Y/N | No |
| Area | Oak Park (63255) |
| Primary City | Oak Park |
| Directions | S of 10 Mile Rd,W off Coolidge to Dartmouth. Corner of Dartmouth and Ridgedale |
| City | Oak Park |
| School District | Oak Park City School District |
| Lease Y/N | No |
| Originating MLS | RealComp |
| Source MLS | MI Real Source |
| Financial Terms | Cash,Conventional,FHA |
| Legal Description | T1N,R11E,SEC 30 PLEASANT RIDGE MANOR LOT 138 |
| DOM | 1 |
| Postal Code | 48237 |
| Price Per Sq Ft Total AG | 185.37 |
| Public Remarks | $7,500 SELLER CONCESSION! MOTIVATED SELLER! Use toward closing costs,approved repairs/improvements,prepaids |
Interior Features
| Dining Room Level | Entry |
|---|---|
| Living Room Level | Entry |
| Basement | Partially Finished |
| Bedroom 3 Level | Entry |
| Bedroom 1 Level | Entry |
| Bedroom 2 Level | Entry |
| Laundry Room Level | Basement |
| Kitchen Length | 10 |
| Laundry Room Width | 19 |
| Living Room Length | 20 |
| Bedroom 2 Width | 10 |
| Bedroom 3 Width | 9 |
| Laundry Room Length | 12 |
| Dining Room Width | 10 |
| Bedroom 2 Length | 12 |
| Living Room Width | 14 |
| Bedroom 3 Length | 12 |
| Dining Room Length | 13 |
| Kitchen Width | 15 |
| Beds | 3 |
| Fireplace? | No |
| Total Rooms | 12 |
| Bedroom 1 Length | 15 |
| Bedroom 1 Width | 14 |
| Below Grade SqFt | 1524 |
| Above Grade SqFt | 1524 |
| Basement Y/N | Yes |
| Bedroom 2 Floor Covering | Wood |
| Bedroom 3 Floor Covering | Wood |
| Total SqFt Finished | 2724 |
| Bathroom 1 Length | 9 |
| Bathroom 1 Width | 7 |
| Bathroom 2 Length | 9 |
| Bathroom 2 Width | 5 |
Exterior Features
| Exterior | Brick |
|---|---|
| Exterior Amenities | Fenced Yard,Porch |
| Frontage | 50 |
| Garage Dimensions | 25x23 |
| Lot Size Area | 0.15 |
| Pool (Y/N) | No |
| Lot Dimensions | 50X134 |
| Garage # of Car | 2 |
| Roads | Paved Street |
| FOUNDATION TYPE | Basement |
| Waterfront Y/N | No |
| Garage Y/N | Yes |
Amenities
- Foreclosure
- Views
- Short Sale
- New Construction
- Adult 55+
- Lease To Own
- No HOA Fees
- Furnished
- Primary On Main
- Air Conditioning
- Seller Finance
- Green
- Fixer Upper
- Horse
- Golf
- Fireplace
- Deck
- Garage
- Basement
- Pool
Property vs Single Family Average in 48237
Price
Taxes
Year Built
 IDX provided courtesy of Realcomp II Ltd., via REMAX First and The Originating MLS(found above), © 2026 Realcomp II Ltd. Shareholders. The information being provided is for consumers personal, non-commercial use and may not be used for any purpose other than to identify prospective properties consumers may be interested in purchasing.
 Provided through IDX via MiRealSource. Courtesy of MiRealSource Shareholder. Copyright MiRealSource.
The information published and disseminated by MiRealSource is communicated verbatim, without change by MiRealSource, as filed with MiRealSource by its members. The accuracy of all information, regardless of source, is not guaranteed or warranted. All information should be independently verified.
Copyright 2026 MiRealSource. All rights reserved. The information provided hereby constitutes proprietary
Provided through IDX via MiRealSource. Courtesy of MiRealSource Shareholder. Copyright MiRealSource.
The information published and disseminated by MiRealSource is communicated verbatim, without change by MiRealSource, as filed with MiRealSource by its members. The accuracy of all information, regardless of source, is not guaranteed or warranted. All information should be independently verified.
Copyright 2026 MiRealSource. All rights reserved. The information provided hereby constitutes proprietary
