
Just Listed





Address
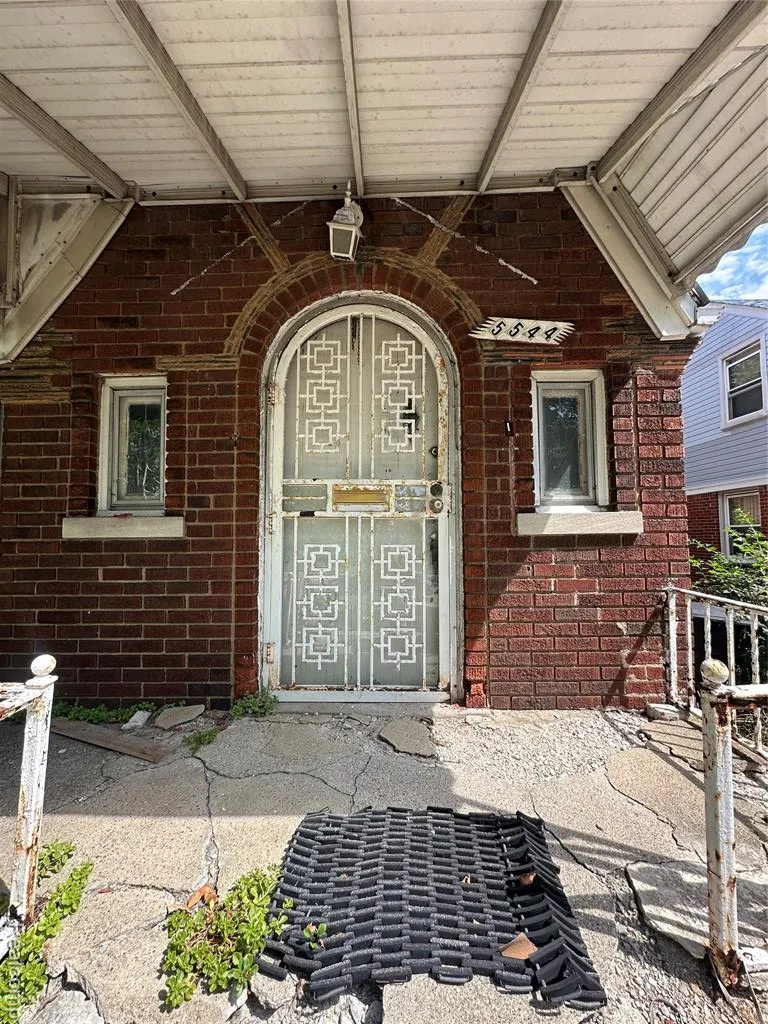
5544 Dickerson Street, Detroit, MI
Price
$ 39,900
Property Attributes
- ID#61033516
- TypeSingle Family
- Listing Status Active
- CountyWAYNE
- CityDetroit
- AreaDetroit
- NeighborhoodParkside Manor
- Zip48213
- StyleColonial,Tudor
- Year Built1928
- Taxes$ 1829
- Price$ 39,900
- Bedrooms4
- Full Bathrooms2
- Half Bathrooms0
- Sqr Footage1640
- Lot Size0.1 Acres
Data Source:
MiRealSource (MIRS)
Property Description
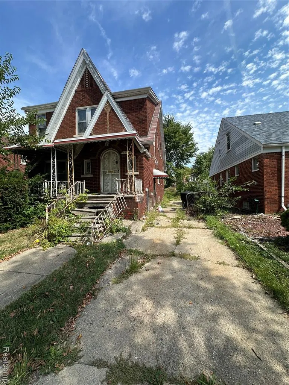
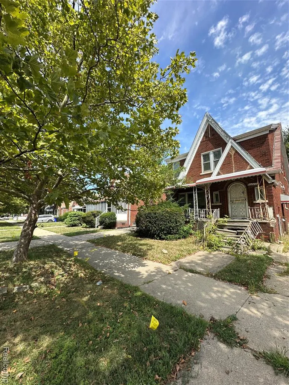
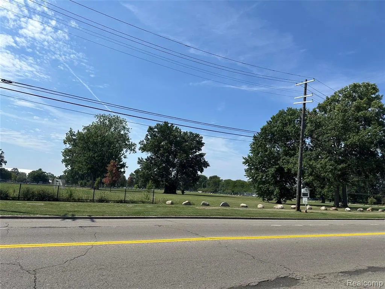
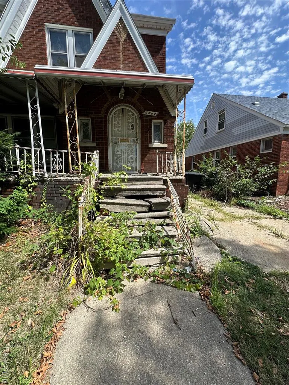
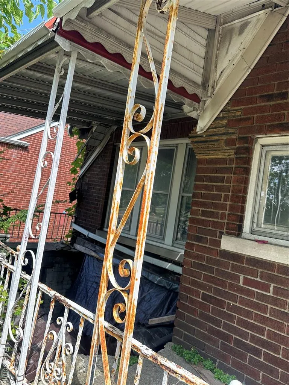
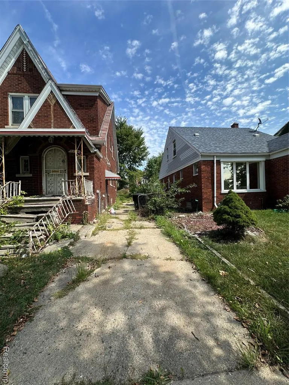
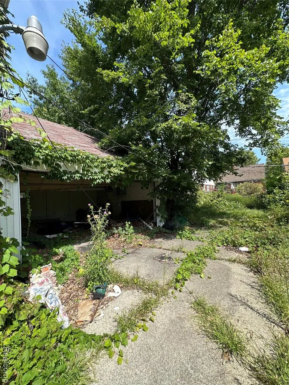
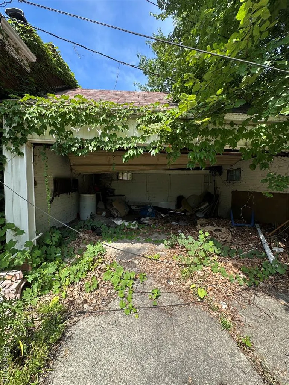
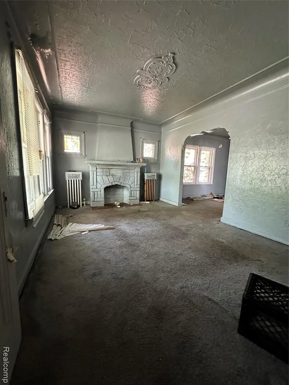
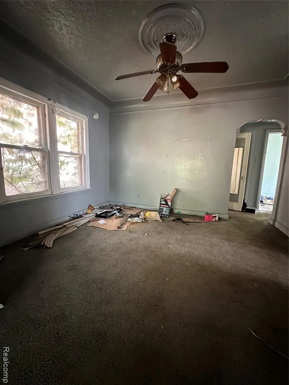
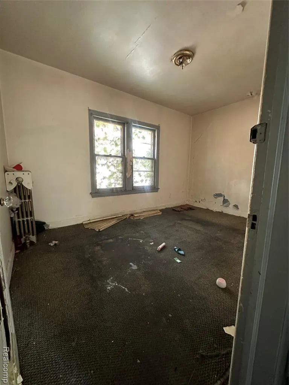
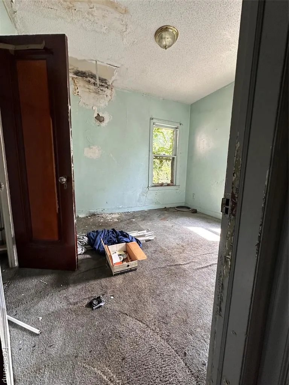
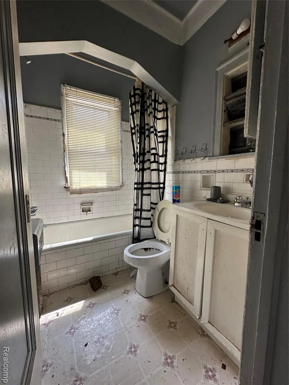
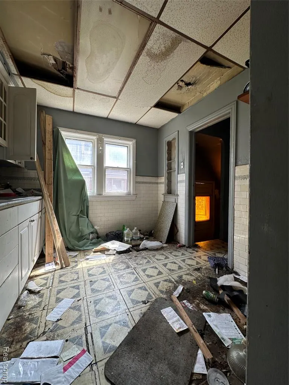
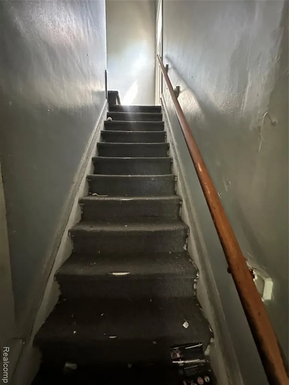
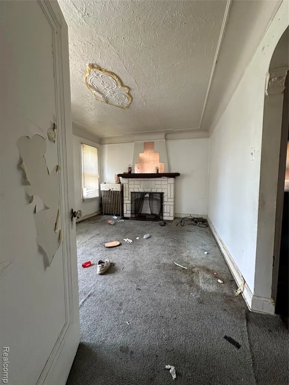
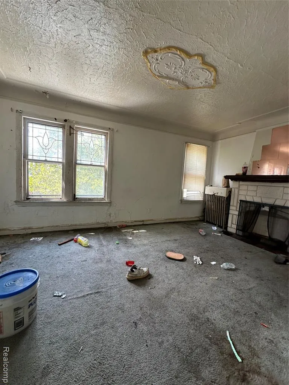
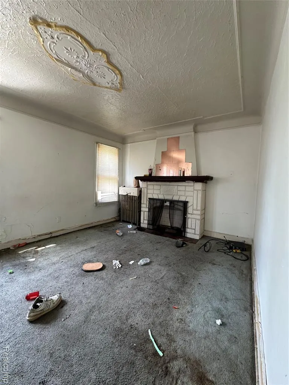
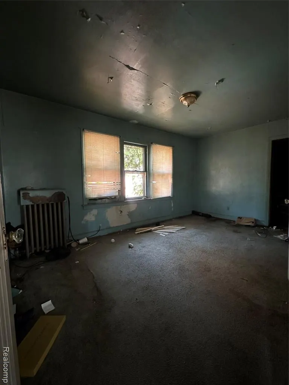
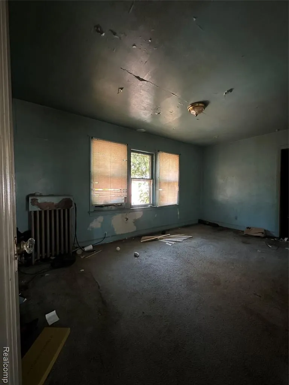
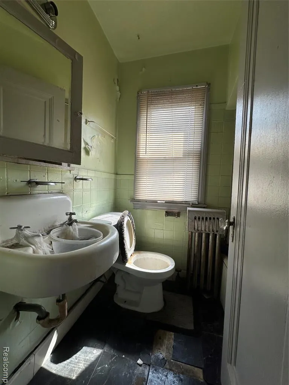
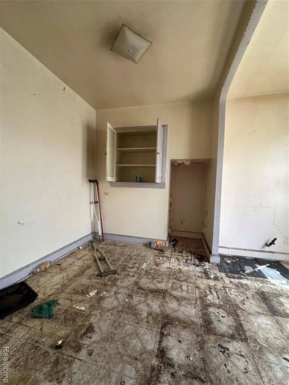
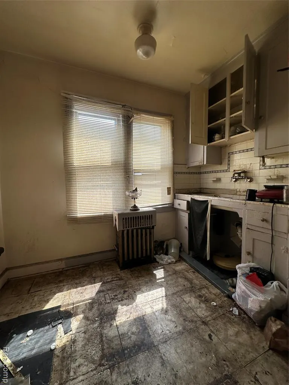
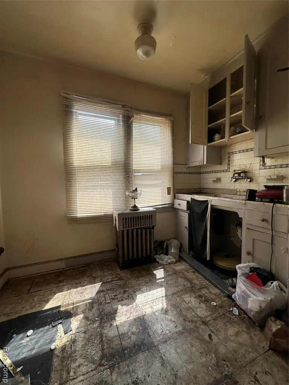
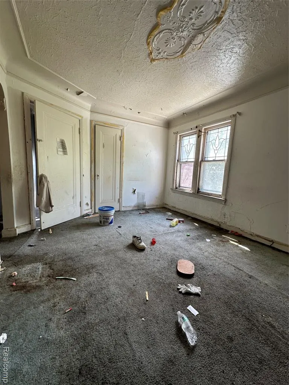
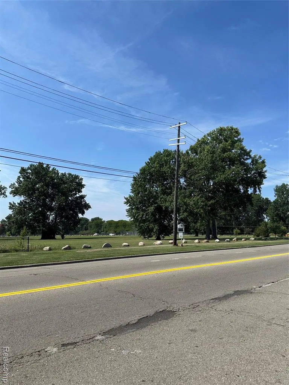
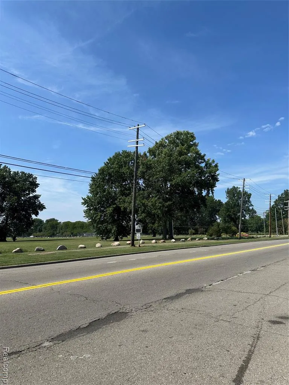
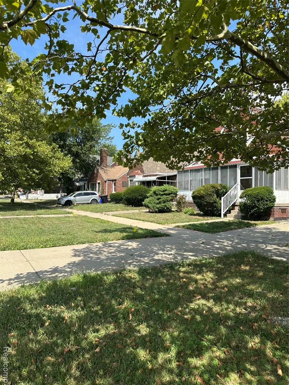
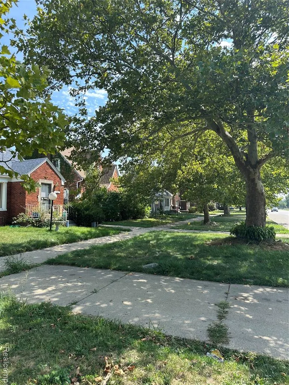
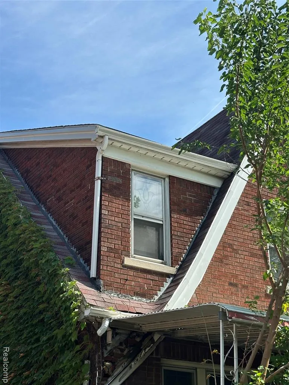
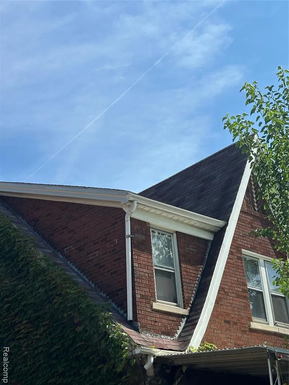
PARK-FRONT REHAB OPPORTUNITY IN CHANDLER PARK! Bring your vision to this distinctive brick property situated directly across from expansive Chandler Park. Offering a two-units, generous room sizes, an attached two-car garage, and loads of original architectural character, this property presents a compelling opportunity for an investor, renovation buyer, or owner-occupant seeking a value-add project (house hackers). Inside, many of the home's original details remain, including decorative ceiling medallions, arched openings, a fireplace, vintage radiators, built-in cabinetry, and decorative window detailing. The spacious floor plan also offers potential to reconfigure the property into a 4-bedroom, 2-bath layout. The location is a major advantage. Enjoy open park views directly across the street with convenient access to Chandler Park recreation, nearby community amenities, I-94, Henry Ford St. John Hospital, the East Jefferson corridor, Jefferson-Chalmers, Downtown Detroit, and surrounding east-side destinations. Property requires a full renovation and is being sold strictly AS IS. Seller will make no repairs. Cash preferred. FHA 203(k) or other renovation financing may be considered subject to lender and property eligibility. A strong opportunity to restore a character-filled Detroit property while creating a customized owner-occupied or investment property. BATVAI. IDRBNG.
| Price History | |
|---|---|
| 9/25/2026 | Listed $39,900 |
General Features
| Heating | Hot Water,Radiant,Steam |
|---|---|
| Kitchen Level | Entry |
| Possession | At Close |
| Garage | Attached Garage |
| Water | Public Water,Public Water at Street |
| Status | Active |
| Full Baths | 2 |
| Bathrooms | 2 |
| Year Built | 1928 |
| Subdivision | Parkside Manor |
| Style | Colonial,Tudor |
| County | Wayne |
| Class | RESIDENTIAL |
| Type | Single Family |
| Ownership | Private |
| Associated Document Count | 3 |
| Status | Active |
| Subdivision | MI |
| Sale/Rent | For Sale |
| Manufactured Y/N | No |
| Structure Style | 2 Story |
| Subj to Short Sale Apprvl | No |
| Home Warranty Y/N | No |
| Area | Detroit (82001) |
| Primary City | Detroit |
| Directions | I-94: Exit at Conner St,travel south on Conner,east on Chandler Park Dr,then south on Dickerson St. |
| City | Detroit |
| School District | Detroit City School District |
| Lease Y/N | No |
| Originating MLS | RealComp |
| Source MLS | MI Real Source |
| Financial Terms | Cash,FHA 203K |
| Legal Description | E DICKERSON 21 PARKSIDE MANOR SUB L45 P53 PLATS,W C R 21/675 40 X 103.2A |
| DOM | 1 |
| Postal Code | 48213 |
| Price Per Sq Ft Total AG | 24.33 |
| Public Remarks | PARK-FRONT REHAB OPPORTUNITY IN CHANDLER PARK! Bring your vision to this distinctive brick property situated directly across from expansive Chandler Park. Offering a two-units,generous room sizes |
Interior Features
| Dining Room Level | Entry |
|---|---|
| Living Room Level | Entry |
| Basement | Unfinished |
| Bedroom 3 Level | Second |
| Bedroom 1 Level | Entry |
| Bedroom 2 Level | Entry |
| Kitchen Length | 11 |
| Living Room Length | 13 |
| Bedroom 4 Width | 10 |
| Bedroom 2 Width | 10 |
| Bedroom 3 Width | 11 |
| Dining Room Width | 11 |
| Bedroom 4 Length | 12 |
| Bedroom 2 Length | 11 |
| Living Room Width | 11 |
| Bedroom 3 Length | 16 |
| Dining Room Length | 12 |
| Kitchen Width | 11 |
| Beds | 4 |
| Fireplace? | No |
| Total Rooms | 9 |
| Bedroom 1 Length | 16 |
| Bedroom 1 Width | 11 |
| Below Grade SqFt | 912 |
| Above Grade SqFt | 1640 |
| Basement Y/N | Yes |
| Bedroom 2 Floor Covering | Carpet |
| Bedroom 3 Floor Covering | Carpet |
| Bedroom 4 Floor Covering | Carpet |
| Kitchen Floor Covering | Vinyl |
| Total SqFt Finished | 1640 |
| Bathroom 1 Length | 10 |
| Bathroom 1 Width | 6 |
| Bathroom 2 Length | 10 |
| Bathroom 2 Width | 6 |
Exterior Features
| Exterior | Brick |
|---|---|
| Frontage | 40 |
| Lot Size Area | 0.1 |
| Pool (Y/N) | No |
| Lot Dimensions | 40X103.2 |
| Garage # of Car | 2 |
| Roads | Paved Street |
| FOUNDATION TYPE | Basement |
| SEWER/SEPTIC | Public At Street |
| Waterfront Y/N | No |
| Garage Y/N | Yes |
Amenities
- Foreclosure
- Views
- Short Sale
- New Construction
- Adult 55+
- Lease To Own
- No HOA Fees
- Furnished
- Primary On Main
- Air Conditioning
- Seller Finance
- Green
- Fixer Upper
- Horse
- Golf
- Fireplace
- Deck
- Garage
- Basement
- Pool
Property vs Single Family Average in 48213
Price
Taxes
Year Built
 IDX provided courtesy of Realcomp II Ltd., via REMAX First and The Originating MLS(found above), © 2026 Realcomp II Ltd. Shareholders. The information being provided is for consumers personal, non-commercial use and may not be used for any purpose other than to identify prospective properties consumers may be interested in purchasing.
 Provided through IDX via MiRealSource. Courtesy of MiRealSource Shareholder. Copyright MiRealSource.
The information published and disseminated by MiRealSource is communicated verbatim, without change by MiRealSource, as filed with MiRealSource by its members. The accuracy of all information, regardless of source, is not guaranteed or warranted. All information should be independently verified.
Copyright 2026 MiRealSource. All rights reserved. The information provided hereby constitutes proprietary
Provided through IDX via MiRealSource. Courtesy of MiRealSource Shareholder. Copyright MiRealSource.
The information published and disseminated by MiRealSource is communicated verbatim, without change by MiRealSource, as filed with MiRealSource by its members. The accuracy of all information, regardless of source, is not guaranteed or warranted. All information should be independently verified.
Copyright 2026 MiRealSource. All rights reserved. The information provided hereby constitutes proprietary
