









Address
1989 Campground Road, Hastings, MI
Price
$ 92,438
Property Attributes
- ID#70540376
- TypeSingle Family
- Listing Status Active
- CountyBARRY
- CityHastings
- AreaHastings Twp
- Zip49058
- Style
- Year Built1957
- Taxes$ 1025
- Price$ 92,438
- Bedrooms2
- Full Bathrooms1
- Half Bathrooms0
- Sqr Footage805
- Lot Size0.96 Acres
Data Source:
MiRealSource (MIRS)
Property Description
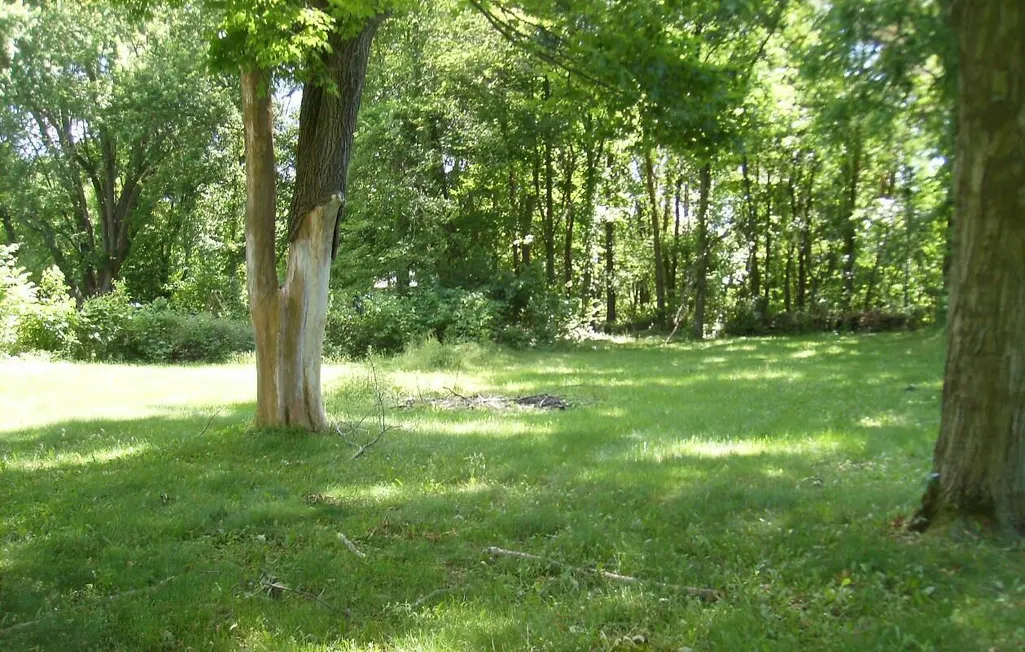
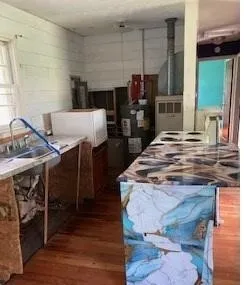
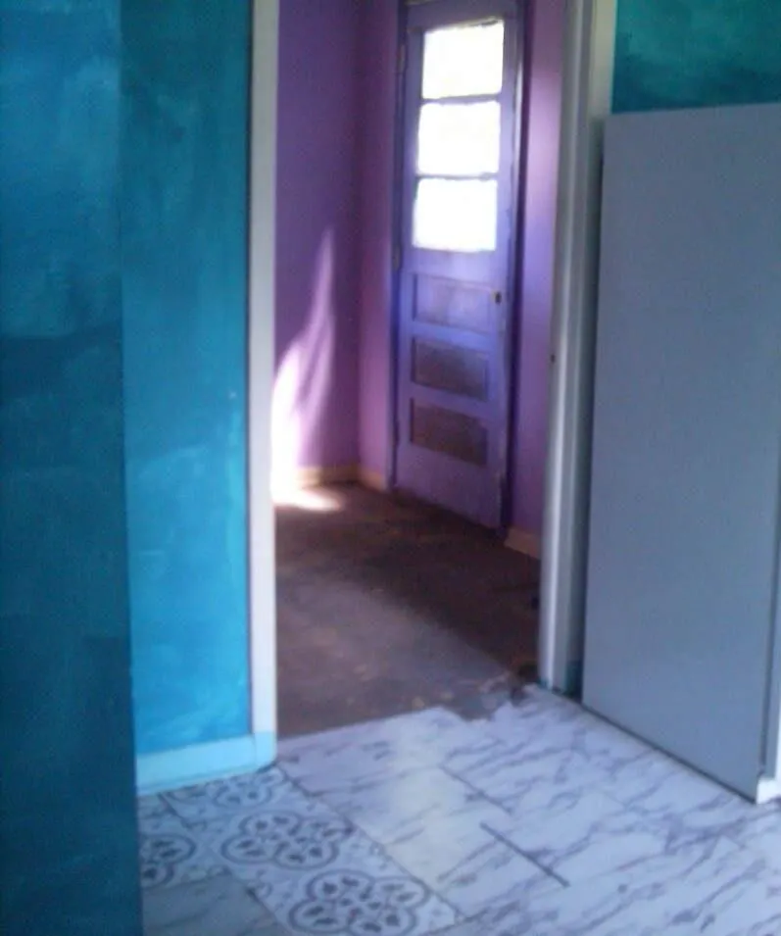
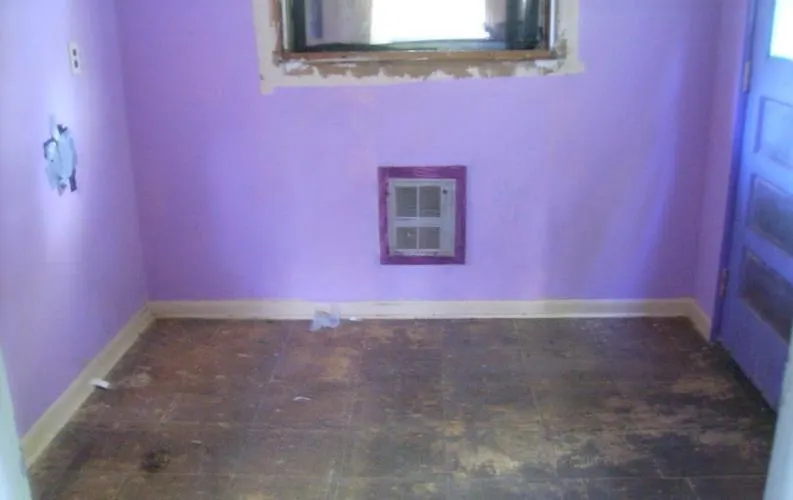
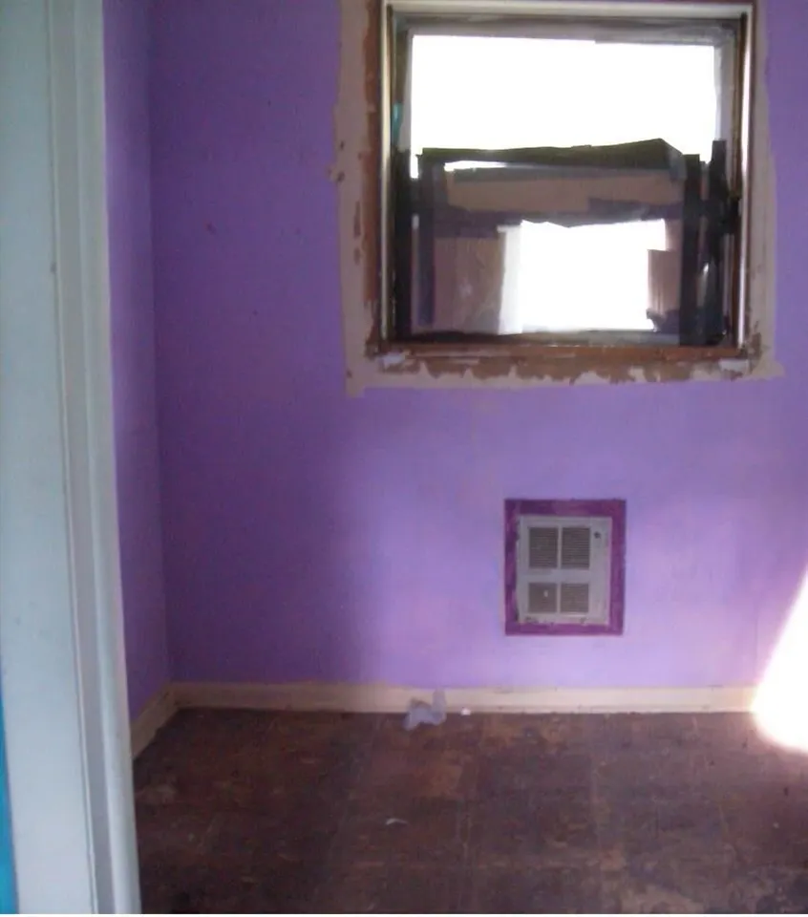
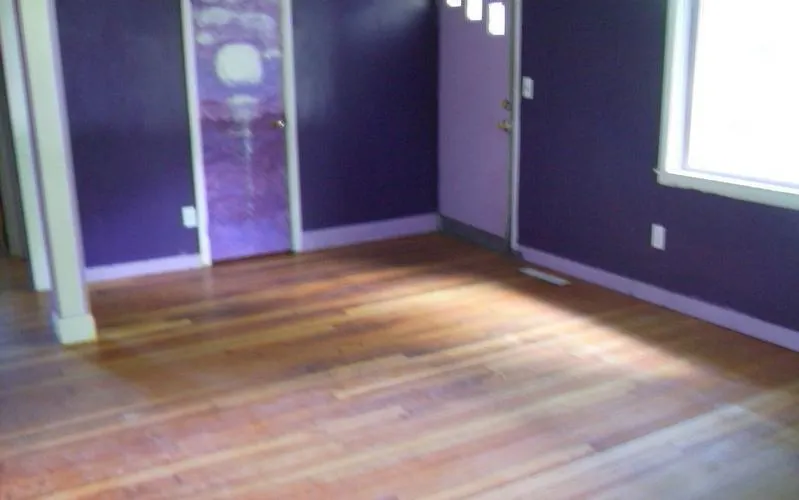
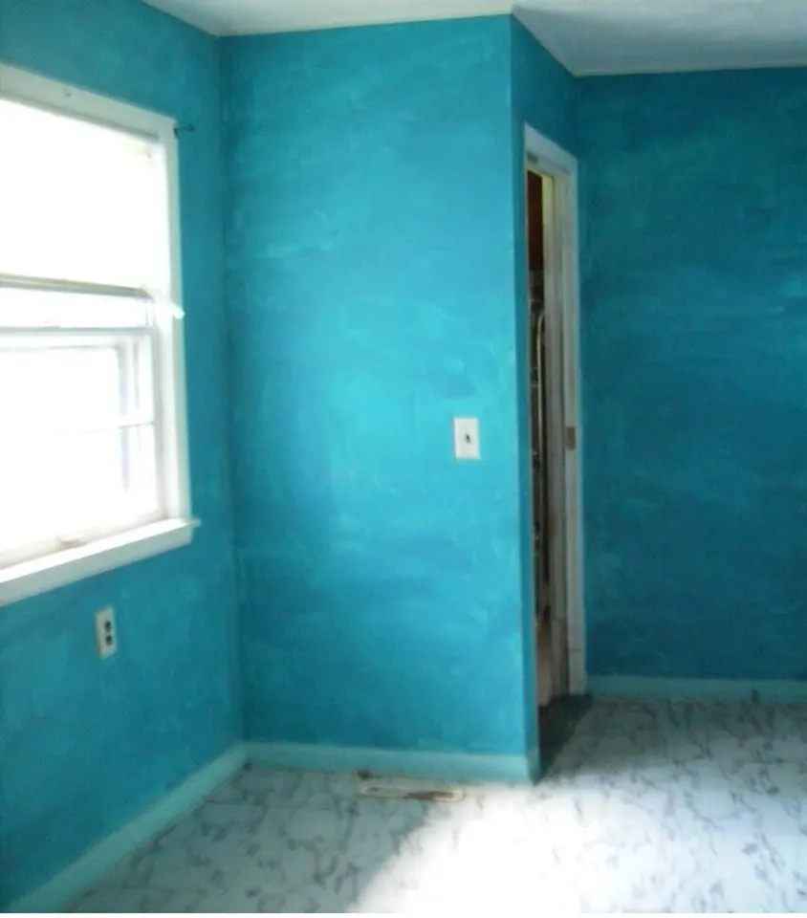
This Ranch is ready for a few more renovations to make this a perfect home just outside of Hastings, Large backyard backing up to Fall Creek. The interior of home offers hardwood flooring, 2 good sized Bedrooms with ample closet space. Open Kitchen, Dining and Living areas. Back entry with potential laundry area allow for great storage and Mud Room.
| Price History | |
|---|---|
| 6/19/2026 | Listed $108,750 |
| 7/20/2026 | 5$103,313 |
| 8/20/2026 | 6$97,875 |
| 8/27/2026 | 9$90,000 |
| 9/11/2026 | 7$84,000 |
| 9/16/2026 | 3$82,000 |
General Features
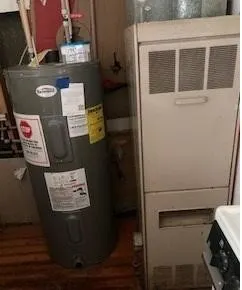
| Heating | Forced Air |
|---|---|
| Kitchen Level | Main |
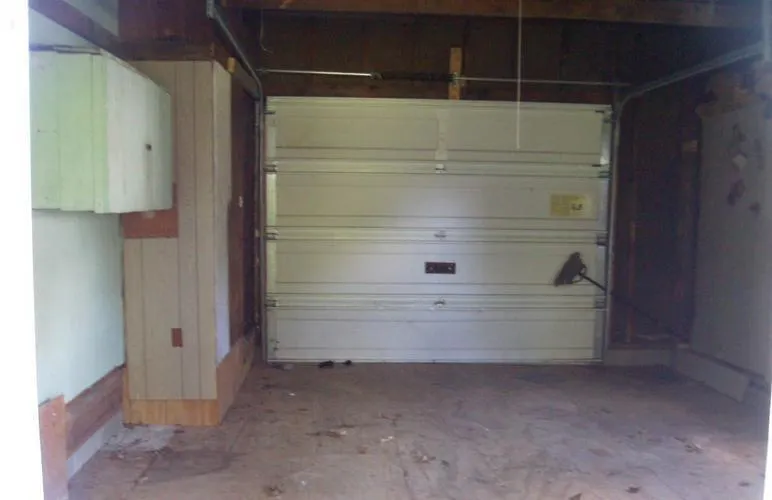
| Garage | Attached Garage |
| Status | Active |
| Full Baths | 1 |
| Bathrooms | 1 |
| Year Built | 1957 |
| Water Heater | Electric |
| County | Barry |
| Class | RESIDENTIAL |
| Type | Single Family |
| Ownership | Bank Owned |
| New Construction Y/N | No |
| Status | Active |
| Subdivision | MI |
| Sale/Rent | For Sale |
| Structure Style | 1 Story |
| Area | Hastings Twp (08006) |
| Primary City | Hastings |
| Directions | Take M-37 South out of Hastings .go Right on campground road Home is on the left |
| City | Hastings |
| School District | Hastings Area School District |
| Originating MLS | Greater Regional Alliance of REA |
| Source MLS | MI Real Source |
| Financial Terms | Cash |
| Legal Description | LOT 20 BROOKFIELD ACRES. |
| DOM | 69 |
| Postal Code | 49058 |
| Price Per Sq Ft Total AG | 114.83 |
| Public Remarks | This Ranch is ready for a few more renovations to make this a perfect home just outside of Hastings,Large backyard backing up to Fall Creek. The interior of home offers hardwood flooring |
Interior Features
| Living Room Level | Main |
|---|---|
| Laundry Room Level | Main |
| Kitchen Length | 14 |
| Laundry Room Width | 8 |
| Living Room Length | 10 |
| Laundry Room Length | 8 |
| Living Room Width | 11 |
| Kitchen Width | 6 |
| Beds | 2 |
| Fireplace? | No |
| Total Rooms | 6 |
| Office Length | 3 |
| Office Width | 3 |
| Above Grade SqFt | 805 |
| Basement Y/N | No |
| Breakfast Nook Length | 8 |
| Breakfast Nook Level | Main |
| Breakfast Nook Width | 11 |
| Back on Market Date | 2026-08-18 |
| Total SqFt Finished | 805 |
| Bathroom 2 Length | 12 |
| Bathroom 2 Width | 9 |
Exterior Features
| Exterior | Wood |
|---|---|
| Frontage | 80 |
| Body of Water | Fall Creek |
| Lot Size Area | 0.96 |
| Pool (Y/N) | No |
| Lot Dimensions | 80x502.79x106.06x452 |
| Garage # of Car | 1 |
| Water Features | Creek/Stream/Brook |
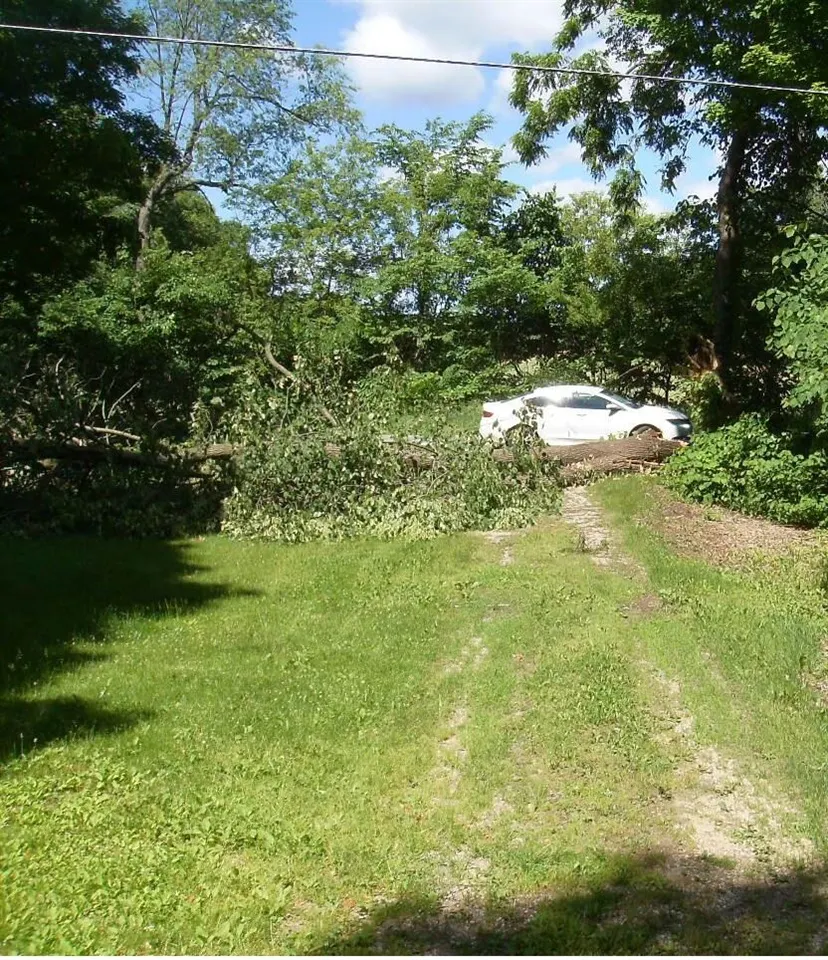
| Roads | City/County,Paved Street |
| FOUNDATION TYPE | Crawl |
| Waterfront Y/N | Yes |
| Garage Y/N | Yes |
Amenities
- Foreclosure
- Views
- Short Sale
- New Construction
- Adult 55+
- Lease To Own
- No HOA Fees
- Furnished
- Primary On Main
- Air Conditioning
- Seller Finance
- Green
- Fixer Upper
- Horse
- Golf
- Fireplace
- Deck
- Garage
- Basement
- Pool
Property vs Single Family Average in 49058
Price
Taxes
Year Built
Visits
 IDX provided courtesy of Realcomp II Ltd., via REMAX First and The Originating MLS(found above), © 2026 Realcomp II Ltd. Shareholders. The information being provided is for consumers personal, non-commercial use and may not be used for any purpose other than to identify prospective properties consumers may be interested in purchasing.
 Provided through IDX via MiRealSource. Courtesy of MiRealSource Shareholder. Copyright MiRealSource.
The information published and disseminated by MiRealSource is communicated verbatim, without change by MiRealSource, as filed with MiRealSource by its members. The accuracy of all information, regardless of source, is not guaranteed or warranted. All information should be independently verified.
Copyright 2026 MiRealSource. All rights reserved. The information provided hereby constitutes proprietary
Provided through IDX via MiRealSource. Courtesy of MiRealSource Shareholder. Copyright MiRealSource.
The information published and disseminated by MiRealSource is communicated verbatim, without change by MiRealSource, as filed with MiRealSource by its members. The accuracy of all information, regardless of source, is not guaranteed or warranted. All information should be independently verified.
Copyright 2026 MiRealSource. All rights reserved. The information provided hereby constitutes proprietary
