











Address
8371 E Boca Vista Trail # Lot: 10, Traverse City, MI
Price
$ 750,000
Property Attributes
- ID#80067280
- TypeSingle Family
- Listing Status Active
- CountyLEELANAU
- CityTraverse City
- AreaElmwood Twp
- NeighborhoodBahia Vista
- Zip49684
- StyleRanch
- Year Built2013
- Taxes$ 3463
- Price$ 750,000
- Bedrooms3
- Full Bathrooms3
- Half Bathrooms0
- Sqr Footage1656
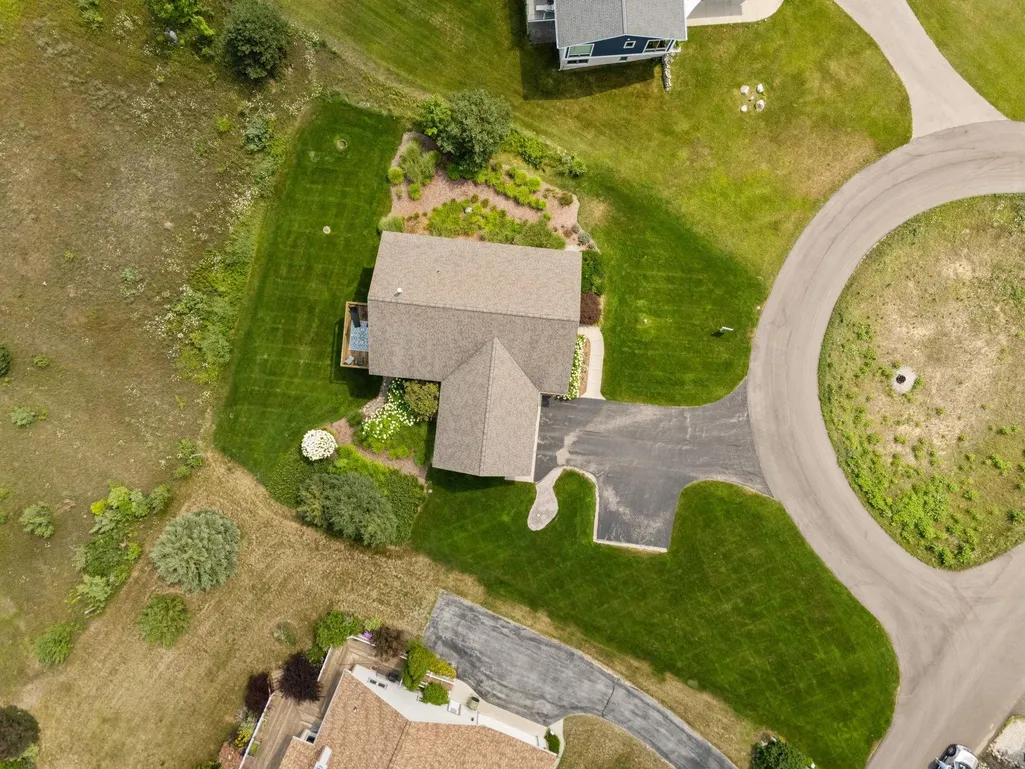
- Lot Size0.79 Acres
Data Source:
MiRealSource (MIRS)
Property Description
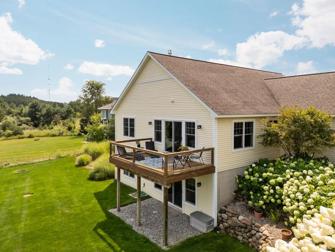
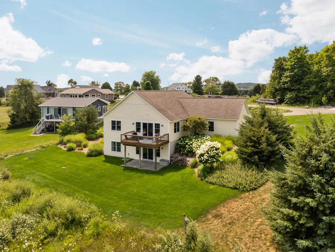
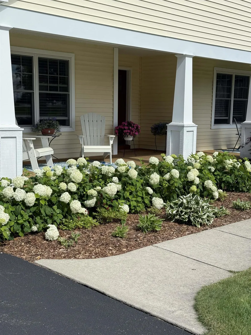
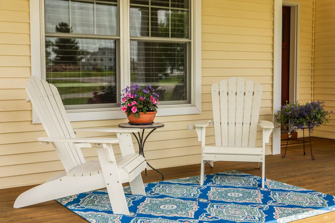
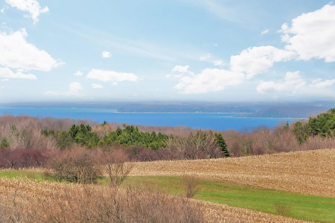
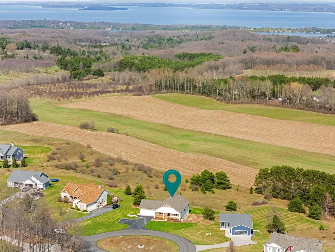
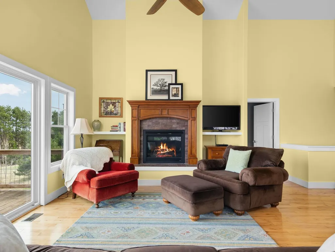
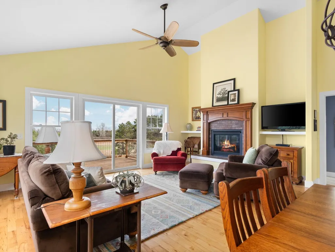
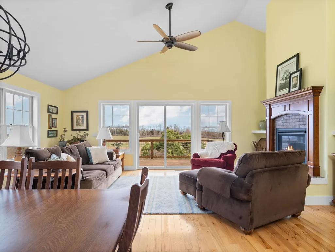
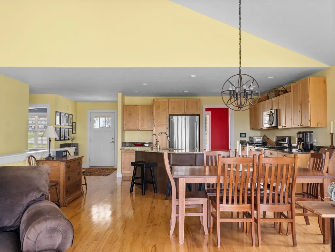
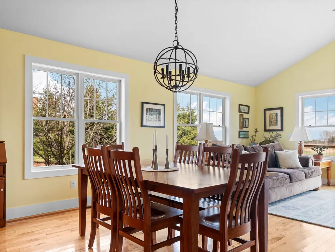
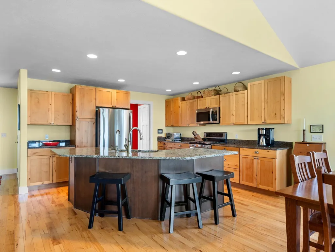
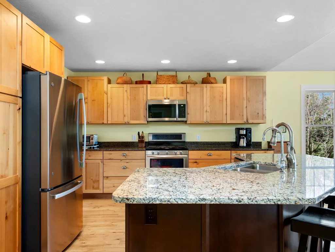
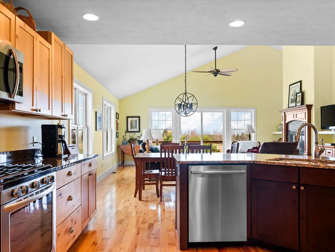
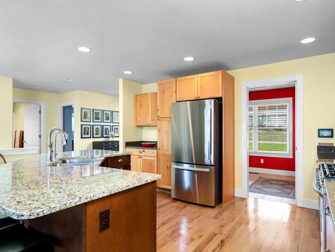
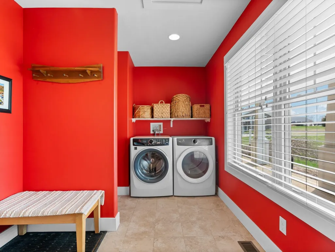
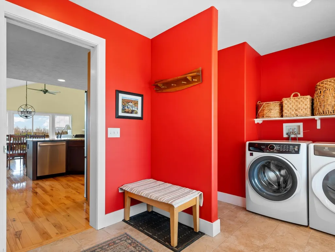
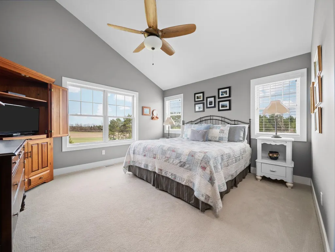
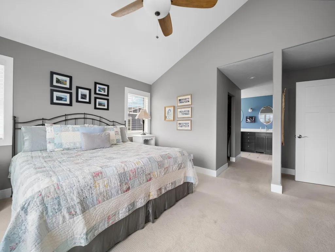
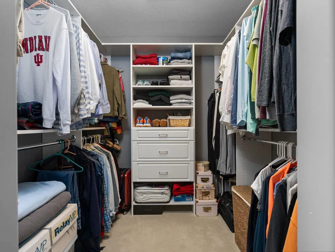
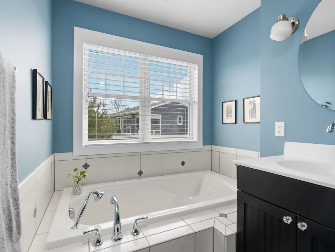
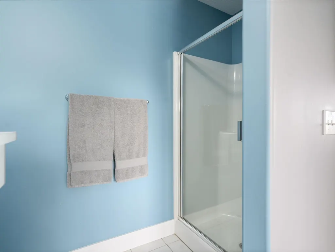
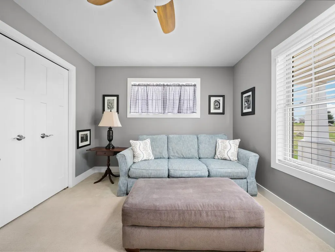
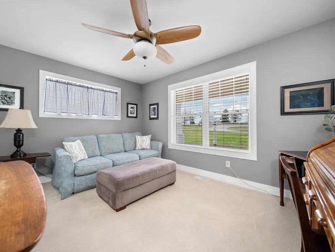
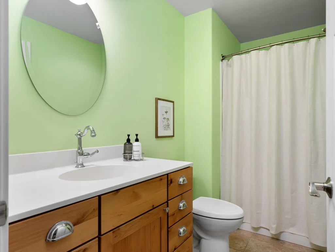
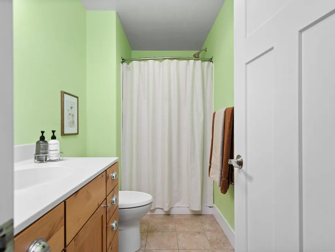
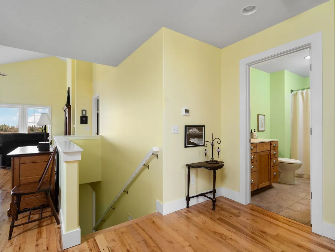
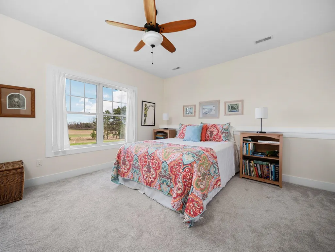
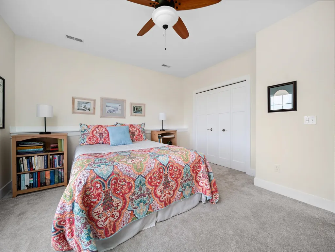
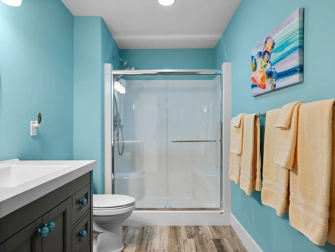
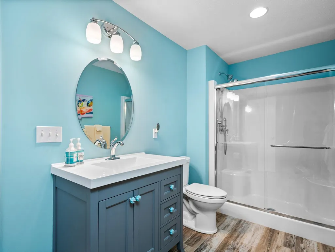
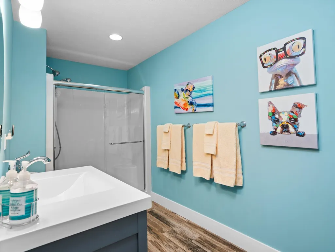
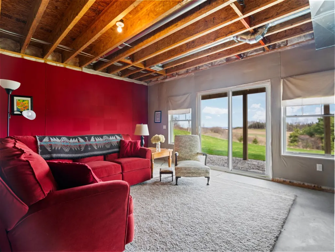
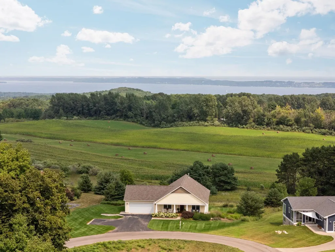
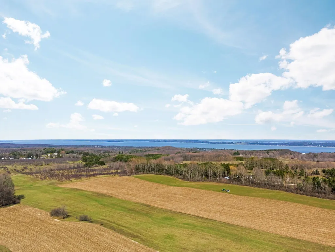
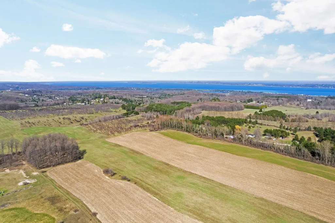
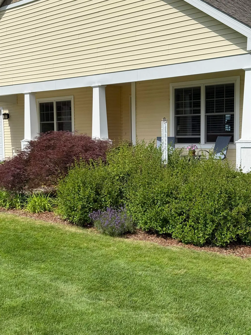
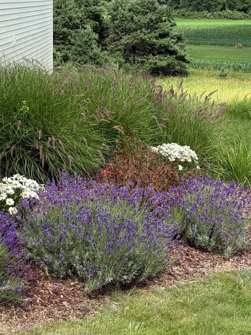
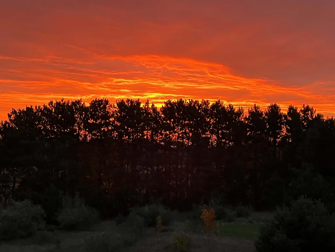
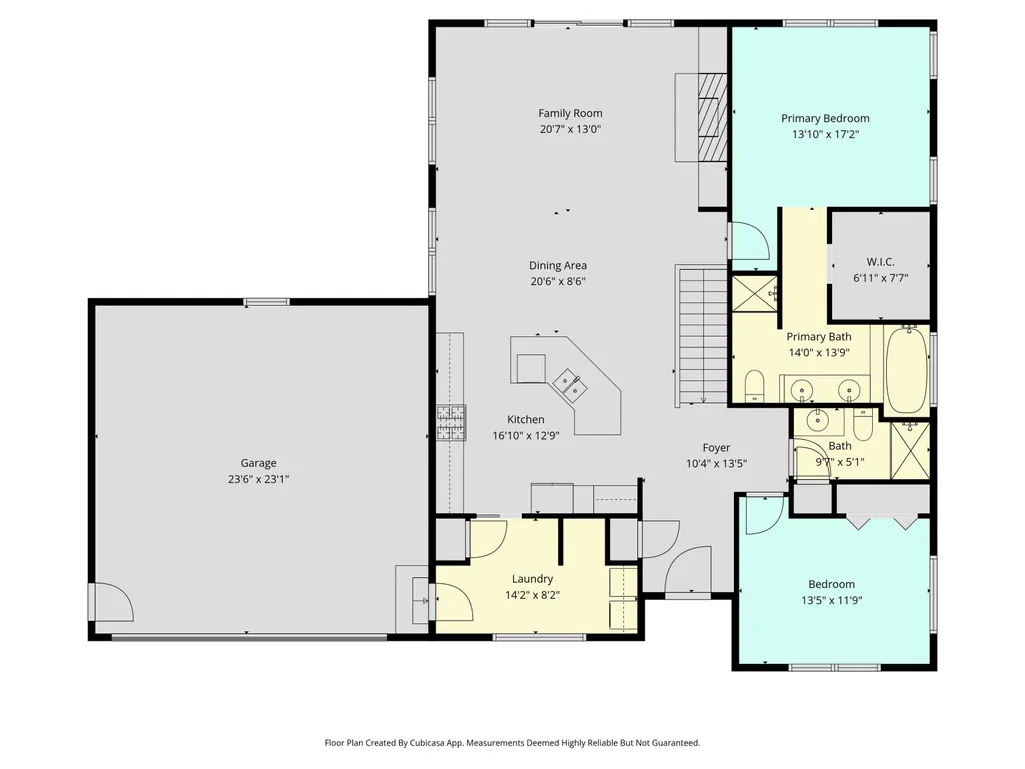
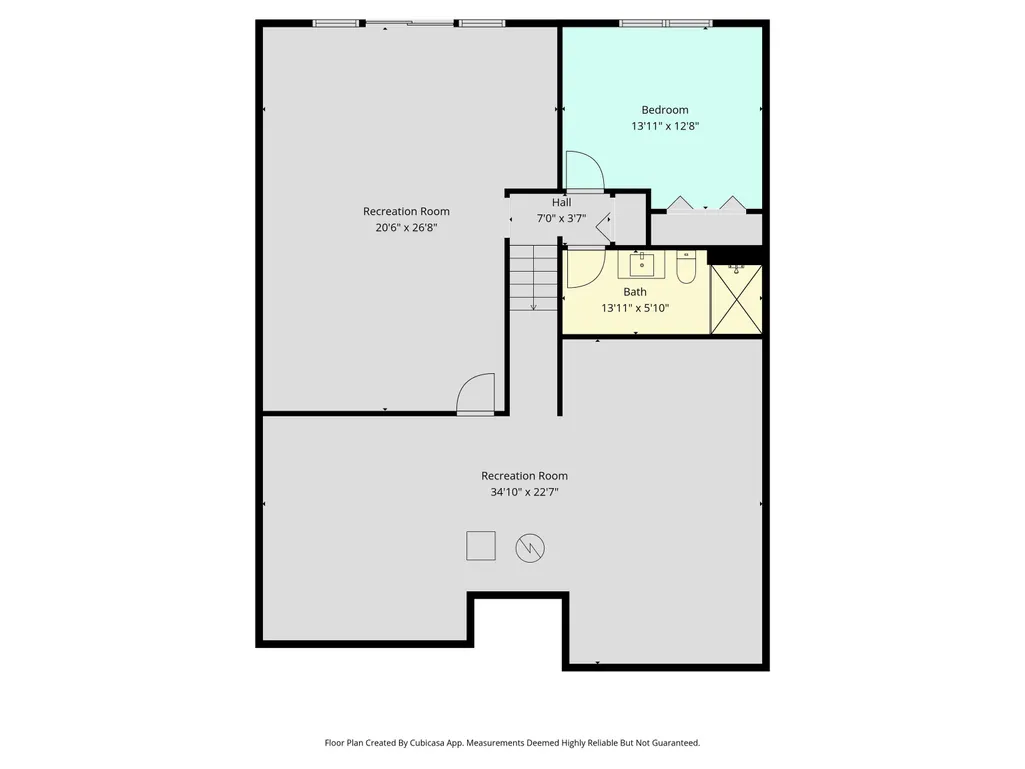
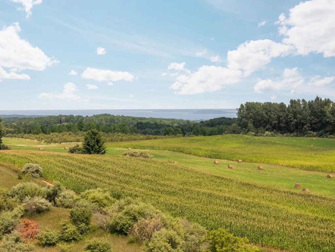
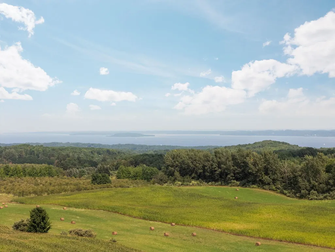
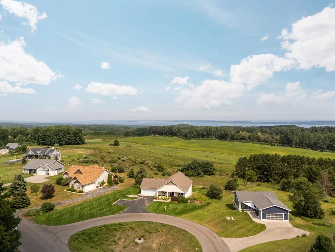
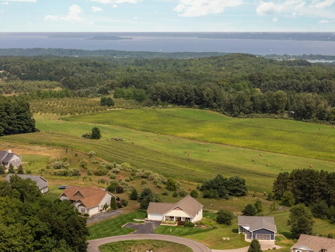
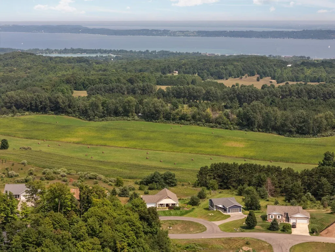
Set in the desirable Bahia Vista neighborhood, 8371 E Boca Vista Trail is an exceptionally well-built home with quality finishes throughout. Youââ¬â¢ll appreciate the main-floor living layout, the quiet, upscale setting, and the convenience of being just minutes from Traverse City. Situated on nearly an acre of land and perched on an elevated homesite, this 3-bedroom, 3-bath residence captures sweeping views of West Grand Traverse Bay and the rolling Leelanau countryside - an ever-changing backdrop to enjoy in every season. The view is truly spectacular and simply cannot be fully captured in photographs - itââ¬â¢s something you have to experience in person to appreciate. Inside, the open-concept design is bright and inviting, with vaulted ceilings, hardwood floors, and a well-appointed kitchen featuring granite countertops, stainless steel appliances, and generous cabinetry. The great room, anchored by a fireplace, creates a warm and natural gathering space. The main level includes a spacious primary suite with a private bath and large walk-in closet, a guest bedroom and bath, along with laundry and a thoughtfully designed mudroom. The lower level offers added flexibility with a third bedroom, third bathroom, a large partially finished family room, and abundant storage - with the potential for a fourth bedroom. Enjoy both the expansive covered front porch and the back deck, surrounded by a professionally landscaped yard that reflects the natural beauty of Northern Michigan. Come home to the views, stay for the lifestyle - this is Northern Michigan living at its finest.
| Elementary School | Middle School | High School |
|---|---|---|
| Willow Hill Elementary School | Traverse City West Middle Scho | Traverse City West Senior High |
| Price History | |
|---|---|
| 4/23/2026 | Listed $875,000 |
| 5/22/2026 | 6$825,000 |
| 8/10/2026 | 10$750,000 |
General Features
| Heating | Forced Air |
|---|---|
| Kitchen Level | Main |
| Cooling | Ceiling Fan(s) |
| Possession | Negotiable (Possession) |
| Fireplaces | Gas Fireplace |
| Garage | Attached Garage,Gar Door Opener |
| Water | Private Well |
| Appliances | Dishwasher,Disposal,Dryer,Freezer,Microwave,Range/Oven,Refrigerator,Washer,Water Softener - Owned |
| Status | Active |
| Full Baths | 3 |
| Bathrooms | 3 |
| Year Built | 2013 |
| Parking | Garage |
| Subdivision | Bahia Vista |
| Water Heater | Propane Hot Water |
| Style | Ranch |
| County | Leelanau |
| Class | RESIDENTIAL |
| Type | Single Family |
| Ownership | Private |
| Section | 31 |
| Associated Document Count | 9 |
| Status | Active |
| Zoning | Residential |
| Subdivision | MI |
| Sale/Rent | For Sale |
| Utilities | Cable Available |
| Manufactured Y/N | No |
| ROOMS | Den/Study/Lib,Entry,Great Room |
| Fee Amount | 485 |
| Fee Schedule | Yearly |
| Structure Style | 1 Story |
| Area | Elmwood Twp (45004) |
| Primary City | Traverse City |
| Directions | Take M72 West. Just before the light at Bugai/Gray turn right on Bahia Vista and right on Boca Vista. |
| High School | Traverse City West Senior High |
| City | Traverse City |
| School District | Traverse City Area Public School |
| VIEW | Bay View |
| Originating MLS | Aspire North REALTORS |
| Source MLS | MI Real Source |
| Financial Terms | Cash,Conventional |
| Elementary School | Willow Hill Elementary School |
| Middle School | Traverse City West Middle Scho |
| Legal Description | L860 P366&391/05 L1159 P137/13 L1159 P139/13 L1172 P430/13 UNIT 10 BAHIA VISTA CONDOMINIUM MASTER DEED REC IN L658 P825-858 SEC 31 T28N R11W .79 A |
| Branded Virtual Tour | https://knightwingmedia.aryeo.com/videos/019dacac-c285-7199-8152-a490063e9154?v=177 |
| DOM | 147 |
| Postal Code | 49684 |
| Price Per Sq Ft Total AG | 452.9 |
| Public Remarks | Set in the desirable Bahia Vista neighborhood,8371 E Boca Vista Trail is an exceptionally well-built home with quality finishes throughout. Youââ¬â¢ll appreciate the main-floor living layout |
Interior Features
| Interior Amenities | Cathedral/Vaulted Ceiling,Walk-In Closet,Window Treatment(s) |
|---|---|
| Family Room Level | Lower |
| Dining Room Level | Main |
| Living Room Level | Main |
| Basement | Full,Partially Finished,Walk Out,Poured |
| Bedroom 3 Level | Lower |
| Bedroom 1 Level | Main |
| Bedroom 2 Level | Main |
| Laundry Room Level | Main |
| Kitchen Length | 16 |
| Family Room Length | 21 |
| Laundry Room Width | 8 |
| Family Room Width | 27 |
| Living Room Length | 21 |
| Bedroom 2 Width | 12 |
| Bedroom 3 Width | 13 |
| Laundry Room Length | 14 |
| Dining Room Width | 9 |
| Bedroom 2 Length | 14 |
| Living Room Width | 13 |
| Bedroom 3 Length | 13 |
| Dining Room Length | 21 |
| Kitchen Width | 13 |
| Beds | 3 |
| Fireplace? | Yes |
| Bedroom 1 Length | 13 |
| Bedroom 1 Width | 17 |
| Below Grade SqFt | 1656 |
| Above Grade SqFt | 1656 |
| Basement Y/N | No |
| Bedroom 2 Floor Covering | Carpet |
| Bedroom 3 Floor Covering | Carpet |
| Kitchen Floor Covering | Wood |
| Total SqFt Finished | 2096 |
Exterior Features
| Exterior | Vinyl Siding |
|---|---|
| Exterior Amenities | Deck,Lawn Sprinkler,Patio,Porch |
| Garage Dimensions | 23.5 x 23 |
| Lot Size Area | 0.79 |
| Lot Dimensions | 332 x 100 x 132 x 238 |
| Garage # of Car | 2 |
| Water Features | Water View |
| SEWER/SEPTIC | Septic |
| Waterfront Y/N | No |
| Garage Y/N | Yes |
Amenities
- Foreclosure
- Views
- Short Sale
- New Construction
- Adult 55+
- Lease To Own
- No HOA Fees
- Furnished
- Primary On Main
- Air Conditioning
- Seller Finance
- Green
- Fixer Upper
- Horse
- Golf
- Fireplace
- Deck
- Garage
- Basement
- Pool
Property vs Single Family Average in 49684
Price
Taxes
Year Built
Visits
 IDX provided courtesy of Realcomp II Ltd., via REMAX First and The Originating MLS(found above), © 2026 Realcomp II Ltd. Shareholders. The information being provided is for consumers personal, non-commercial use and may not be used for any purpose other than to identify prospective properties consumers may be interested in purchasing.
 Provided through IDX via MiRealSource. Courtesy of MiRealSource Shareholder. Copyright MiRealSource.
The information published and disseminated by MiRealSource is communicated verbatim, without change by MiRealSource, as filed with MiRealSource by its members. The accuracy of all information, regardless of source, is not guaranteed or warranted. All information should be independently verified.
Copyright 2026 MiRealSource. All rights reserved. The information provided hereby constitutes proprietary
Provided through IDX via MiRealSource. Courtesy of MiRealSource Shareholder. Copyright MiRealSource.
The information published and disseminated by MiRealSource is communicated verbatim, without change by MiRealSource, as filed with MiRealSource by its members. The accuracy of all information, regardless of source, is not guaranteed or warranted. All information should be independently verified.
Copyright 2026 MiRealSource. All rights reserved. The information provided hereby constitutes proprietary
