















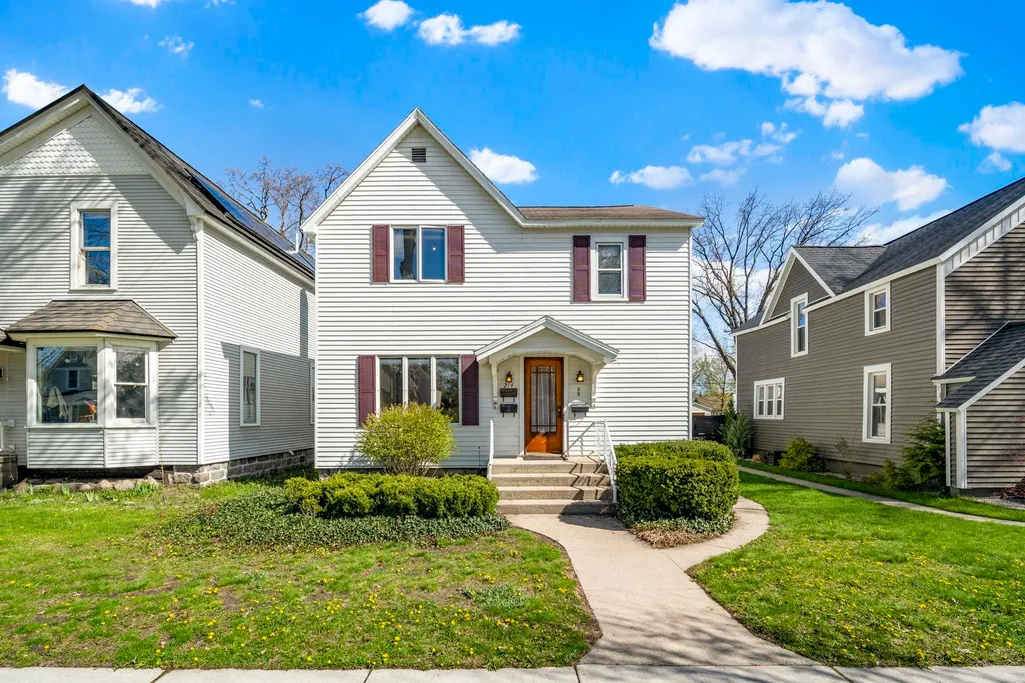
Address
214 W Tenth Street, Traverse City, MI
Price
$ 595,000
Property Attributes
- ID#80068241
- TypeSingle Family
- Listing Status Active
- CountyGRAND TRAVERSE
- CityTraverse City
- AreaTraverse City
- NeighborhoodPerry Hannahs 1st add
- Zip49684
- Style
- Year Built1880
- Price$ 595,000
- Bedrooms4
- Full Bathrooms3
- Half Bathrooms0
- Sqr Footage2823
- Lot Size0.14 Acres
Data Source:
MiRealSource (MIRS)
Property Description
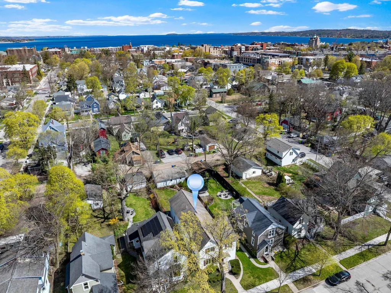
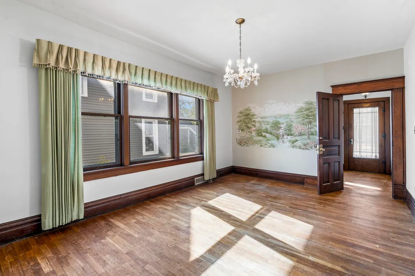
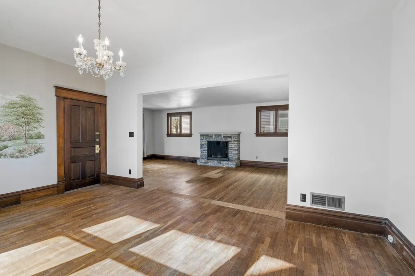
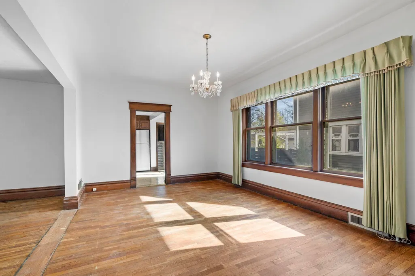
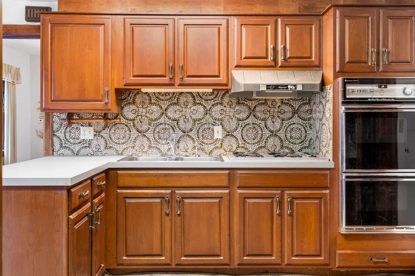
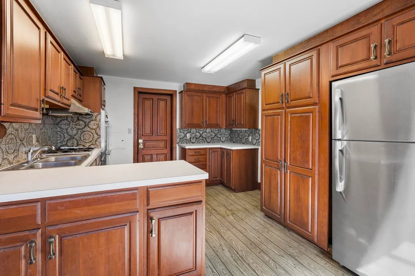
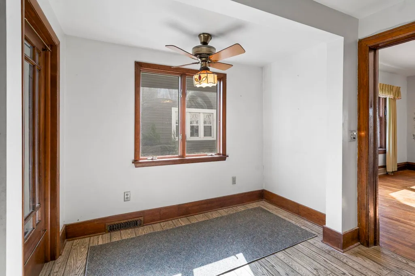
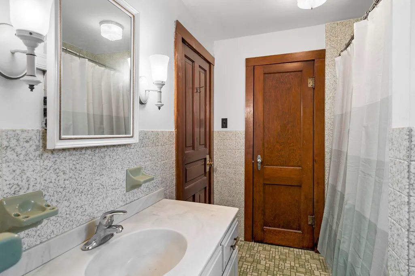
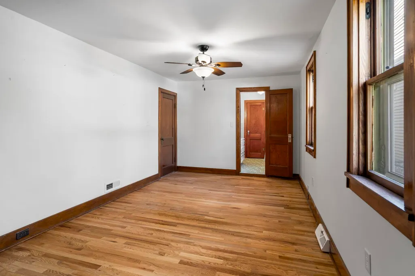
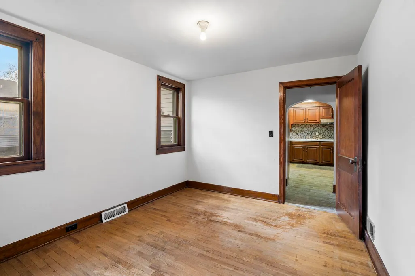
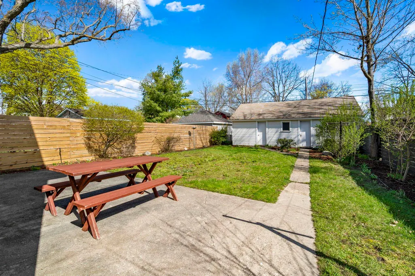
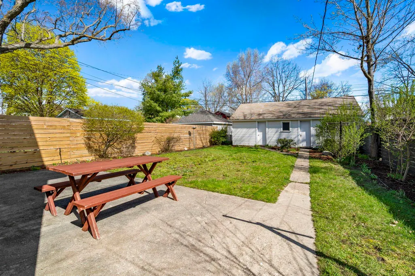
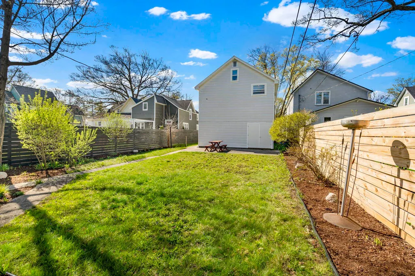
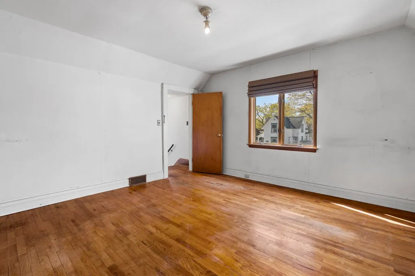
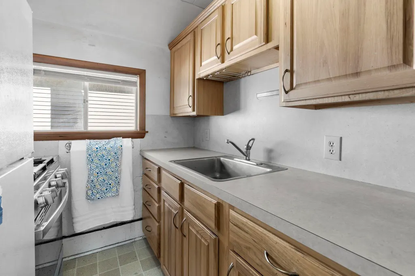
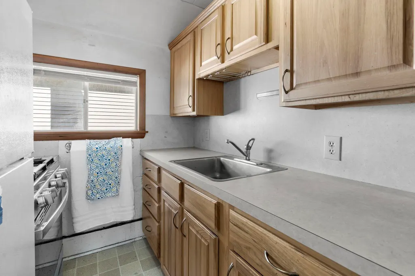
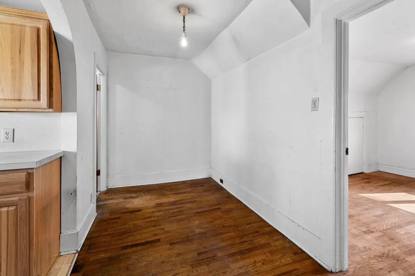
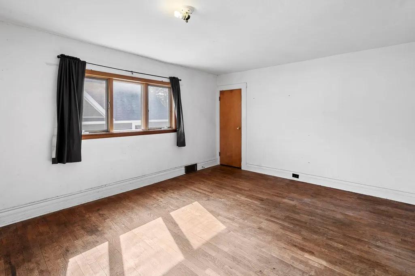
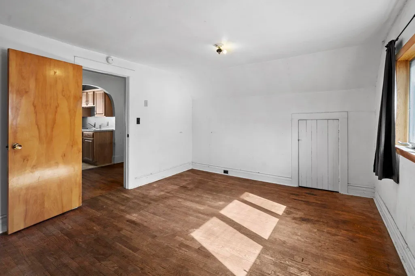
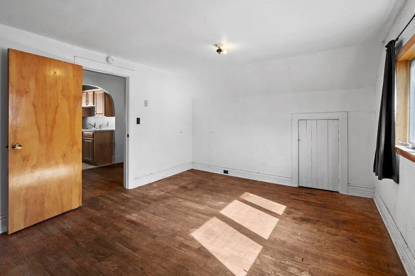
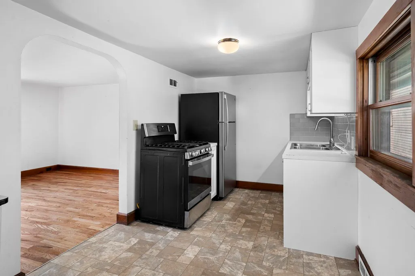
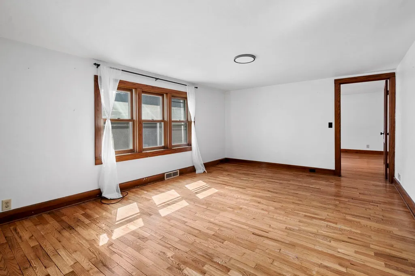
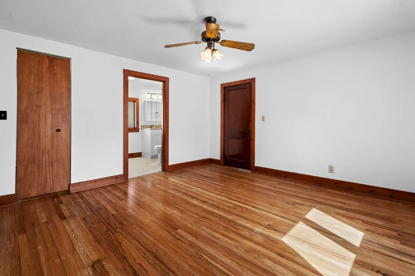
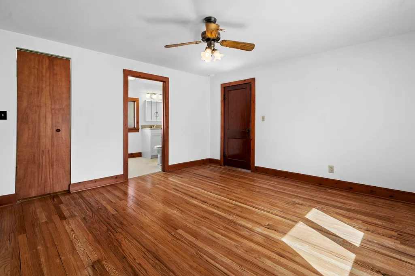
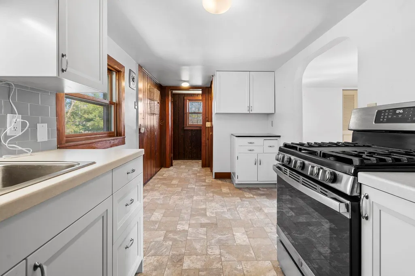
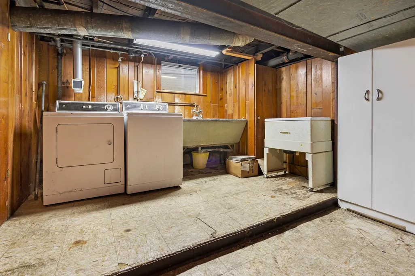
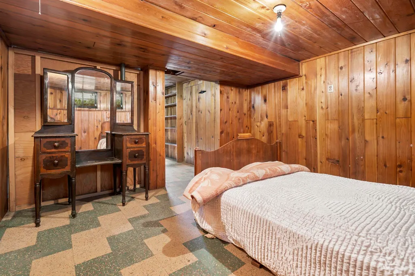
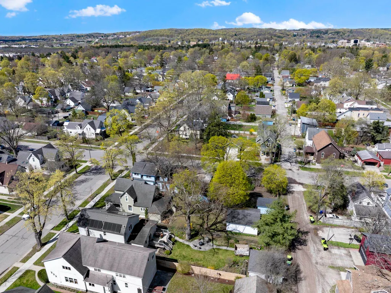
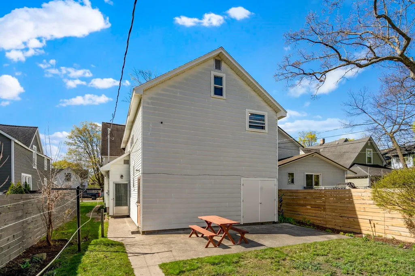
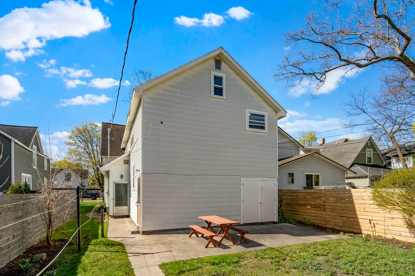
Downtown Traverse City central neighborhood, one of the cityââ¬â¢s most desirable locations, 214 W Tenth Street is a truly uncommon offering: conforming duplex / non-conforming three-unit property that combines the character of an 1880 home with the flexibility and income potential of multiple independent living spaces. Whether you're looking for an investment property, a multigenerational home, a live-in-and-rent opportunity, or a distinctive downtown retreat, this property gives you options that are increasingly difficult to find in Traverse City. The main-floor residence welcomes you with a gracious foyer, original woodwork, doors and hardware, hardwood floors, grand front windows, and a spacious living/dining area. The kitchen includes a comfortable breakfast nook, while two generously sized bedrooms and a full bath complete the main level. Upstairs, two separate private spaces provide additional flexibility. The upper front area features hardwood floors, a spacious bedroom, full kitchen, living area, and bath. The upper rear apartment enjoys its own entrance along with hardwood floors, an updated kitchen, living space, large bedroom, walk-in closet and full bath. A lower level bonus area with both front and rear access provides valuable storage and flexible finished space, including laundry, built-in cabinetry, a large closet and room that can serve as a den, hobby space, library, or guest overflow. Outside, the property becomes even more compelling. A detached three-car garage, professionally landscaped grounds, covered porch and fenced backyard are rare amenities this close to downtown. Enjoy immediate proximity to the freshwater beaches on Grand Traverse Bay, the acclaimed vineyards of the Old Mission and Leelanau Peninsulas and the breathtaking Sleeping Bear Dunes National Lakeshore.
| Price History | |
|---|---|
| 5/14/2026 | Listed $795,000 |
| 6/8/2026 | 6$749,000 |
| 7/9/2026 | 8$695,000 |
| 7/28/2026 | 15$595,000 |
General Features
| Heating | Forced Air |
|---|---|
| Kitchen Level | Main |
| Cooling | Ceiling Fan(s) |
| Possession | At Close |
| Garage | Detached Garage |
| Water | Public Water |
| Appliances | Dryer,Freezer,Refrigerator,Washer |
| Status | Active |
| Full Baths | 3 |
| Bathrooms | 3 |
| Year Built | 1880 |
| Parking | Garage |
| Subdivision | Perry Hannah's 1st add |
| Water Heater | Gas |
| Style | Other |
| County | Grand Traverse |
| Class | RESIDENTIAL |
| Type | Single Family |
| Ownership | Private |
| Section | 10 |
| Associated Document Count | 4 |
| Status | Active |
| Zoning | Residential |
| Subdivision | MI |
| Sale/Rent | For Sale |
| Utilities | Cable Available |
| Manufactured Y/N | No |
| ROOMS | Den/Study/Lib,Great Room,Formal Dining Room |
| Structure Style | 2 Story |
| Area | Traverse City (28021) |
| Primary City | Traverse City |
| Directions | From down-town Traverse City just head south 10 blocks form the bay on Union st to Tenth St. turn right and proceed to your property on the North side of rd. |
| City | Traverse City |
| School District | Traverse City Area Public School |
| Originating MLS | Aspire North REALTORS |
| Source MLS | MI Real Source |
| Financial Terms | Cash,Conventional |
| Legal Description | Lot 21 & W 1/2 of Lot 20 Block 4 Hannah Lay Co's 1st add |
| Branded Virtual Tour | https://track.pstmrk.it/3s/www.zillow.com%2Fview-imx%2F6bc3c731-f866-466d-a283-213a9f0994db%2F%3Futm_source%3Dcaptureapp/cUpU/mjrFAQ/AQ/31f159ee-37d9-4657-ab48-754fd2d10d4d/4/COXcIrtxLO |
| DOM | 128 |
| Postal Code | 49684 |
| Price Per Sq Ft Total AG | 210.77 |
| Internet Remarks | All information deemed reliable but not guaranteed. Buyer's agents or buyers should verify all information. The Listing agent nor the Broker shall be liable for misinformation. Oven and Stove on 1st f |
| Public Remarks | Downtown Traverse City central neighborhood,one of the cityââ¬â¢s most desirable locations |
Interior Features
| Interior Amenities | Walk-In Closet,Window Treatment(s) |
|---|---|
| Family Room Level | Upper |
| Dining Room Level | Main |
| Living Room Level | Main |
| Basement | Block,Egress/Daylight Windows,Partially Finished,Other (Basement),Interior Access |
| Bedroom 3 Level | Upper |
| Bedroom 1 Level | Main |
| Bedroom 2 Level | Main |
| Laundry Room Level | Lower |
| Kitchen Length | 11 |
| Family Room Length | 17 |
| Laundry Room Width | 8 |
| Family Room Width | 11 |
| Living Room Length | 25 |
| Bedroom 4 Width | 14 |
| Bedroom 2 Width | 10 |
| Bedroom 3 Width | 14 |
| Laundry Room Length | 4 |
| Dining Room Width | 12 |
| Bedroom 4 Length | 11 |
| Bedroom 2 Length | 14 |
| Living Room Width | 13 |
| Bedroom 3 Length | 13 |
| Dining Room Length | 17 |
| Kitchen Width | 18 |
| Beds | 4 |
| Bedroom 1 Length | 18 |
| Bedroom 1 Width | 10 |
| Below Grade SqFt | 1107 |
| Above Grade SqFt | 2823 |
| Basement Y/N | No |
| Bedroom 2 Floor Covering | Wood |
| Bedroom 3 Floor Covering | Wood |
| Bedroom 4 Floor Covering | Wood |
| Kitchen Floor Covering | Other |
| Total SqFt Finished | 3165 |
Exterior Features
| Exterior | Aluminum |
|---|---|
| Exterior Amenities | Fenced Yard,Porch,Sidewalks |
| Lot Size Area | 0.14 |
| Lot Dimensions | 38X166X38X166 |
| OUT BUILDINGS | Shed |
| Garage # of Car | 3 |
| Water Features | None |
| FOUNDATION TYPE | Crawl |
| SEWER/SEPTIC | Community |
| Waterfront Y/N | No |
| Garage Y/N | Yes |
Amenities
- Foreclosure
- Views
- Short Sale
- New Construction
- Adult 55+
- Lease To Own
- No HOA Fees
- Furnished
- Primary On Main
- Air Conditioning
- Seller Finance
- Green
- Fixer Upper
- Horse
- Golf
- Fireplace
- Deck
- Garage
- Basement
- Pool
Property vs Single Family Average in 49684
Price
Year Built
Visits
 IDX provided courtesy of Realcomp II Ltd., via REMAX First and The Originating MLS(found above), © 2026 Realcomp II Ltd. Shareholders. The information being provided is for consumers personal, non-commercial use and may not be used for any purpose other than to identify prospective properties consumers may be interested in purchasing.
 Provided through IDX via MiRealSource. Courtesy of MiRealSource Shareholder. Copyright MiRealSource.
The information published and disseminated by MiRealSource is communicated verbatim, without change by MiRealSource, as filed with MiRealSource by its members. The accuracy of all information, regardless of source, is not guaranteed or warranted. All information should be independently verified.
Copyright 2026 MiRealSource. All rights reserved. The information provided hereby constitutes proprietary
Provided through IDX via MiRealSource. Courtesy of MiRealSource Shareholder. Copyright MiRealSource.
The information published and disseminated by MiRealSource is communicated verbatim, without change by MiRealSource, as filed with MiRealSource by its members. The accuracy of all information, regardless of source, is not guaranteed or warranted. All information should be independently verified.
Copyright 2026 MiRealSource. All rights reserved. The information provided hereby constitutes proprietary
