












Address
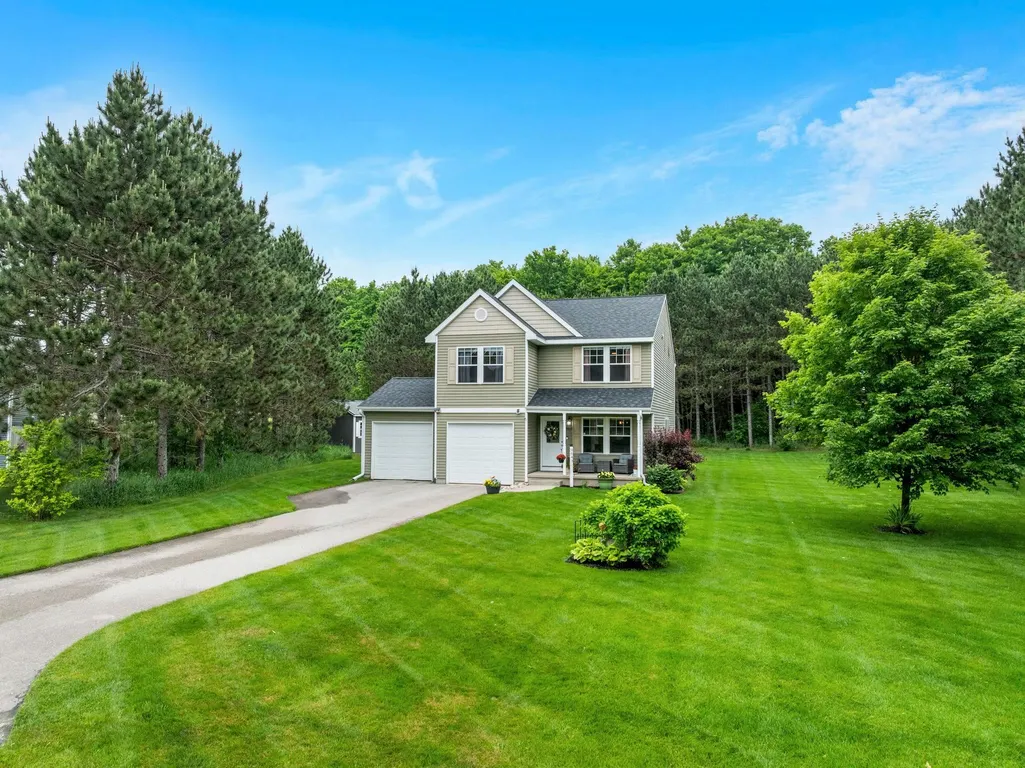
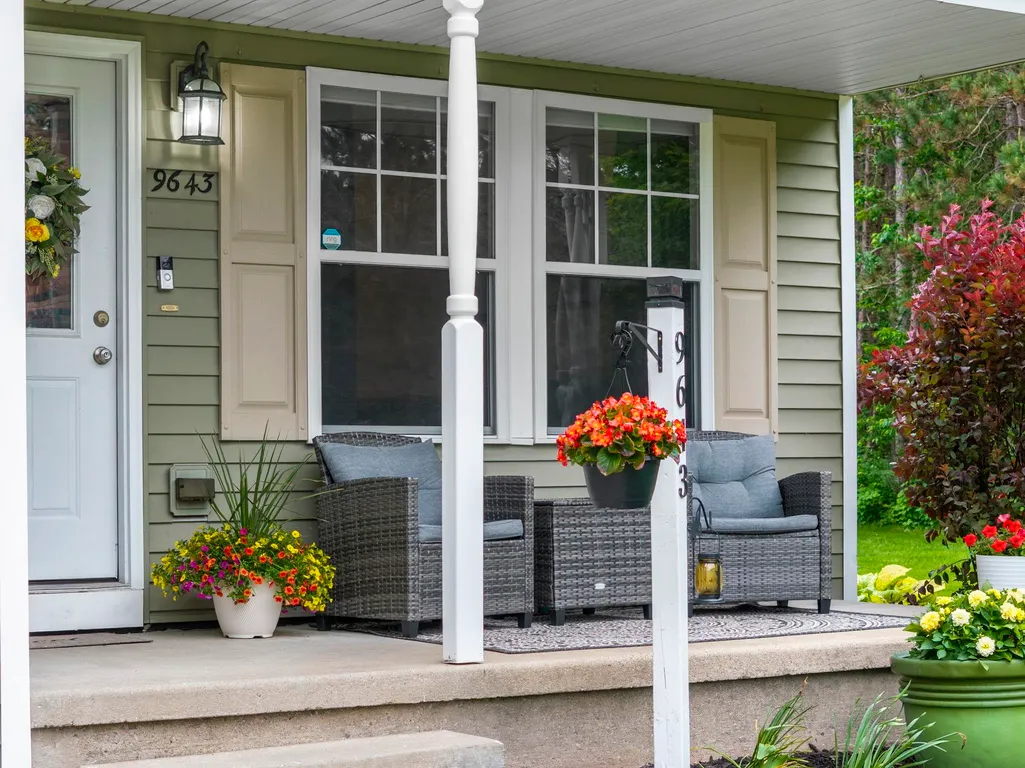
9643 Pattys Lane, Traverse City, MI
Price
$ 589,000
Property Attributes
- ID#80069633
- TypeSingle Family
- Listing Status Active
- CountyGRAND TRAVERSE
- CityTraverse City
- AreaLong Lake Twp
- NeighborhoodBobbys Place
- Zip49684
- Style
- Year Built2008
- Price$ 589,000
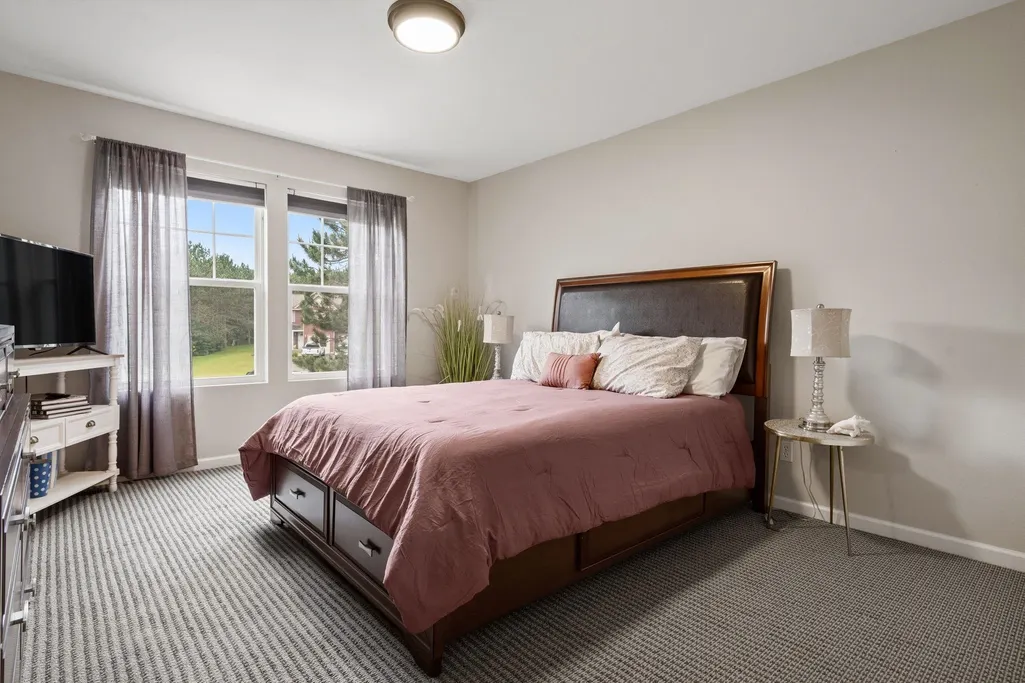
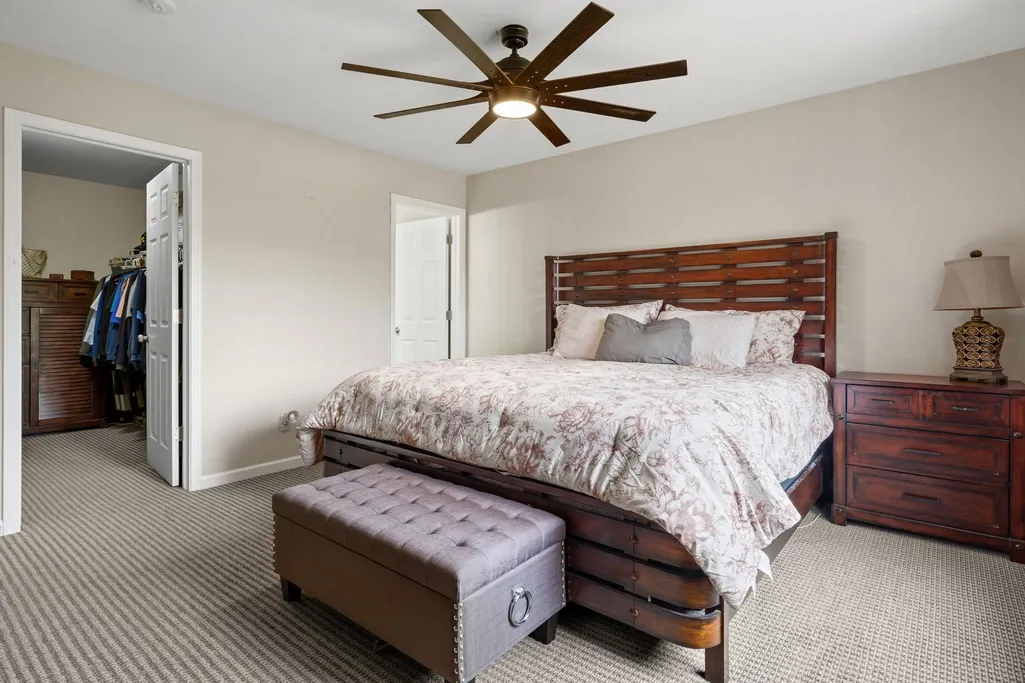
- Bedrooms3
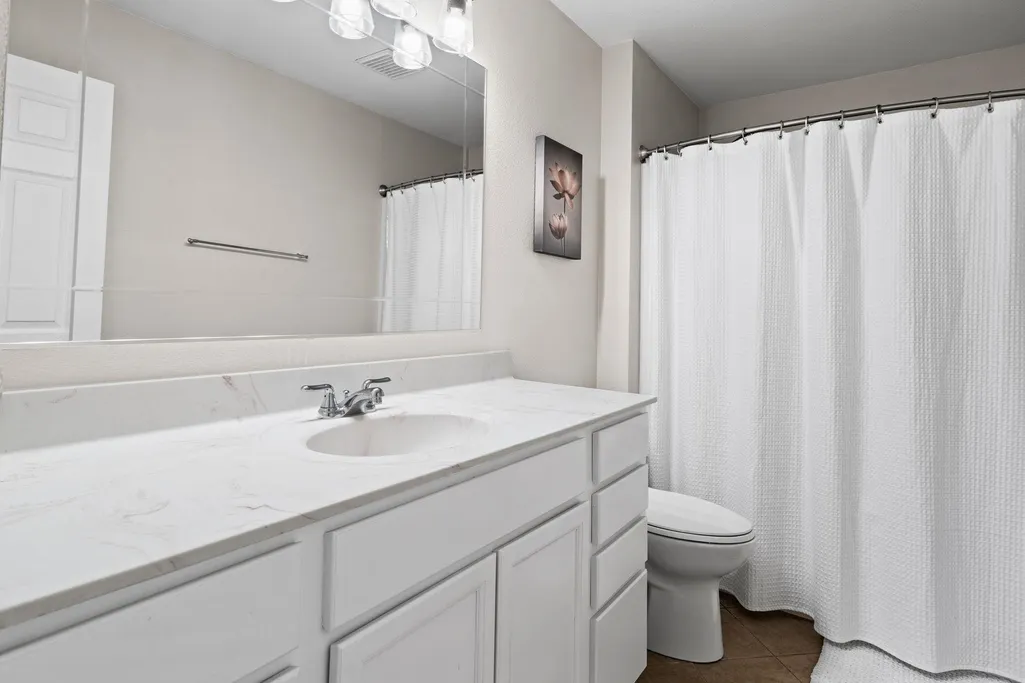
- Full Bathrooms2
- Half Bathrooms1
- Sqr Footage2248
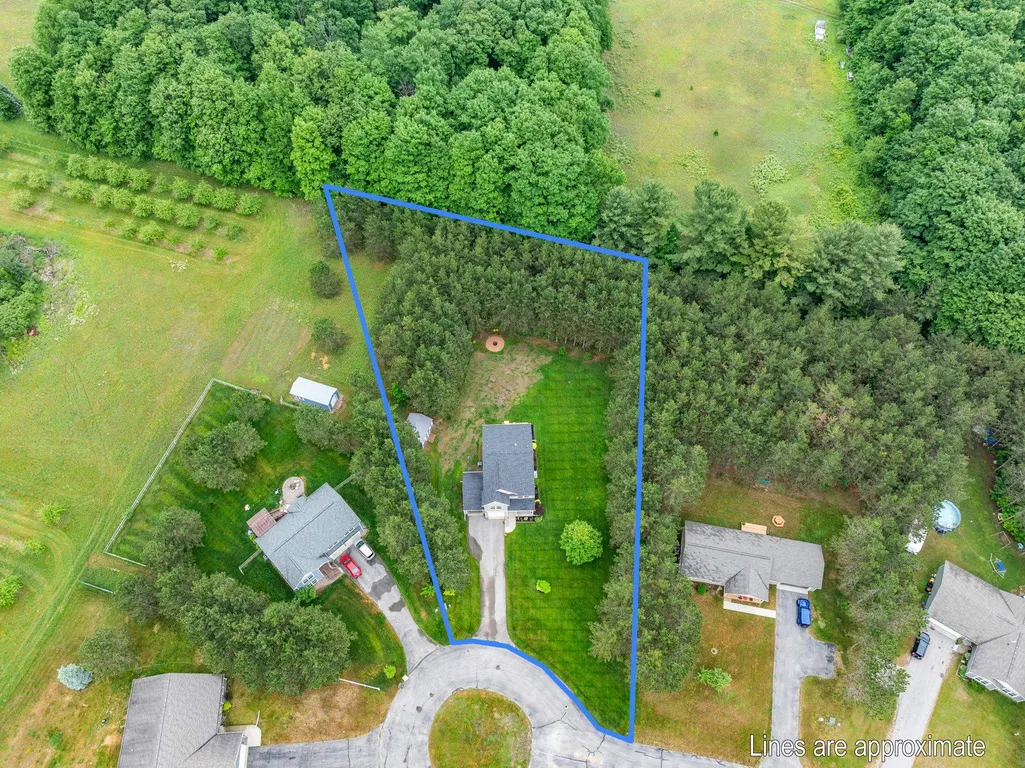
- Lot Size1.01 Acres
Data Source:
MiRealSource (MIRS)
Property Description
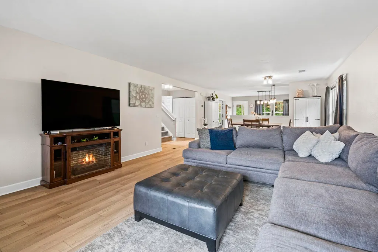
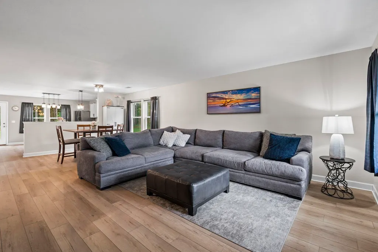
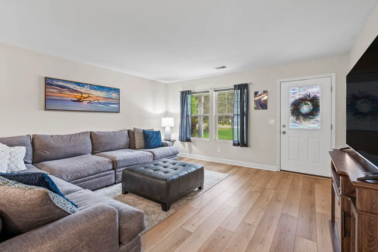
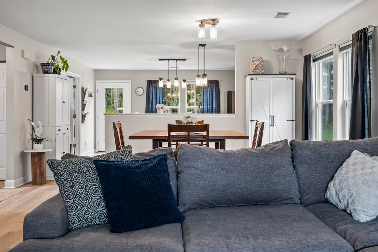
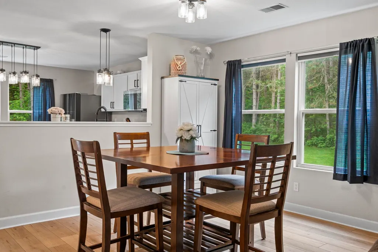
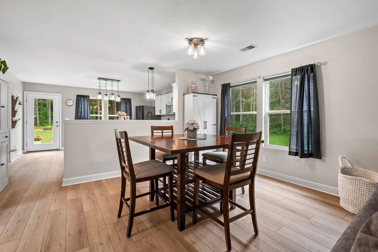
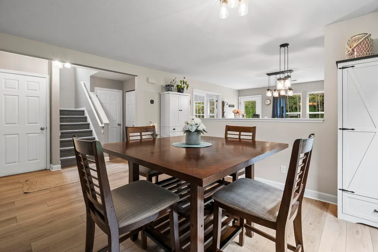
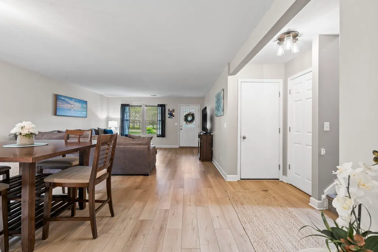
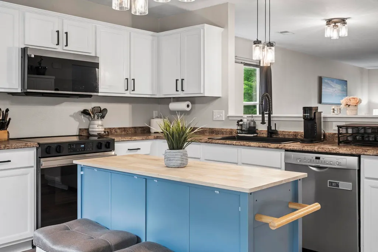
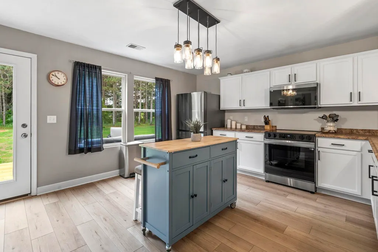
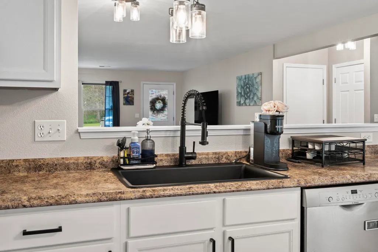
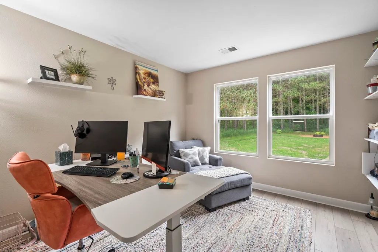
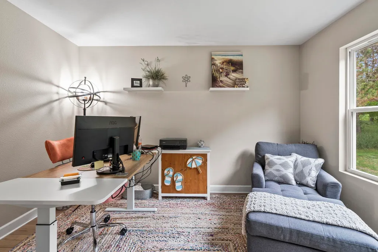
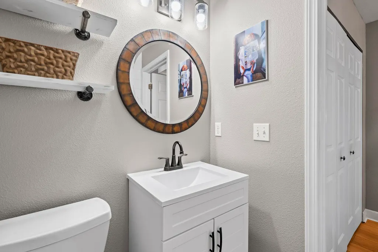
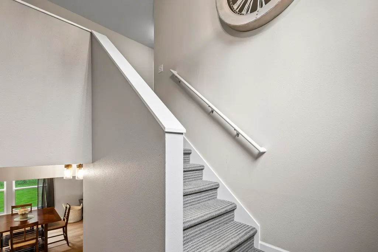
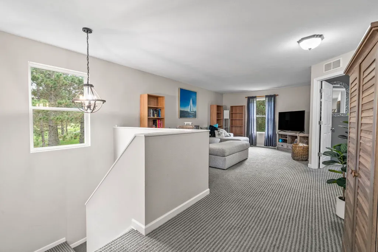
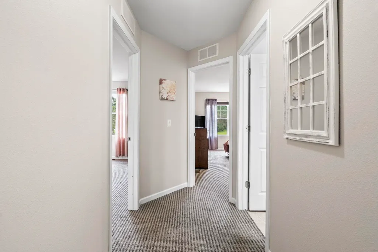
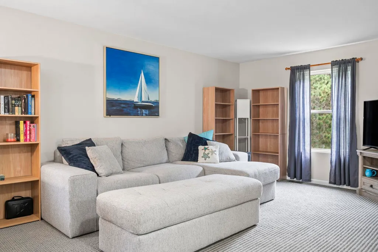
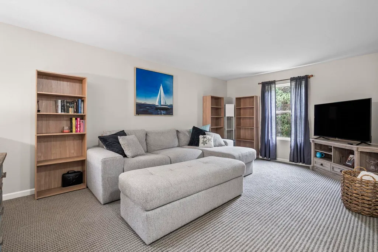
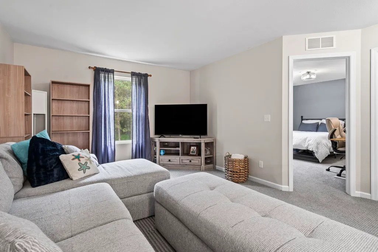
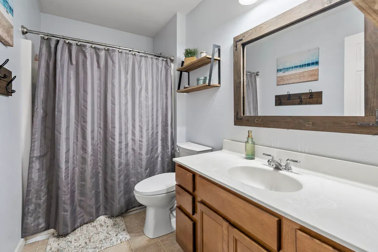
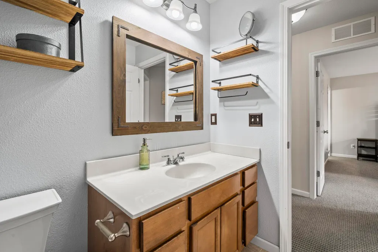
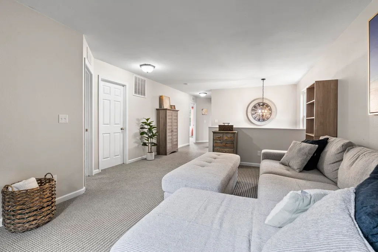
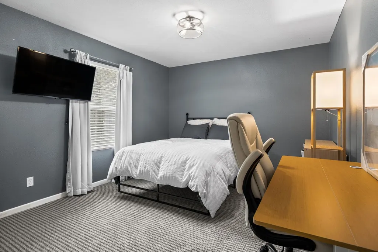
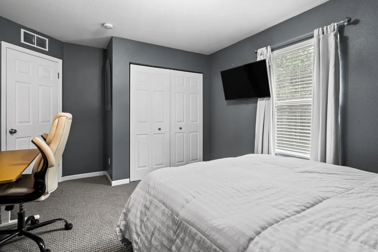
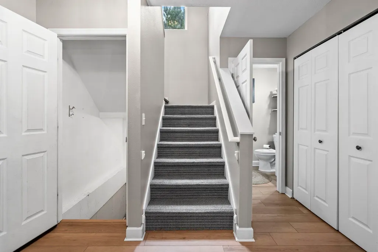
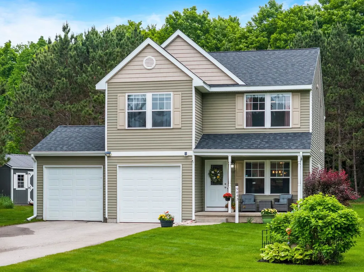
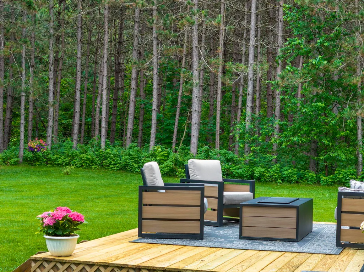
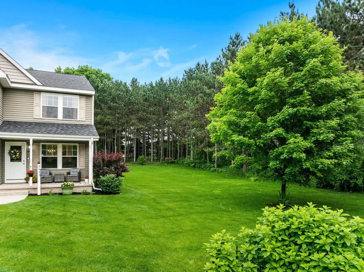
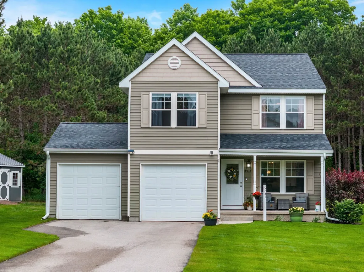
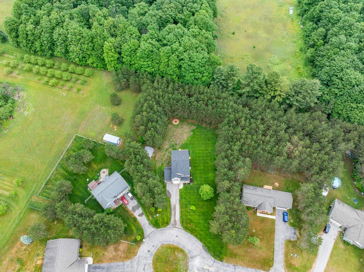
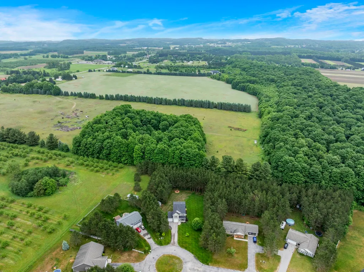
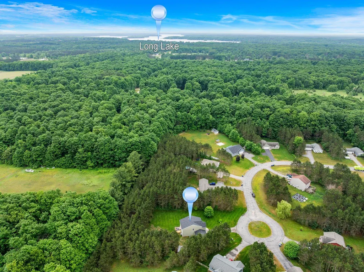
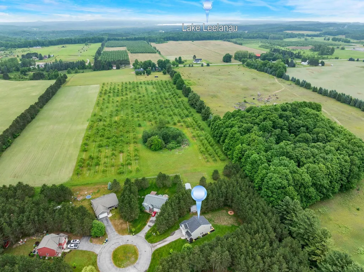
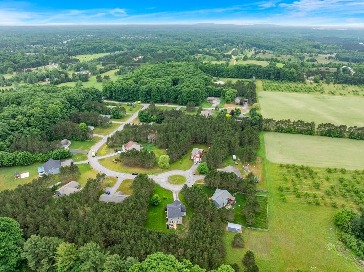
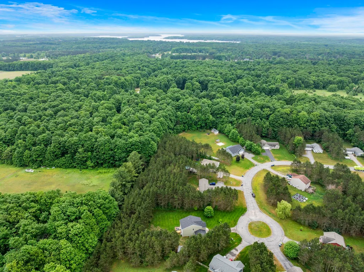
THE BIG-TICKET UPDATES ARE ALREADY DONE! Tucked at the end of a quiet cul-de-sac on a beautifully wooded 1-acre lot, this move-in-ready Long Lake Township home offers the space, privacy and convenience buyers are looking forââ¬âwithout the immediate expense of major projects. Recent improvements include a NEW ROOF, NEW SEPTIC SYSTEM, NEW FURNACE, NEW FLOORING, NEW KITCHEN APPLIANCES, FRESH INTERIOR PAINT, NEW DECK and NEW GARDEN SHED. Inside, 2,248 sq. ft. of finished living space offers 3 bedrooms, 2.5 baths and a bright, comfortable floor plan with plenty of room to gather and entertain. The unfinished lower level adds valuable storage and exciting potential for future living spaceââ¬âwhether you envision a family room, home gym, office, hobby space or something entirely your own. Outside, mature trees and beautiful landscaping create a peaceful setting with room to breathe. Spend summer evenings on the new deck, gather around the fire pit or simply enjoy the privacy of having an acre of your own. And the location delivers the best of both worlds: the peaceful setting and lower taxes of Long Lake Township while remaining just minutes from downtown Traverse City, beaches, trails, shopping, dining and recreation. ONE ACRE. QUIET CUL-DE-SAC. MAJOR UPDATES COMPLETE. MOVE-IN READY. If youââ¬â¢ve been waiting for a Traverse City-area home where you can spend your time enjoying it instead of tackling a long list of projects, 9643 Pattys Lane is ready for you.
| Price History | |
|---|---|
| 6/13/2026 | Listed $599,000 |
| 8/4/2026 | 2$589,000 |
General Features
| Heating | Forced Air |
|---|---|
| Kitchen Level | Main |
| Cooling | Ceiling Fan(s),Central A/C,Exhaust Fan |
| Possession | Negotiable (Possession) |
| Garage | Attached Garage,Gar Door Opener |
| Water | Private Well |
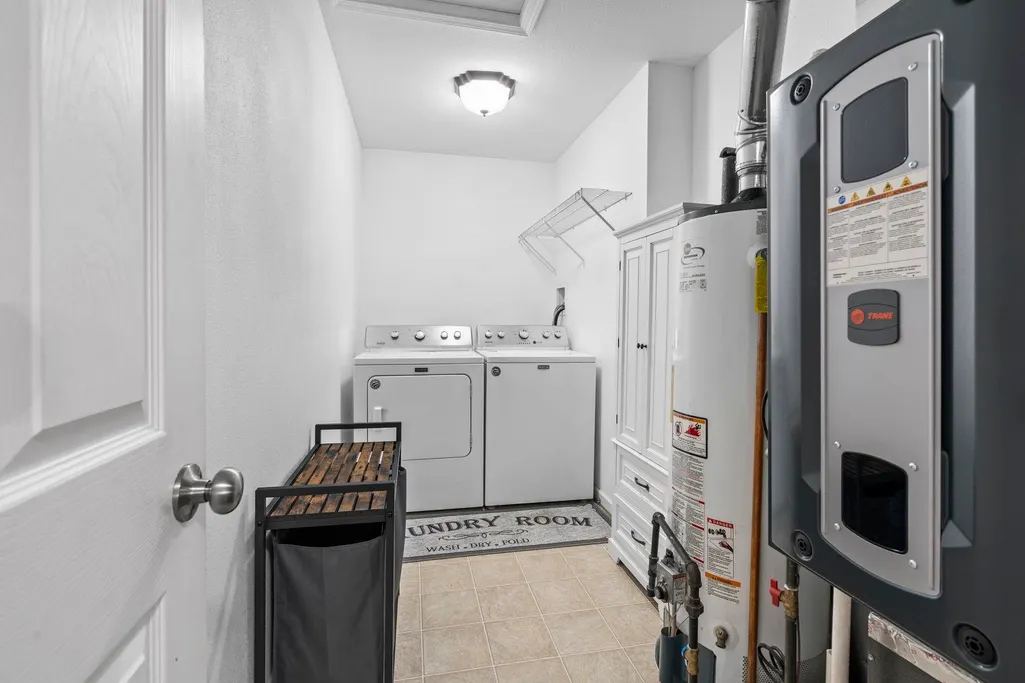
| Appliances | Dishwasher,Disposal,Dryer,Microwave,Range/Oven,Refrigerator,Washer |
| Status | Active |
| Full Baths | 2 |
| Half Baths | 1 |
| Bathrooms | 3 |
| Year Built | 2008 |
| Parking | Garage |
| Subdivision | Bobbys Place |
| Water Heater | Gas |
| County | Grand Traverse |
| Class | RESIDENTIAL |
| Type | Single Family |
| Ownership | Private |
| Section | 4 |
| Associated Document Count | 3 |
| Status | Active |
| Zoning | Residential |
| Subdivision | MI |
| Sale/Rent | For Sale |
| Utilities | Cable Available |
| HOA Fee Includes | Snow Removal |
| Manufactured Y/N | No |
| ROOMS | Den/Study/Lib,Pantry |
| Fee Amount | 350 |
| Fee Schedule | Yearly |
| Structure Style | 2 Story |
| Area | Long Lake Twp (28008) |
| Primary City | Traverse City |
| Directions | Take Cedar Run Rd west to Goodrick Rd. Turn right.Go to Bobbys Trail,turn right onto Bobby's Trail. Follow to Pattys Lane. Home is on your right in the cul de sac. |
| City | Traverse City |
| School District | Traverse City Area Public School |
| Originating MLS | Aspire North REALTORS |
| Source MLS | MI Real Source |
| Financial Terms | Cash,Conventional,VA,Rural Development |
| Legal Description | UNIT 8 BOBBYS PLACE |
| Branded Virtual Tour | https://leelanau-life-llc.aryeo.com/sites/9643-pattys-ln-traverse-city-mi-49684-25793600/branded |
| DOM | 96 |
| Postal Code | 49684 |
| Price Per Sq Ft Total AG | 262.01 |
| Public Remarks | THE BIG-TICKET UPDATES ARE ALREADY DONE! Tucked at the end of a quiet cul-de-sac on a beautifully wooded 1-acre lot,this move-in-ready Long Lake Township home offers the space |
Interior Features
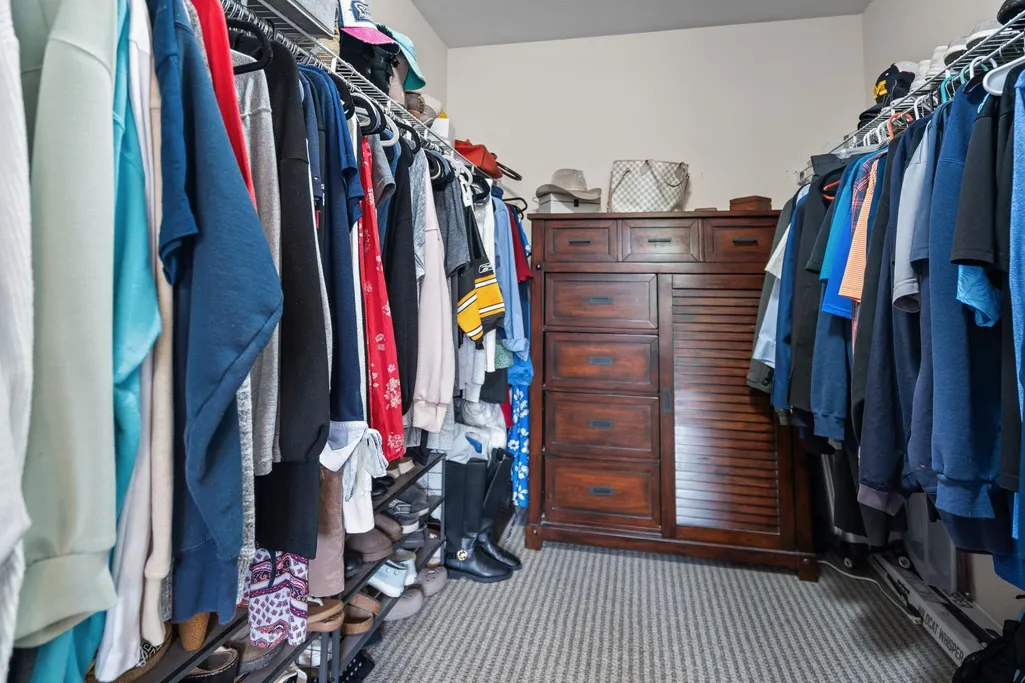
| Interior Amenities | Spa/Jetted Tub,Walk-In Closet,Window Treatment(s) |
|---|---|
| Family Room Level | Upper |
| Dining Room Level | Main |
| Living Room Level | Main |
| Basement | Egress/Daylight Windows,Full,Poured |
| Bedroom 3 Level | Upper |
| Bedroom 1 Level | Upper |
| Bedroom 2 Level | Upper |
| Laundry Room Level | Upper |
| Kitchen Length | 16 |
| Family Room Length | 17 |
| Laundry Room Width | 6 |
| Family Room Width | 15 |
| Living Room Length | 16 |
| Bedroom 2 Width | 11 |
| Bedroom 3 Width | 12 |
| Laundry Room Length | 12 |
| Dining Room Width | 11 |
| Bedroom 2 Length | 16 |
| Living Room Width | 16 |
| Bedroom 3 Length | 17 |
| Dining Room Length | 16 |
| Kitchen Width | 114 |
| Beds | 3 |
| Fireplace? | No |
| Bedroom 1 Length | 15 |
| Bedroom 1 Width | 14 |
| Below Grade SqFt | 2248 |
| Above Grade SqFt | 2248 |
| Basement Y/N | No |
| Bedroom 2 Floor Covering | Carpet |
| Bedroom 3 Floor Covering | Carpet |
| Kitchen Floor Covering | Wood |
| Total SqFt Finished | 2248 |
Exterior Features
| Exterior | Vinyl Siding |
|---|---|
| Exterior Amenities | Deck,Lawn Sprinkler,Porch |
| Lot Size Area | 1.01 |
| Lot Dimensions | 114'x281'x258'x327' |
| OUT BUILDINGS | Shed |
| Garage # of Car | 2 |
| Water Features | None |
| SEWER/SEPTIC | Septic |
| Waterfront Y/N | No |
| Garage Y/N | Yes |
Amenities
- Foreclosure
- Views
- Short Sale
- New Construction
- Adult 55+
- Lease To Own
- No HOA Fees
- Furnished
- Primary On Main
- Air Conditioning
- Seller Finance
- Green
- Fixer Upper
- Horse
- Golf
- Fireplace
- Deck
- Garage
- Basement
- Pool
Property vs Single Family Average in 49684
Price
Year Built
Visits
 IDX provided courtesy of Realcomp II Ltd., via REMAX First and The Originating MLS(found above), © 2026 Realcomp II Ltd. Shareholders. The information being provided is for consumers personal, non-commercial use and may not be used for any purpose other than to identify prospective properties consumers may be interested in purchasing.
 Provided through IDX via MiRealSource. Courtesy of MiRealSource Shareholder. Copyright MiRealSource.
The information published and disseminated by MiRealSource is communicated verbatim, without change by MiRealSource, as filed with MiRealSource by its members. The accuracy of all information, regardless of source, is not guaranteed or warranted. All information should be independently verified.
Copyright 2026 MiRealSource. All rights reserved. The information provided hereby constitutes proprietary
Provided through IDX via MiRealSource. Courtesy of MiRealSource Shareholder. Copyright MiRealSource.
The information published and disseminated by MiRealSource is communicated verbatim, without change by MiRealSource, as filed with MiRealSource by its members. The accuracy of all information, regardless of source, is not guaranteed or warranted. All information should be independently verified.
Copyright 2026 MiRealSource. All rights reserved. The information provided hereby constitutes proprietary
