
















Address
13944 S Winding Trail # Lot: 6, Traverse City, MI
Price
$ 749,900
Property Attributes
- ID#80071341
- TypeSingle Family
- Listing Status Active
- CountyLEELANAU
- CityTraverse City
- AreaTraverse City
- NeighborhoodNorthridge Commons
- Zip49684
- StyleRanch
- Year Built2020
- Price$ 749,900
- Bedrooms3
- Full Bathrooms2
- Half Bathrooms1
- Sqr Footage1244
- Lot Size0.16 Acres
Data Source:
MiRealSource (MIRS)
Property Description
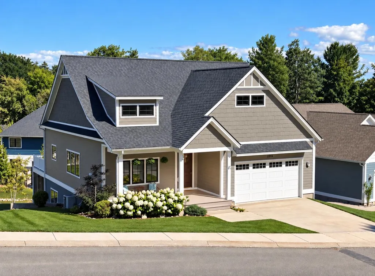
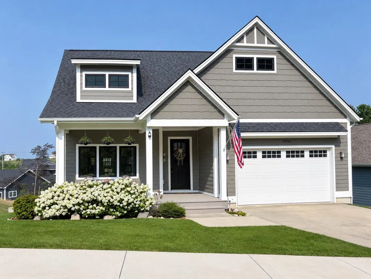
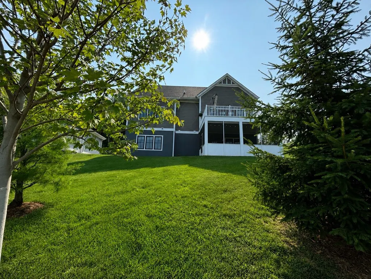
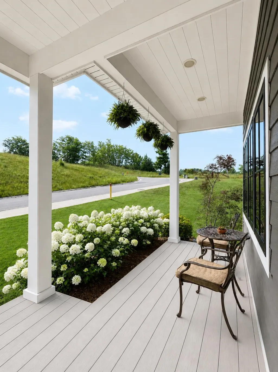
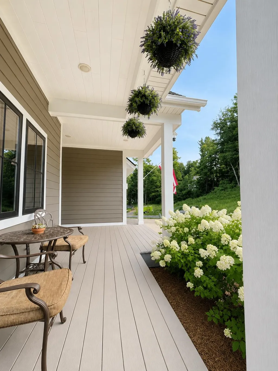
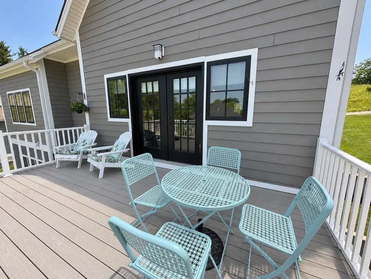
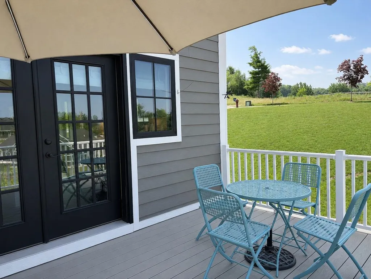
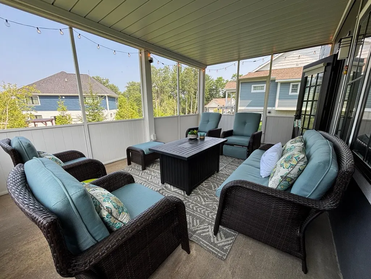
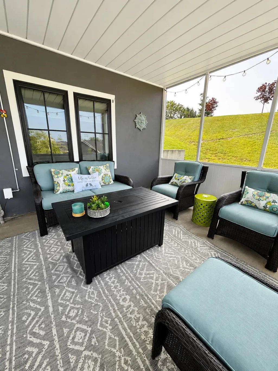
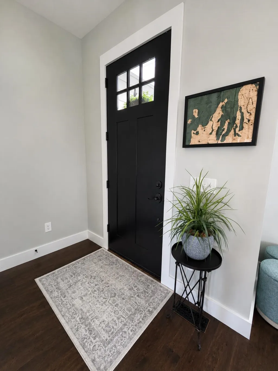
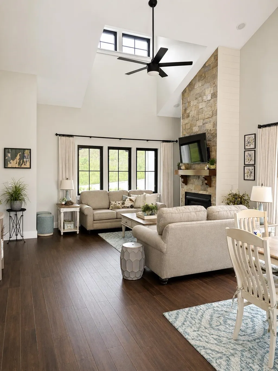
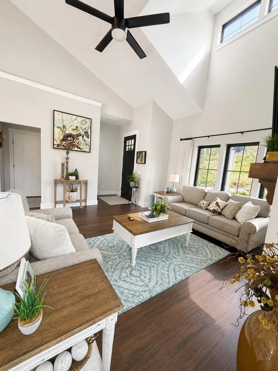
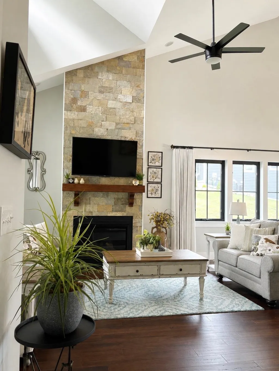
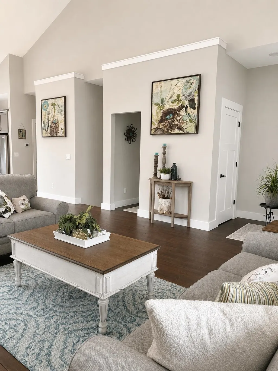
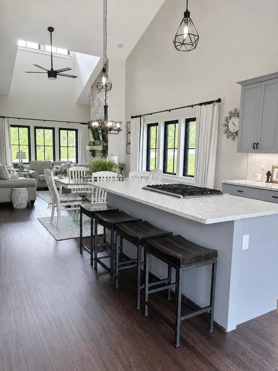
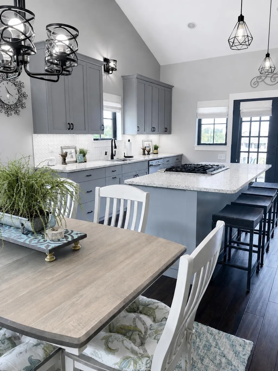
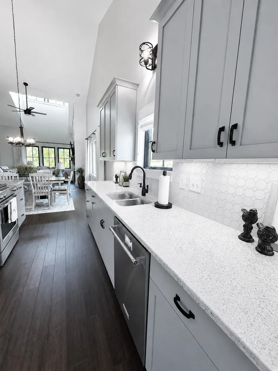
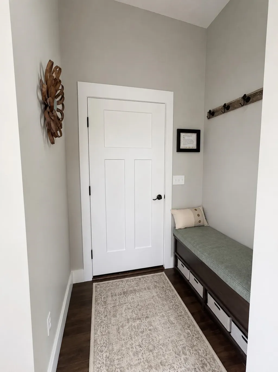
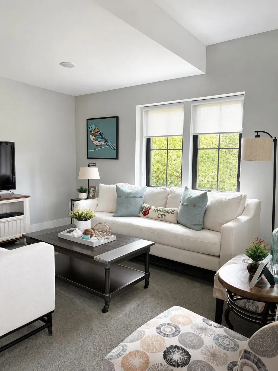
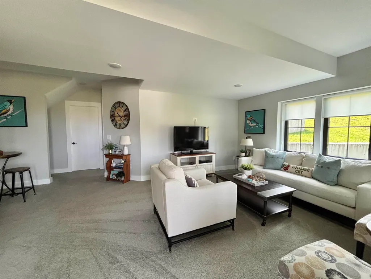
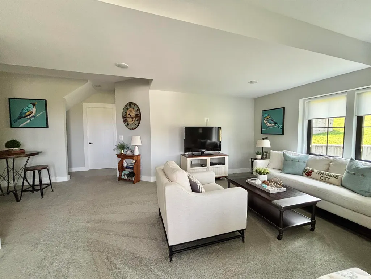
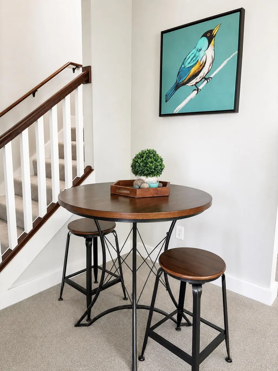
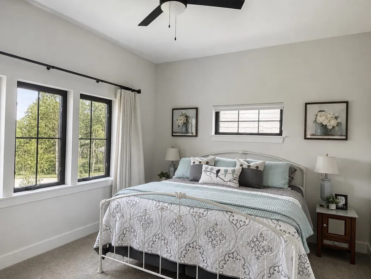
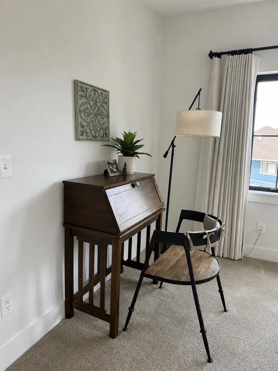
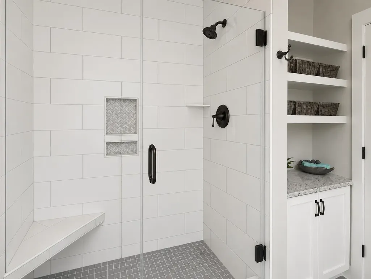
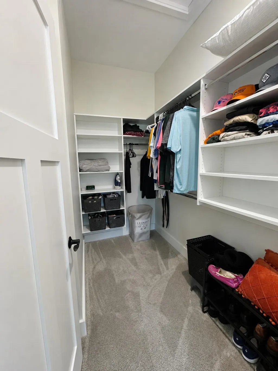
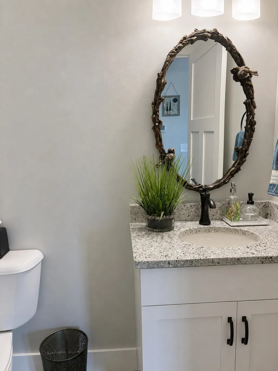
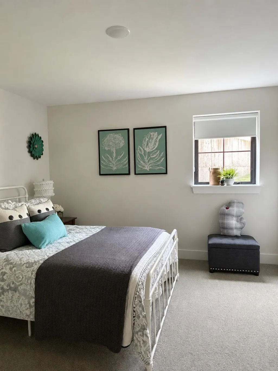
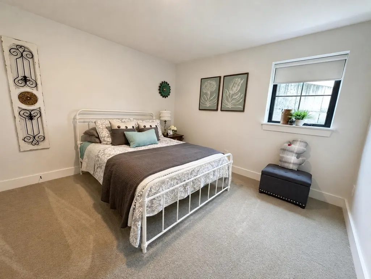
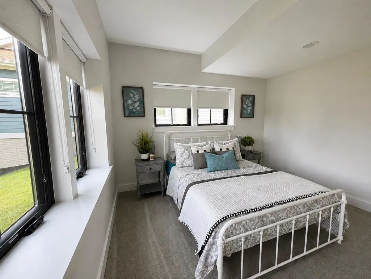
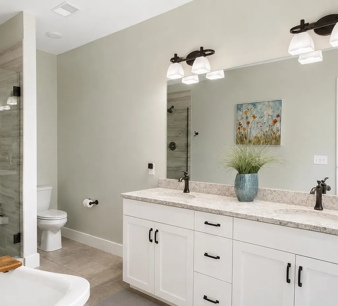
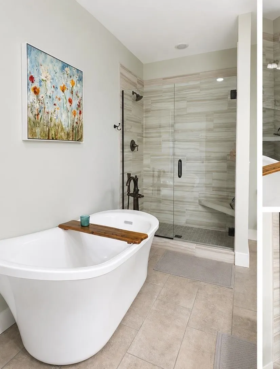
Welcome to 13944 S. Winding Trail. This lovely 3 BR, 2.5BA home finished in 2020 offers several thoughtful, well-crafted updates throughout. Solid wood doors, Andersen windows with custom window treatments throughout home, cathedral ceilings and custom-made cabinets in kitchen and bathrooms are just a few of the special touches that have been added to this home. A 3 season screened-in porch offers the opportunity to hang out with family and friends on Summer evenings mosquito free. Back deck off the kitchen has composite decking and rails that can be maintained easily. Front porch is covered, shaded and a perfect place to enjoy your morning cup of coffee. Downstairs living area offers extra space for family or friends to hang out, watch a movie or relax. Homeowner Association takes care of mowing, fertilizing of lawn, opening and closing of sprinkler system and snowplowing of the road, driveway and sidewalks, including the sidewalk to the front porch and the porch steps themselves. Located near the best of what the area has to offer. Traverse City downtown restaurants and shopping are minutes away, as is Clinch Park, Harbor West Marina, West Grand Traverse Bay and biking or walking on the TART trail. Thirty minutes to Sleeping Bear National Lakeshore and fifteen minutes to Suttons Bay. Close to wineries and family parks. Watch the Blue Angels Air Show during the Cherry Festival from a front row seat on your back deck. If you want to extend your privacy, lot 7 is available next door to purchase (contact seller's agent for details). Donââ¬â¢t wait to make this your dream home. Note: The 19' x 12'10" (243 sq ft) three season screened-in porch is included in the 2,607 sq ft total finished sq ft.
| Price History | |
|---|---|
| 7/22/2026 | Listed $795,000 |
| 8/10/2026 | 1$789,900 |
| 8/14/2026 | 3$769,000 |
| 9/3/2026 | 1$767,500 |
| 9/21/2026 | 3$749,900 |
General Features
| Heating | Forced Air |
|---|---|
| Kitchen Level | Main |
| Cooling | Central A/C,Exhaust Fan |
| Possession | Negotiable (Possession) |
| Fireplaces | Gas Fireplace |
| Garage | Attached Garage,Gar Door Opener |
| Water | Public Water |
| Appliances | Dishwasher,Disposal,Dryer,Microwave,Range/Oven,Refrigerator,Washer |
| Status | Active |
| Full Baths | 2 |
| Half Baths | 1 |
| Bathrooms | 3 |
| Year Built | 2020 |
| Parking | Garage |
| Subdivision | Northridge Commons |
| Style | Ranch |
| County | Leelanau |
| Class | RESIDENTIAL |
| Type | Single Family |
| Ownership | Private |
| Section | 33 |
| Associated Document Count | 5 |
| Status | Active |
| Zoning | Residential |
| Subdivision | MI |
| Sale/Rent | For Sale |
| Utilities | Cable Available |
| HOA Fee Includes | Maintenance Grounds,Snow Removal |
| Manufactured Y/N | No |
| ROOMS | Great Room |
| Fee Amount | 200 |
| Fee Schedule | Monthly |
| Structure Style | 1 Story |
| Area | Traverse City (28021) |
| Primary City | Traverse City |
| Directions | From downtown TC: Take M-72 west a short ways then turn left on S Winding Trail into Northridge Commons,home will be on your right. |
| City | Traverse City |
| School District | Traverse City Area Public School |
| Originating MLS | Aspire North REALTORS |
| Source MLS | MI Real Source |
| Financial Terms | Cash,Conventional,Exchange/Trade |
| Legal Description | See Agent Only Remarks |
| DOM | 62 |
| Postal Code | 49684 |
| Price Per Sq Ft Total AG | 602.81 |
| Internet Remarks | Note: The 19' x 12'10 (243 sq ft) three season screened-in porch is included in the 2,607 sq ft total finished sq ft. |
| Public Remarks | Welcome to 13944 S. Winding Trail. This lovely 3 BR,2.5BA home finished in 2020 offers several thoughtful,well-crafted updates throughout. Solid wood doors |
Interior Features
| Interior Amenities | Cathedral/Vaulted Ceiling,Window Treatment(s) |
|---|---|
| Family Room Level | Lower |
| Dining Room Level | Main |
| Living Room Level | Main |
| Basement | Egress/Daylight Windows,Full,Partially Finished,Walk Out |
| Bedroom 3 Level | Lower |
| Bedroom 1 Level | Main |
| Bedroom 2 Level | Lower |
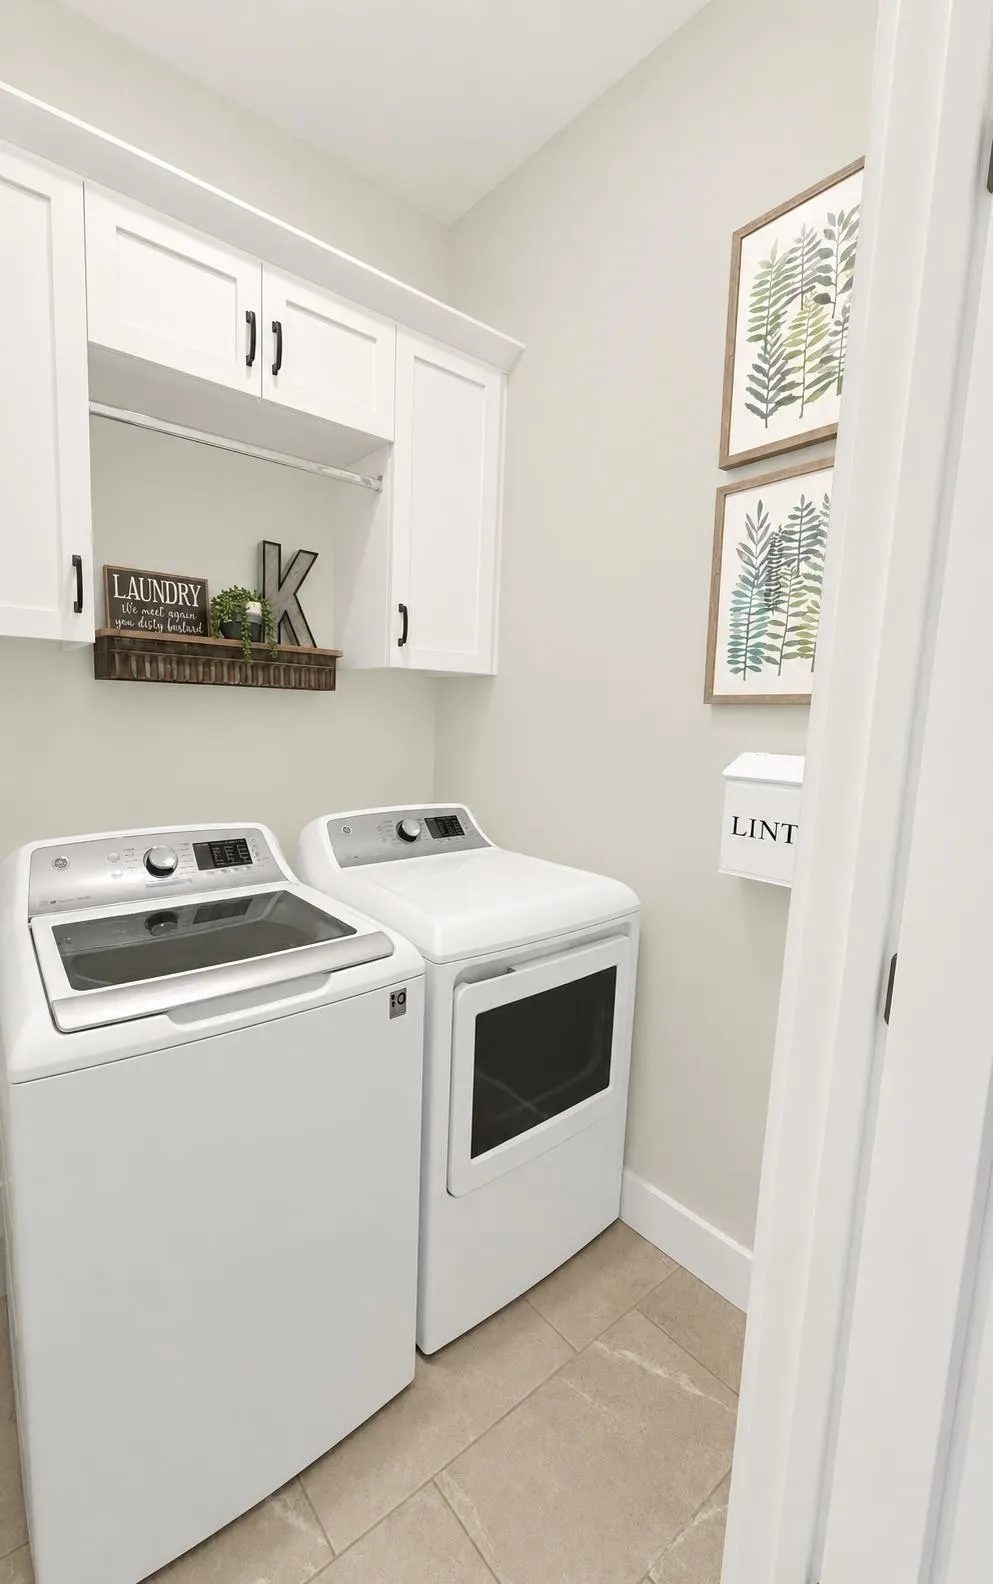
| Laundry Room Level | Main |
| Kitchen Length | 18 |
| Family Room Length | 15 |
| Laundry Room Width | 5 |
| Family Room Width | 14 |
| Living Room Length | 16 |
| Bedroom 2 Width | 12 |
| Bedroom 3 Width | 12 |
| Laundry Room Length | 5 |
| Dining Room Width | 10 |
| Bedroom 2 Length | 14 |
| Living Room Width | 13 |
| Bedroom 3 Length | 13 |
| Dining Room Length | 16 |
| Kitchen Width | 13 |
| Beds | 3 |
| Bedroom 1 Length | 15 |
| Bedroom 1 Width | 12 |
| Below Grade SqFt | 1487 |
| Above Grade SqFt | 1244 |
| Basement Y/N | No |
| Bedroom 2 Floor Covering | Carpet |
| Bedroom 3 Floor Covering | Carpet |
| Kitchen Floor Covering | Wood |
| Total SqFt Finished | 2607 |
Exterior Features
| Exterior | Other,Stone |
|---|---|
| Exterior Amenities | Deck,Lawn Sprinkler,Porch |
| Lot Size Area | 0.16 |
| Lot Dimensions | 128'x59'x111'x45' |
| Garage # of Car | 2 |
| SEWER/SEPTIC | Community |
| Waterfront Y/N | No |
| Garage Y/N | Yes |
Amenities
- Foreclosure
- Views
- Short Sale
- New Construction
- Adult 55+
- Lease To Own
- No HOA Fees
- Furnished
- Primary On Main
- Air Conditioning
- Seller Finance
- Green
- Fixer Upper
- Horse
- Golf
- Fireplace
- Deck
- Garage
- Basement
- Pool
Property vs Single Family Average in 49684
Price
Year Built
Visits
 IDX provided courtesy of Realcomp II Ltd., via REMAX First and The Originating MLS(found above), © 2026 Realcomp II Ltd. Shareholders. The information being provided is for consumers personal, non-commercial use and may not be used for any purpose other than to identify prospective properties consumers may be interested in purchasing.
 Provided through IDX via MiRealSource. Courtesy of MiRealSource Shareholder. Copyright MiRealSource.
The information published and disseminated by MiRealSource is communicated verbatim, without change by MiRealSource, as filed with MiRealSource by its members. The accuracy of all information, regardless of source, is not guaranteed or warranted. All information should be independently verified.
Copyright 2026 MiRealSource. All rights reserved. The information provided hereby constitutes proprietary
Provided through IDX via MiRealSource. Courtesy of MiRealSource Shareholder. Copyright MiRealSource.
The information published and disseminated by MiRealSource is communicated verbatim, without change by MiRealSource, as filed with MiRealSource by its members. The accuracy of all information, regardless of source, is not guaranteed or warranted. All information should be independently verified.
Copyright 2026 MiRealSource. All rights reserved. The information provided hereby constitutes proprietary
