

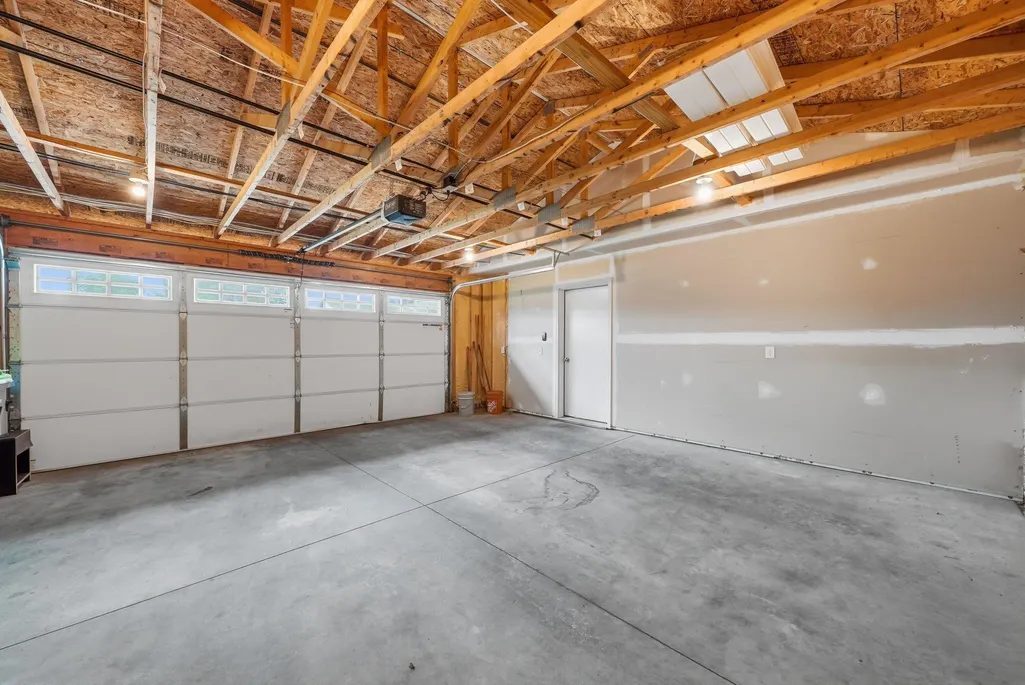
Address
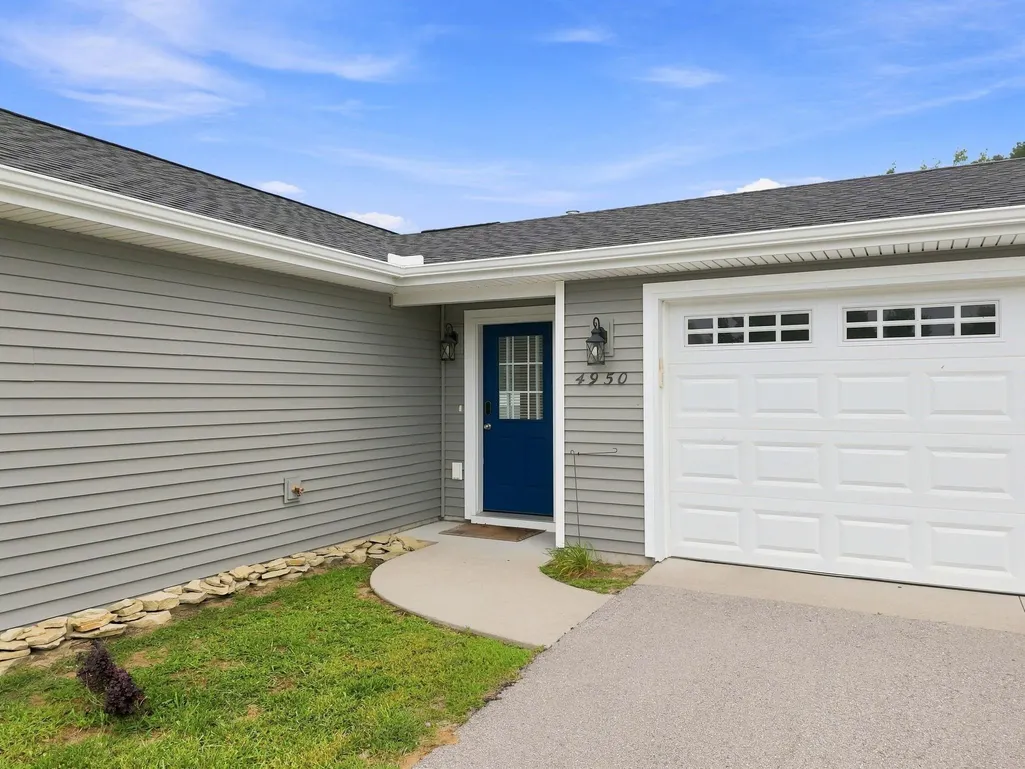
4950 Meadowlark Lane, Traverse City, MI
Price
$ 353,000
Property Attributes
- ID#80072056
- TypeSingle Family
- Listing Status Active
- CountyGRAND TRAVERSE
- CityTraverse City
- AreaBlair Twp
- NeighborhoodWistrand Woods
- Zip49685
- StyleRanch
- Year Built2021
- Taxes$ 4234
- Price$ 353,000
- Bedrooms3
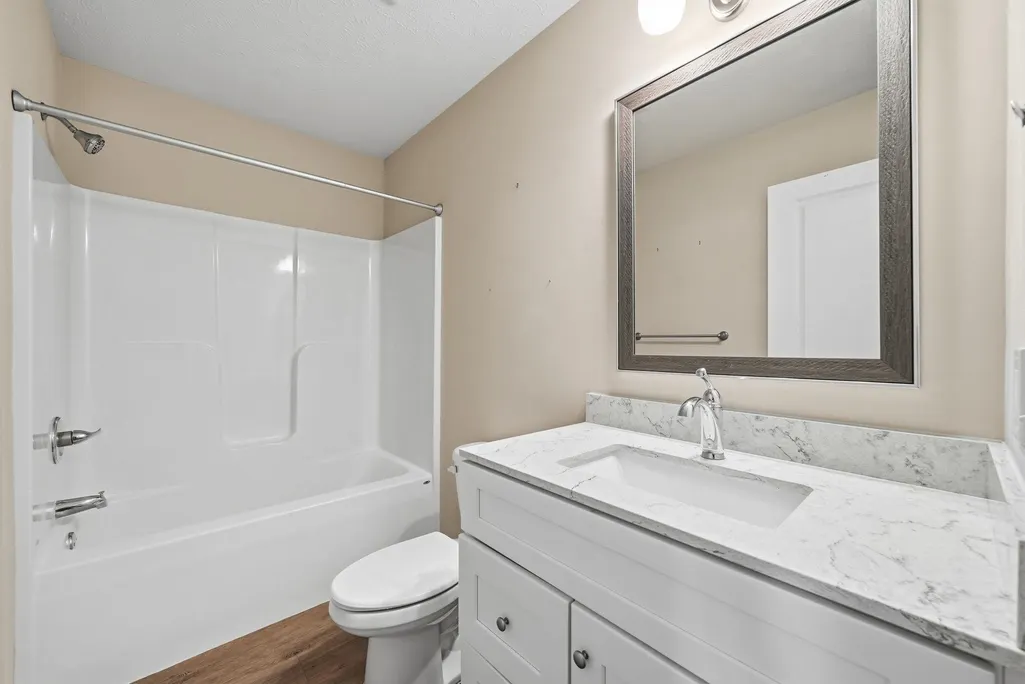
- Full Bathrooms2
- Half Bathrooms0
- Sqr Footage1206
- Lot Size0.26 Acres
Data Source:
MiRealSource (MIRS)
Property Description
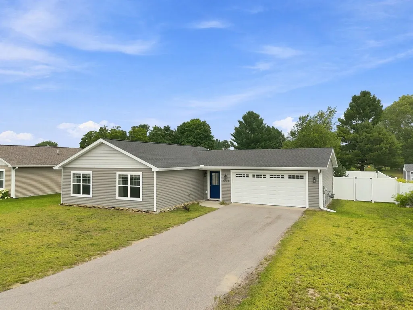
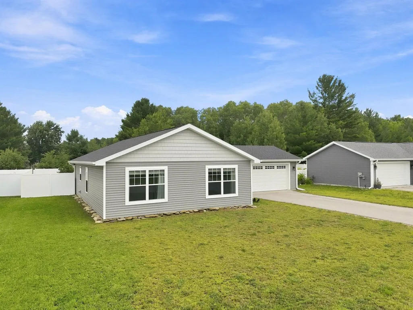
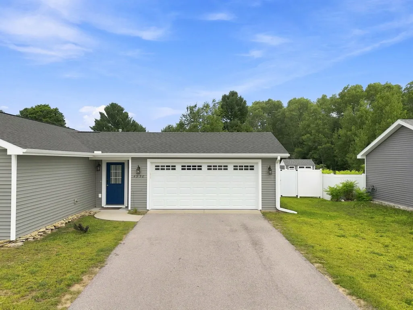
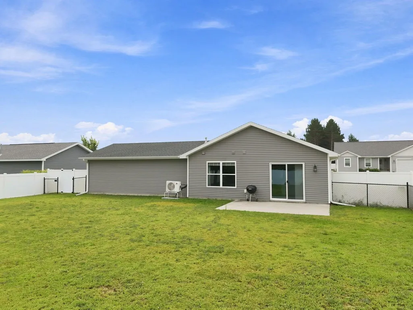
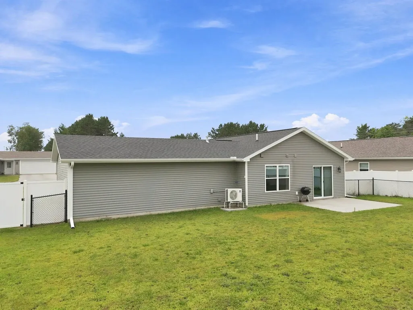
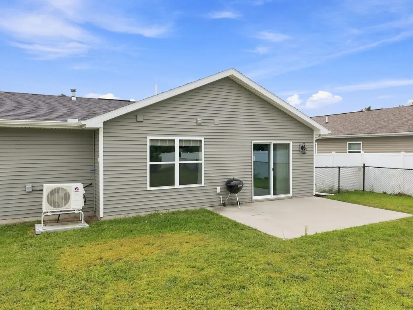
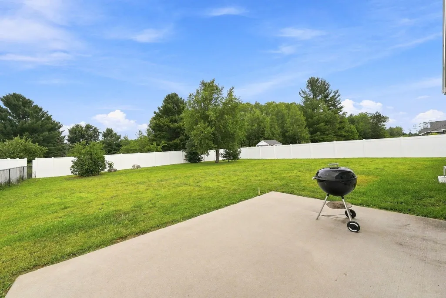
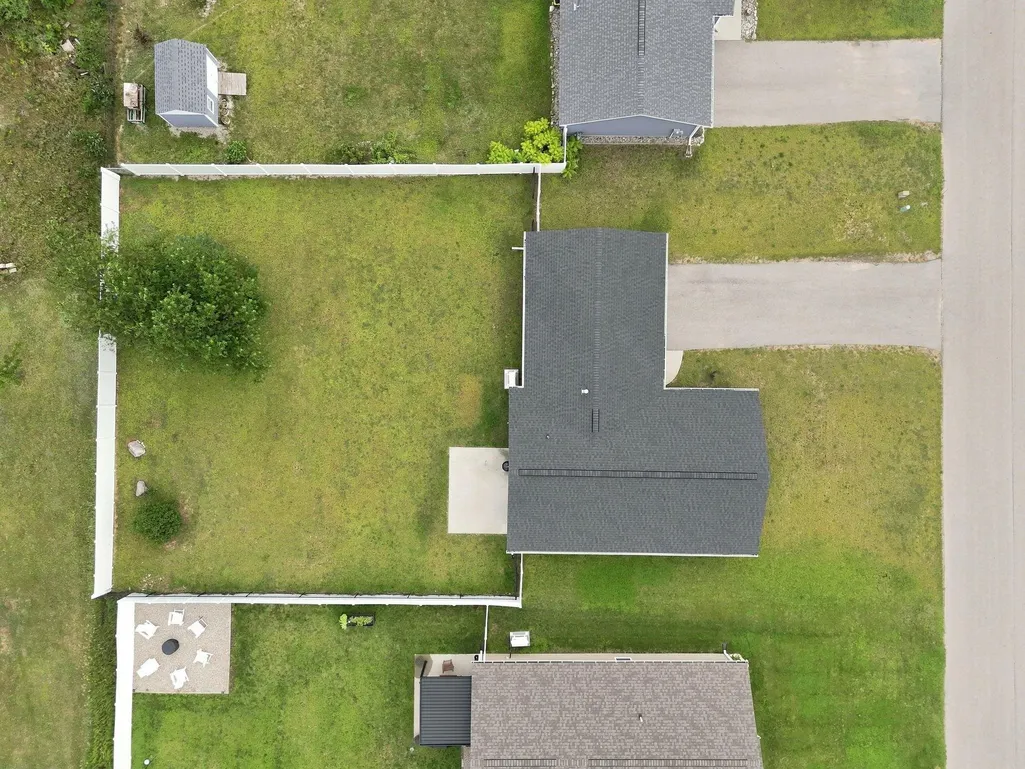
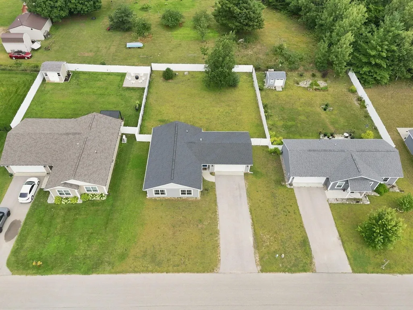
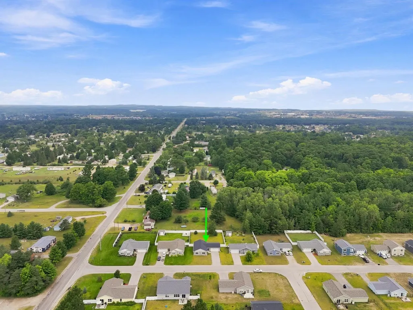
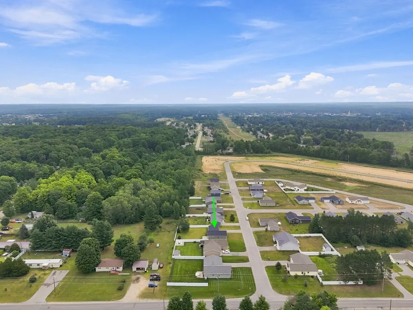
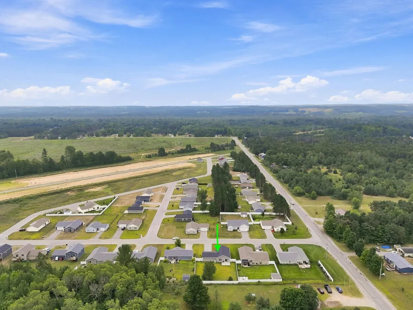
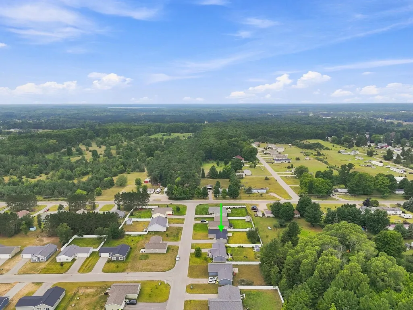
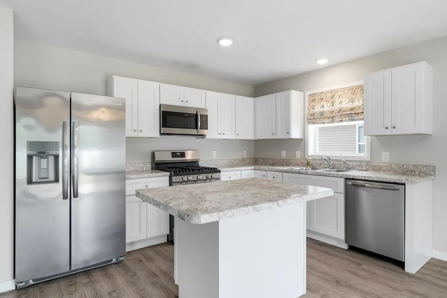
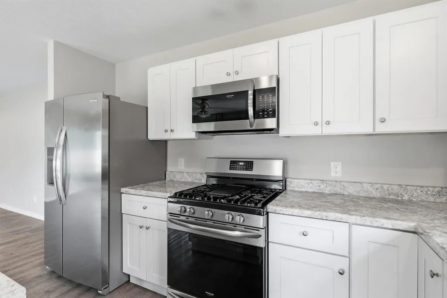
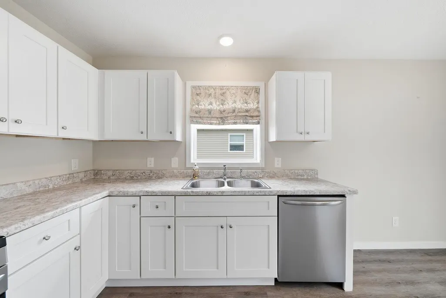
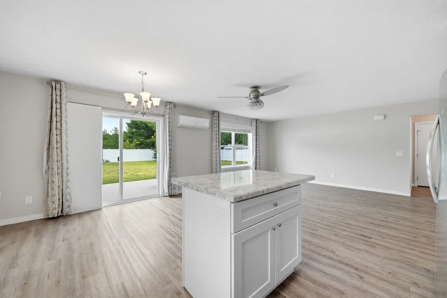
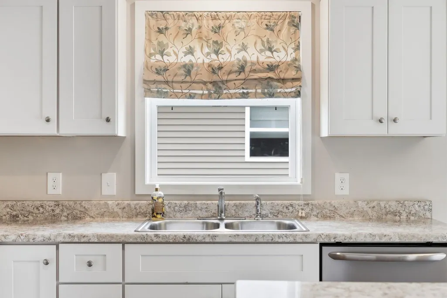
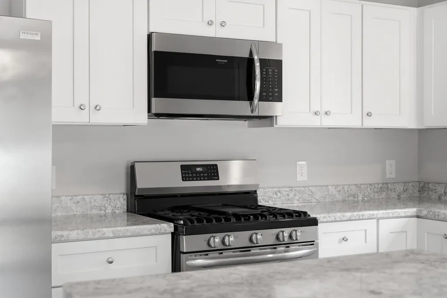
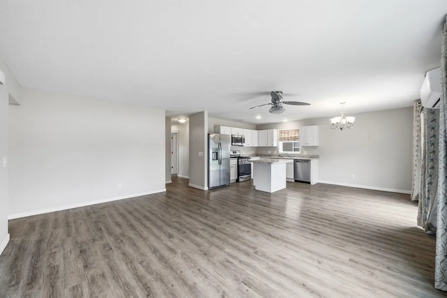
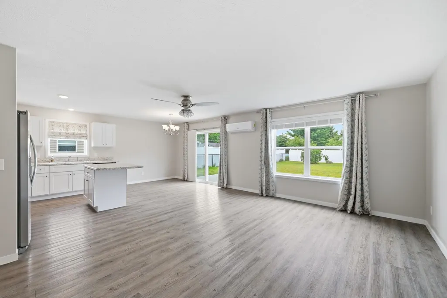
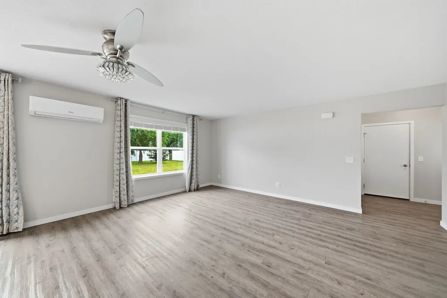
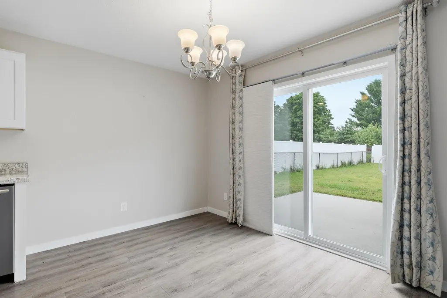
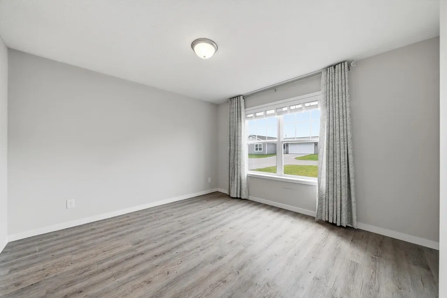
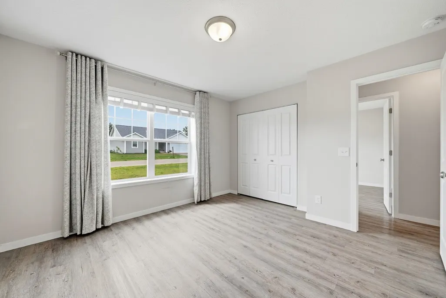
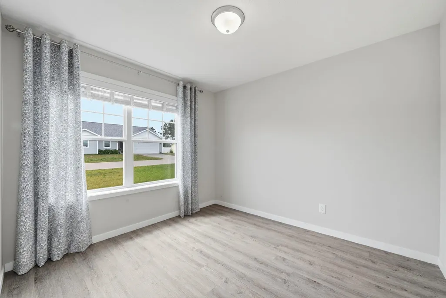
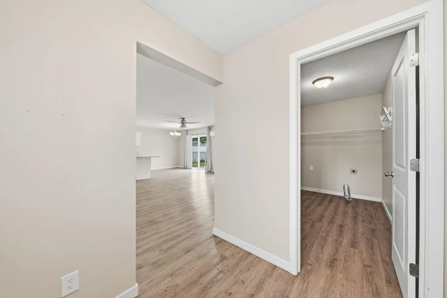
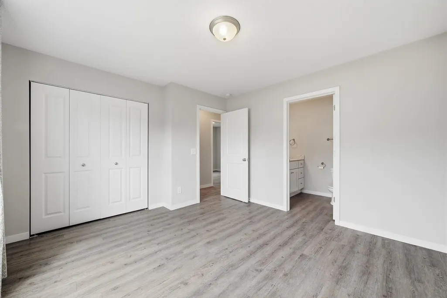
Welcome to easy living in the desirable Wistrand Woods development! Built in 2021, this beautifully maintained home offers the perfect blend of modern design, quality construction, and a peaceful setting just minutes south of Traverse City. Enjoy the convenience of a quick commute to shopping, dining, schools, healthcare, and everything the Traverse City area has to offer while coming home to a quiet neighborhood surrounded by nature. Inside, you'll love the bright, open-concept floor plan that seamlessly connects the kitchen, dining, and living areasââ¬âideal for entertaining or everyday living. The kitchen features quality appliances, abundant workspace, and a layout that keeps everyone connected. The spacious primary suite offers a private retreat with its own ensuite bathroom, while the thoughtful floor plan provides comfort and functionality throughout. Stay comfortable year-round with efficient in-floor radiant heat, natural gas, cable, and low-maintenance living. Step outside to enjoy the fully fenced backyard featuring a privacy fence and a peaceful wooded backdrop, creating the perfect space for pets, children, gardening, or relaxing around a fire pit after a long day. Whether you're looking for your first home, a place to downsize, or simply want the benefits of newer construction without the wait, this move-in-ready home is an outstanding opportunity in one of the Traverse City area's growing neighborhoods. Don't miss your chance to enjoy modern comfort, privacy, and an unbeatable location!
| Price History | |
|---|---|
| 8/7/2026 | Listed $379,900 |
| 8/24/2026 | 3$369,900 |
| 9/15/2026 | 5$353,000 |
General Features
| Heating | Radiant |
|---|---|
| Possession | At Close |
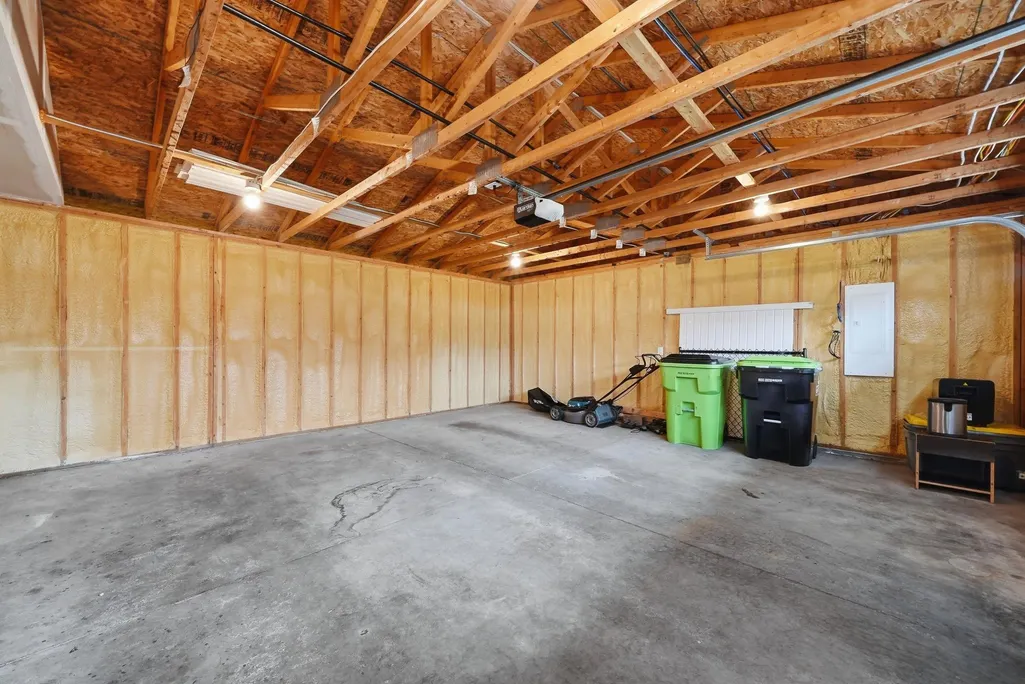
| Garage | Attached Garage,Gar Door Opener |
| Water | Public Water |
| Appliances | Dishwasher,Microwave,Range/Oven,Refrigerator |
| Status | Active |
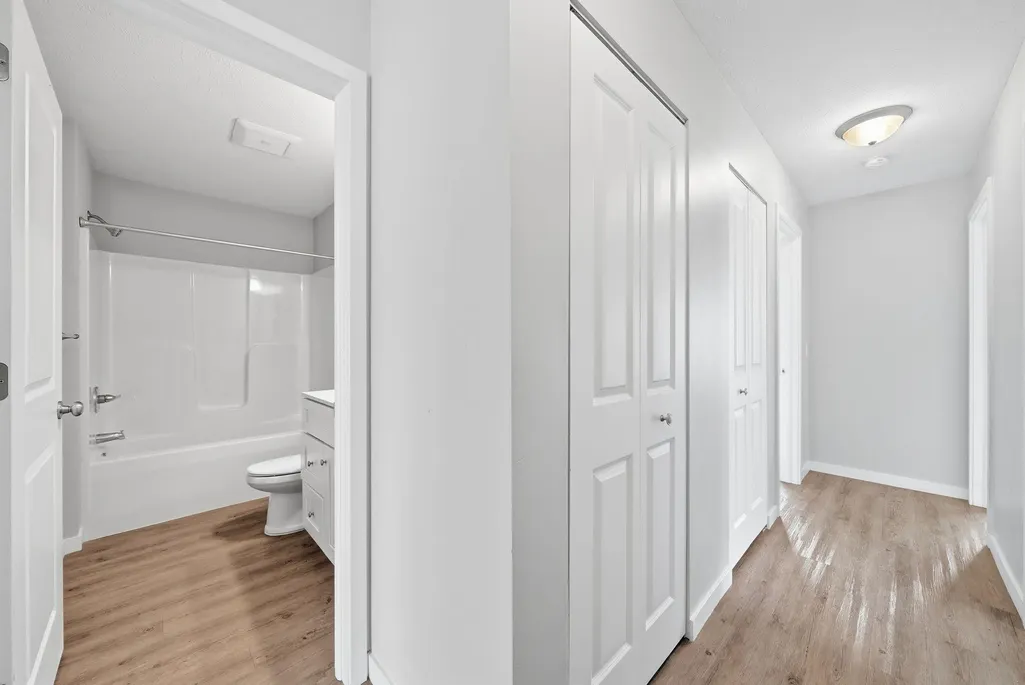
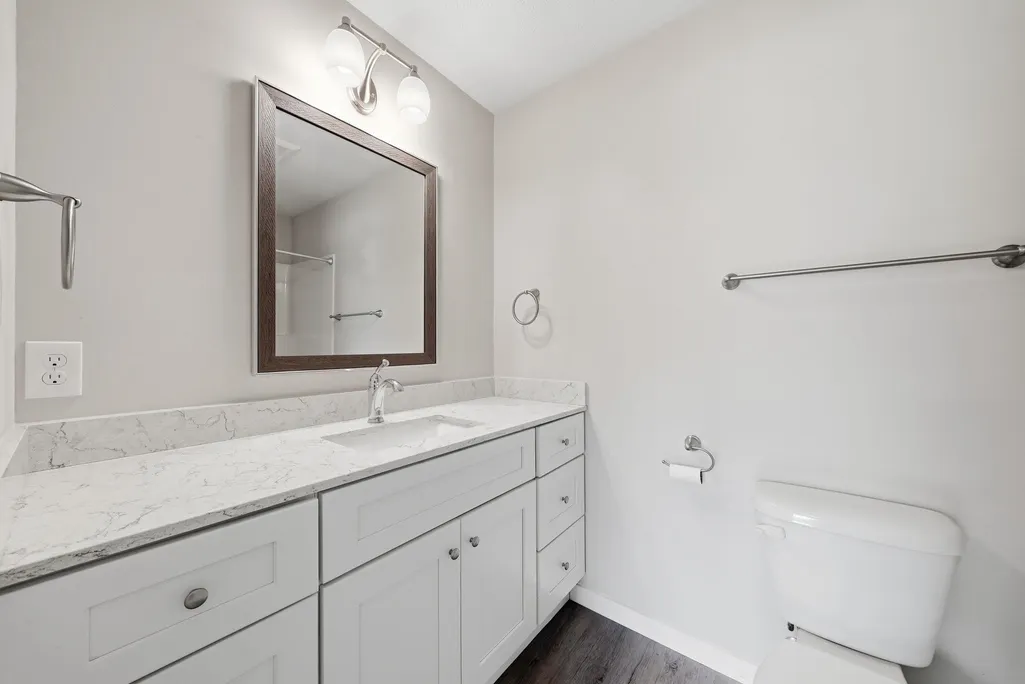
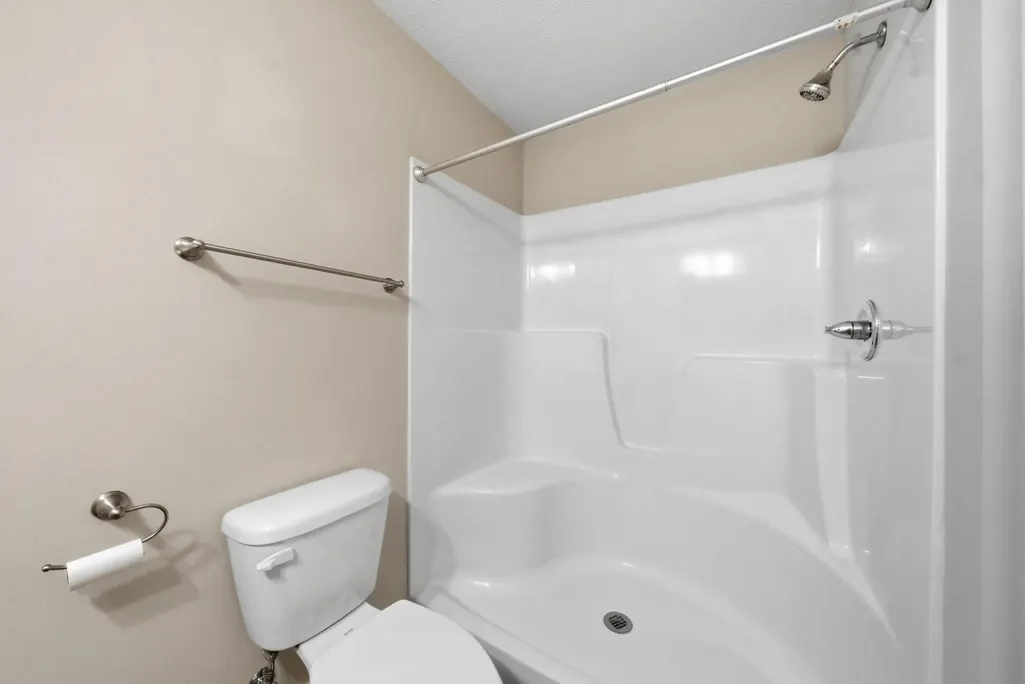
| Full Baths | 2 |
| Bathrooms | 2 |
| Year Built | 2021 |
| Parking | Garage |
| Subdivision | Wistrand Woods |
| Style | Ranch |
| County | Grand Traverse |
| Class | RESIDENTIAL |
| Type | Single Family |
| Ownership | Private |
| Section | 17 |
| Associated Document Count | 5 |
| Status | Active |
| Zoning | Residential |
| Subdivision | MI |
| Sale/Rent | For Sale |
| Utilities | Cable Available |
| Green Features | HVAC,Windows |
| HOA Fee Includes | Snow Removal |
| Manufactured Y/N | No |
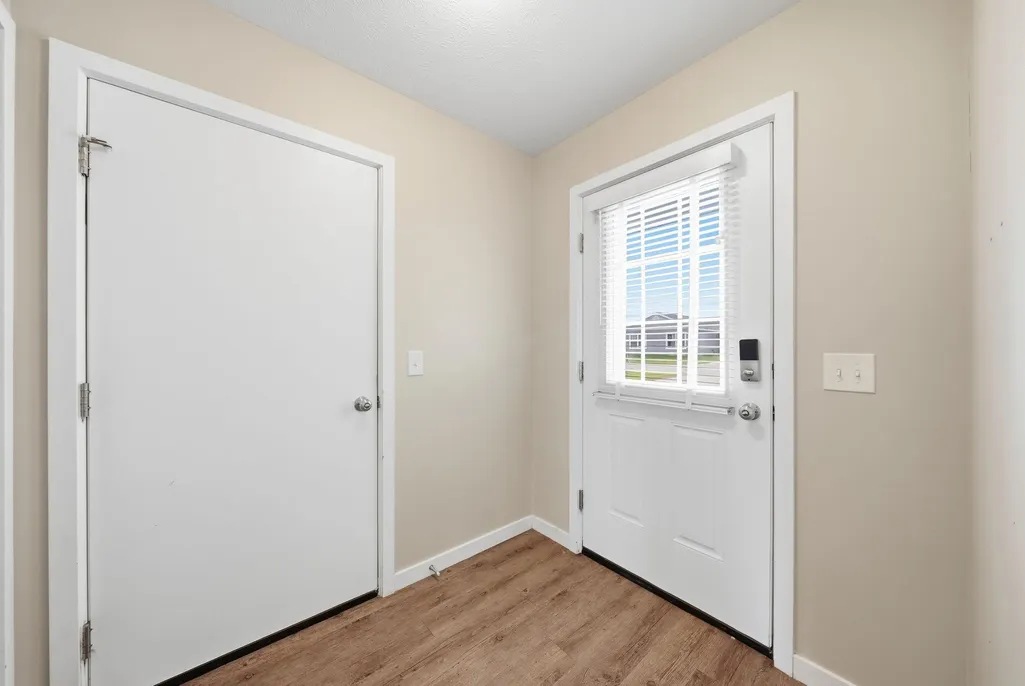
| ROOMS | Entry,Great Room |
| Fee Amount | 315 |
| Fee Schedule | Yearly |
| Structure Style | 1 Story |
| Area | Blair Twp (28002) |
| Primary City | Traverse City |
| Directions | North on M37. Turn left on Harris Rd. Turn on Meadowlark Ln. Property is on the left. |
| City | Traverse City |
| School District | Traverse City Area Public School |
| Originating MLS | Aspire North REALTORS |
| Source MLS | MI Real Source |
| Financial Terms | Cash,Conventional,FHA,MIStateHsDevAuthority,Rural Development,VA |
| Legal Description | UNIT 3,WISTRAND WOODS MASTER DEED RECORDED AT 2019C-00028 SPLIT/COMBINED ON 11/07/2019 FROM 02-017-013-01; |
| DOM | 41 |
| Postal Code | 49685 |
| Price Per Sq Ft Total AG | 292.7 |
| Internet Remarks | Listing,including data,year built,measurements |
| Public Remarks | Welcome to easy living in the desirable Wistrand Woods development! Built in 2021,this beautifully maintained home offers the perfect blend of modern design,quality construction |
Interior Features
| Basement | Other (Basement) |
|---|---|
| Bedroom 1 Level | Main |
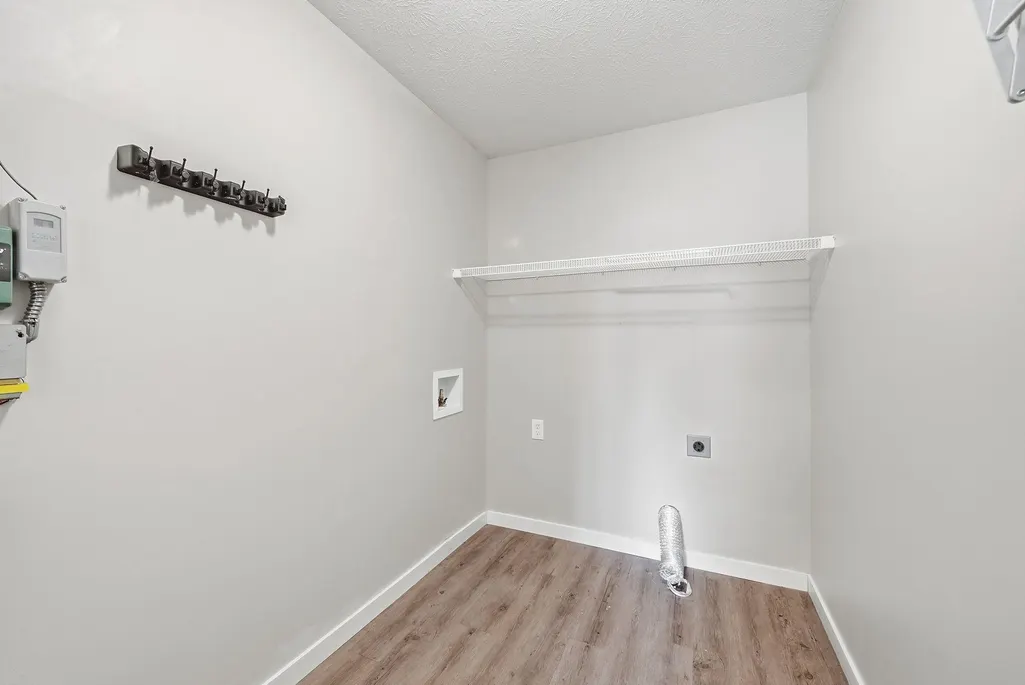
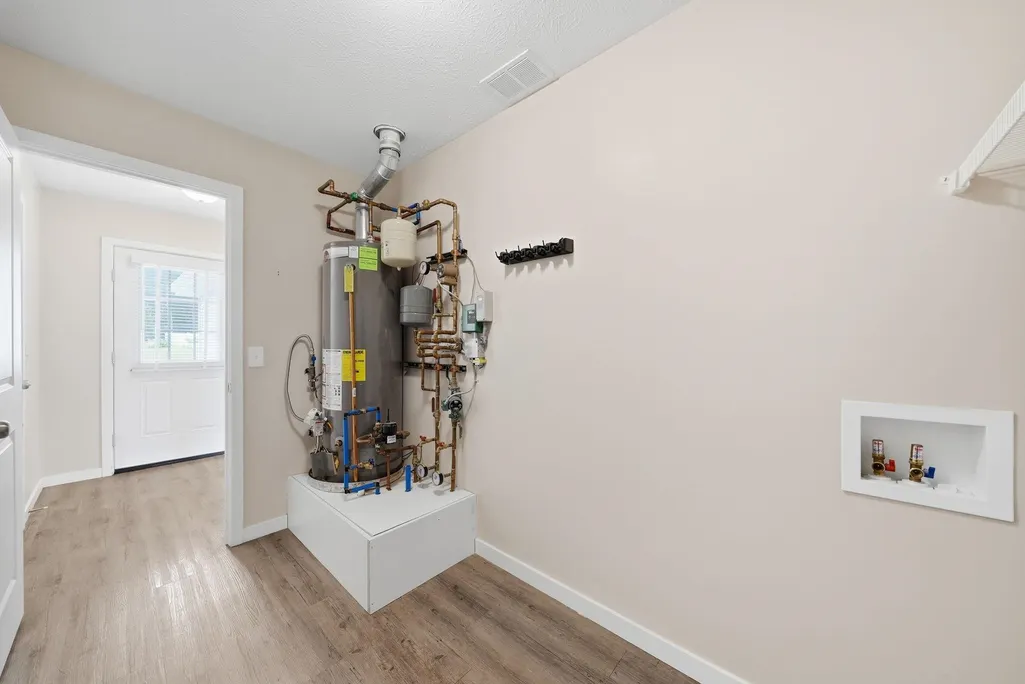
| Laundry Room Level | Main |
| Kitchen Length | 11 |
| Living Room Length | 17 |
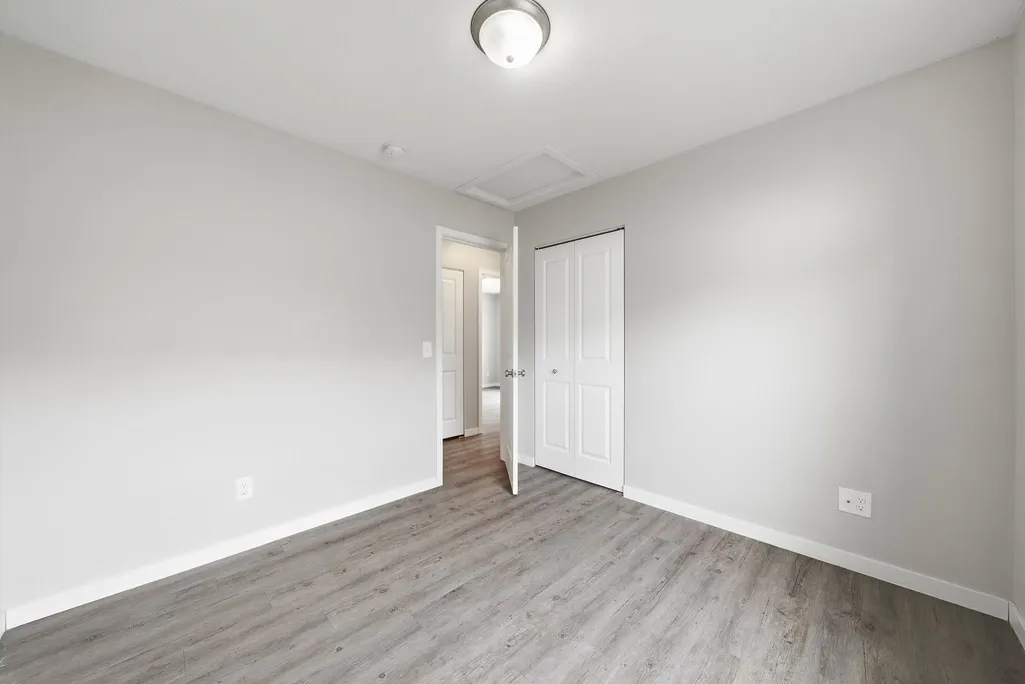
| Bedroom 2 Width | 9 |
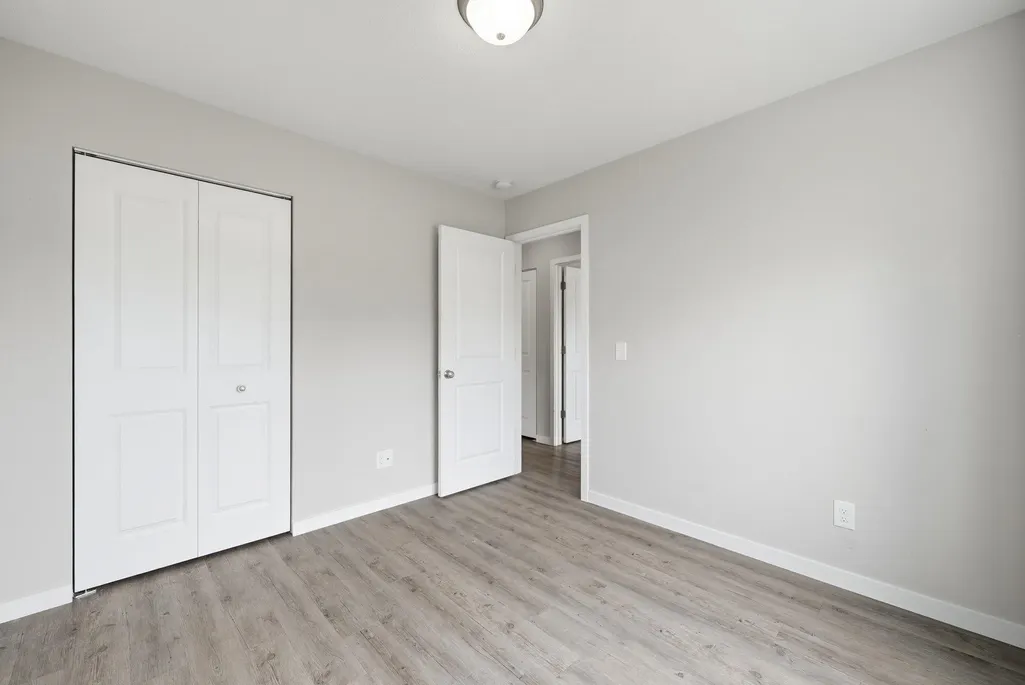
| Bedroom 3 Width | 10 |
| Bedroom 2 Length | 11 |
| Living Room Width | 13 |
| Bedroom 3 Length | 9 |
| Kitchen Width | 12 |
| Beds | 3 |
| Fireplace? | No |
| Bedroom 1 Length | 12 |
| Bedroom 1 Width | 13 |
| Above Grade SqFt | 1206 |
| Basement Y/N | No |
| Total SqFt Finished | 1206 |
Exterior Features
| Exterior | Vinyl Siding |
|---|---|
| Exterior Amenities | Patio |
| Lot Size Area | 0.26 |
| Lot Dimensions | 76x150 |
| Garage # of Car | 2 |
| Water Features | None |
| SEWER/SEPTIC | Septic |
| Waterfront Y/N | No |
| Garage Y/N | Yes |
Amenities
- Foreclosure
- Views
- Short Sale
- New Construction
- Adult 55+
- Lease To Own
- No HOA Fees
- Furnished
- Primary On Main
- Air Conditioning
- Seller Finance
- Green
- Fixer Upper
- Horse
- Golf
- Fireplace
- Deck
- Garage
- Basement
- Pool
Property vs Single Family Average in 49685
Price
Taxes
Year Built
Visits
 IDX provided courtesy of Realcomp II Ltd., via REMAX First and The Originating MLS(found above), © 2026 Realcomp II Ltd. Shareholders. The information being provided is for consumers personal, non-commercial use and may not be used for any purpose other than to identify prospective properties consumers may be interested in purchasing.
 Provided through IDX via MiRealSource. Courtesy of MiRealSource Shareholder. Copyright MiRealSource.
The information published and disseminated by MiRealSource is communicated verbatim, without change by MiRealSource, as filed with MiRealSource by its members. The accuracy of all information, regardless of source, is not guaranteed or warranted. All information should be independently verified.
Copyright 2026 MiRealSource. All rights reserved. The information provided hereby constitutes proprietary
Provided through IDX via MiRealSource. Courtesy of MiRealSource Shareholder. Copyright MiRealSource.
The information published and disseminated by MiRealSource is communicated verbatim, without change by MiRealSource, as filed with MiRealSource by its members. The accuracy of all information, regardless of source, is not guaranteed or warranted. All information should be independently verified.
Copyright 2026 MiRealSource. All rights reserved. The information provided hereby constitutes proprietary
