


Address
5629 Main Street, Rapid City, MI
Price
$ 200,000
Property Attributes
- ID#80072465
- TypeSingle Family
- Listing Status Active
- CountyKALKASKA
- CityRapid City
- AreaClearwater Twp
- NeighborhoodVillage of Van Buren
- Zip49676
- StyleRanch,,Craftsman,Cottage
- Year Built1900
- Price$ 200,000
- Bedrooms2
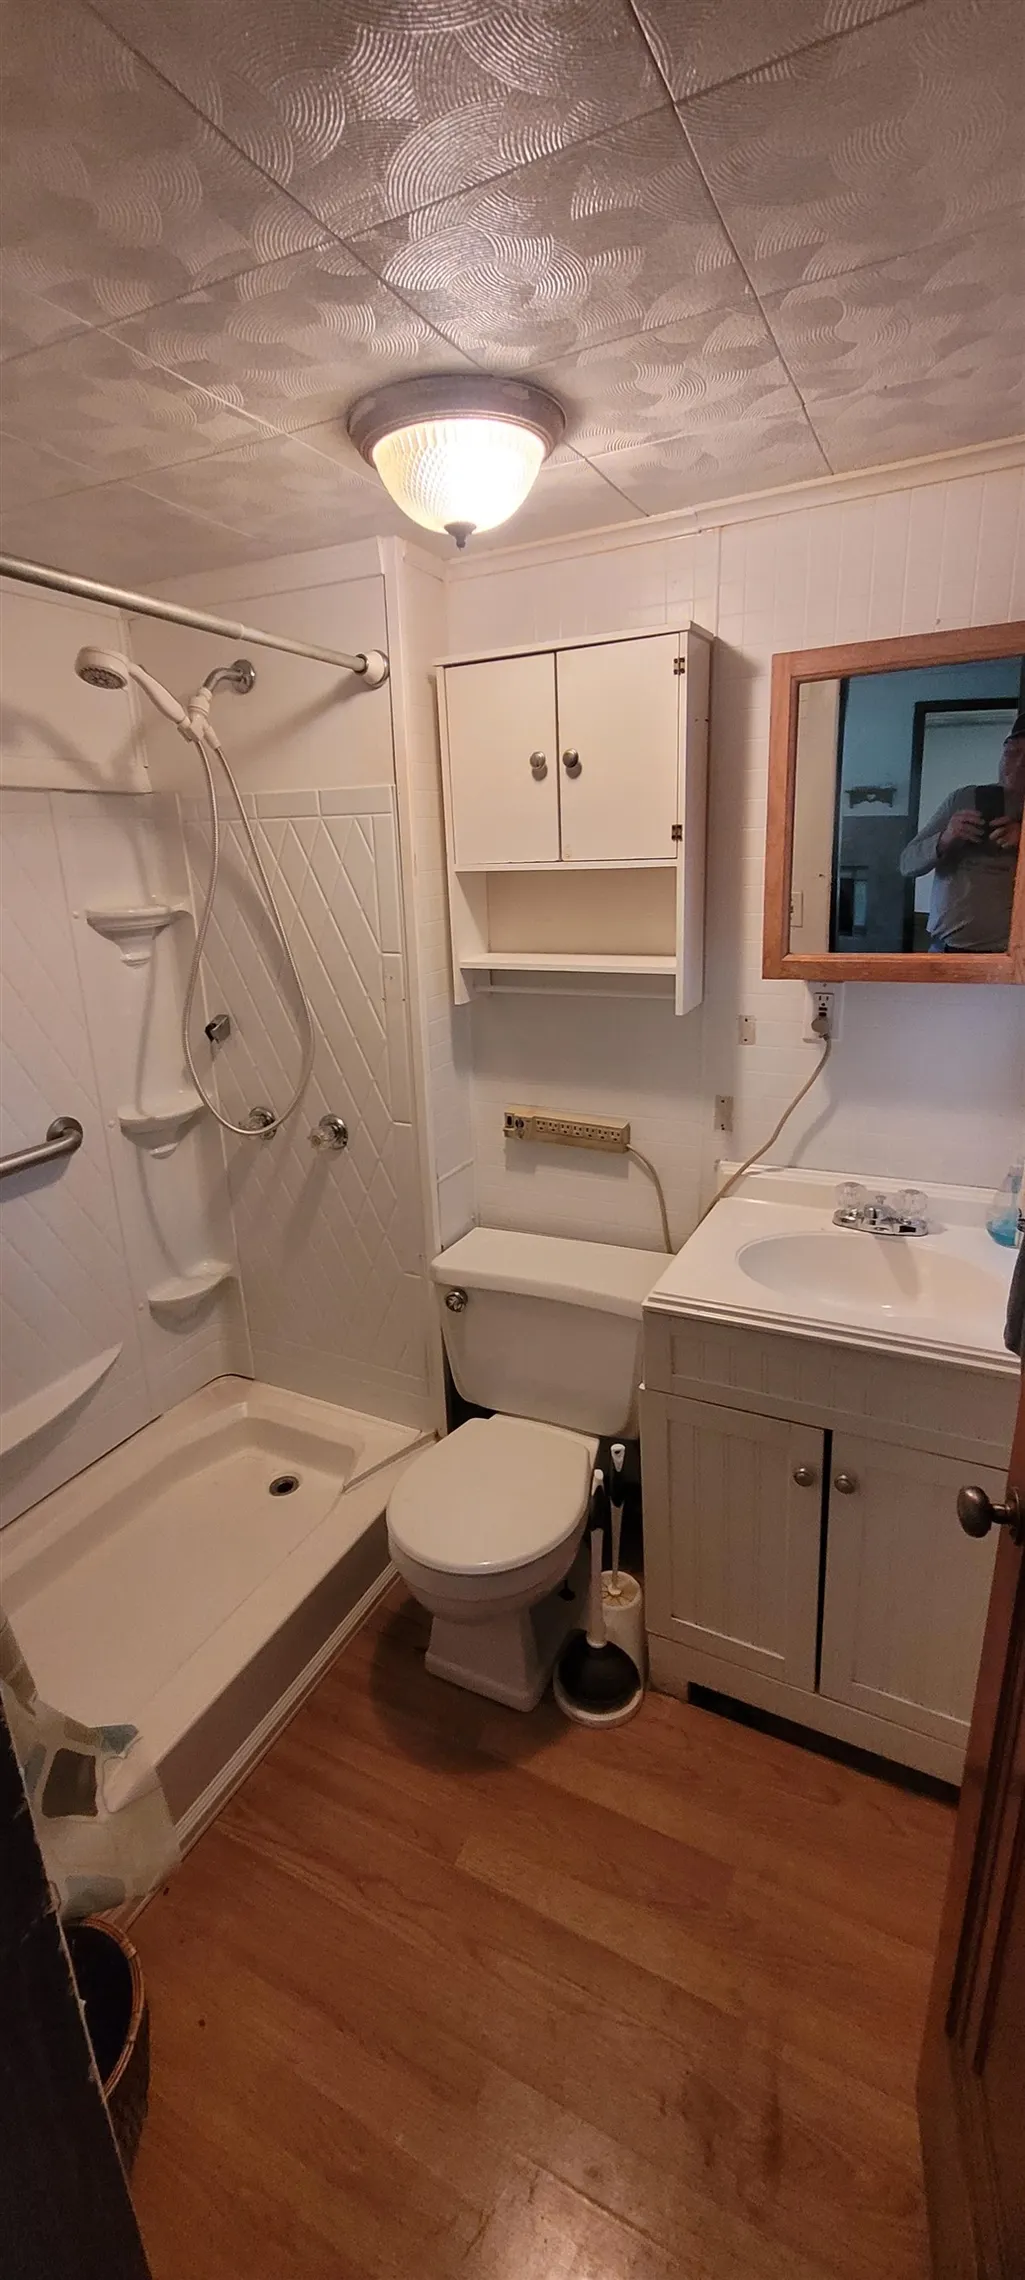
- Full Bathrooms1
- Half Bathrooms0
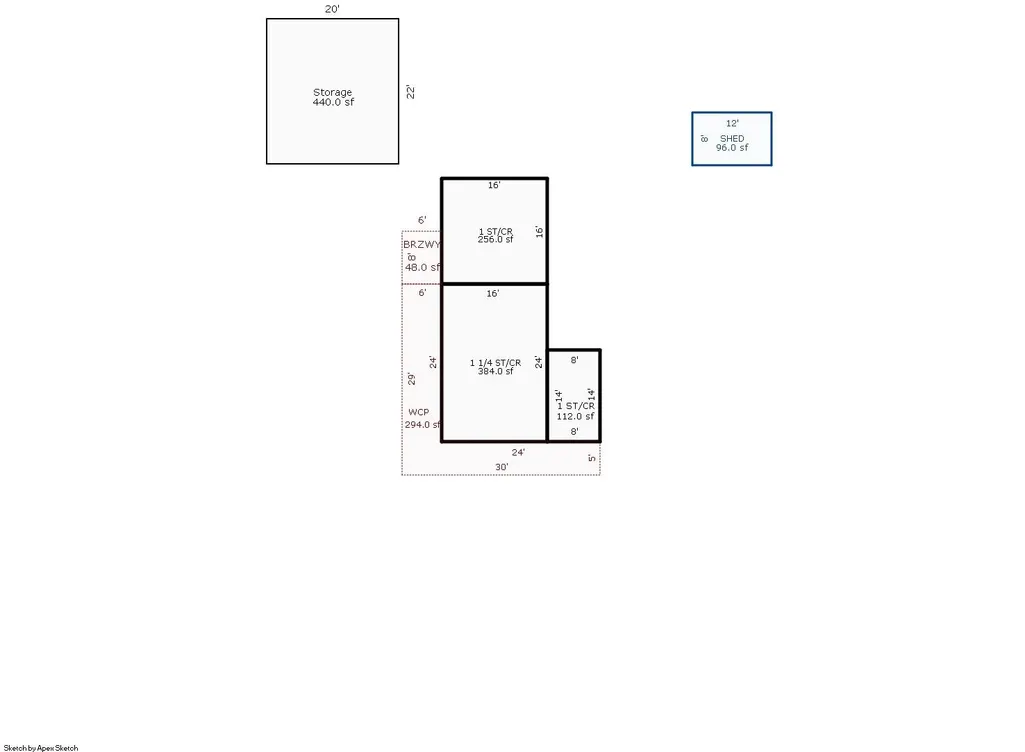
- Sqr Footage850
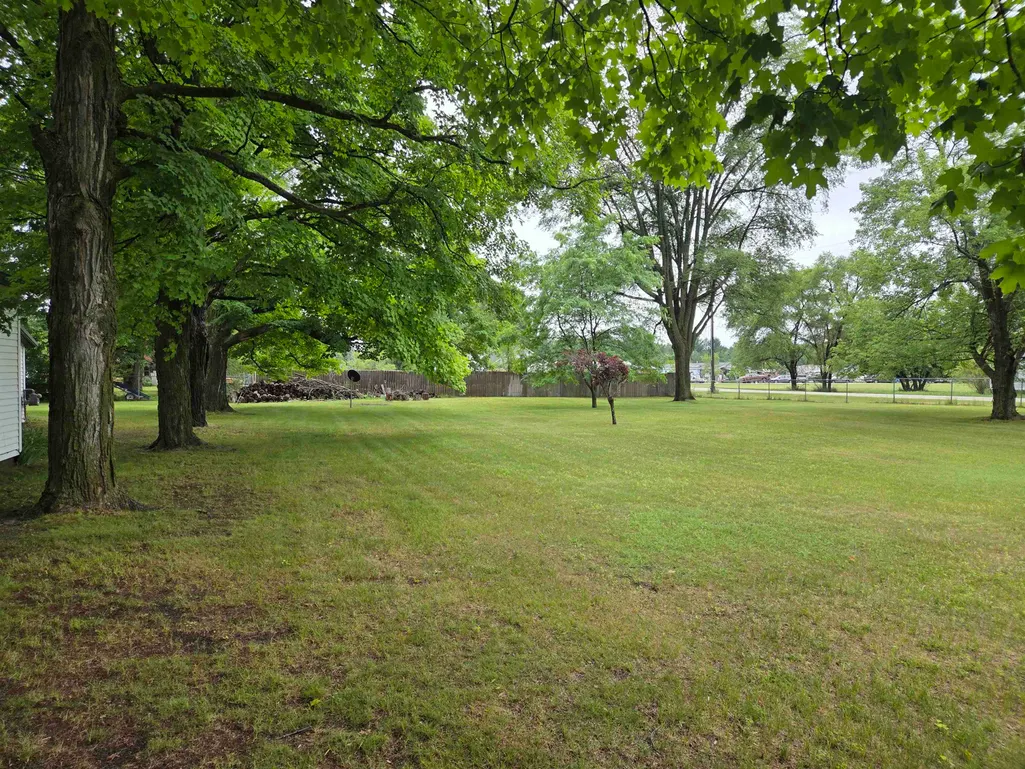
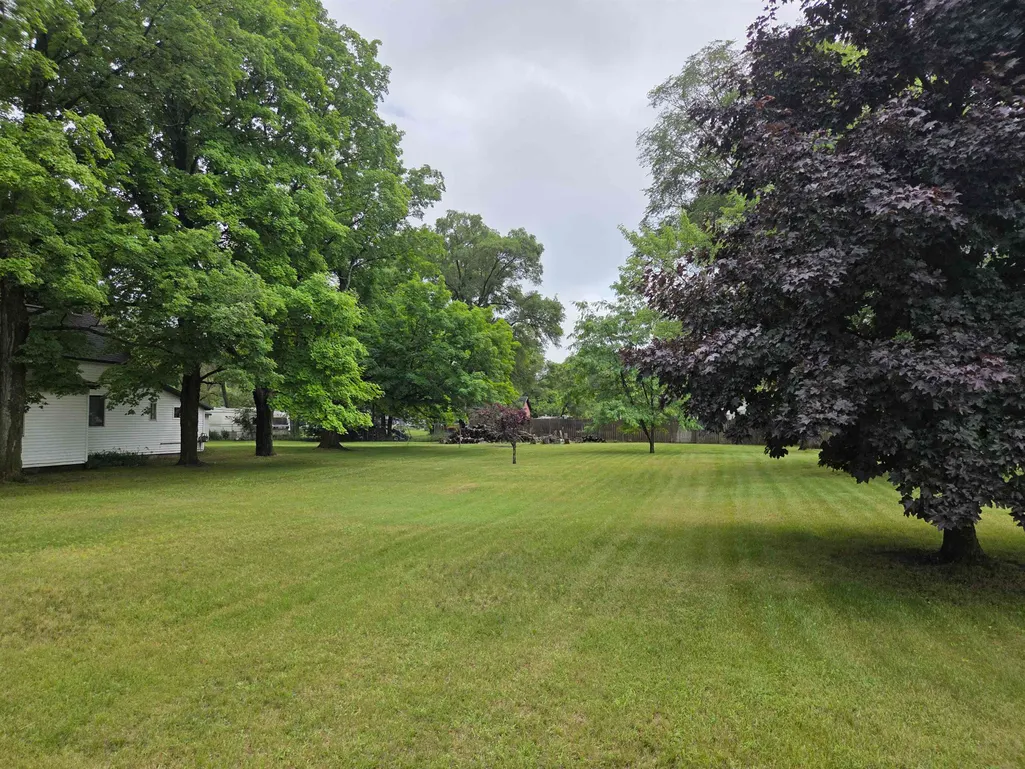
- Lot Size0.63 Acres
Data Source:
MiRealSource (MIRS)
Property Description
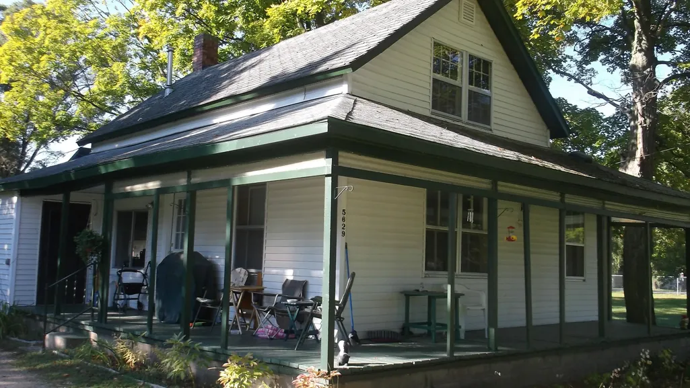
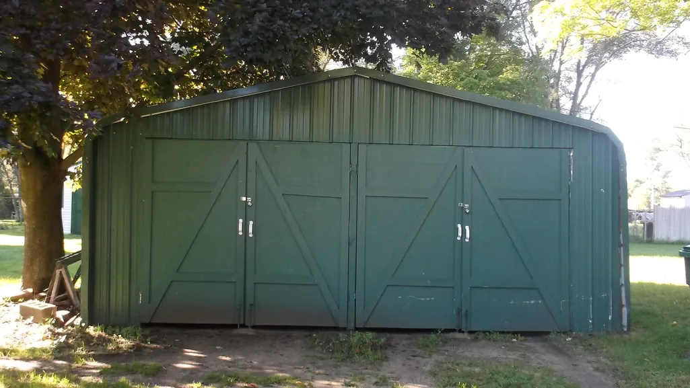
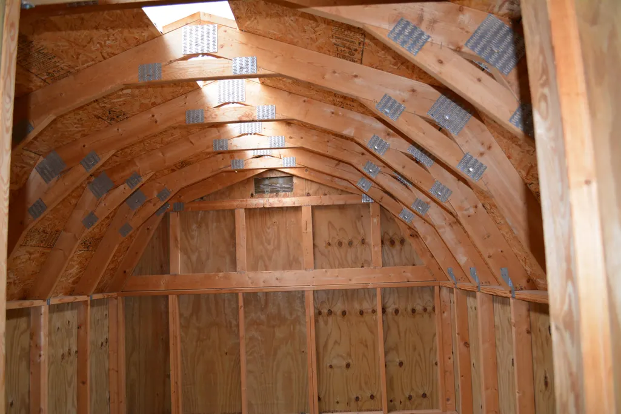
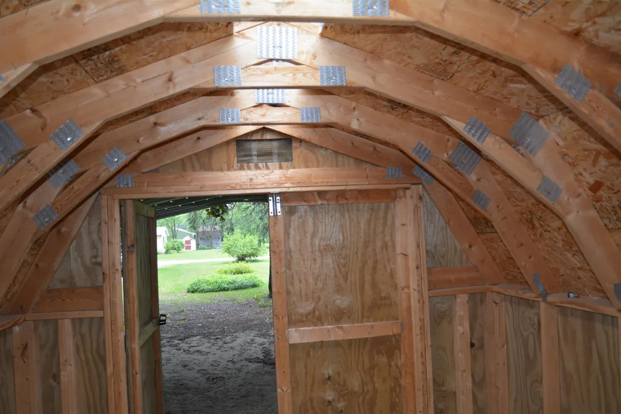
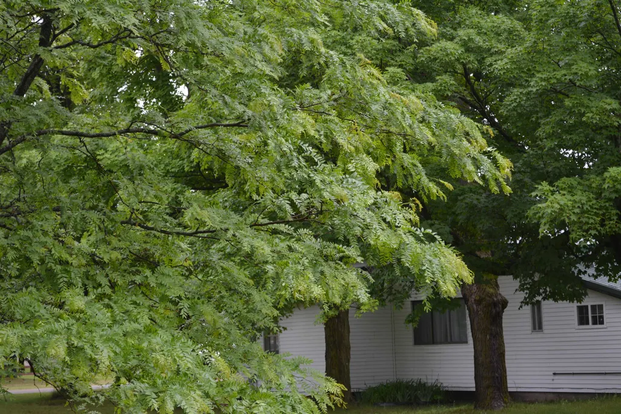
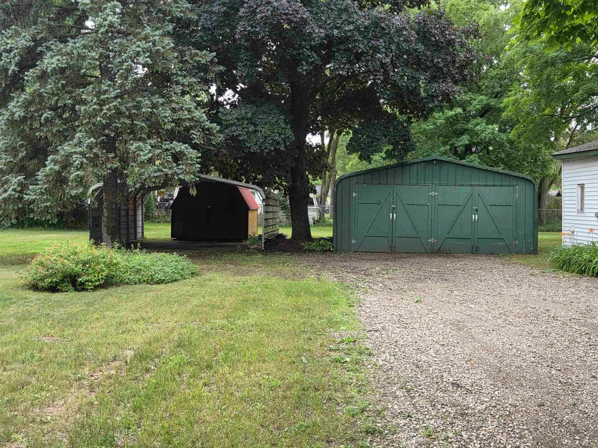
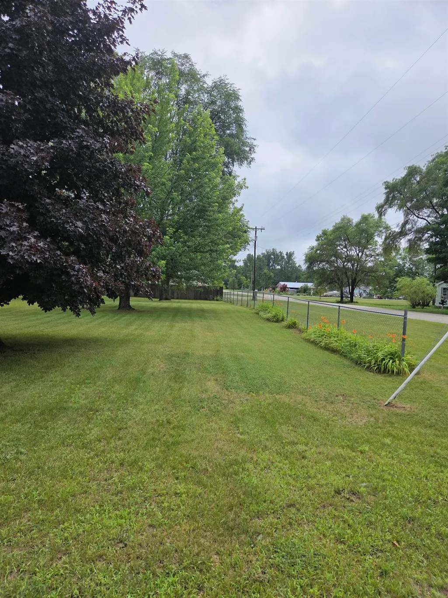
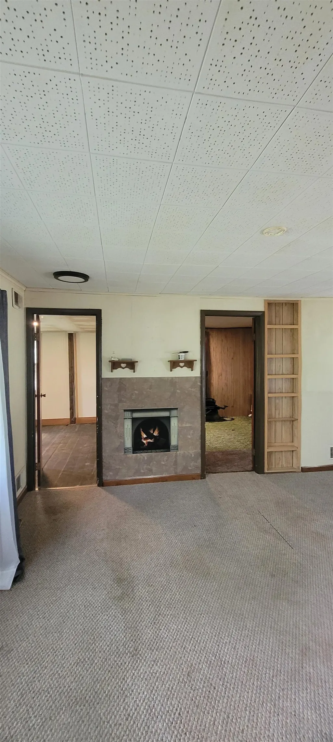
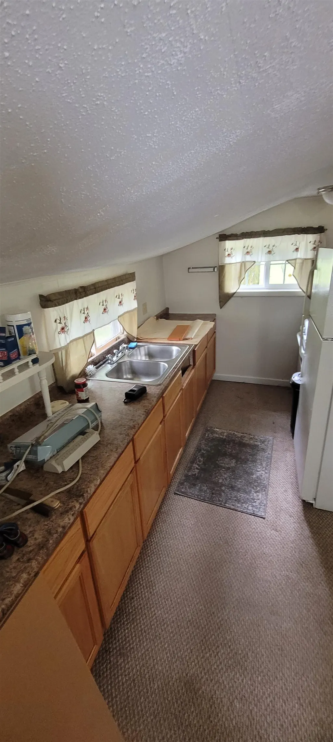
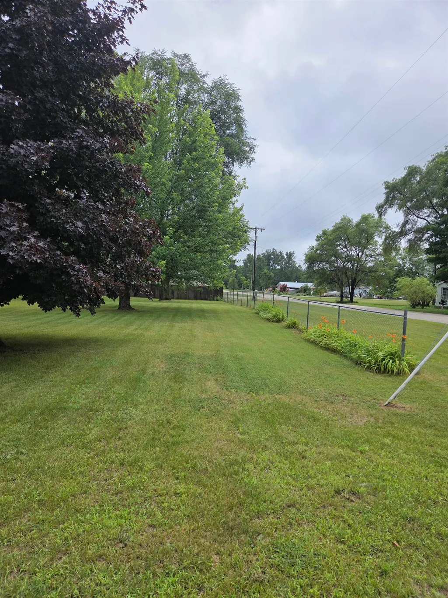
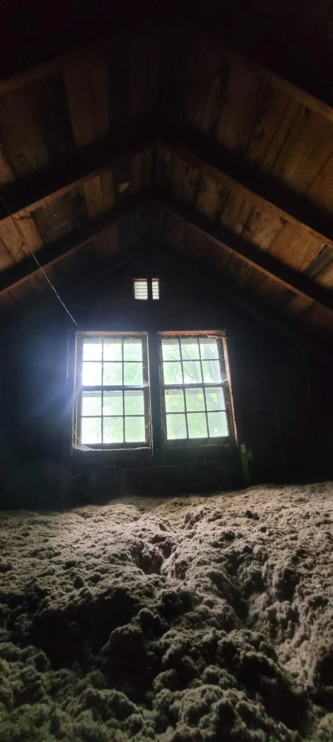
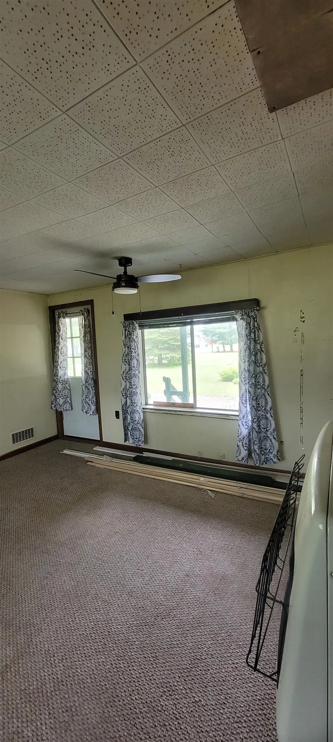
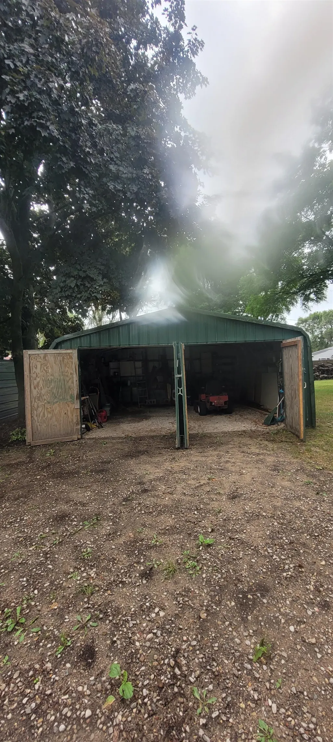
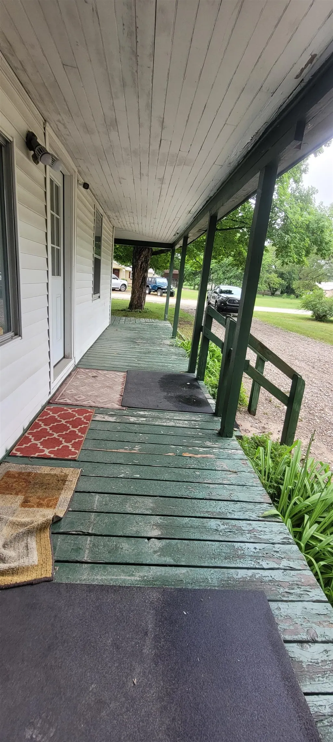
Historic style home on Main St. in Rapid City with a "Park-like setting" - located on a quiet corner location consisting of multiple/contiguous city lot(s). Mature trees, level property adjacent to existing home creates many possibilities?! Walk for ice cream and access Torch Lake in moments! Home features 3 out buildings/sheds, large carport, wrap-around porch and fencing on 2 sides. The home will be attractive to anyone with some "handy-person" ambitions and/or a builder-investor with updating and improvement motivations. NEW Hot water heater and pressure tank. The POSSIBILITIES, charm, property setting/total lot size, and the close proximity to the heart of all Northern MI outdoor and lake activities makes this a special offering!
| Price History | |
|---|---|
| 8/18/2026 | Listed $230,000 |
| 9/11/2026 | 14$200,000 |
General Features
| Heating | Wall Heat,Other-See Remarks,Space Heater |
|---|---|
| Kitchen Level | Main |
| Possession | At Close |
| Fireplaces | Gas Fireplace,Wood Stove,Electric Fireplace |
| Garage | Carport,Detached Garage |
| Water | Public Water |
| Appliances | Dryer,Range/Oven,Refrigerator,Washer |
| Status | Active |
| Full Baths | 1 |
| Bathrooms | 1 |
| Year Built | 1900 |
| Parking | Garage |
| Subdivision | Village of Van Buren |
| Water Heater | Electric |
| Style | Ranch,Other,Craftsman,Cottage |
| County | Kalkaska |
| Class | RESIDENTIAL |
| Type | Single Family |
| Ownership | Private |
| Section | 9 |
| Associated Document Count | 3 |
| Status | Active |
| Zoning | Residential |
| Subdivision | MI |
| Sale/Rent | For Sale |
| Utilities | Cable Available |
| Manufactured Y/N | No |
| ROOMS | Entry |
| Structure Style | 1 Story |
| Area | Clearwater Twp (40004) |
| Primary City | Rapid City |
| Directions | Rapid City Rd -West on Main St. - Home and 4 lot parcel on East side of road on the corner of Main St. |
| City | Rapid City |
| School District | Kalkaska Public Schools |
| Originating MLS | Aspire North REALTORS |
| Source MLS | MI Real Source |
| Financial Terms | Cash,Conventional |
| Legal Description | LOTS 3-4-5-6 BLK 3 VILLAGE OF VAN BUREN SEC 9 T28N-R8W |
| DOM | 37 |
| Postal Code | 49676 |
| Price Per Sq Ft Total AG | 235.29 |
| Public Remarks | Historic style home on Main St. in Rapid City with a Park-like setting - located on a quiet corner location consisting of multiple/contiguous city lot(s). Mature trees |
Interior Features
| Interior Amenities | Security System |
|---|---|
| Living Room Level | Main |
| Basement | Block,MI Basement,Outside Entrance,Partial,Stone |
| Bedroom 1 Level | Main |
| Bedroom 2 Level | Main |
| Laundry Room Level | Main |
| Kitchen Length | 15 |
| Laundry Room Width | 6 |
| Living Room Length | 15 |
| Bedroom 2 Width | 13 |
| Laundry Room Length | 5 |
| Bedroom 2 Length | 12 |
| Living Room Width | 15 |
| Kitchen Width | 13 |
| Beds | 2 |
| Fireplace? | Yes |
| Bedroom 1 Length | 12 |
| Bedroom 1 Width | 12 |
| Above Grade SqFt | 850 |
| Basement Y/N | Yes |
| Kitchen Floor Covering | Other |
| Total SqFt Finished | 850 |
Exterior Features
| Exterior | Vinyl Siding,Wood |
|---|---|
| Exterior Amenities | Fenced Yard,Porch |
| Lot Size Area | 0.63 |
| Lot Dimensions | 202x138x201x136 |
| OUT BUILDINGS | Barn,Shed,Second Garage |
| Garage # of Car | 2 |
| Water Features | None |
| FOUNDATION TYPE | Crawl,Michigan Basement,Partial Basement |
| SEWER/SEPTIC | Community |
| Waterfront Y/N | No |
| Garage Y/N | Yes |
Amenities
- Foreclosure
- Views
- Short Sale
- New Construction
- Adult 55+
- Lease To Own
- No HOA Fees
- Furnished
- Primary On Main
- Air Conditioning
- Seller Finance
- Green
- Fixer Upper
- Horse
- Golf
- Fireplace
- Deck
- Garage
- Basement
- Pool
Property vs Single Family Average in 49676
Price
Year Built
Visits
 IDX provided courtesy of Realcomp II Ltd., via REMAX First and The Originating MLS(found above), © 2026 Realcomp II Ltd. Shareholders. The information being provided is for consumers personal, non-commercial use and may not be used for any purpose other than to identify prospective properties consumers may be interested in purchasing.
 Provided through IDX via MiRealSource. Courtesy of MiRealSource Shareholder. Copyright MiRealSource.
The information published and disseminated by MiRealSource is communicated verbatim, without change by MiRealSource, as filed with MiRealSource by its members. The accuracy of all information, regardless of source, is not guaranteed or warranted. All information should be independently verified.
Copyright 2026 MiRealSource. All rights reserved. The information provided hereby constitutes proprietary
Provided through IDX via MiRealSource. Courtesy of MiRealSource Shareholder. Copyright MiRealSource.
The information published and disseminated by MiRealSource is communicated verbatim, without change by MiRealSource, as filed with MiRealSource by its members. The accuracy of all information, regardless of source, is not guaranteed or warranted. All information should be independently verified.
Copyright 2026 MiRealSource. All rights reserved. The information provided hereby constitutes proprietary
