







Address
1358 S Lipp Farm Road, Benzonia, MI
Price
$ 725,000
Property Attributes
- ID#80072514
- TypeSingle Family
- Listing Status Active
- CountyBENZIE
- CityBenzonia
- AreaBenzonia Twp
- NeighborhoodLipp Farm
- Zip49616
- StyleRanch
- Year Built2026
- Taxes$ 2115
- Price$ 725,000
- Bedrooms4
- Full Bathrooms3
- Half Bathrooms0
- Sqr Footage2032
- Lot Size1.33 Acres
Data Source:
MiRealSource (MIRS)
Property Description
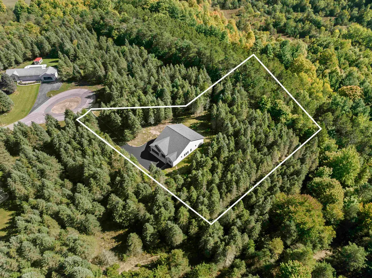
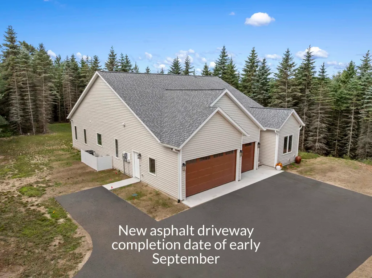
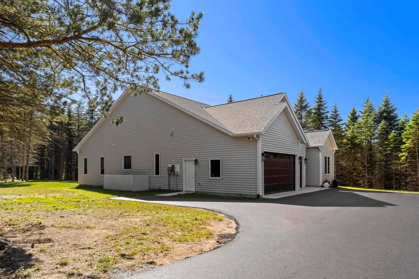
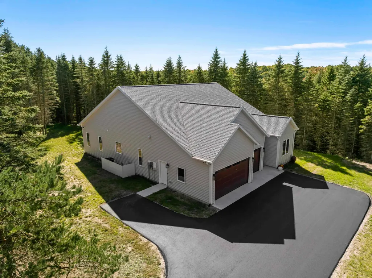
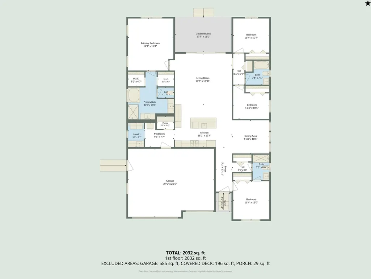
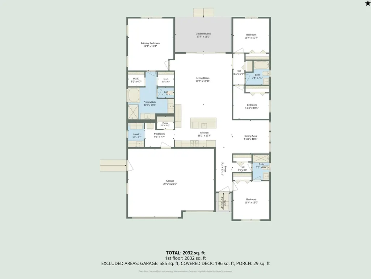
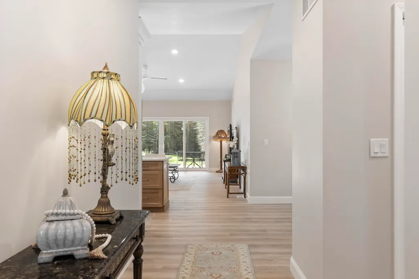
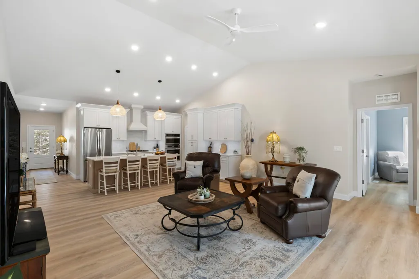
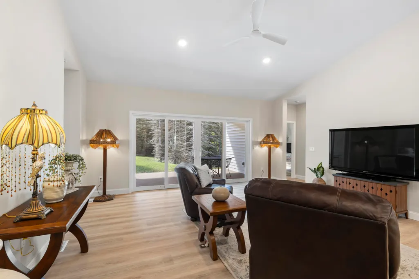
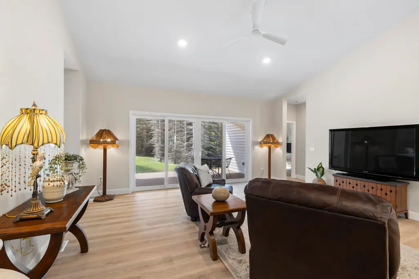
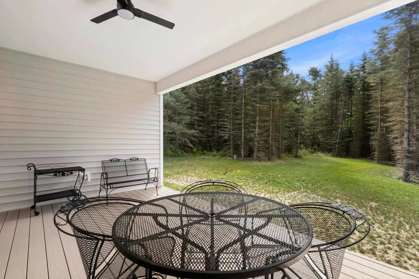
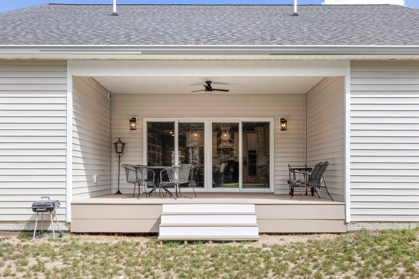
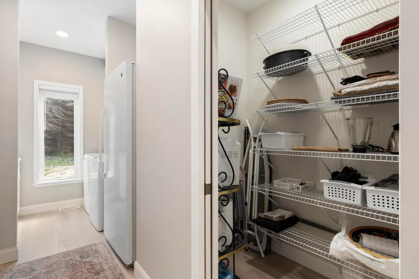
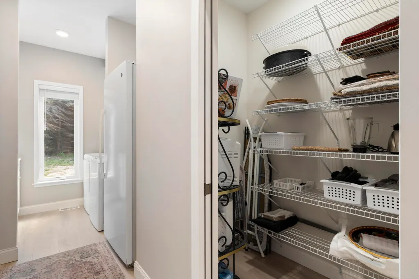
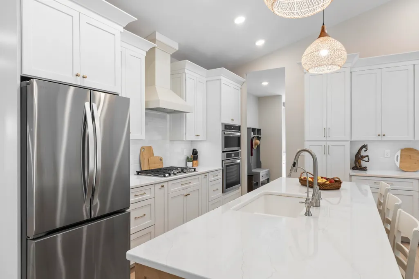
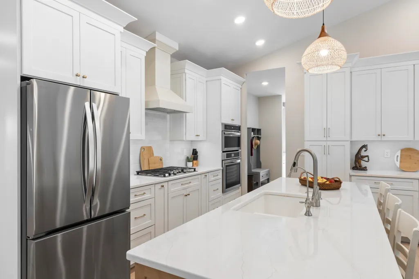
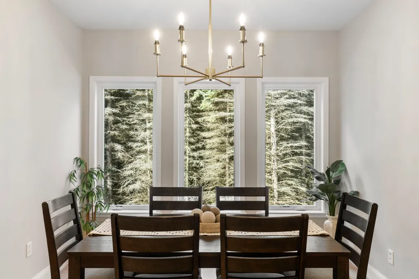
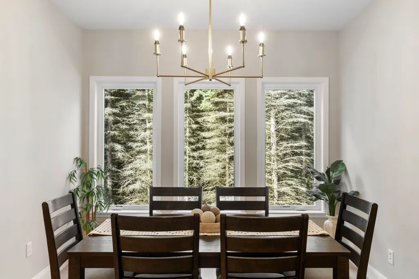
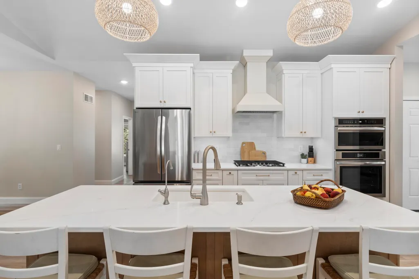
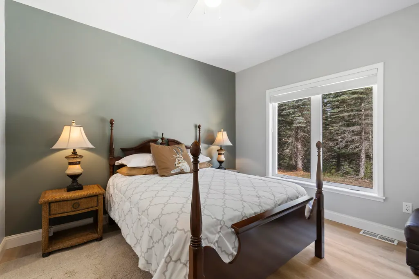
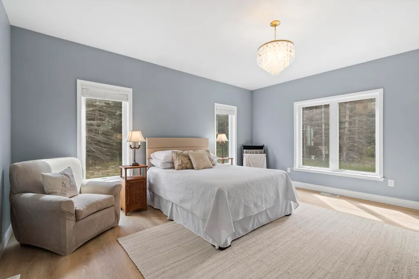
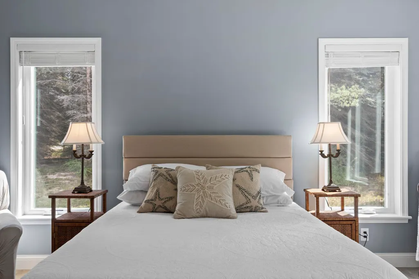
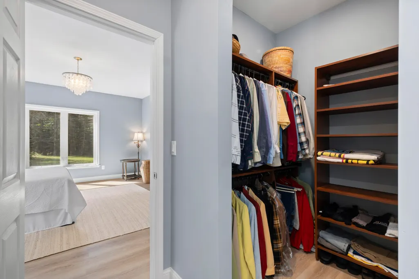
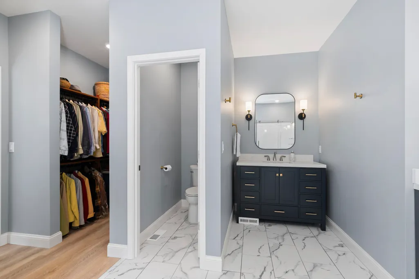
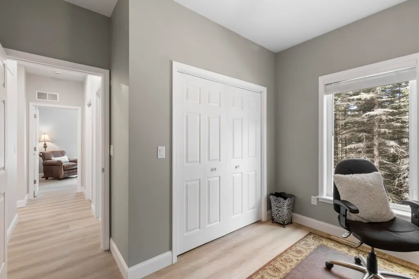
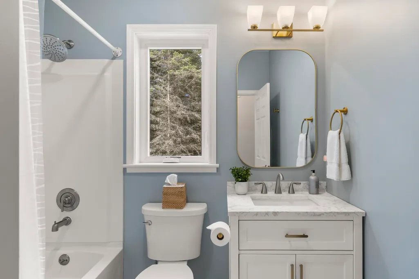
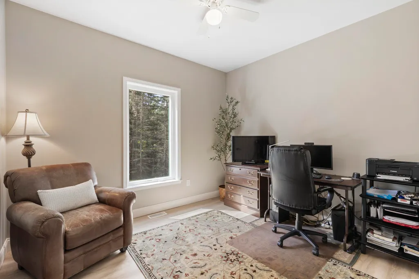
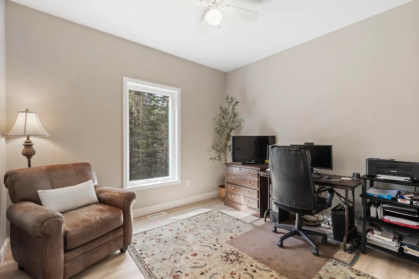
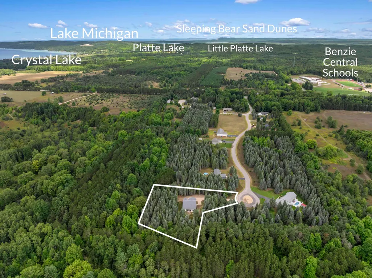
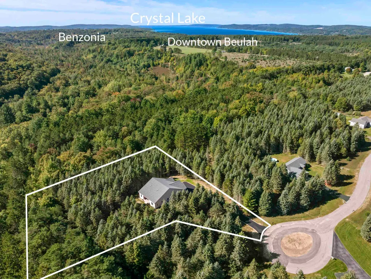
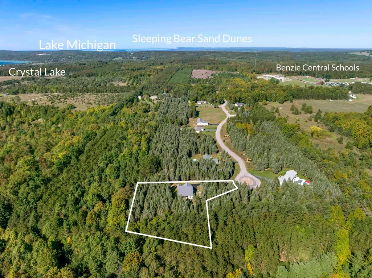
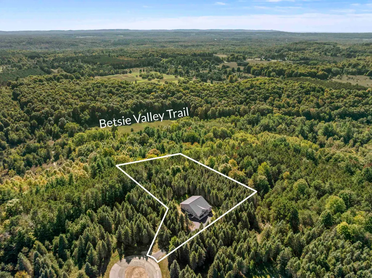
Skip the time, decisions, and uncertainty that can come with building a new homeââ¬âthis one is complete and ready for you. Finished in August 2026, this thoughtfully designed 2,032-square-foot home lets you enjoy brand-new construction without waiting months for plans, selections, contractors, and completion. With 4 bedrooms, 3 full baths, all-on-one-level living, and a spacious 3-car garage, the hard work has already been done. Set on 1.33 private acres at the end of a cul-de-sac, the home enjoys added privacy from community common areas along three sides. A private walking path provides convenient access to the Betsie Valley Trail. Inside, the open layout is highlighted by Lifeproof luxury vinyl plank flooring, large Pella casement windows, and an impressive 12-foot wall of Pella patio doors opening to the covered outdoor patio with Wolf composite decking. The beautifully finished kitchen features an 8-foot island, LG Viatera quartz countertops, American Woodmark cabinetry, a double Karran quartz sink, 5-burner gas cooktop, convection oven, built-in microwave, Bedrosian ceramic tile backsplash, walk-in pantry, beverage area, and thoughtful storage throughout. The primary suite features separate quartz-topped vanities, a freestanding soaking tub, and a spacious walk-in shower. Two additional full baths feature quartz countertops, while the well-equipped laundry room includes quartz counters, cabinetry, sink, and tile backsplash. Additional features include central air, smart thermostat, Kinetico water softener and reverse-osmosis drinking system, transferable 15-year furnace and air-conditioning warranties, extensive lighting and electrical upgrades, and an asphalt driveway scheduled for completion. A rare opportunity for brand-new, low-maintenance living in a peaceful Northern Michigan setting.
| Elementary School | Middle School | High School |
|---|---|---|
| Homestead Hills Elementray | Benzie Central Middle School | Benzie Central Senior High Sch |
| Price History | |
|---|---|
| 8/19/2026 | Listed $725,000 |
General Features
| Heating | Forced Air |
|---|---|
| Kitchen Level | Main |
| Cooling | Central A/C,Exhaust Fan |
| Possession | Negotiable (Possession) |
| Garage | Attached Garage |
| Water | Private Well |
| Appliances | Dishwasher,Dryer,Freezer,Microwave,Range/Oven,Refrigerator,Washer |
| Status | Active |
| Full Baths | 3 |
| Bathrooms | 3 |
| Year Built | 2026 |
| Parking | Garage |
| Subdivision | Lipp Farm |
| Water Heater | Electric |
| Style | Ranch |
| County | Benzie |
| Class | RESIDENTIAL |
| Type | Single Family |
| Ownership | Private |
| Section | 36 |
| Associated Document Count | 4 |
| Status | Active |
| Zoning | Residential |
| Sale/Rent | For Sale |
| Utilities | Cable Available |
| HOA Fee Includes | Snow Removal |
| Manufactured Y/N | No |
| ROOMS | Entry,Great Room,Pantry |
| Fee Amount | 400 |
| Fee Schedule | Yearly |
| Structure Style | 1 Story |
| Area | Benzonia Twp (10002) |
| Directions | US 31 to Benzonia. East on Traverse Ave (becomes Homestead Rd) 1.5 miles to Lipp Farm Rd. South on Lipp Farm Rd. Follow the Signs |
| High School | Benzie Central Senior High Sch |
| City | Benzonia |
| School District | Benzie County Central School |
| Originating MLS | Aspire North REALTORS |
| Source MLS | MI Real Source |
| Financial Terms | Cash,Conventional,Exchange/Trade |
| Elementary School | Homestead Hills Elementray |
| Middle School | Benzie Central Middle School |
| Legal Description | Unit 21 Lipp Farm |
| DOM | 36 |
| Price Per Sq Ft Total AG | 356.79 |
| Internet Remarks | Please email your feedback via ShowingTime within 24 hours of your showing. Please use ShowingTime to schedule appointments. |
| Public Remarks | Skip the time,decisions,and uncertainty that can come with building a new homeââ¬âthis one is complete and ready for you. Finished in August 2026,this thoughtfully designed 2 |
Interior Features
| Interior Amenities | Cathedral/Vaulted Ceiling,Walk-In Closet |
|---|---|
| Dining Room Level | Main |
| Living Room Level | Main |
| Basement | Interior Access |
| Bedroom 3 Level | Main |
| Bedroom 1 Level | Main |
| Bedroom 2 Level | Main |
| Laundry Room Level | Main |
| Kitchen Length | 18 |
| Laundry Room Width | 8 |
| Living Room Length | 20 |
| Bedroom 4 Width | 11 |
| Bedroom 2 Width | 12 |
| Bedroom 3 Width | 10 |
| Laundry Room Length | 5 |
| Dining Room Width | 10 |
| Bedroom 4 Length | 11 |
| Bedroom 2 Length | 11 |
| Living Room Width | 16 |
| Bedroom 3 Length | 11 |
| Dining Room Length | 12 |
| Kitchen Width | 13 |
| Beds | 4 |
| Fireplace? | No |
| Bedroom 1 Length | 14 |
| Bedroom 1 Width | 16 |
| Above Grade SqFt | 2032 |
| Basement Y/N | No |
| Total SqFt Finished | 2032 |
Exterior Features
| Exterior | Vinyl Siding |
|---|---|
| Exterior Amenities | Deck,Porch,Sidewalks |
| Lot Size Area | 1.33 |
| Lot Dimensions | 35x290x242x190x190x151 |
| Garage # of Car | 3 |
| Water Features | None |
| FOUNDATION TYPE | Crawl |
| SEWER/SEPTIC | Septic |
| Waterfront Y/N | No |
| Garage Y/N | Yes |
Amenities
- Foreclosure
- Views
- Short Sale
- New Construction
- Adult 55+
- Lease To Own
- No HOA Fees
- Furnished
- Primary On Main
- Air Conditioning
- Seller Finance
- Green
- Fixer Upper
- Horse
- Golf
- Fireplace
- Deck
- Garage
- Basement
- Pool
Property vs Single Family Average in 49616
Price
Year Built
Visits
 IDX provided courtesy of Realcomp II Ltd., via REMAX First and The Originating MLS(found above), © 2026 Realcomp II Ltd. Shareholders. The information being provided is for consumers personal, non-commercial use and may not be used for any purpose other than to identify prospective properties consumers may be interested in purchasing.
 Provided through IDX via MiRealSource. Courtesy of MiRealSource Shareholder. Copyright MiRealSource.
The information published and disseminated by MiRealSource is communicated verbatim, without change by MiRealSource, as filed with MiRealSource by its members. The accuracy of all information, regardless of source, is not guaranteed or warranted. All information should be independently verified.
Copyright 2026 MiRealSource. All rights reserved. The information provided hereby constitutes proprietary
Provided through IDX via MiRealSource. Courtesy of MiRealSource Shareholder. Copyright MiRealSource.
The information published and disseminated by MiRealSource is communicated verbatim, without change by MiRealSource, as filed with MiRealSource by its members. The accuracy of all information, regardless of source, is not guaranteed or warranted. All information should be independently verified.
Copyright 2026 MiRealSource. All rights reserved. The information provided hereby constitutes proprietary
