


Address
6479 E West Branch Road, Saint Helen, MI
Price
$ 235,000
Property Attributes
- ID#80072715
- TypeSingle Family
- Listing Status Active
- CountyROSCOMMON
- CitySaint Helen
- AreaRichfield Twp
- NeighborhoodN.A
- Zip48656
- StyleCape Cod,Farm House
- Year Built1938
- Taxes$ 1822
- Price$ 235,000
- Bedrooms3
- Full Bathrooms1
- Half Bathrooms0
- Sqr Footage1587
- Lot Size5 Acres
Data Source:
MiRealSource (MIRS)
Property Description
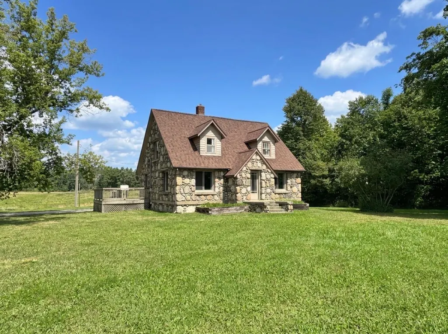
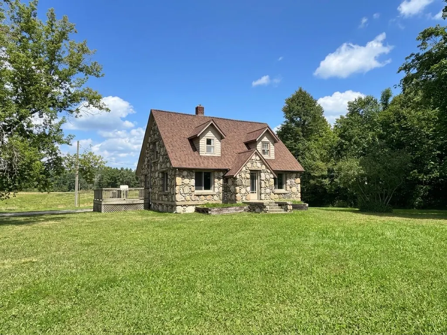
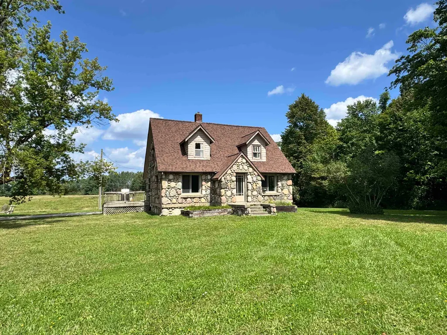
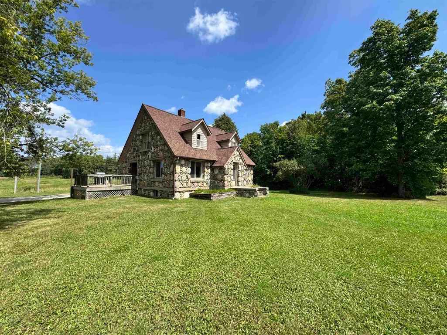
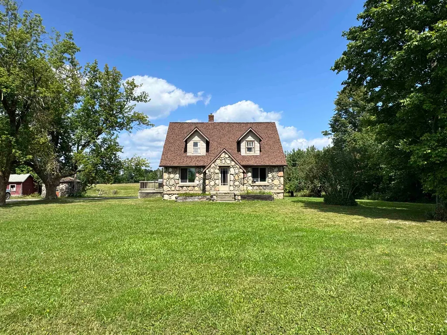
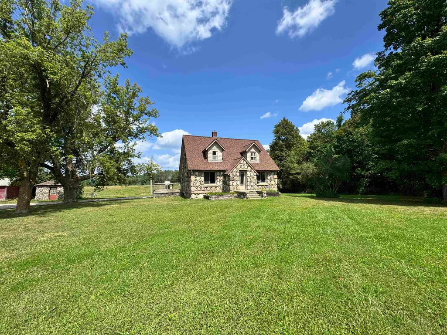
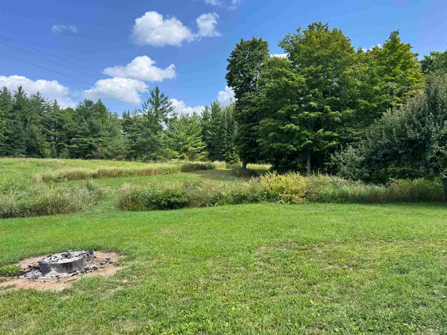
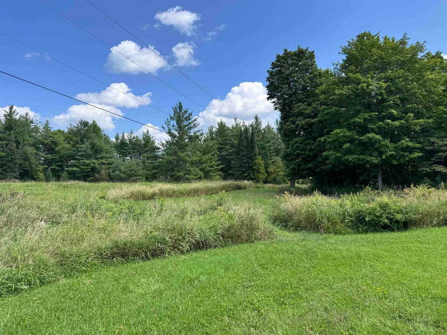
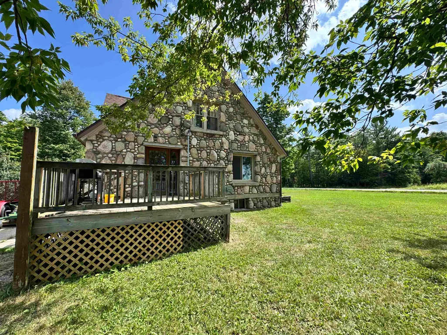
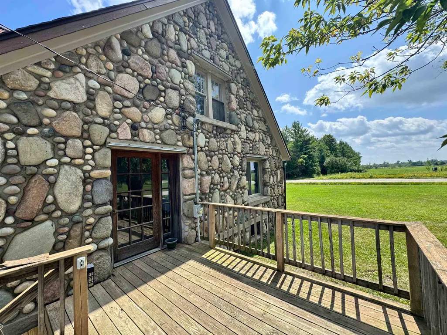
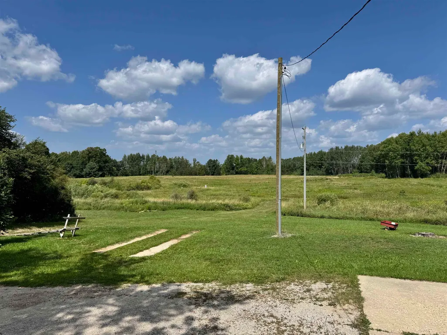
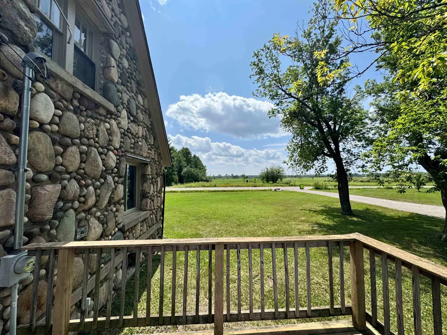
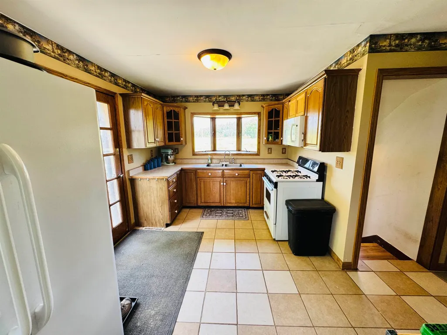
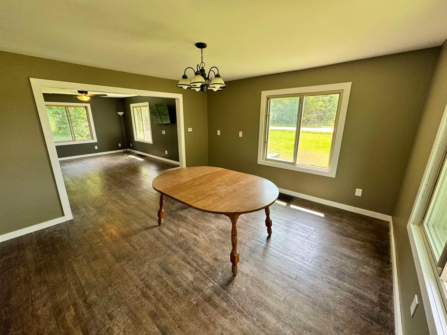
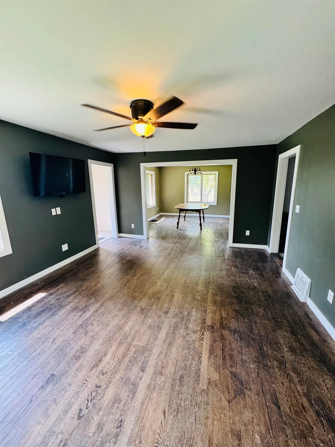
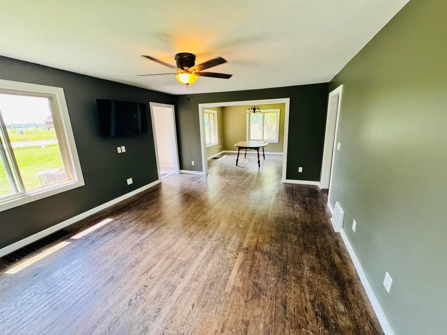
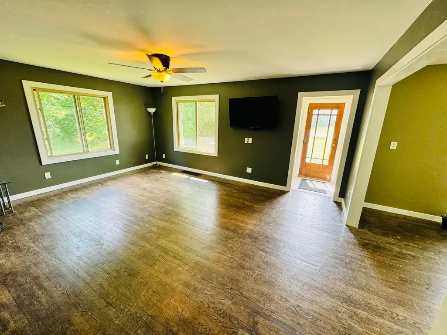
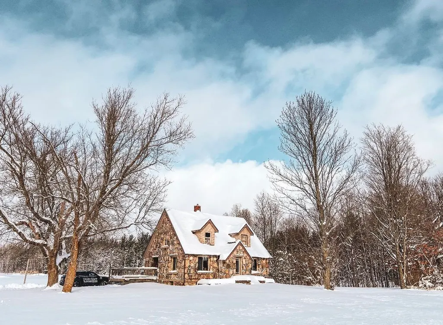
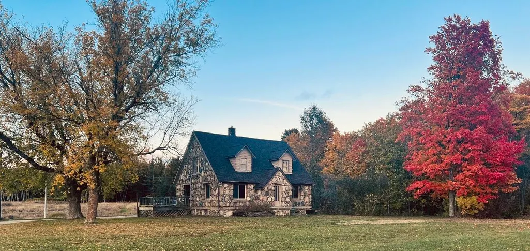
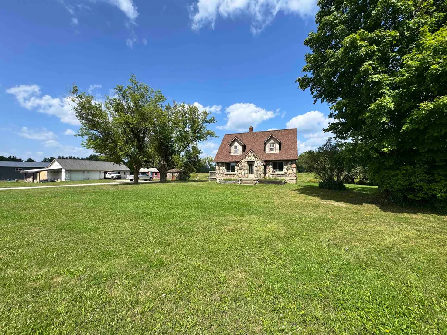
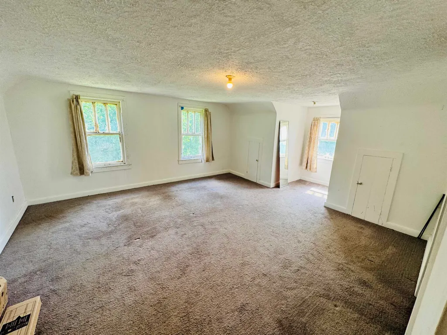
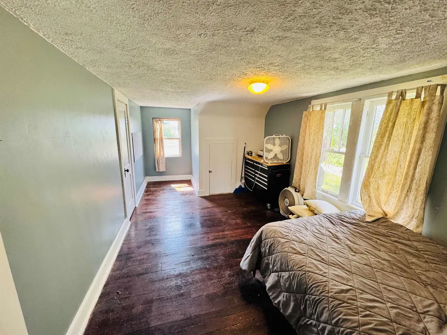
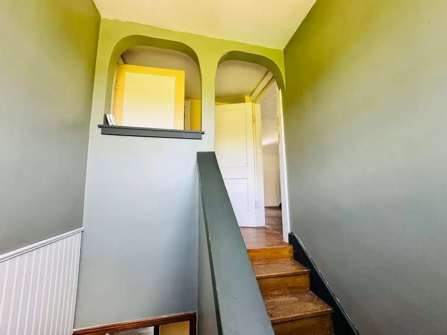
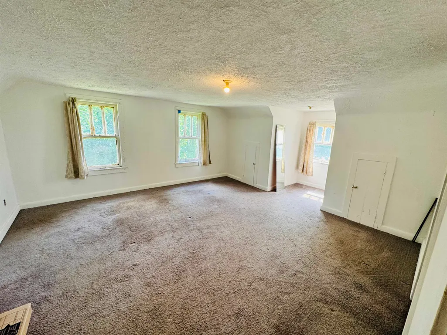
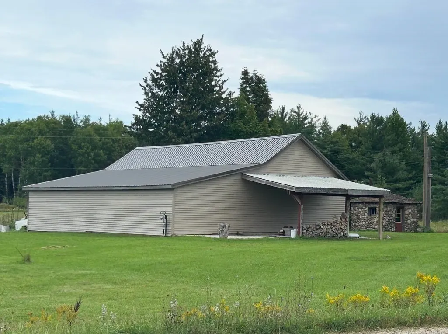
Charming renovated stone farmhouse on 5 acres! Featuring electrical and drywall updates, original hardwood floors, newer roof, natural gas, and plenty of country character. The property includes a 3-car detached garage with workshop, offering ample space for vehicles, storage, and hobbies. The 5 acres provide the perfect setting for a hobby farm, garden, or outdoor recreation, and has proven itself for an abundant harvest of maple syrup! Conveniently located between West Branch, Houghton Lake, and Higgins Lake, and just minuets from lake St Helen. It has easy access to the I-75 corridor and nearby ATV trailhead. A wonderful opportunity to enjoy updated country living with convenience close by!
| Price History | |
|---|---|
| 8/23/2026 | Listed $235,000 |
General Features
| Heating | Baseboard,Forced Air |
|---|---|
| Kitchen Level | Main |
| Cooling | Ceiling Fan(s) |
| Possession | Negotiable (Possession) |
| Garage | Detached Garage |
| Water | Private Well |
| Appliances | Range/Oven,Refrigerator |
| Status | Active |
| Full Baths | 1 |
| Bathrooms | 1 |
| Year Built | 1938 |
| Parking | Garage |
| Subdivision | N.A |
| Water Heater | Gas |
| Style | Cape Cod,Farm House |
| County | Roscommon |
| Class | RESIDENTIAL |
| Type | Single Family |
| Ownership | Private |
| Section | 7 |
| Associated Document Count | 2 |
| Status | Active |
| Zoning | Residential |
| Subdivision | MI |
| Sale/Rent | For Sale |
| Manufactured Y/N | No |
| ROOMS | Entry,Workshop,Formal Dining Room |
| Structure Style | 2 Story |
| Area | Richfield Twp (72010) |
| Primary City | Saint Helen |
| Directions | M55 ( West Branch Rd) To address. |
| City | Saint Helen |
| School District | Houghton Lake Comm Schools |
| Originating MLS | Northeastern Michigan Board of R |
| Source MLS | MI Real Source |
| Financial Terms | Cash,Conventional |
| Legal Description | L-966 P-1482 L-650 P-204 L-481 P-253 L-482 P-253 221 COM AT S 1/4 COR SEC 7 TH N89DEG08'02 W ALG SEC LINE 140.52 FT FOR POB TH N89DEG08'02 W 660 FT TH N0DEG51'58 E 330 FT TH S89DEG08'02 E 660 FT TH S0 |
| DOM | 25 |
| Postal Code | 48656 |
| Price Per Sq Ft Total AG | 148.08 |
| Public Remarks | Charming renovated stone farmhouse on 5 acres! Featuring electrical and drywall updates,original hardwood floors,newer roof,natural gas |
Interior Features
| Dining Room Level | Main |
|---|---|
| Living Room Level | Main |
| Basement | Block,Egress/Daylight Windows,Full,Poured,Unfinished |
| Bedroom 3 Level | Upper |
| Bedroom 1 Level | Main |
| Bedroom 2 Level | Upper |
| Laundry Room Level | Lower |
| Kitchen Length | 13 |
| Living Room Length | 18 |
| Bedroom 2 Width | 14 |
| Bedroom 3 Width | 10 |
| Dining Room Width | 13 |
| Bedroom 2 Length | 15 |
| Living Room Width | 14 |
| Bedroom 3 Length | 20 |
| Dining Room Length | 13 |
| Kitchen Width | 10 |
| Beds | 3 |
| Fireplace? | No |
| Bedroom 1 Length | 14 |
| Bedroom 1 Width | 10 |
| Below Grade SqFt | 838 |
| Above Grade SqFt | 1587 |
| Basement Y/N | No |
| Bedroom 2 Floor Covering | Carpet |
| Bedroom 3 Floor Covering | Wood |
| Total SqFt Finished | 1587 |
Exterior Features
| Exterior | Stone |
|---|---|
| Exterior Amenities | Deck,Patio,Porch |
| Lot Size Area | 5 |
| Lot Dimensions | 660x330x660x330 |
| OUT BUILDINGS | Shed |
| Garage # of Car | 3 |
| SEWER/SEPTIC | Septic |
| Waterfront Y/N | No |
| Garage Y/N | Yes |
Amenities
- Foreclosure
- Views
- Short Sale
- New Construction
- Adult 55+
- Lease To Own
- No HOA Fees
- Furnished
- Primary On Main
- Air Conditioning
- Seller Finance
- Green
- Fixer Upper
- Horse
- Golf
- Fireplace
- Deck
- Garage
- Basement
- Pool
Property vs Single Family Average in 48656
Price
Year Built
Visits
 IDX provided courtesy of Realcomp II Ltd., via REMAX First and The Originating MLS(found above), © 2026 Realcomp II Ltd. Shareholders. The information being provided is for consumers personal, non-commercial use and may not be used for any purpose other than to identify prospective properties consumers may be interested in purchasing.
 Provided through IDX via MiRealSource. Courtesy of MiRealSource Shareholder. Copyright MiRealSource.
The information published and disseminated by MiRealSource is communicated verbatim, without change by MiRealSource, as filed with MiRealSource by its members. The accuracy of all information, regardless of source, is not guaranteed or warranted. All information should be independently verified.
Copyright 2026 MiRealSource. All rights reserved. The information provided hereby constitutes proprietary
Provided through IDX via MiRealSource. Courtesy of MiRealSource Shareholder. Copyright MiRealSource.
The information published and disseminated by MiRealSource is communicated verbatim, without change by MiRealSource, as filed with MiRealSource by its members. The accuracy of all information, regardless of source, is not guaranteed or warranted. All information should be independently verified.
Copyright 2026 MiRealSource. All rights reserved. The information provided hereby constitutes proprietary
