



Address
10687 Dwight Street, Chippewa Lake, MI
Price
$ 259,900
Property Attributes
- ID#80072788
- TypeSingle Family
- Listing Status Active
- CountyMECOSTA
- CityChippewa Lake
- AreaMecosta Twp
- NeighborhoodChippewa Lake
- Zip49320
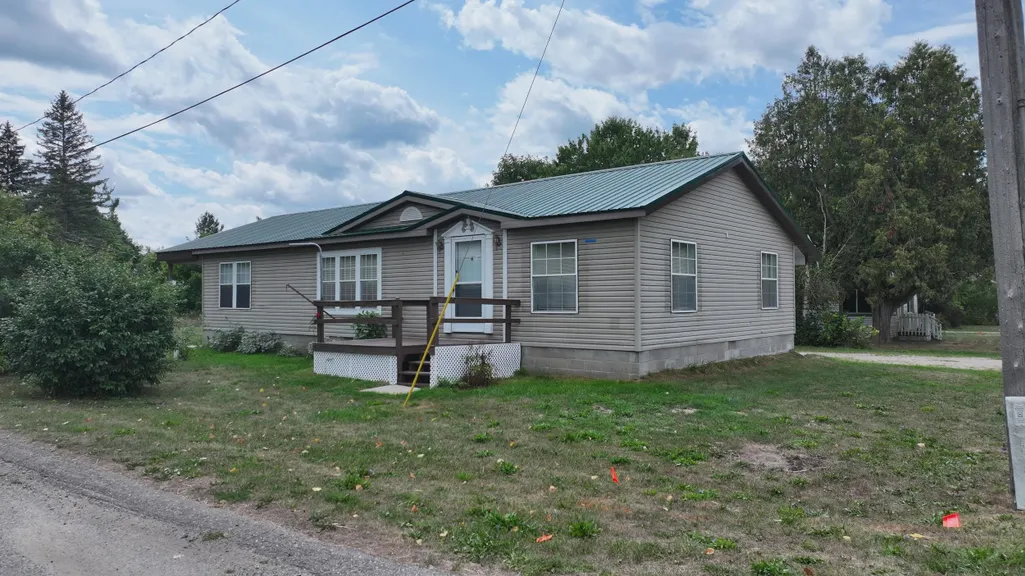
- StyleRanch
- Year Built1992
- Taxes$ 990
- Price$ 259,900
- Bedrooms3
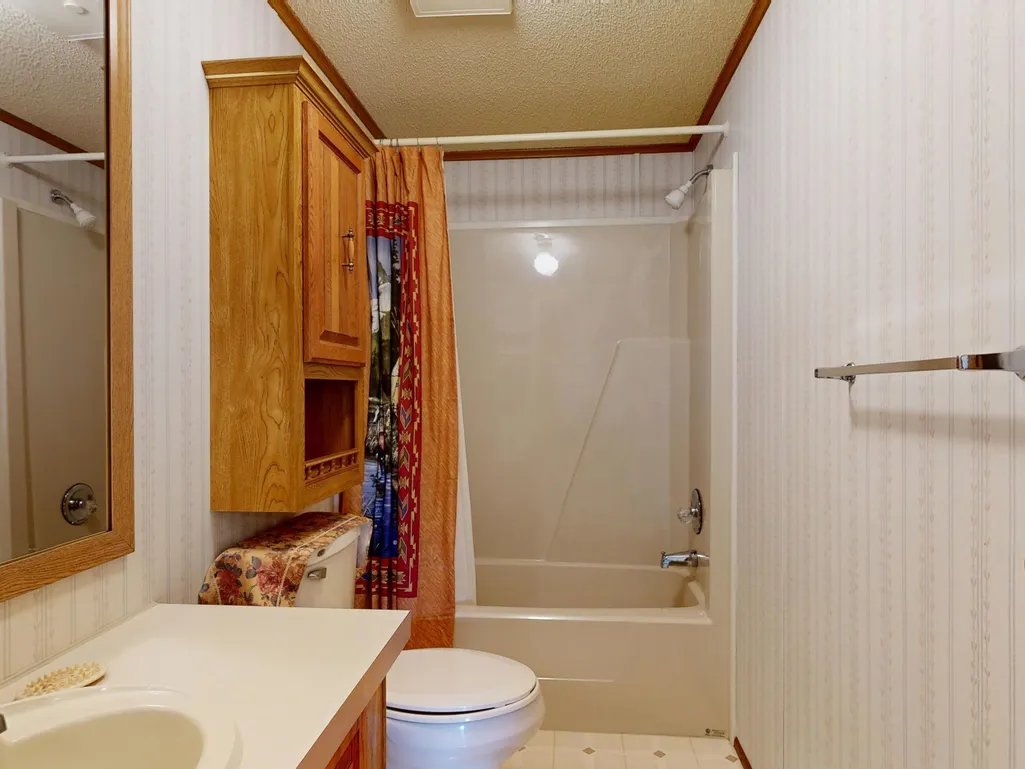
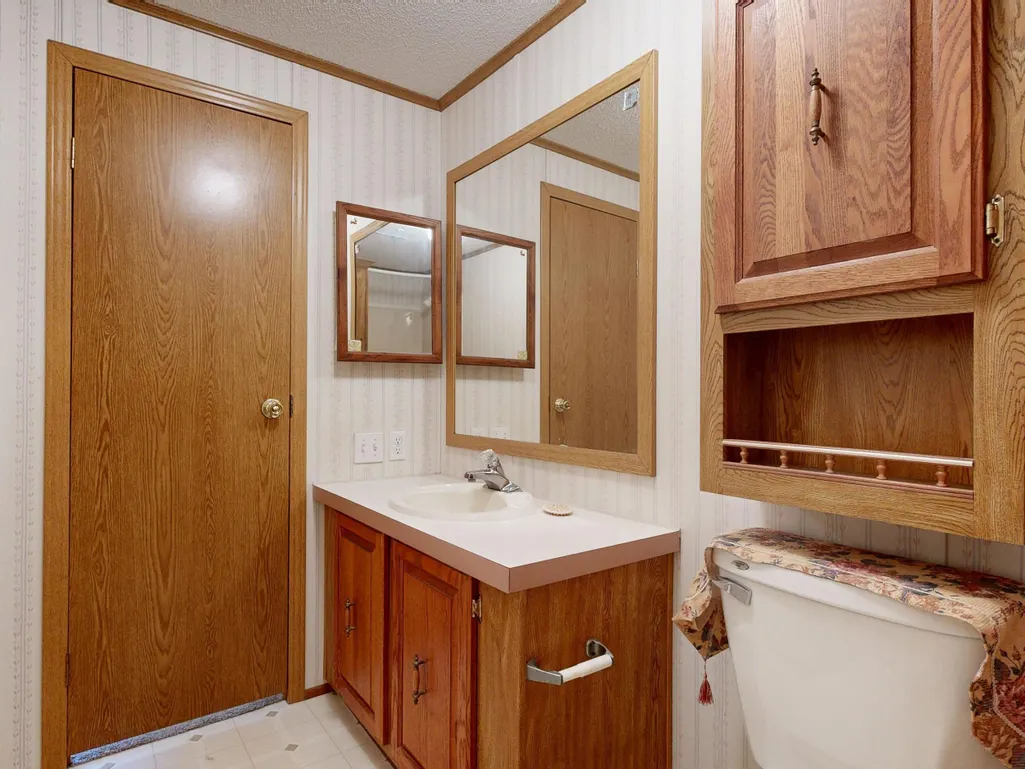
- Full Bathrooms2
- Half Bathrooms0
- Sqr Footage1570
- Lot Size0.2 Acres
Data Source:
MiRealSource (MIRS)
Property Description
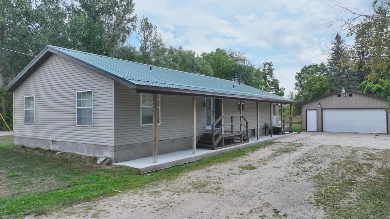
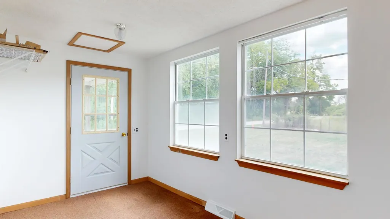
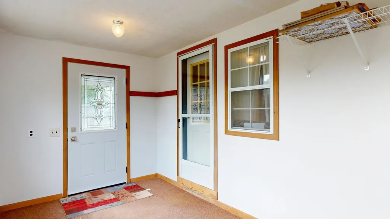
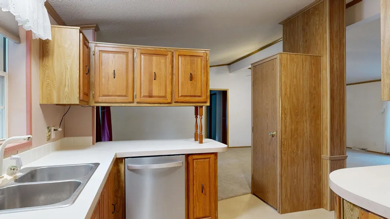
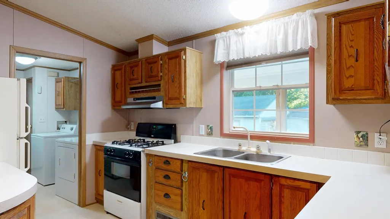
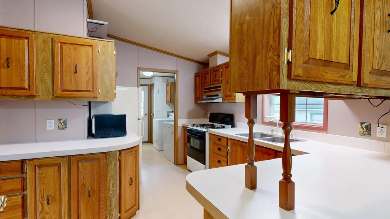
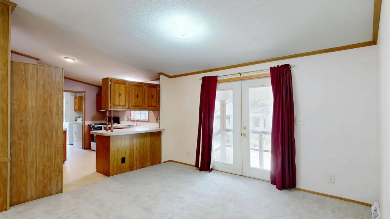
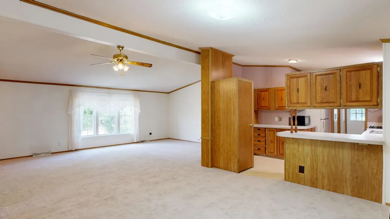
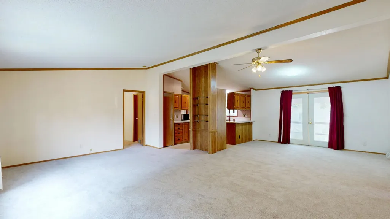
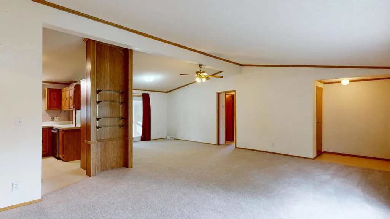
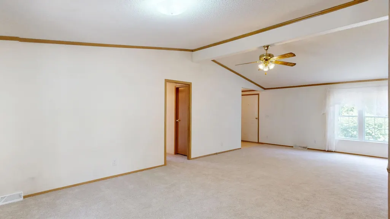
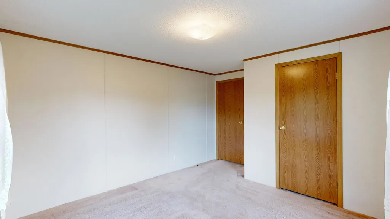
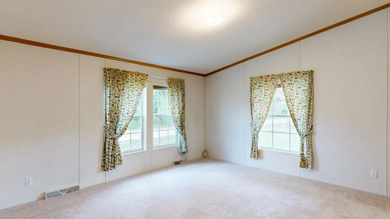
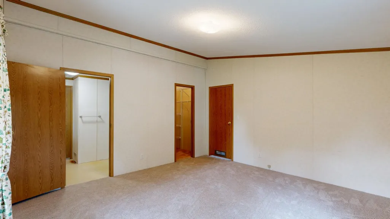
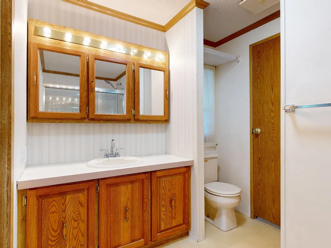
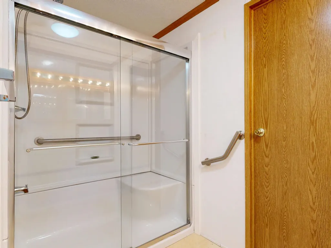
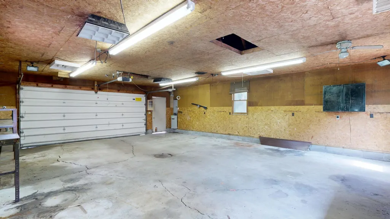
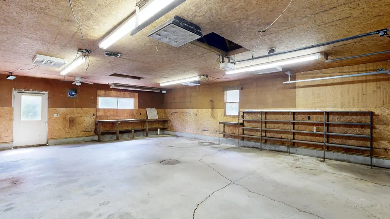
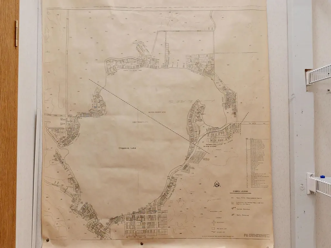
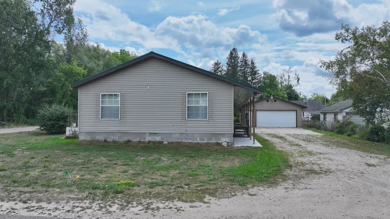
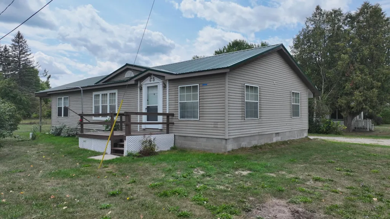
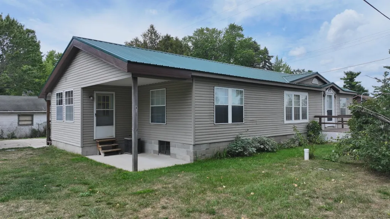
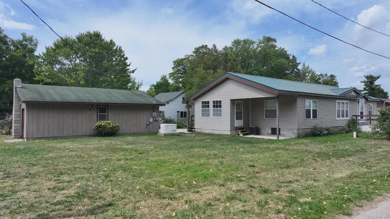
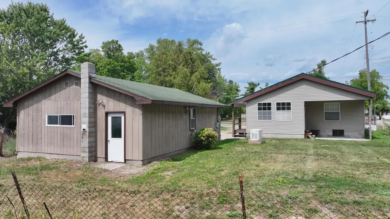
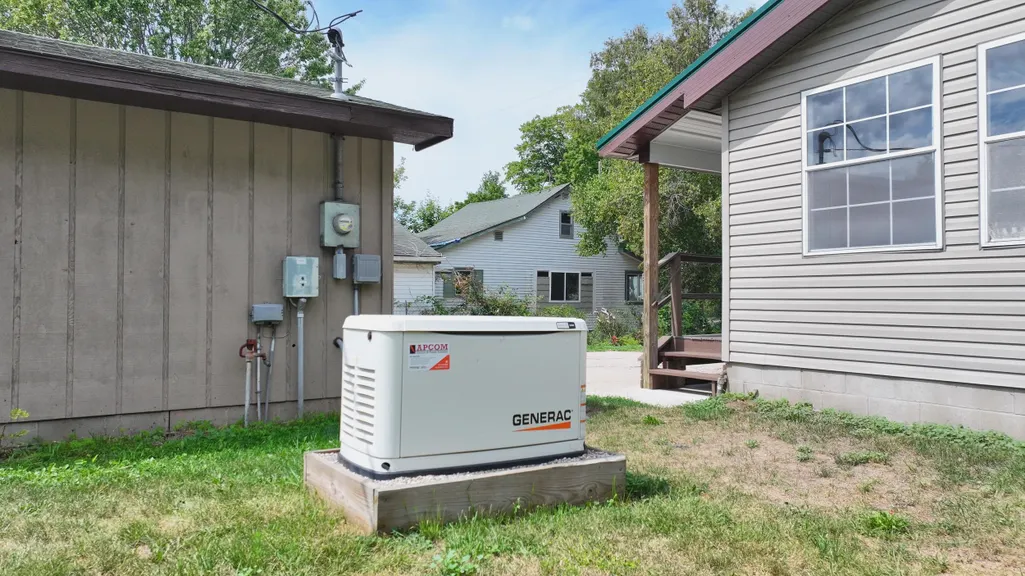
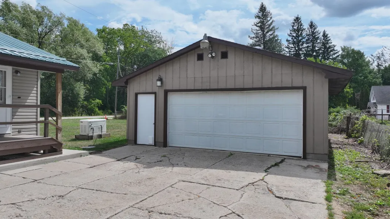
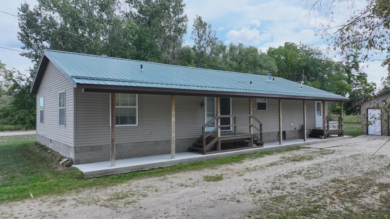
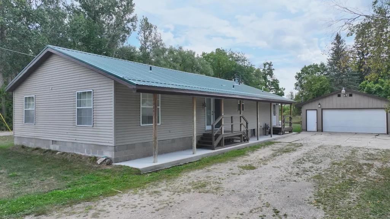
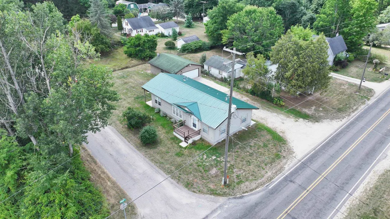
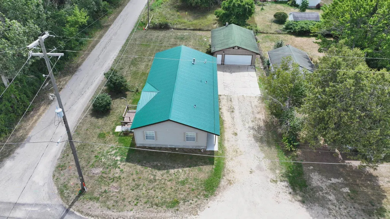
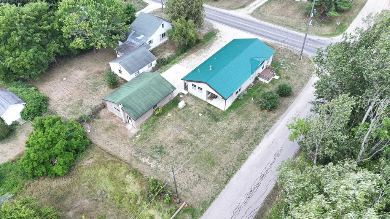
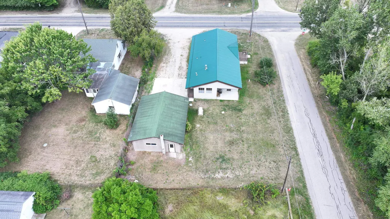
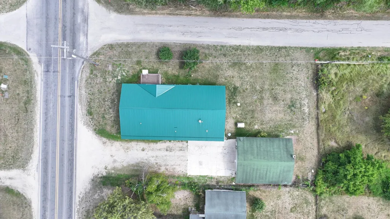
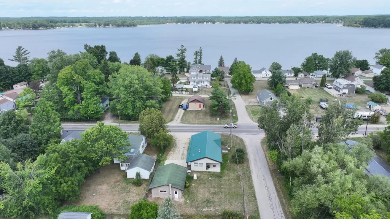
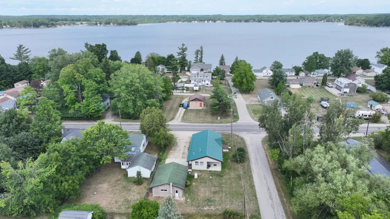
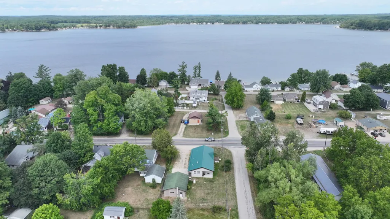
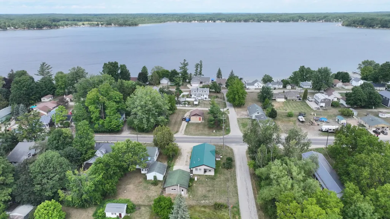
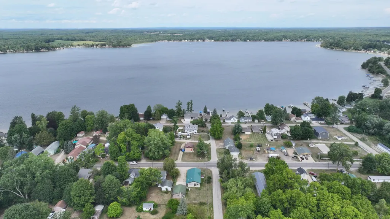
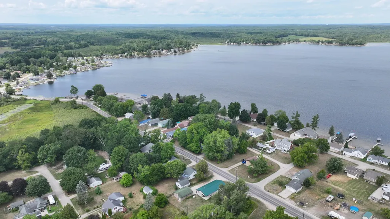
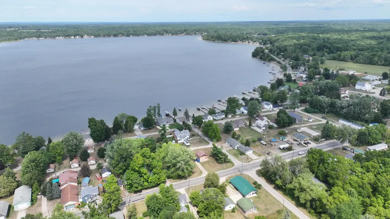
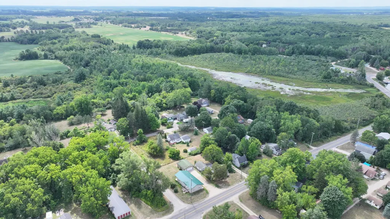
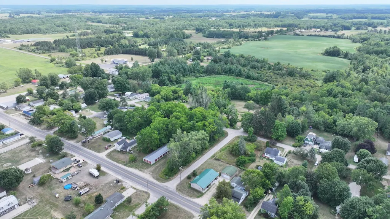
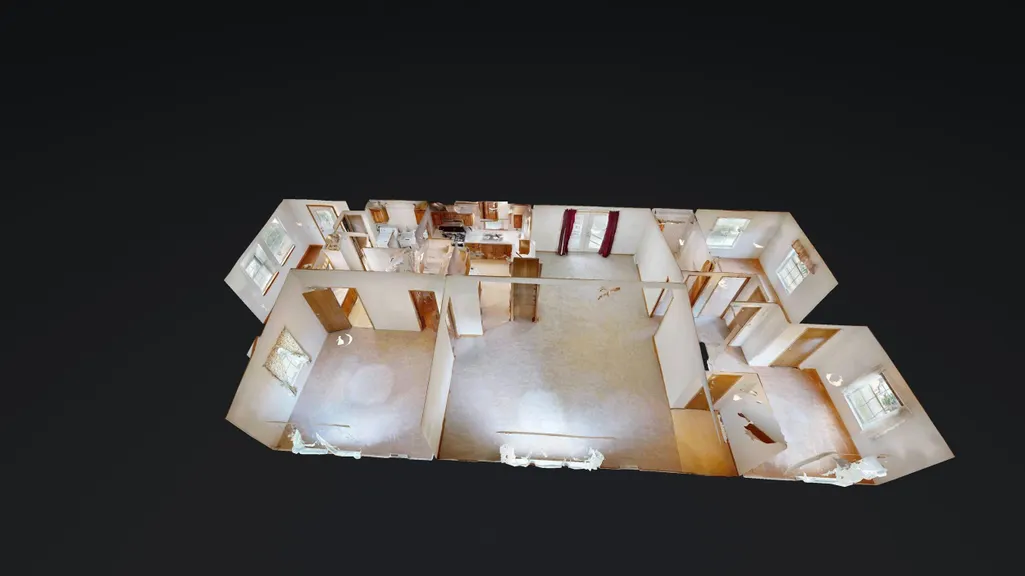
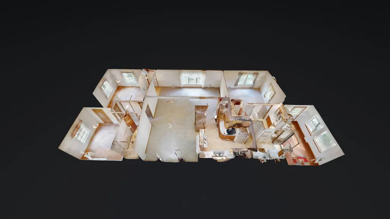
Come discover this well-maintained 3-bedroom, 2-full-bath home nestled in the heart of Chippewa Lake and true ââ¬ÅUP NORTHââ¬Â living! Centrally located between Big Rapids and Mt. Pleasant, this home is perfect for easy campus commutes while offering a peaceful place to call home. With 1,568 SF of thoughtfully designed living space, this corner-lot gem has all the finishing touches already in place. Step inside through the covered entryway into an expansive mudroom that flows into the open floor plan. The centrally located kitchen offers a wonderful layout with two kitchen pantries and a vast view of the living and dining areasââ¬âperfect for entertaining or everyday family life. Youââ¬â¢ll love the peace of mind provided by the GENERAC whole-home generator, powered by natural gas and capable of powering both the home and garage. Plus, enjoy the convenience of an updated on-demand tankless water heater. Outside, relax on the covered concrete patio, perfect for summer BBQs, and enjoy the convenience of a 2-car detached garage. And when itââ¬â¢s time to enjoy the lake, youââ¬â¢re less than three blocks from Chippewa Lake! Come take a look at this true jewel in the heart of UP NORTH! You may just find that it feels a lot like home.
| Price History | |
|---|---|
| 8/25/2026 | Listed $264,900 |
| 9/24/2026 | 2$259,900 |
General Features
| Heating | Forced Air |
|---|---|
| Kitchen Level | Main |
| Cooling | Ceiling Fan(s),Central A/C |
| Possession | At Close |
| Fireplaces | Wood Stove |
| Garage | Detached Garage,Gar Door Opener |
| Water | Private Well |
| Appliances | Dishwasher,Disposal,Dryer,Range/Oven,Refrigerator,Washer |
| Status | Active |
| Full Baths | 2 |
| Bathrooms | 2 |
| Year Built | 1992 |
| Parking | Garage |
| Subdivision | Chippewa Lake |
| Water Heater | Gas |
| Style | Ranch |
| County | Mecosta |
| Class | RESIDENTIAL |
| Type | Single Family |
| Ownership | Private |
| Section | 29 |
| Associated Document Count | 2 |
| Status | Active |
| Zoning | Residential |
| Sale/Rent | For Sale |
| Utilities | Cable Available,Internet DSL Available |
| Green Features | Appliances,Water Heater |
| Manufactured Y/N | Yes |
| ROOMS | Pantry |
| Structure Style | 1 Story |
| Area | Mecosta Twp (54012) |
| Directions | M-66 to 20 mile road west. Follow 20 mile west through Chippewa Lake,home on the south side of the road. |
| City | Chippewa Lake |
| School District | Chippewa Hills School District |
| Originating MLS | Central Michigan Association of |
| Source MLS | MI Real Source |
| Financial Terms | Cash,Conventional,FHA,VA,Rural Development,MIStateHsDevAuthority |
| Legal Description | SEC 29 T16N R08W VILLAGE OF CHIPPEWA BLK 5 LOT 6 |
| Branded Virtual Tour | https://my.matterport.com/show/?m=mHtWVEfKjzg&brand=0 |
| DOM | 34 |
| Price Per Sq Ft Total AG | 165.54 |
| Public Remarks | Come discover this well-maintained 3-bedroom,2-full-bath home nestled in the heart of Chippewa Lake and true ââ¬ÅUP NORTHââ¬Â living! Centrally located between Big Rapids and Mt. Pleasant |
Interior Features
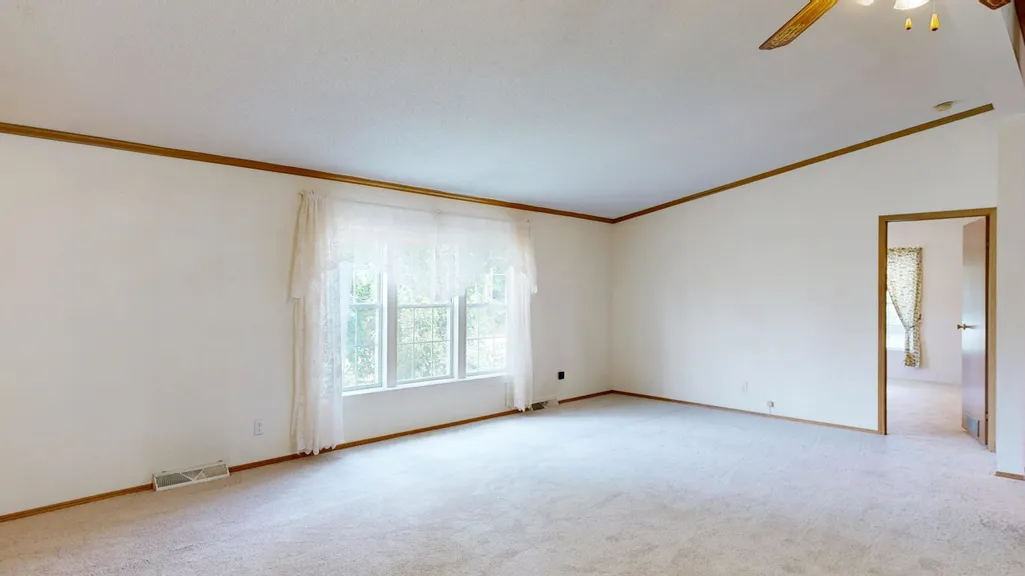
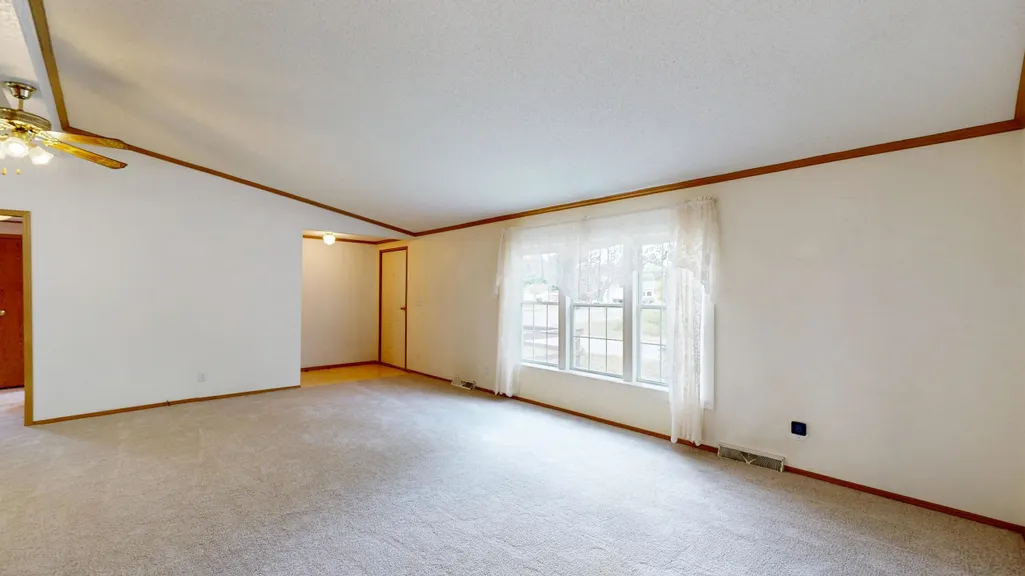
| Interior Amenities | Cathedral/Vaulted Ceiling,Window Treatment(s) |
|---|---|
| Dining Room Level | Main |
| Living Room Level | Main |
| Basement | Block |
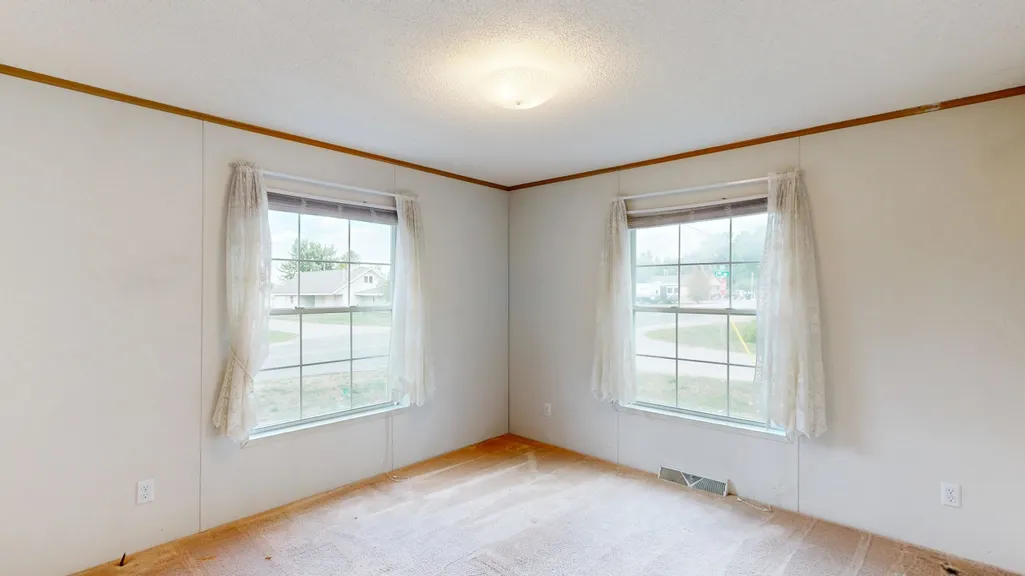
| Bedroom 3 Level | Main |
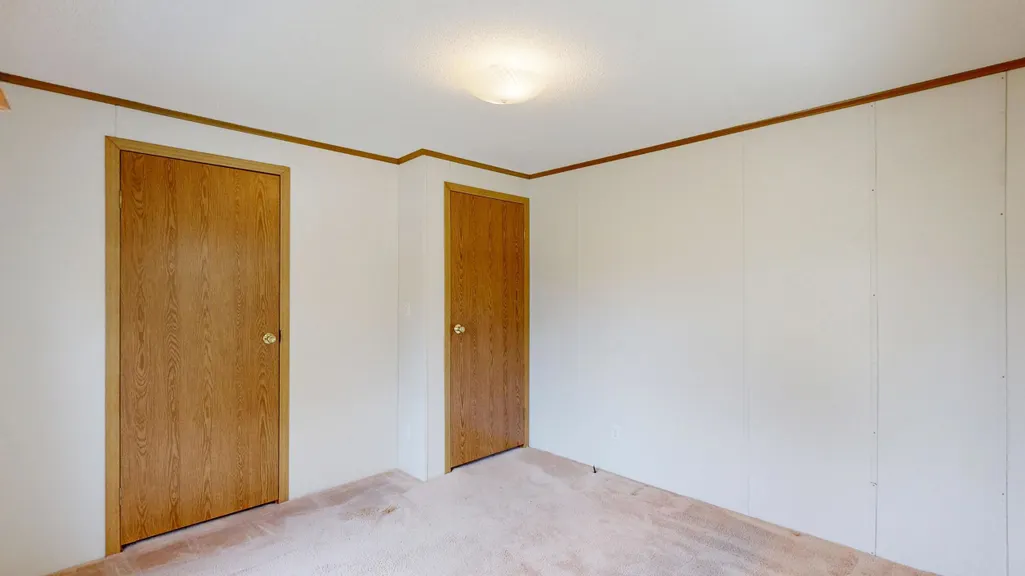
| Bedroom 1 Level | Main |
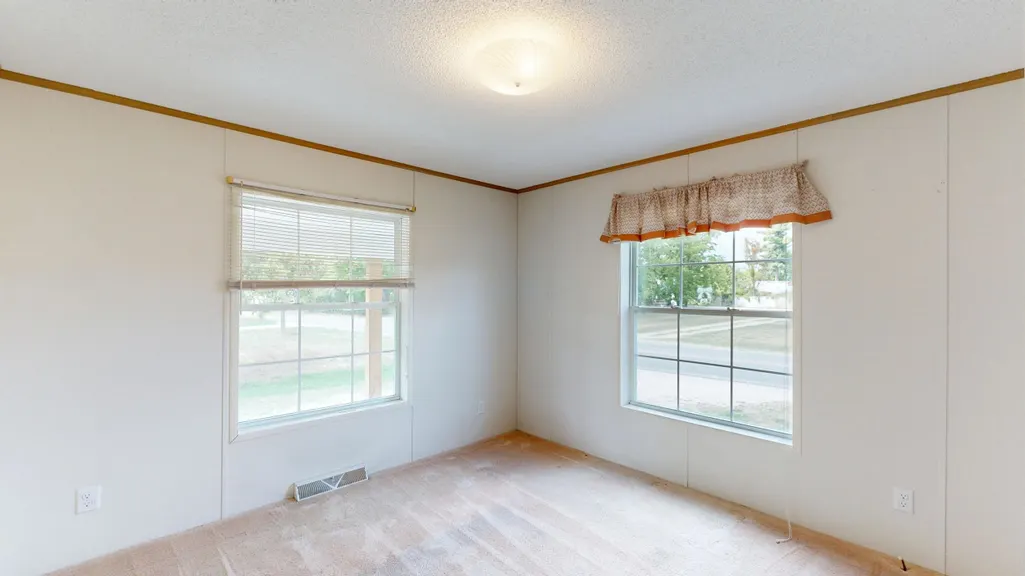
| Bedroom 2 Level | Main |
| Laundry Room Level | Main |
| Kitchen Length | 13 |
| Laundry Room Width | 8 |
| Living Room Length | 26 |
| Bedroom 2 Width | 11 |
| Bedroom 3 Width | 11 |
| Laundry Room Length | 10 |
| Dining Room Width | 13 |
| Bedroom 2 Length | 11 |
| Living Room Width | 13 |
| Bedroom 3 Length | 10 |
| Dining Room Length | 12 |
| Kitchen Width | 13 |
| Beds | 3 |
| Bedroom 1 Length | 14 |
| Bedroom 1 Width | 13 |
| Above Grade SqFt | 1570 |
| Basement Y/N | No |
| Bedroom 2 Floor Covering | Carpet |
| Bedroom 3 Floor Covering | Carpet |
| Kitchen Floor Covering | Vinyl |
| Total SqFt Finished | 1570 |
Exterior Features
| Exterior | Aluminum,Vinyl Siding,Wood |
|---|---|
| Exterior Amenities | Deck,Patio,Porch |
| Garage Dimensions | 24 x 32 |
| Lot Size Area | 0.2 |
| Lot Dimensions | 73 x 147 x 74 x 146 |
| Garage # of Car | 2 |
| Water Features | None |
| FOUNDATION TYPE | Crawl |
| SEWER/SEPTIC | Septic |
| Waterfront Y/N | No |
| Garage Y/N | Yes |
Amenities
- Foreclosure
- Views
- Short Sale
- New Construction
- Adult 55+
- Lease To Own
- No HOA Fees
- Furnished
- Primary On Main
- Air Conditioning
- Seller Finance
- Green
- Fixer Upper
- Horse
- Golf
- Fireplace
- Deck
- Garage
- Basement
- Pool
Property vs Single Family Average in 49320
Price
Taxes
Year Built
Visits
 IDX provided courtesy of Realcomp II Ltd., via REMAX First and The Originating MLS(found above), © 2026 Realcomp II Ltd. Shareholders. The information being provided is for consumers personal, non-commercial use and may not be used for any purpose other than to identify prospective properties consumers may be interested in purchasing.
 Provided through IDX via MiRealSource. Courtesy of MiRealSource Shareholder. Copyright MiRealSource.
The information published and disseminated by MiRealSource is communicated verbatim, without change by MiRealSource, as filed with MiRealSource by its members. The accuracy of all information, regardless of source, is not guaranteed or warranted. All information should be independently verified.
Copyright 2026 MiRealSource. All rights reserved. The information provided hereby constitutes proprietary
Provided through IDX via MiRealSource. Courtesy of MiRealSource Shareholder. Copyright MiRealSource.
The information published and disseminated by MiRealSource is communicated verbatim, without change by MiRealSource, as filed with MiRealSource by its members. The accuracy of all information, regardless of source, is not guaranteed or warranted. All information should be independently verified.
Copyright 2026 MiRealSource. All rights reserved. The information provided hereby constitutes proprietary
